1811 Canberra Road NW, Calgary, Alberta
Residential For Sale in Calgary, Alberta
$999,900
-
Property Type
 Residential
-
Bedrooms
 5
5
-
Bath
 3
3
-
Garage
 0
0
-
Sq Ft
 1,677
1,677
-
Year Built
 1959
1959
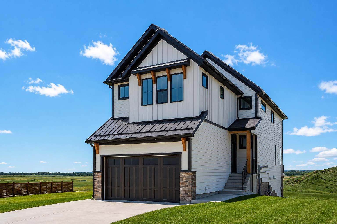
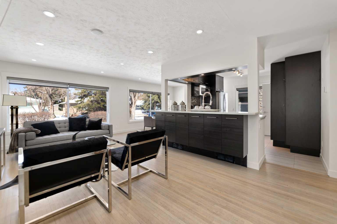
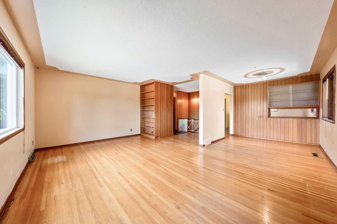
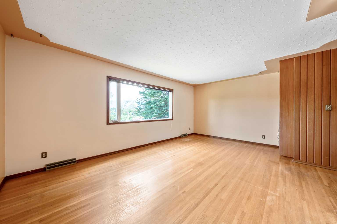
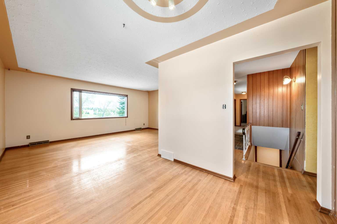
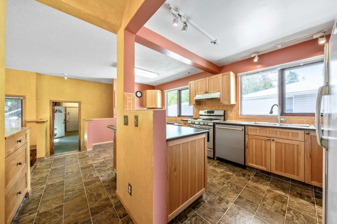
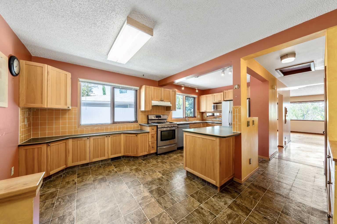
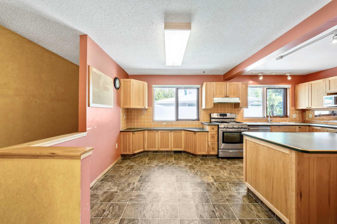
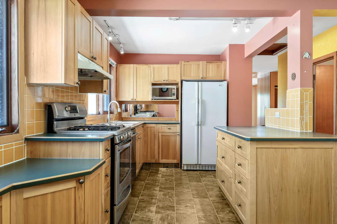
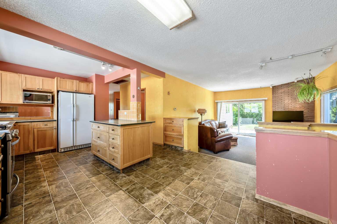
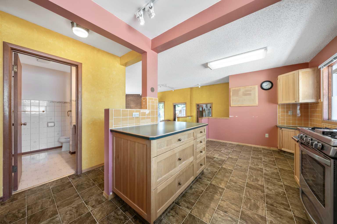
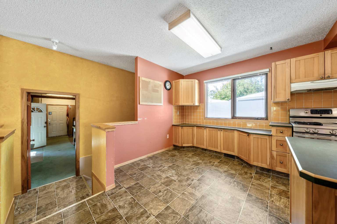
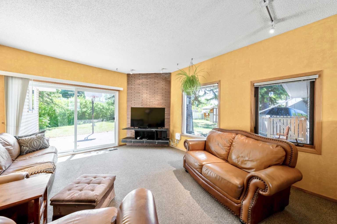
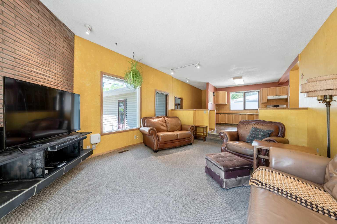
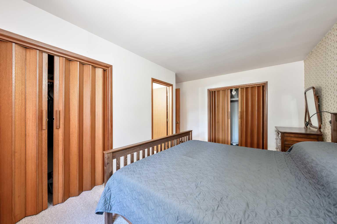
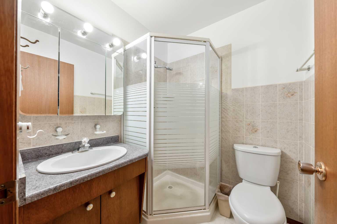
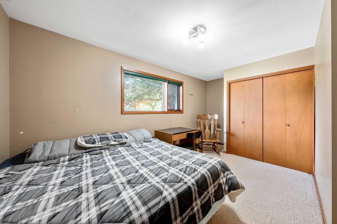
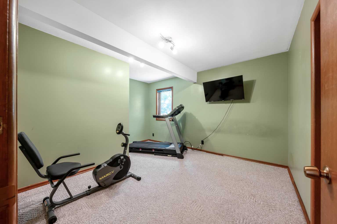
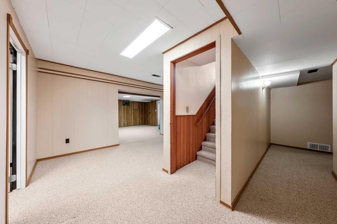
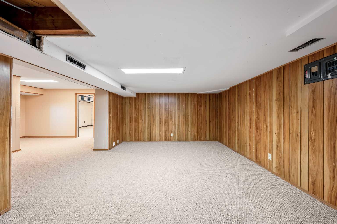
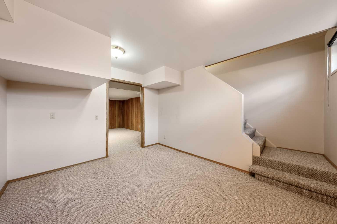
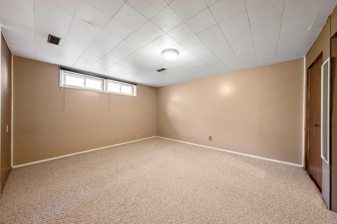
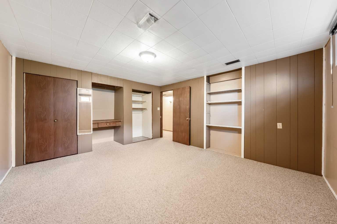
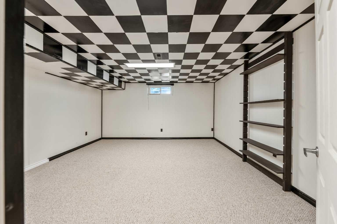
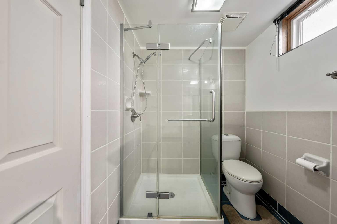
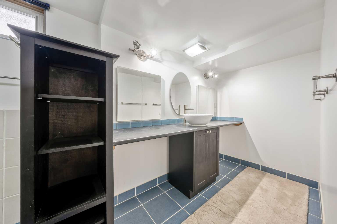
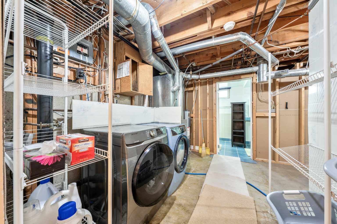
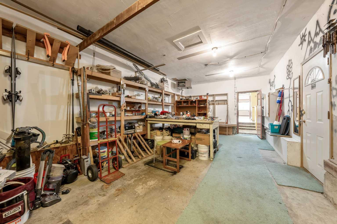
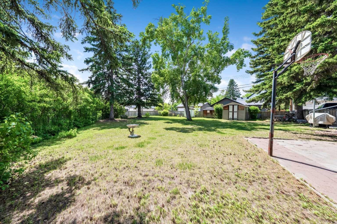
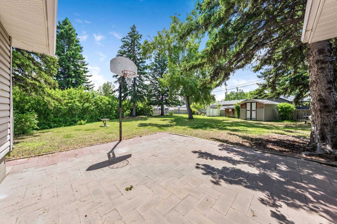
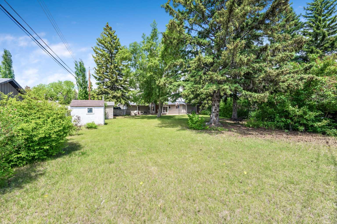
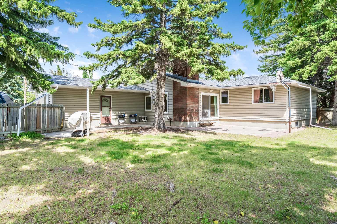
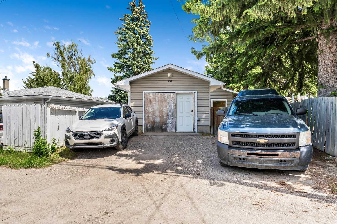
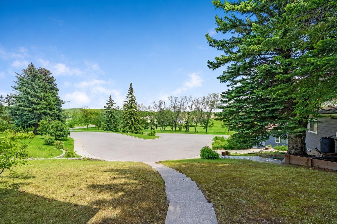
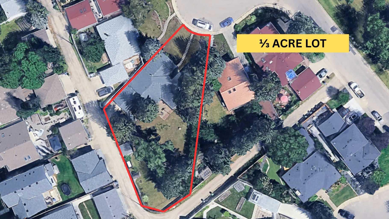
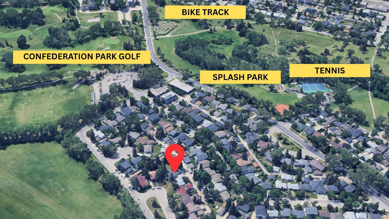
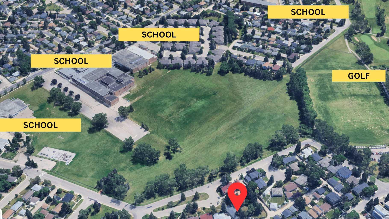
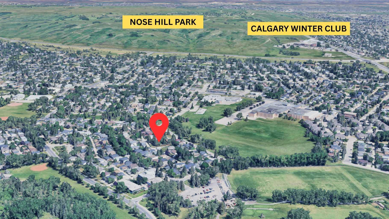
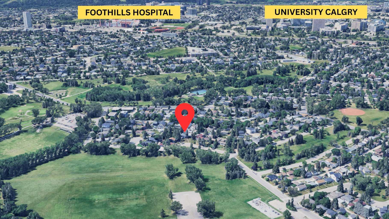
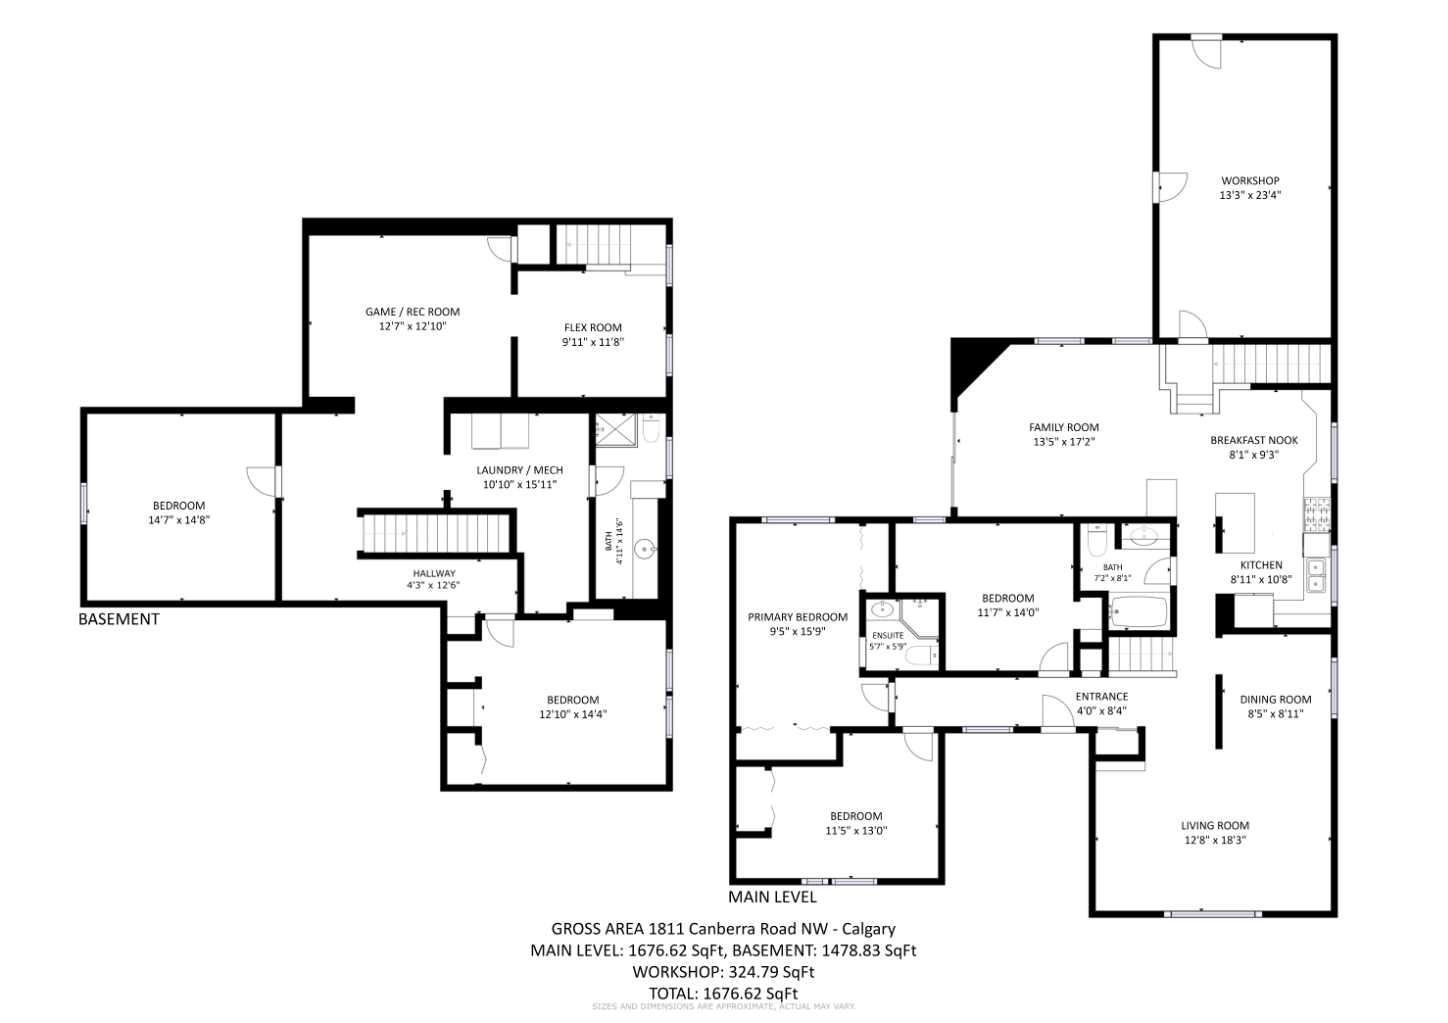
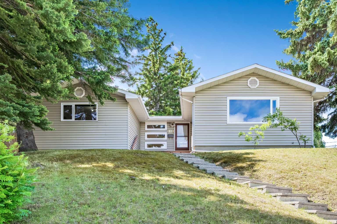
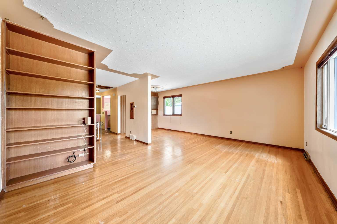
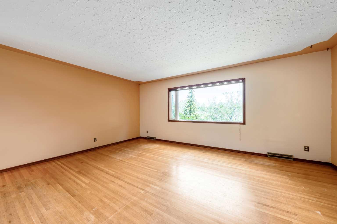
WELCOME TO A LANDMARK OPPORTUNITY IN COLLINGWOOD 1/3 ACRE INNER CITY LOT. Rarely do properties of this size, scale, and potential become available in one of Calgary's most desirable inner-city neighbourhoods. Situated on an EXTRAORDINARY 12,927 SF LOT — nearly one-third of an acre — this sprawling 5 Bedroom bungalow offers nearly 1700 SF above grade and over 3000 SQ. FT. of developed living space. Lovingly maintained and full of character, the home offers immediate livability with endless upside for those looking to renovate, modernize, or completely reimagine the space. For builders and investors, this exceptional property presents a truly rare redevelopment opportunity. Inside, the expansive main floor is filled with natural light and features a giant kitchen with abundant cabinetry and workspace, a huge front living room ideal for entertaining, and a spacious family room anchored by a cozy fireplace. Large windows throughout create a bright and inviting atmosphere, enhancing the home's impressive scale and functionality. Attached single garage, currently configured as a versatile workshop offering exceptional space for hobbies, projects, or storage, with the flexibility to easily convert it back to a traditional garage if desired. The elevated front approach provides enhanced privacy and a commanding presence from the street, while the MASSIVE BACKYARD opens the door to possibilities rarely found in established inner city communities. Whether you're dreaming of moving in, a spectacular renovation, building your forever home, or acquiring a prime investment opportunity, NOW IS YOUR CHANCE. Ideally situated just across the street from schools; 5 minute walk to Confederation Park, Golf, Splash Park, Bike Track, and quick access to Nose Hill Park, Calgary Winter Club, University of Calgary, Foothills Medical Centre, Alberta Children's Hospital, Pools, Parks, Shopping, Transit, and Downtown Calgary. This is more than a home: it's one of the most exciting opportunities to SECURE A LEGACY PROPERTY IN A PREMIER LOCATION.
| Street Address: | 1811 Canberra Road NW |
| City: | Calgary |
| Province/State: | Alberta |
| Postal Code: | N/A |
| County/Parish: | Calgary |
| Subdivision: | Collingwood |
| Country: | Canada |
| Latitude: | 51.08259181 |
| Longitude: | -114.10627874 |
| MLS® Number: | A2321758 |
| Price: | $999,900 |
| Property Area: | 1,677 Sq ft |
| Bedrooms: | 5 |
| Bathrooms Half: | 0 |
| Bathrooms Full: | 3 |
| Living Area: | 1,677 Sq ft |
| Building Area: | 0 Sq ft |
| Year Built: | 1959 |
| Listing Date: | Jun 18, 2026 |
| Garage Spaces: | 0 |
| Property Type: | Residential |
| Property Subtype: | Detached |
| MLS Status: | Active |
Additional Details
| Flooring: | N/A |
| Construction: | Brick,Vinyl Siding,Wood Frame |
| Parking: | Off Street,Parking Pad |
| Appliances: | Dishwasher,Gas Stove,Microwave,Range Hood,Refrigerator,Washer/Dryer,Window Coverings |
| Stories: | N/A |
| Zoning: | R-CG |
| Fireplace: | N/A |
| Amenities: | Golf,Park,Playground,Pool,Schools Nearby,Shopping Nearby,Sidewalks,Street Lights,Tennis Court(s),Walking/Bike Paths |
Utilities & Systems
| Heating: | Forced Air |
| Cooling: | None |
| Property Type | Residential |
| Building Type | Detached |
| Square Footage | 1,677 sqft |
| Community Name | Collingwood |
| Subdivision Name | Collingwood |
| Title | Fee Simple |
| Land Size | 12,927 sqft |
| Built in | 1959 |
| Annual Property Taxes | Contact listing agent |
| Parking Type | Off Street |
| Time on MLS Listing | 1 day |
Bedrooms
| Above Grade | 3 |
Bathrooms
| Total | 3 |
| Partial | 0 |
Interior Features
| Appliances Included | Dishwasher, Gas Stove, Microwave, Range Hood, Refrigerator, Washer/Dryer, Window Coverings |
| Flooring | Carpet, Ceramic Tile, Hardwood |
Building Features
| Features | Built-in Features, Closet Organizers, Kitchen Island, Laminate Counters, No Smoking Home, See Remarks, Vinyl Windows |
| Construction Material | Brick, Vinyl Siding, Wood Frame |
| Structures | See Remarks |
Heating & Cooling
| Cooling | None |
| Heating Type | Forced Air |
Exterior Features
| Exterior Finish | Brick, Vinyl Siding, Wood Frame |
Neighbourhood Features
| Community Features | Golf, Park, Playground, Pool, Schools Nearby, Shopping Nearby, Sidewalks, Street Lights, Tennis Court(s), Walking/Bike Paths |
| Amenities Nearby | Golf, Park, Playground, Pool, Schools Nearby, Shopping Nearby, Sidewalks, Street Lights, Tennis Court(s), Walking/Bike Paths |
Parking
| Parking Type | Off Street |
| Total Parking Spaces | 4 |
Interior Size
| Total Finished Area: | 1,677 sq ft |
| Total Finished Area (Metric): | 155.80 sq m |
| Main Level: | 1,677 sq ft |
| Below Grade: | 1,353 sq ft |
Room Count
| Bedrooms: | 5 |
| Bathrooms: | 3 |
| Full Bathrooms: | 3 |
| Rooms Above Grade: | 7 |
Lot Information
| Lot Size: | 12,927 sq ft |
| Lot Size (Acres): | 0.30 acres |
| Frontage: | 34 ft |
Legal
| Legal Description: | 873HW;3;42 |
| Title to Land: | Fee Simple |
- Built-in Features
- Closet Organizers
- Kitchen Island
- Laminate Counters
- No Smoking Home
- See Remarks
- Vinyl Windows
- Private Entrance
- Private Yard
- Dishwasher
- Gas Stove
- Microwave
- Range Hood
- Refrigerator
- Washer/Dryer
- Window Coverings
- Full
- Golf
- Park
- Playground
- Pool
- Schools Nearby
- Shopping Nearby
- Sidewalks
- Street Lights
- Tennis Court(s)
- Walking/Bike Paths
- Brick
- Vinyl Siding
- Wood Frame
- Wood Burning
- Poured Concrete
- Back Lane
- Back Yard
- Front Yard
- Landscaped
- Other
- Pie Shaped Lot
- Private
- Treed
- Off Street
- Parking Pad
Floor plan information is not available for this property.
Monthly Payment Breakdown
Loading Walk Score...
What's Nearby?
Powered by Yelp