227 Redstone Heights NE, Calgary, Alberta
Residential For Sale in Calgary, Alberta
$897,900
-
Property Type
 Residential
-
Bedrooms
 6
6
-
Bath
 4
4
-
Garage
 4
4
-
Sq Ft
 2,403
2,403
-
Year Built
 2016
2016
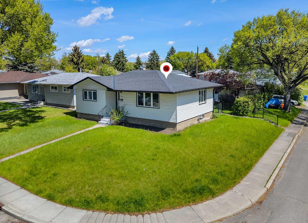
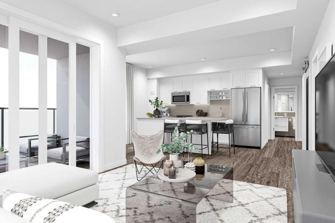
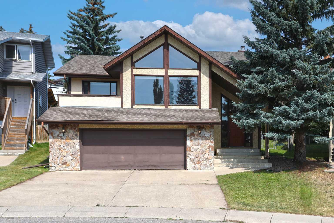
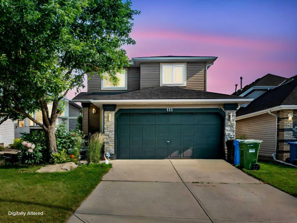
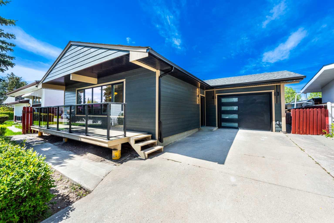
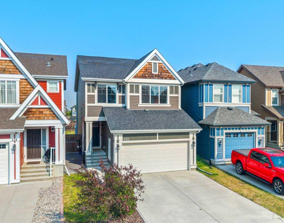
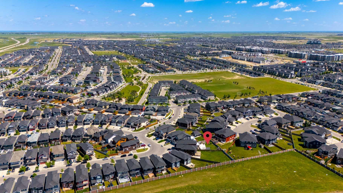
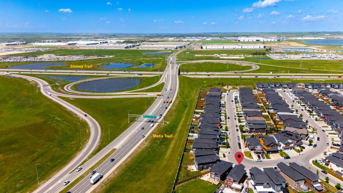
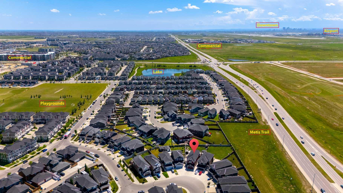
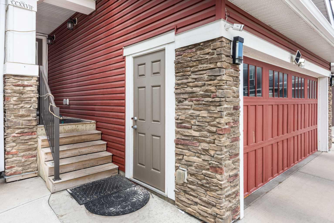
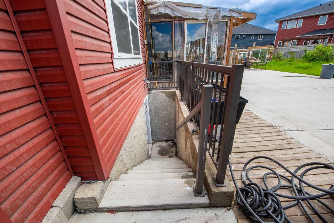
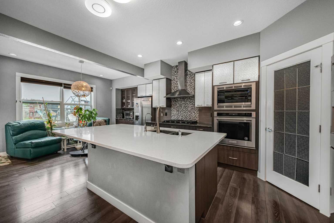
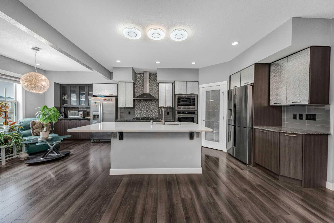
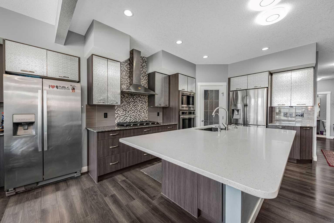
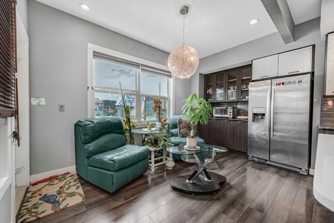
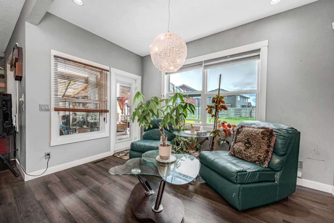
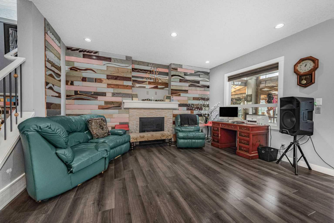
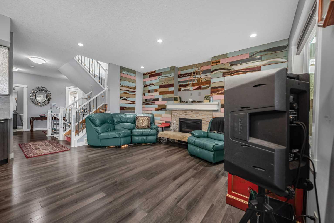
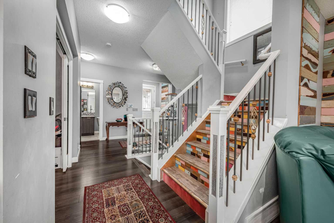
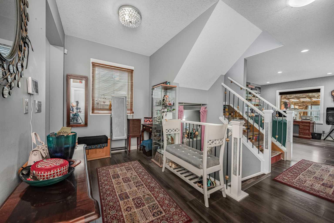
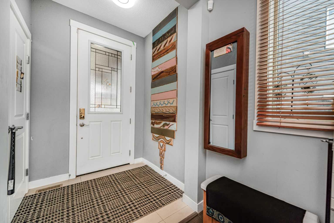
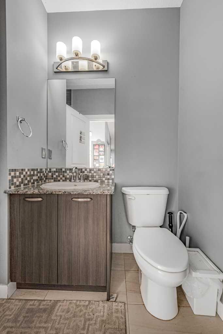
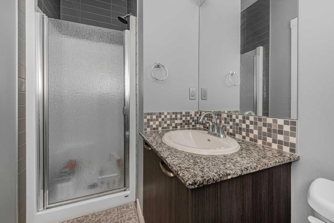
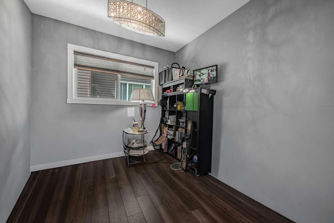
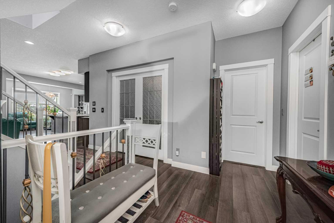
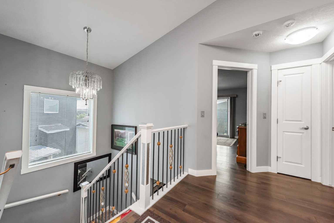
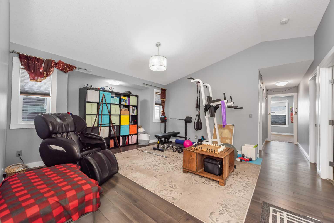
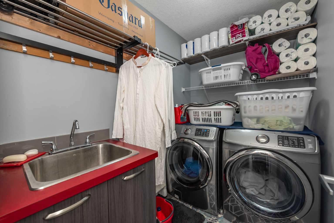
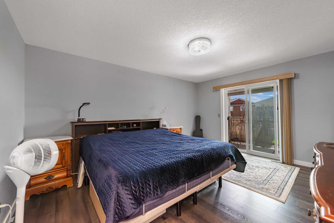
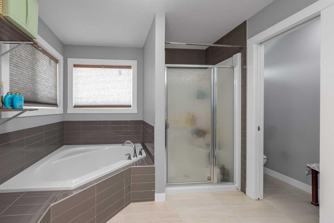
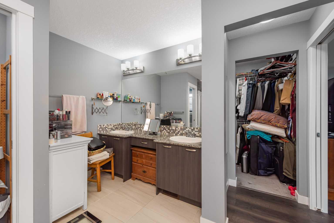
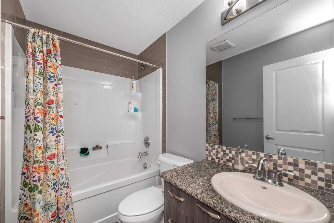
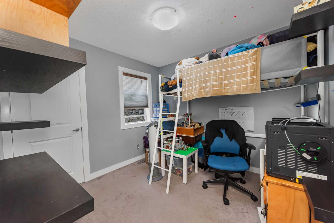
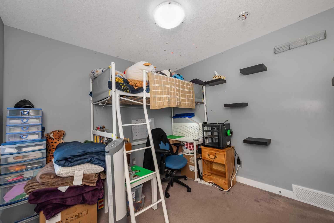
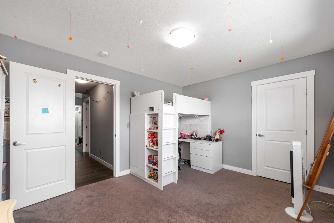
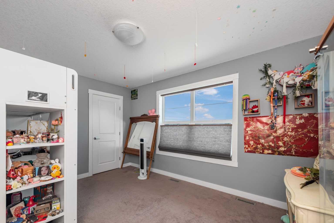
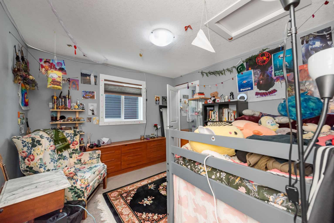
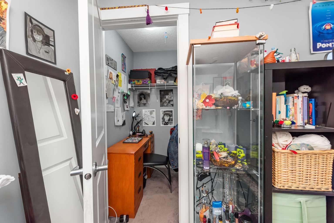
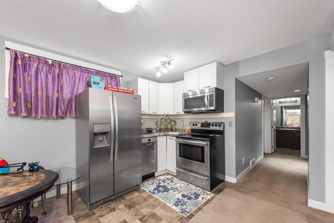
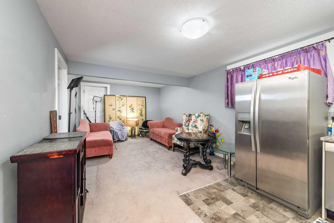
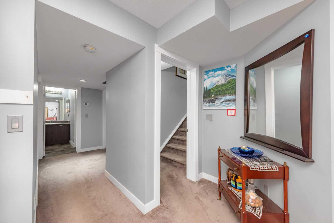
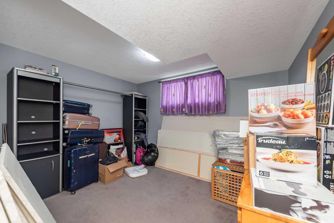
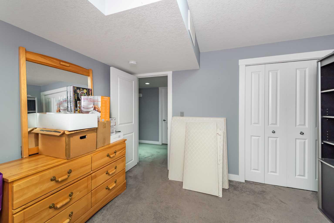
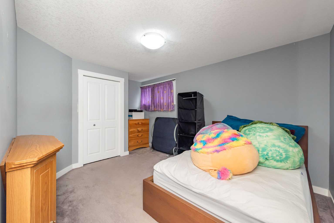
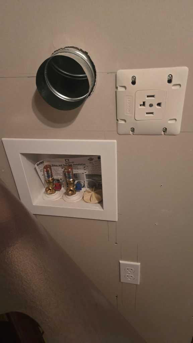
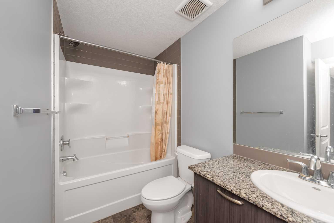
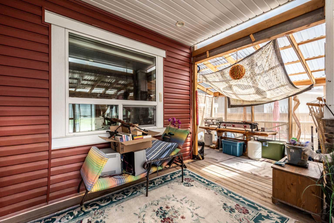
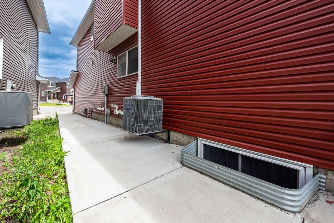
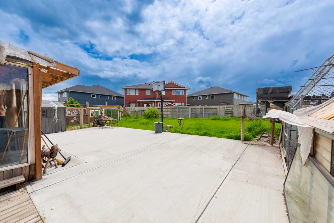
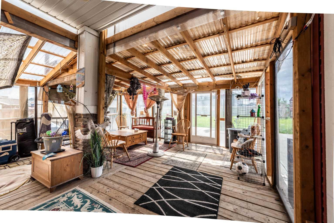
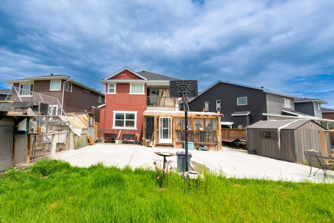
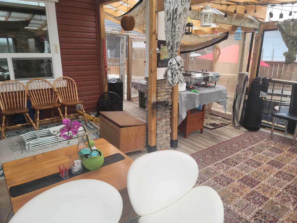
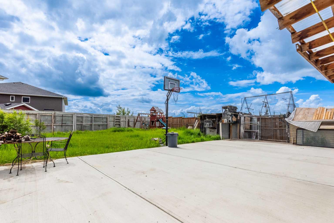
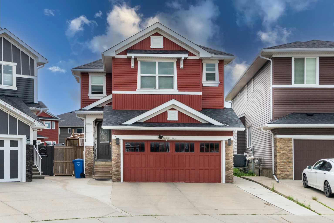
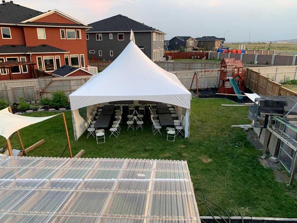
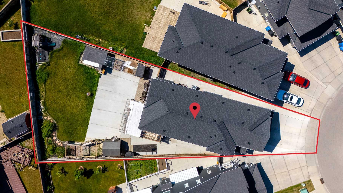
Welcome to your dream home, perfectly situated on a rare pie-shaped lot with over $150K improvements in the backyard, located in the highly sought-after community of Redstone! Offering over 3,333 sq. ft. of beautifully designed living space, this exceptional home features 6 bedrooms plus a versatile main-floor den/office, providing endless possibilities for growing families, multi-generational living, or those working from home. The bright and spacious main floor showcases a welcoming living room, a full bathroom, a functional mudroom, and a stunning chef-inspired kitchen complete with stainless steel appliances, including two refrigerators, a wall oven, microwave, dishwasher, garburator, and a brand-new gas stove. The mudroom leads to the insulated double attached garage, which includes a deep freezer and a convenient side entrance. Step outside onto the covered deck with a gas line for effortless year-round BBQs. The true highlight of this property is the spectacular backyard oasis. The oversized pie-shaped lot offers incredible privacy with neighbours whose houses are angled and not directly back to back with your future home. This will create the perfect setting for entertaining, relaxing, or family fun. Enjoy a spacious patio, room for a basketball court, lush green space, and even plenty of room for gardening—the possibilities are endless. Upstairs, you'll find 4 generous bedrooms, 2 full bathrooms, a vaulted-ceiling bonus room, and a convenient laundry room complete with washer, dryer, and utility sink. Laminate flooring throughout the hallway, bonus room, and primary bedroom adds style and easy maintenance. The spacious primary suite features a luxurious 5-piece ensuite, a large walk-in closet, and its own private balcony where you can enjoy breathtaking views of the Rocky Mountains, spectacular sunsets, and peaceful evenings under the stars. The builder-finished illegal basement suite offers even more living space with 2 bedrooms, a full bathroom, a full kitchen, separate entrance, and rough-ins for a stacked washer and dryer—ideal for extended family. Additional upgrades include central air conditioning, water softener, water filtration system, humidifier, and much more. Conveniently located close to everything your family needs, this home is just minutes from the upcoming Redstone Market Square, featuring No Frills, Shoppers Drug Mart. Redstone is also close to a variety of restaurants, coffee/tea shops, and multiple convenience shops. You'll also enjoy quick access to Costco, Cross Iron Mills Mall, Horizon Mall, Calgary International Airport, Stoney Trail, Deerfoot Trail, schools, parks, playgrounds, walking paths, public transit, and numerous shopping centres. This remarkable property truly offers the perfect combination of space, comfort, privacy, and convenience. Don't miss your opportunity to own one of Redstone's finest homes—book your private showing today!
| Street Address: | 227 Redstone Heights NE |
| City: | Calgary |
| Province/State: | Alberta |
| Postal Code: | N/A |
| County/Parish: | Calgary |
| Subdivision: | Redstone |
| Country: | Canada |
| Latitude: | 51.17153055 |
| Longitude: | -113.96779285 |
| MLS® Number: | A2322104 |
| Price: | $897,900 |
| Property Area: | 2,403 Sq ft |
| Bedrooms: | 6 |
| Bathrooms Half: | 0 |
| Bathrooms Full: | 4 |
| Living Area: | 2,403 Sq ft |
| Building Area: | 0 Sq ft |
| Year Built: | 2016 |
| Listing Date: | Jun 29, 2026 |
| Garage Spaces: | 4 |
| Property Type: | Residential |
| Property Subtype: | Detached |
| MLS Status: | Active |
Additional Details
| Flooring: | N/A |
| Construction: | Brick,Concrete,See Remarks,Vinyl Siding,Wood Frame |
| Parking: | Double Garage Detached |
| Appliances: | Built-In Gas Range,Central Air Conditioner,Dishwasher,Freezer,Garage Control(s),Garburator,Gas Cooktop,Microwave,Refrigerator,See Remarks,Washer/Dryer,Water Purifier,Window Coverings |
| Stories: | N/A |
| Zoning: | R-G |
| Fireplace: | N/A |
| Amenities: | Park,Playground,Pond,Schools Nearby,Shopping Nearby,Walking/Bike Paths |
Utilities & Systems
| Heating: | Fireplace(s),Forced Air |
| Cooling: | Central Air,ENERGY STAR Qualified Equipment |
| Property Type | Residential |
| Building Type | Detached |
| Square Footage | 2,403 sqft |
| Community Name | Redstone |
| Subdivision Name | Redstone |
| Title | Fee Simple |
| Land Size | 7,653 sqft |
| Built in | 2016 |
| Annual Property Taxes | Contact listing agent |
| Parking Type | Garage |
| Time on MLS Listing | 61 days |
Bedrooms
| Above Grade | 4 |
Bathrooms
| Total | 4 |
| Partial | 0 |
Interior Features
| Appliances Included | Built-In Gas Range, Central Air Conditioner, Dishwasher, Freezer, Garage Control(s), Garburator, Gas Cooktop, Microwave, Refrigerator, See Remarks, Washer/Dryer, Water Purifier, Window Coverings |
| Flooring | Carpet, Ceramic Tile, Laminate |
Building Features
| Features | Bookcases, Chandelier, Closet Organizers, French Door, Granite Counters, High Ceilings, No Animal Home, No Smoking Home, Open Floorplan, Pantry, Stone Counters, Storage, Sump Pump(s) |
| Construction Material | Brick, Concrete, See Remarks, Vinyl Siding, Wood Frame |
| Building Amenities | Park |
| Structures | Deck, Front Porch, Patio |
Heating & Cooling
| Cooling | Central Air, ENERGY STAR Qualified Equipment |
| Heating Type | Fireplace(s), Forced Air |
Exterior Features
| Exterior Finish | Brick, Concrete, See Remarks, Vinyl Siding, Wood Frame |
Neighbourhood Features
| Community Features | Park, Playground, Pond, Schools Nearby, Shopping Nearby, Walking/Bike Paths |
| Amenities Nearby | Park, Playground, Pond, Schools Nearby, Shopping Nearby, Walking/Bike Paths |
Parking
| Parking Type | Garage |
| Total Parking Spaces | 2 |
Interior Size
| Total Finished Area: | 2,403 sq ft |
| Total Finished Area (Metric): | 223.25 sq m |
Room Count
| Bedrooms: | 6 |
| Bathrooms: | 4 |
| Full Bathrooms: | 4 |
| Rooms Above Grade: | 9 |
Lot Information
| Lot Size: | 7,653 sq ft |
| Lot Size (Acres): | 0.18 acres |
| Frontage: | 21 ft |
Legal
| Legal Description: | 1611524;1;71 |
| Title to Land: | Fee Simple |
- Bookcases
- Chandelier
- Closet Organizers
- French Door
- Granite Counters
- High Ceilings
- No Animal Home
- No Smoking Home
- Open Floorplan
- Pantry
- Stone Counters
- Storage
- Sump Pump(s)
- Balcony
- Garden
- Private Entrance
- Built-In Gas Range
- Central Air Conditioner
- Dishwasher
- Freezer
- Garage Control(s)
- Garburator
- Gas Cooktop
- Microwave
- Refrigerator
- See Remarks
- Washer/Dryer
- Water Purifier
- Window Coverings
- Park
- Full
- Playground
- Pond
- Schools Nearby
- Shopping Nearby
- Walking/Bike Paths
- Brick
- Concrete
- Vinyl Siding
- Wood Frame
- Gas
- Poured Concrete
- Cul-De-Sac
- Pie Shaped Lot
- Double Garage Detached
- Deck
- Front Porch
- Patio
Floor plan information is not available for this property.
Monthly Payment Breakdown
Loading Walk Score...
What's Nearby?
Powered by Yelp
REALTOR® Details
Charles Dhami
- (403) 250-2882
- charles.dhami@yahoo.com
- Century 21 Bravo Realty