9828 Fairmount Drive SE, Calgary, Alberta
Residential For Sale in Calgary, Alberta
$559,900
-
Property Type
 Residential
-
Bedrooms
 3
3
-
Bath
 2
2
-
Garage
 2
2
-
Sq Ft
 1,112
1,112
-
Year Built
 1963
1963
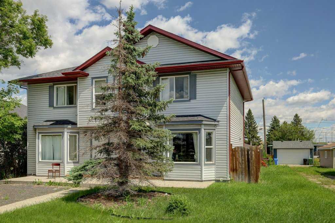
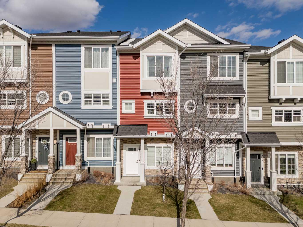
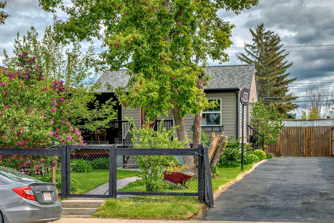
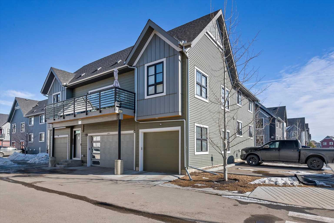
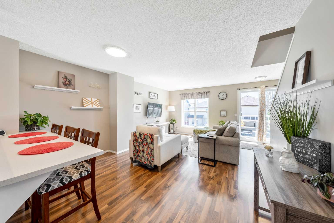
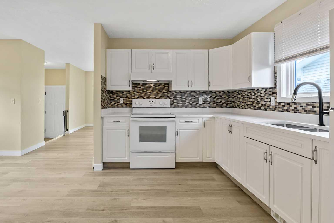
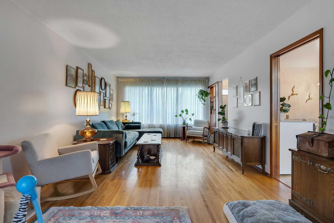
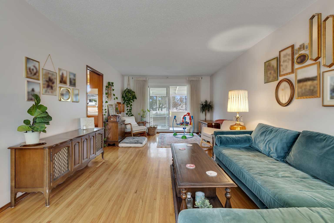
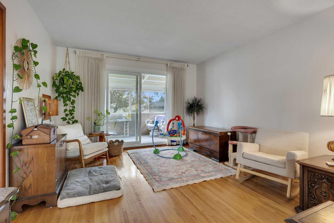
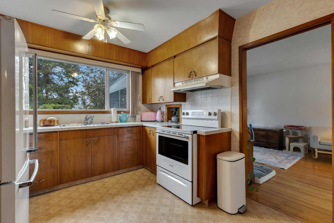
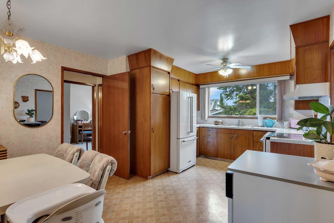
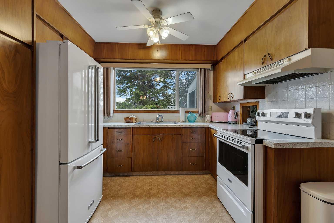
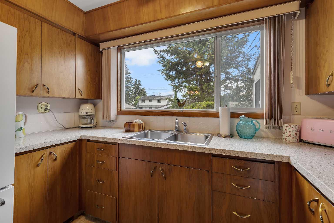
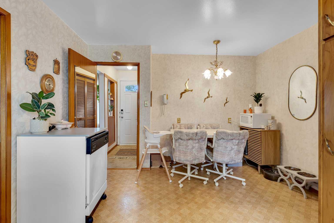
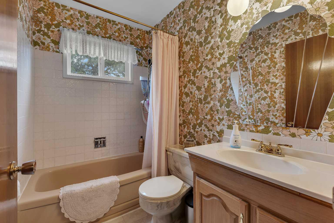
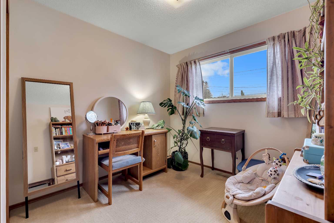
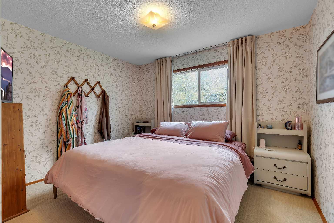
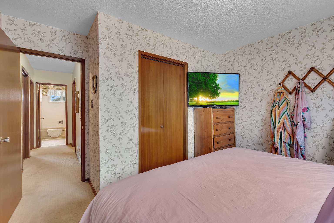
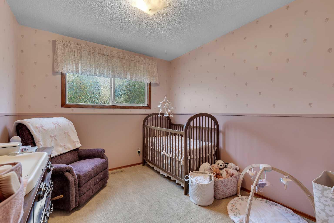
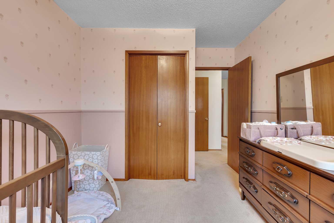
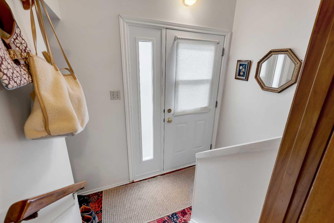
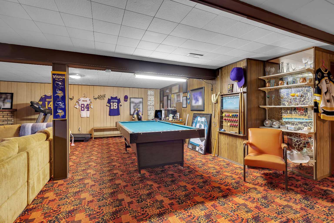
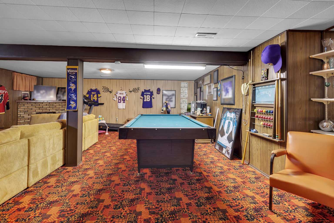
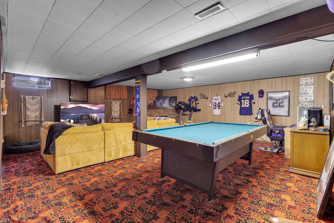
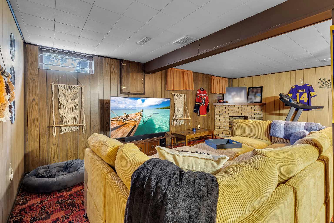
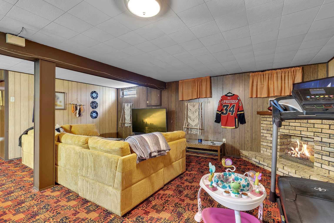
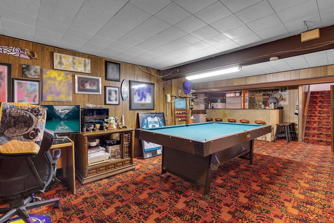
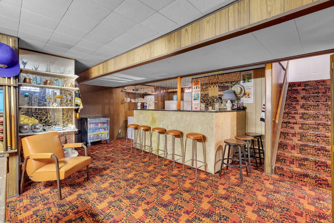
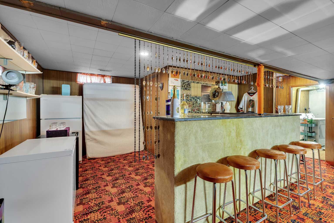
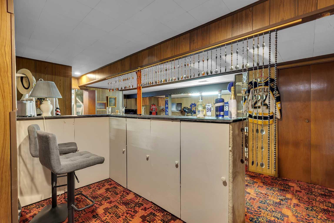
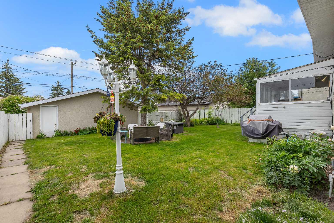
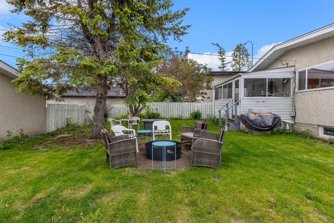
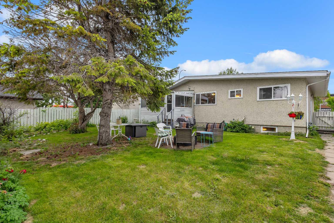
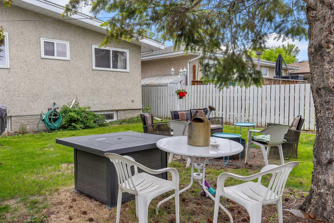
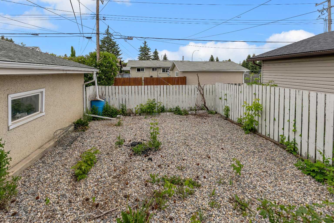
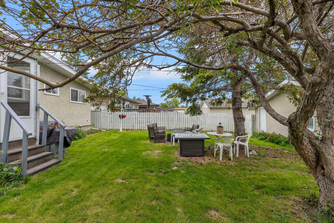
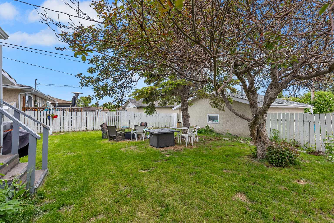
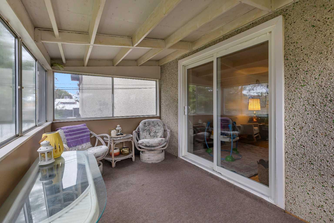
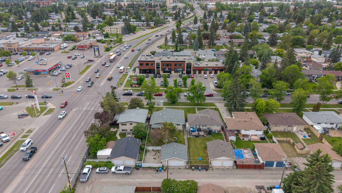
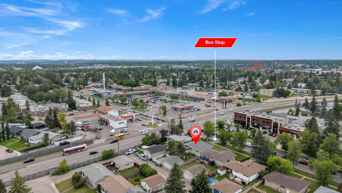
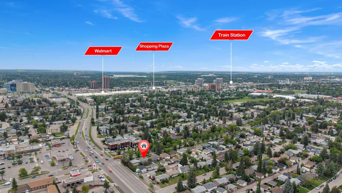
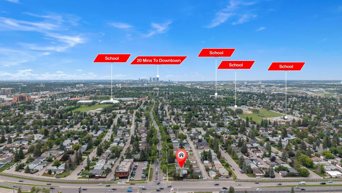
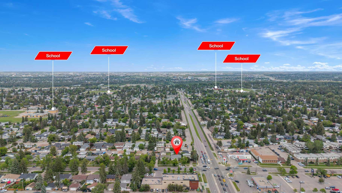
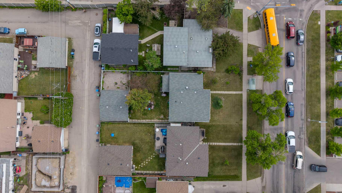
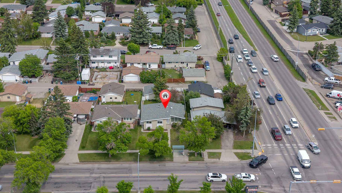
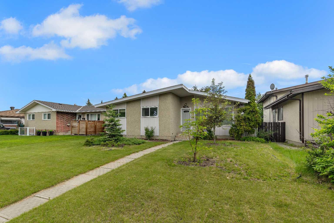
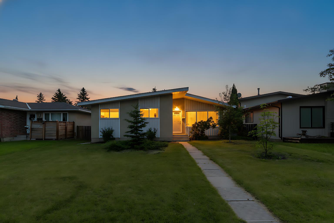
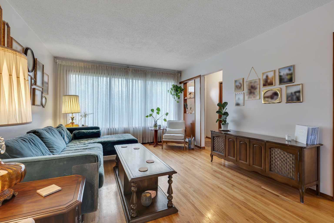
Character 3 bed/2 bath bungalow on a big lot with double garage! Perfectly located in desirable central SE Calgary community 'Acadia' - offering exceptional access to downtown Calgary, major roadways, transit, schools, shopping, and everyday amenities. Pulling up you will be greeted by mature trees, wide streets, and a home that has a unique look giving it great curb appeal before you even step inside! Inside, you'll find gleaming hardwood floors that are in great shape leading you through the main living area on the main floor that create a large space for entertainment. With large windows on both the front and back side of the home bringing in lots of natural sunlight. Off the living room is the kitchen, which keeps its charm from when it was built, while still being in great condition. The kitchen features: cabinet space, island prep areas, sink with large window overlooking yard, eating nook and more! The 3 bedrooms are tucked away in a private quarter on the upper level, each of which are a decent size. With the upper level finished with a full bathroom that has bath/shower combo, vanity, and toilet. Basement is full finished with large rec room, bar, laundry, storage and updated full bathroom! There is a door off the side of the home which could be used as a separate entrance to basement! With a 6,200 sq ft+ lot, the backyard is its own oasis that has plenty of room for everything you could possibly desire with added privacy. With tons of amenities nearby that you can walk to, this home offers the perfect blend of convenience and function. With so much to offer in a desirable SE Calgary community, this home will not last. Book your viewing today before it's gone!
| Street Address: | 9828 Fairmount Drive SE |
| City: | Calgary |
| Province/State: | Alberta |
| Postal Code: | N/A |
| County/Parish: | Calgary |
| Subdivision: | Acadia |
| Country: | Canada |
| Latitude: | 50.96441831 |
| Longitude: | -114.05821721 |
| MLS® Number: | A2322122 |
| Price: | $559,900 |
| Property Area: | 1,112 Sq ft |
| Bedrooms: | 3 |
| Bathrooms Half: | 0 |
| Bathrooms Full: | 2 |
| Living Area: | 1,112 Sq ft |
| Building Area: | 0 Sq ft |
| Year Built: | 1963 |
| Listing Date: | Jun 18, 2026 |
| Garage Spaces: | 2 |
| Property Type: | Residential |
| Property Subtype: | Detached |
| MLS Status: | Pending |
Additional Details
| Flooring: | N/A |
| Construction: | Stucco,Wood Frame |
| Parking: | Double Garage Detached |
| Appliances: | Dishwasher,Electric Stove,Garage Control(s),Refrigerator,Window Coverings |
| Stories: | N/A |
| Zoning: | H-GO |
| Fireplace: | N/A |
| Amenities: | Schools Nearby,Shopping Nearby,Sidewalks,Street Lights |
Utilities & Systems
| Heating: | Forced Air |
| Cooling: | None |
| Property Type | Residential |
| Building Type | Detached |
| Square Footage | 1,112 sqft |
| Community Name | Acadia |
| Subdivision Name | Acadia |
| Title | Fee Simple |
| Land Size | 6,200 sqft |
| Built in | 1963 |
| Annual Property Taxes | Contact listing agent |
| Parking Type | Garage |
| Time on MLS Listing | 2 days |
Bedrooms
| Above Grade | 3 |
Bathrooms
| Total | 2 |
| Partial | 0 |
Interior Features
| Appliances Included | Dishwasher, Electric Stove, Garage Control(s), Refrigerator, Window Coverings |
| Flooring | Carpet, Hardwood, Linoleum |
Building Features
| Features | Bar, Ceiling Fan(s), Separate Entrance |
| Construction Material | Stucco, Wood Frame |
| Structures | None |
Heating & Cooling
| Cooling | None |
| Heating Type | Forced Air |
Exterior Features
| Exterior Finish | Stucco, Wood Frame |
Neighbourhood Features
| Community Features | Schools Nearby, Shopping Nearby, Sidewalks, Street Lights |
| Amenities Nearby | Schools Nearby, Shopping Nearby, Sidewalks, Street Lights |
Parking
| Parking Type | Garage |
| Total Parking Spaces | 2 |
Interior Size
| Total Finished Area: | 1,112 sq ft |
| Total Finished Area (Metric): | 103.32 sq m |
| Main Level: | 1,112 sq ft |
| Below Grade: | 950 sq ft |
Room Count
| Bedrooms: | 3 |
| Bathrooms: | 2 |
| Full Bathrooms: | 2 |
| Rooms Above Grade: | 7 |
Lot Information
| Lot Size: | 6,200 sq ft |
| Lot Size (Acres): | 0.14 acres |
| Frontage: | 48 ft |
Legal
| Legal Description: | 1613JK;27;33 |
| Title to Land: | Fee Simple |
- Bar
- Ceiling Fan(s)
- Separate Entrance
- Private Yard
- Dishwasher
- Electric Stove
- Garage Control(s)
- Refrigerator
- Window Coverings
- Full
- Schools Nearby
- Shopping Nearby
- Sidewalks
- Street Lights
- Stucco
- Wood Frame
- Wood Burning
- Poured Concrete
- Back Lane
- Back Yard
- Front Yard
- Double Garage Detached
- None
Floor plan information is not available for this property.
Monthly Payment Breakdown
Loading Walk Score...
What's Nearby?
Powered by Yelp
REALTOR® Details
Austin Fleming
- (403) 247-5171
- austin@teamfleming.ca
- RE/MAX Real Estate (Mountain View)