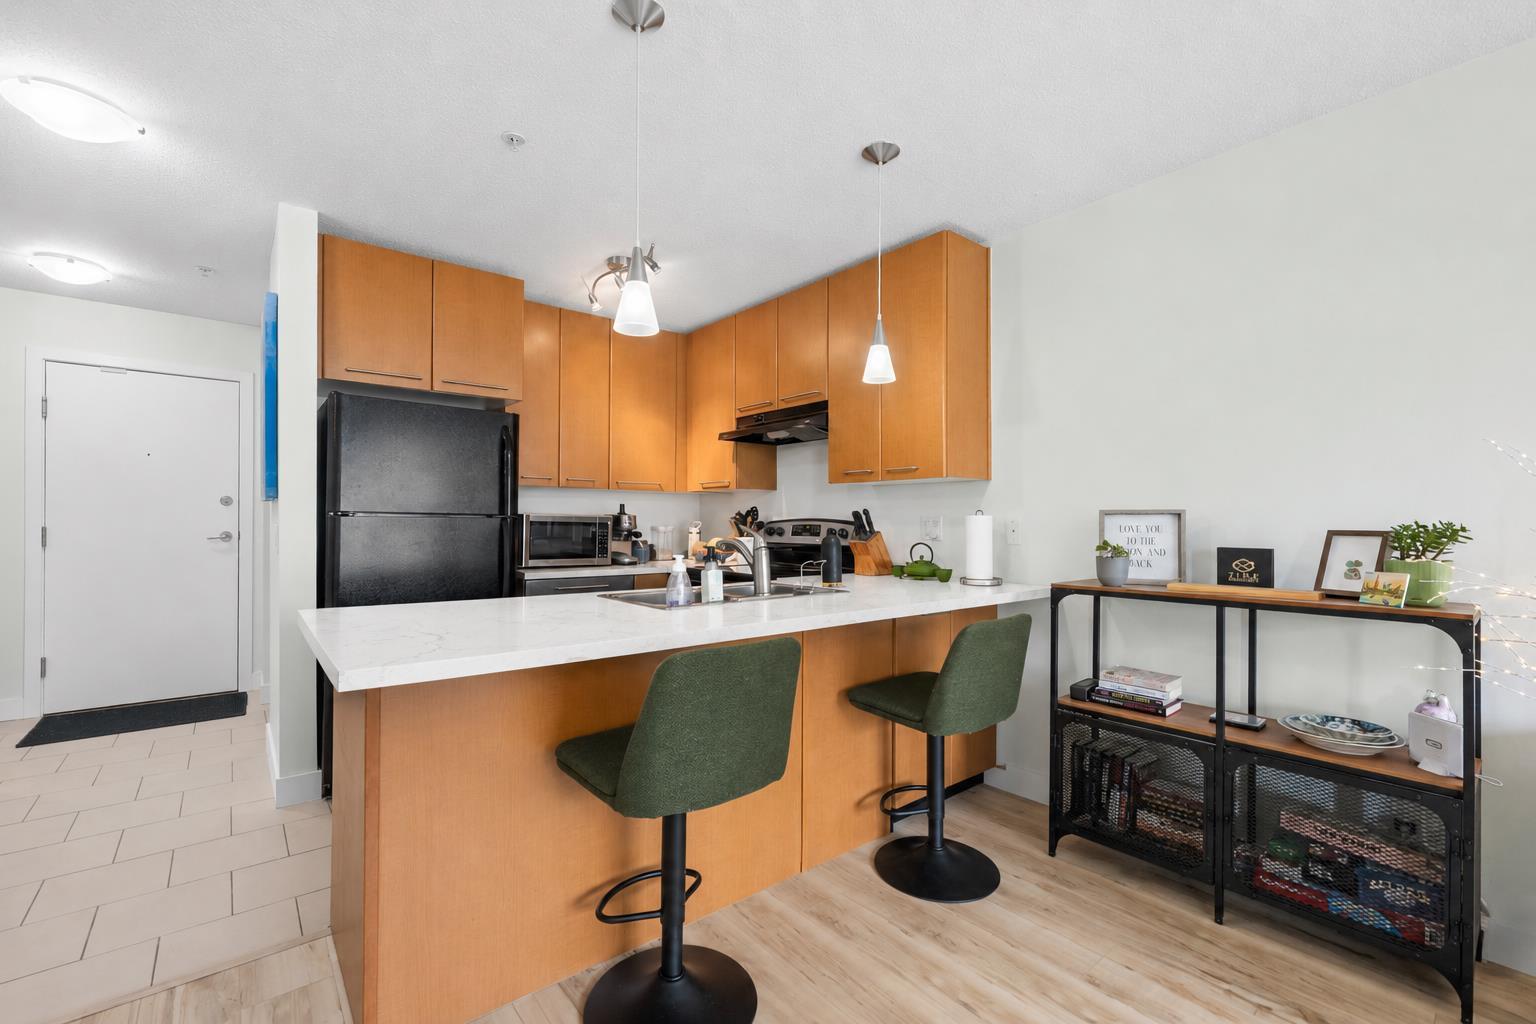
356, 35 Richard Court SW, Calgary, Alberta
Condo For Sale in Calgary, Alberta
$234,900
-
Property Type
 Condo
Condo
-
Bedrooms
 1
1
-
Bath
 1
1
-
Garage
 0
0
-
Sq Ft
 590
590
-
Year Built
 2003
2003
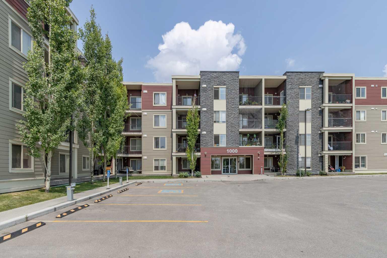
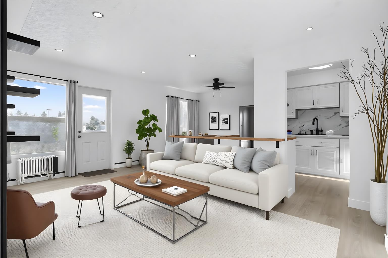
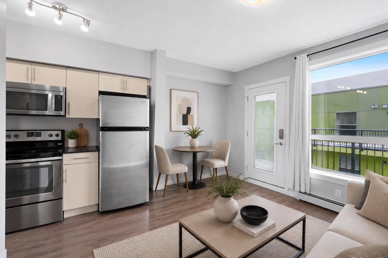
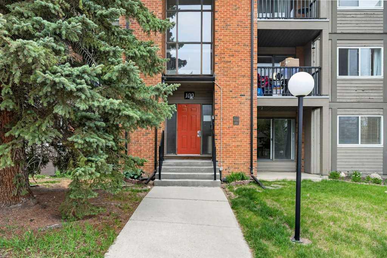
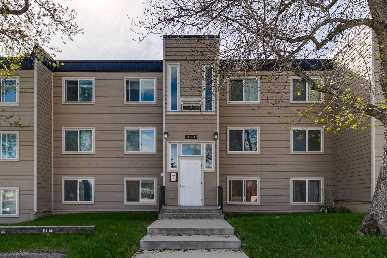
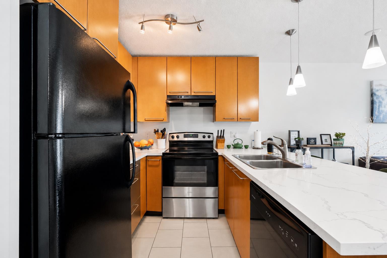
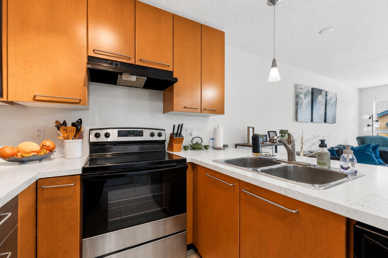
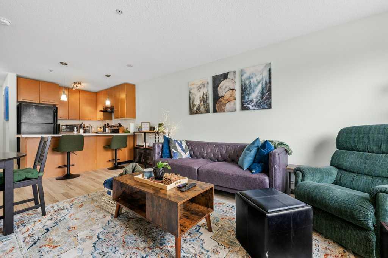
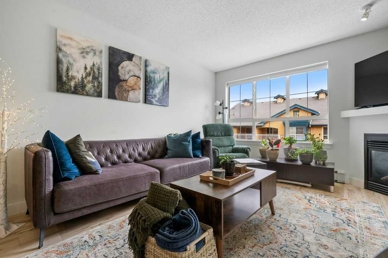
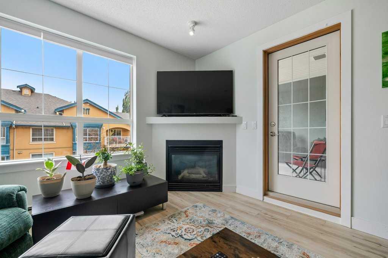
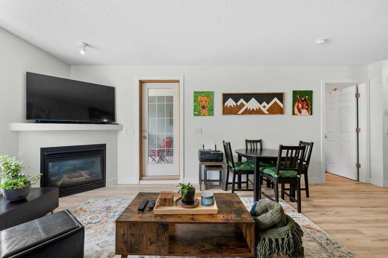
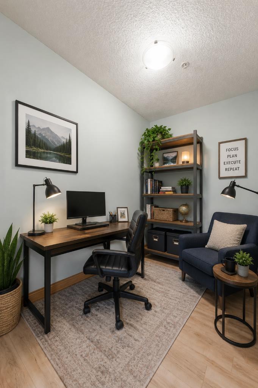
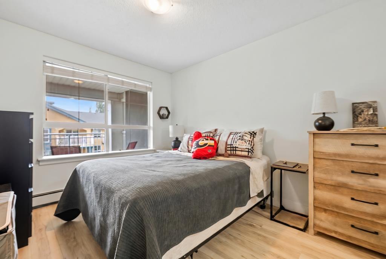
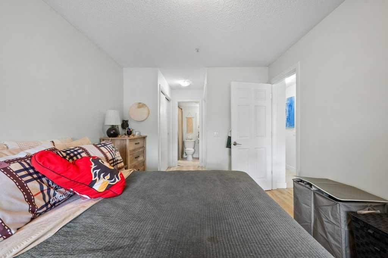
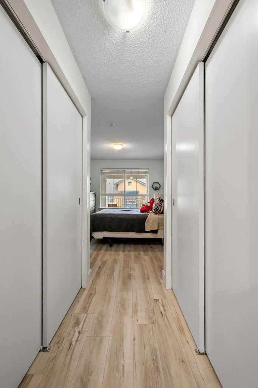
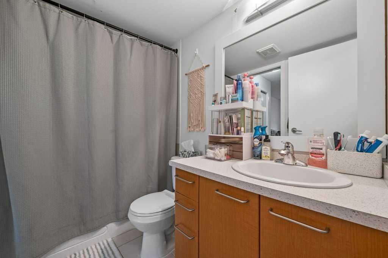
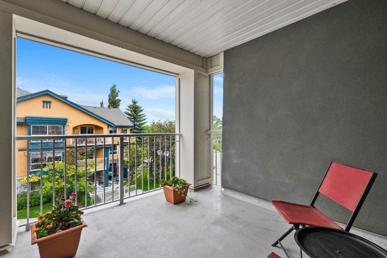
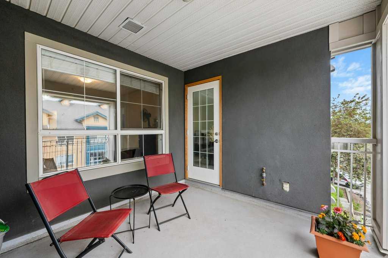
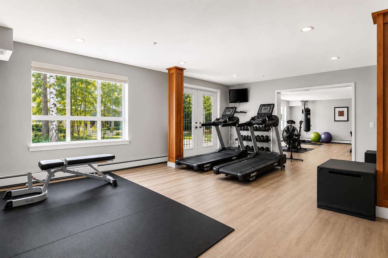
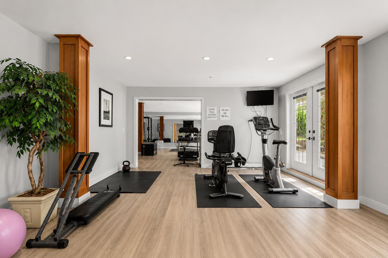
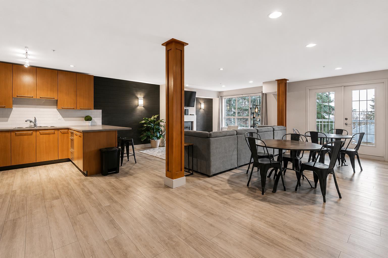
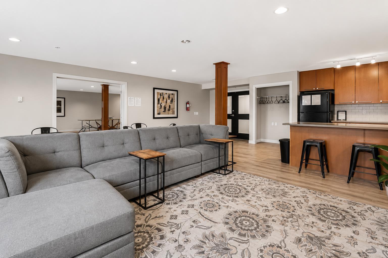
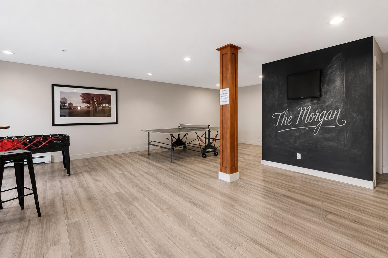
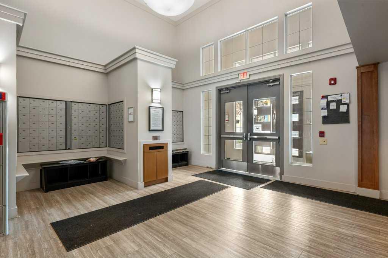
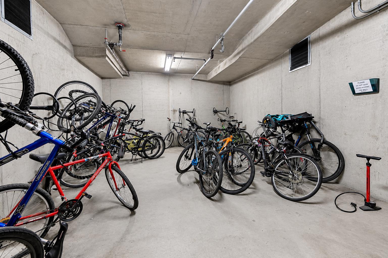
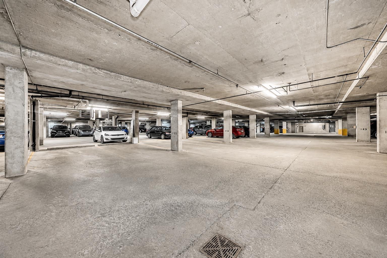
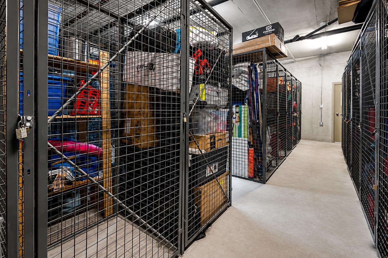
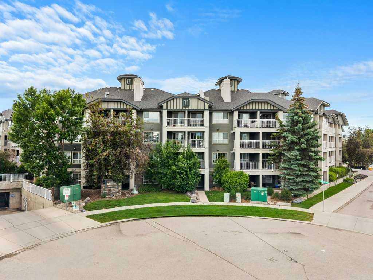
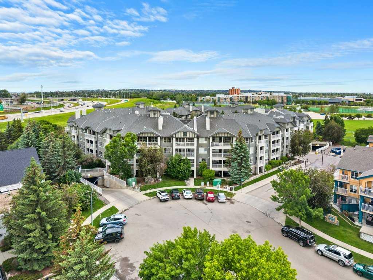
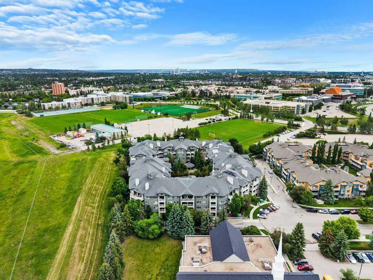
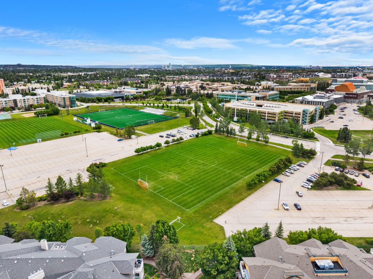
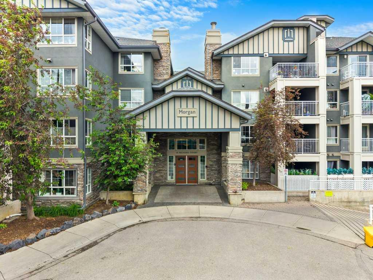
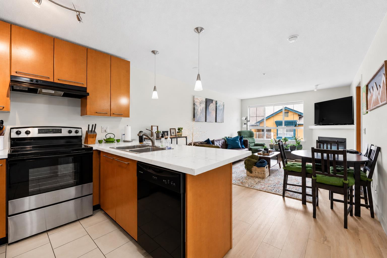
For students, professionals and investors alike, this one just makes sense. Say hello to this bright and inviting 1 bedroom + den condo in Morgan at the Park, ideally located just steps from Mount Royal University and minutes from the countless amenities of Westhills. Let's start with the den: this is a true workspace with functionality - not just a nook carved into a hallway. Whether you're working from home, studying or pursuing a passion project, you'll appreciate the extra room to spread out. The kitchen is set to shine even brighter with beautiful brand-new quartz countertops being installed shortly, complementing the modern two-tone cabinetry, double sink and breakfast bar. Connected dining and living spaces create an open, comfortable feel, while the fireplace adds the perfect touch of warmth for relaxing evenings at home. Step outside onto your private balcony, fire up the BBQ with the gas hookup and enjoy a quiet moment with your favourite beverage in hand. The spacious primary bedroom easily accommodates a king sized bed and features a walk-through closet leading to the 4 piece bathroom. Residents enjoy access to outstanding amenities including a fitness centre, party and games room, guest suite, outdoor courtyard, bike storage, ample visitor parking, titled underground parking and an assigned storage locker. Walk to transit, restaurants, coffee shops and everyday essentials while enjoying a move-in ready home in one of the area's most convenient locations. Space, comfort and value - wrapped into one smart purchase.
| Street Address: | 356, 35 Richard Court SW |
| City: | Calgary |
| Province/State: | Alberta |
| Postal Code: | N/A |
| County/Parish: | Calgary |
| Subdivision: | Lincoln Park |
| Country: | Canada |
| Latitude: | 51.00745545 |
| Longitude: | -114.13355204 |
| MLS® Number: | A2322386 |
| Price: | $234,900 |
| Property Area: | 590 Sq ft |
| Bedrooms: | 1 |
| Bathrooms Half: | 0 |
| Bathrooms Full: | 1 |
| Living Area: | 590 Sq ft |
| Building Area: | 0 Sq ft |
| Year Built: | 2003 |
| Listing Date: | Jun 24, 2026 |
| Garage Spaces: | 0 |
| Property Type: | Residential |
| Property Subtype: | Apartment |
| MLS Status: | Pending |
Additional Details
| Flooring: | N/A |
| Construction: | Stone,Stucco,Wood Frame |
| Parking: | Underground |
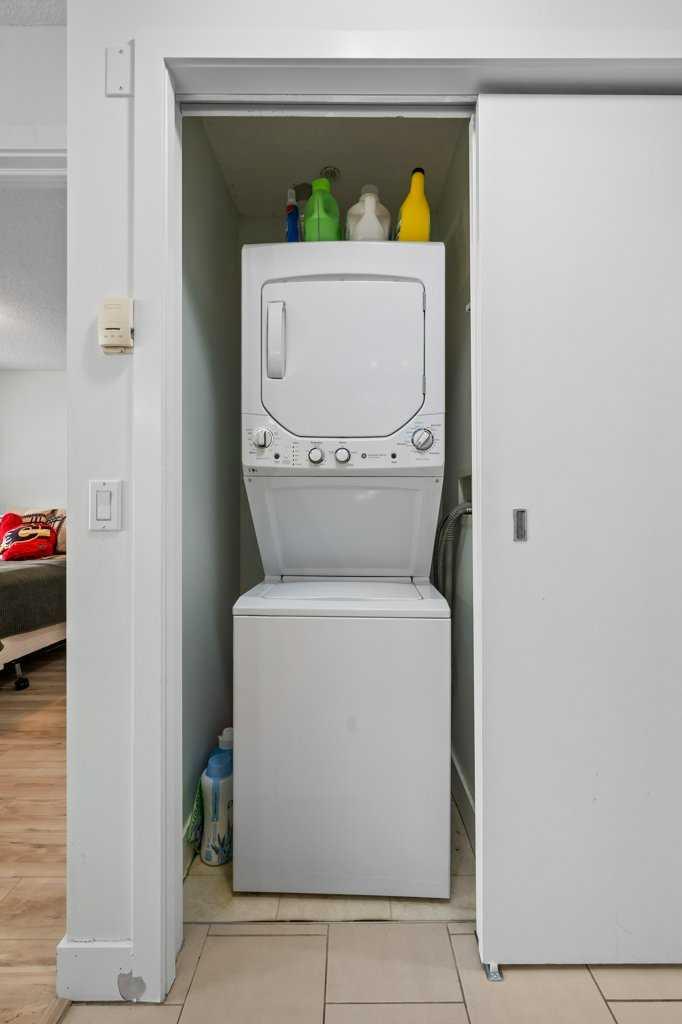
| Appliances: | Dishwasher,Microwave Hood Fan,Refrigerator,Stove(s),Washer/Dryer,Window Coverings |
| Stories: | N/A |
| Zoning: | M-H1 d321 |
| Fireplace: | N/A |
| Amenities: | Playground,Schools Nearby,Shopping Nearby,Walking/Bike Paths |
Utilities & Systems
| Heating: | Baseboard |
| Cooling: | None |
| Property Type | Residential |
| Building Type | Apartment |
| Storeys | 4 |
| Square Footage | 590 sqft |
| Community Name | Lincoln Park |
| Subdivision Name | Lincoln Park |
| Title | Fee Simple |
| Land Size | Unknown |
| Built in | 2003 |
| Annual Property Taxes | Contact listing agent |
| Parking Type | Underground |
| Time on MLS Listing | 6 days |
Bedrooms
| Above Grade | 1 |
Bathrooms
| Total | 1 |
| Partial | 0 |
Interior Features
| Appliances Included | Dishwasher, Microwave Hood Fan, Refrigerator, Stove(s), Washer/Dryer, Window Coverings |
| Flooring | Tile, Vinyl Plank |
Building Features
| Features | Breakfast Bar |
| Style | Attached |
| Construction Material | Stone, Stucco, Wood Frame |
| Building Amenities | Bicycle Storage, Elevator(s), Fitness Center, Party Room, Secured Parking, Storage |
| Structures | Balcony(s) |
Heating & Cooling
| Cooling | None |
| Heating Type | Baseboard |
Exterior Features
| Exterior Finish | Stone, Stucco, Wood Frame |
Neighbourhood Features
| Community Features | Playground, Schools Nearby, Shopping Nearby, Walking/Bike Paths |
| Pets Allowed | Restrictions |
| Amenities Nearby | Playground, Schools Nearby, Shopping Nearby, Walking/Bike Paths |
Maintenance or Condo Information
| Maintenance Fees | $464 Monthly |
| Maintenance Fees Include | Common Area Maintenance, Heat, Insurance, Parking, Professional Management, Reserve Fund Contributions, Sewer, Snow Removal, Water |
Parking
| Parking Type | Underground |
| Total Parking Spaces | 1 |
Interior Size
| Total Finished Area: | 590 sq ft |
| Total Finished Area (Metric): | 54.83 sq m |
Room Count
| Bedrooms: | 1 |
| Bathrooms: | 1 |
| Full Bathrooms: | 1 |
| Rooms Above Grade: | 4 |
Lot Information
Legal
| Legal Description: | 0310427;132 |
| Title to Land: | Fee Simple |
- Breakfast Bar
- Balcony
- Dishwasher
- Microwave Hood Fan
- Refrigerator
- Stove(s)
- Washer/Dryer
- Window Coverings
- Bicycle Storage
- Elevator(s)
- Fitness Center
- Party Room
- Secured Parking
- Storage
- Playground
- Schools Nearby
- Shopping Nearby
- Walking/Bike Paths
- Stone
- Stucco
- Wood Frame
- Gas
- Underground
- Balcony(s)
Floor plan information is not available for this property.
Monthly Payment Breakdown
Loading Walk Score...
What's Nearby?
Powered by Yelp