3110, 10 Country Village Park NE, Calgary, Alberta
Condo For Sale in Calgary, Alberta
$369,000
-
Property Type
 Condo
Condo
-
Bedrooms
 2
2
-
Bath
 2
2
-
Garage
 0
0
-
Sq Ft
 879
879
-
Year Built
 2009
2009
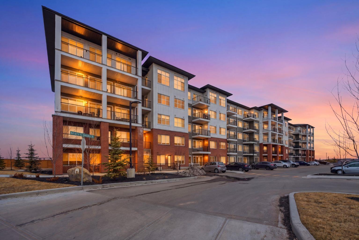
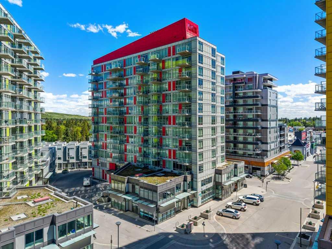
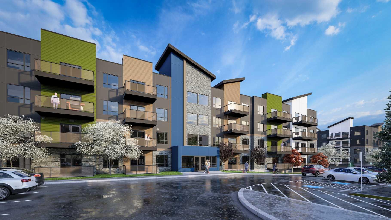
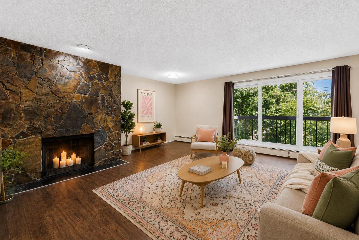
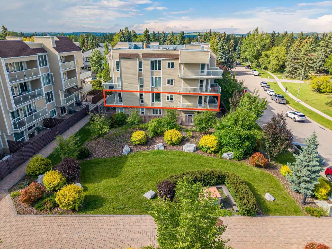
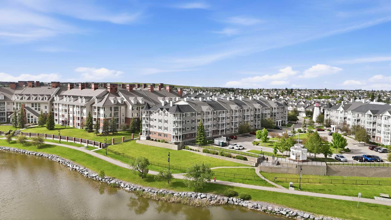
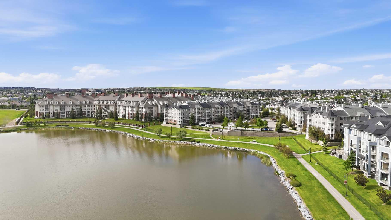
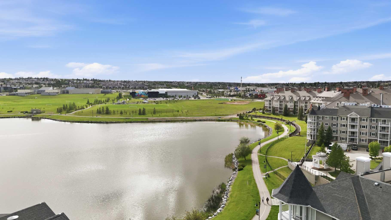
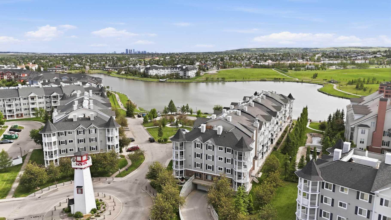
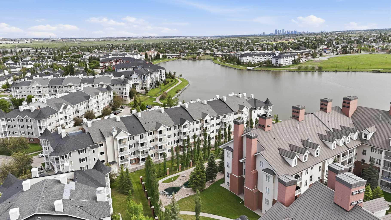
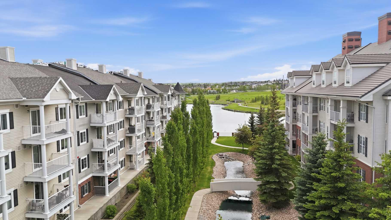
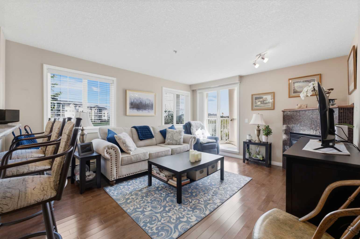
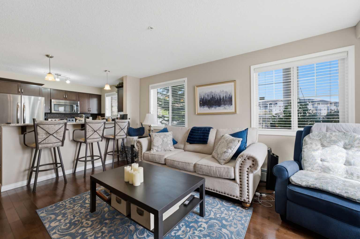
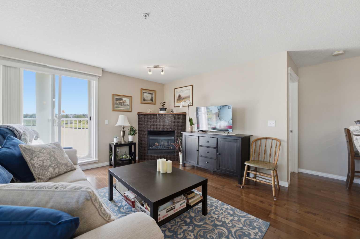
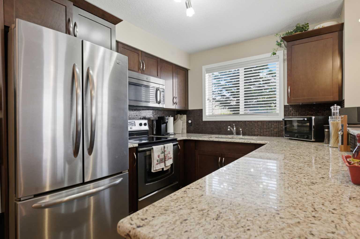
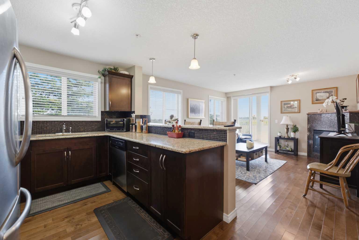
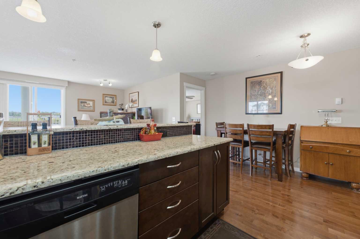
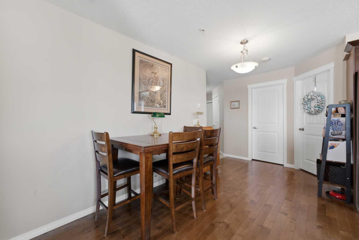
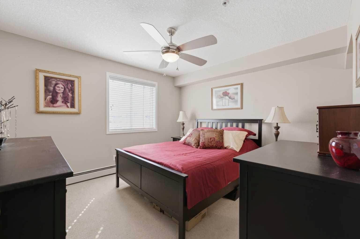
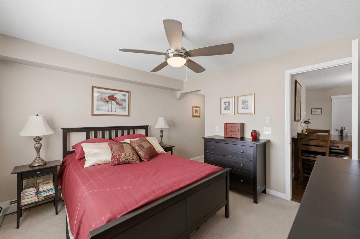
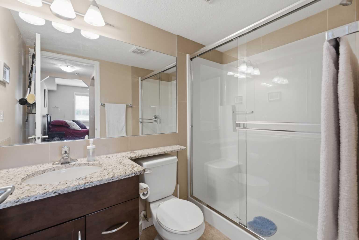
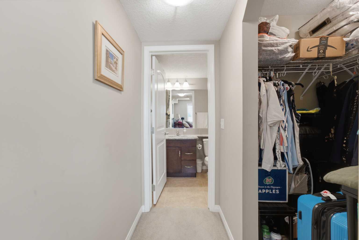
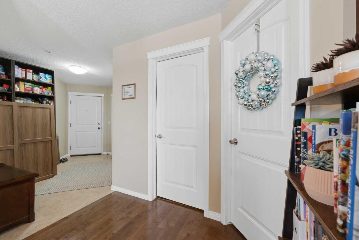
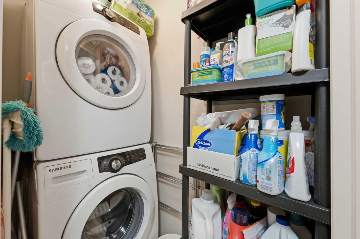
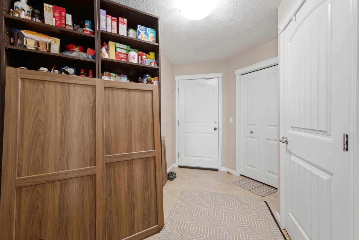
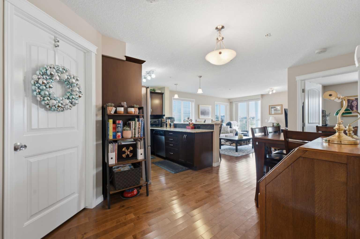
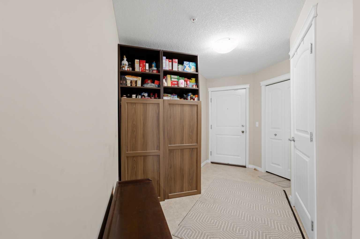
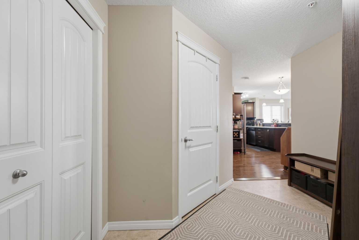
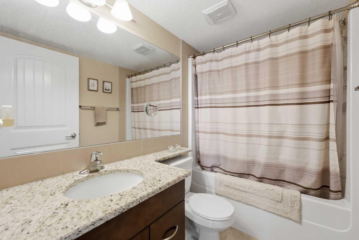
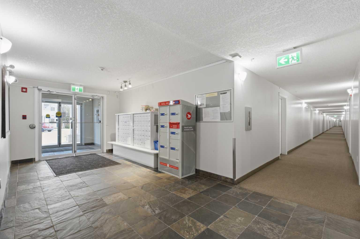
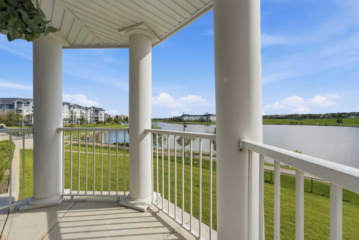
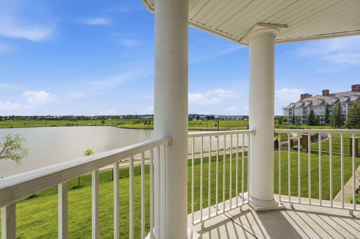
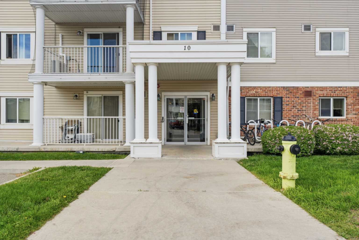
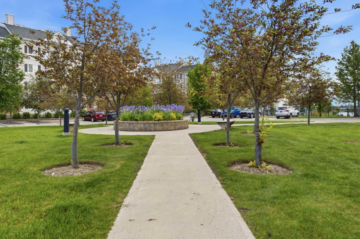
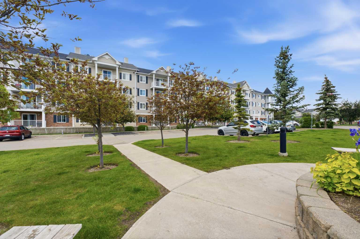
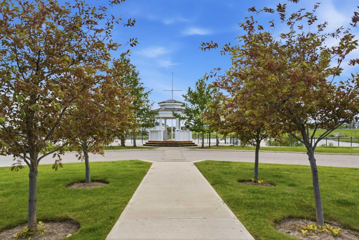
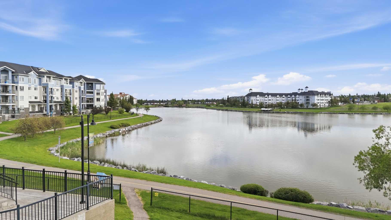
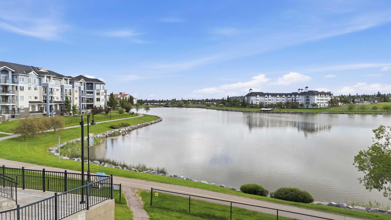
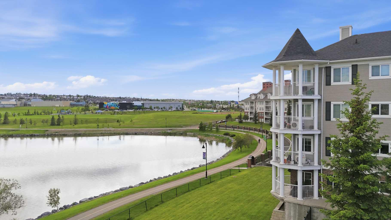
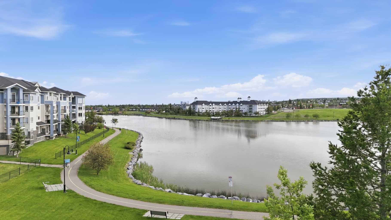
SOUTH EXPOSURE | LAKE/POND LIVING | 2-BED | 2-BATH | TITLED UNDG HEATED PARKING | 878.71 S.FT Welcome to Country Hills Village, where lakefront living meets unbeatable convenience. This immaculate 2-bedroom, 2-bathroom main-floor END-UNIT offers 878.71 sq. ft. of bright, open-concept living space & is one of the most desirable floor plans in the building. With stunning south-facing lake views with direct views from your concrete patio perfect for BBQ's & entertaining. This home offers a lifestyle that's hard to beat. The spacious living area is flooded with south exposure natural light & seamlessly connects to a well-appointed kitchen featuring rich maple cabinetry, granite countertops, a peninsula eating bar, & stainless steel appliances. The primary bedroom overlooks the lake & includes a walk-in closet & private ensuite. Additional features include hardwood flooring, in-suite laundry, a storage room, heated underground TITLED parking stall & a private storage cage. Location is everything, & this property delivers. You're just minutes from major shopping plaza's: Country Hills Town Centre, Coventry Hills Centre, Home Depot, Super-Store, Co-op, Safeway, restaurants, medical clinics, fitness facilities, banking, retail shopping & everyday essentials. Families will appreciate the proximity to excellent schools, including: Notre Dame High School – 1.2 km | Coventry Hills School – 2.3 km | St. Clare School – 2.4 km | Northern Lights School – 2.8 km | Purple Potamus Preschool Country Hills – 1.5 km. Commuters will love the easy access to Deerfoot Trail, Stoney Trail, public transit & the Calgary International Airport. With nearby bus routes, shopping within walking distance & miles of scenic pathways surrounding the lake, this location offers an exceptional balance of convenience & lifestyle. Whether you're a first-time buyer, downsizer, or investor, this is an incredible opportunity to own a LAKE/POND home in one of Calgary's most sought-after communities. Steps to the lake, pathways, parks, Vivo Recreation Centre, Superstore, Sobeys, Landmark Cinemas, restaurants, coffee shops, medical services, banks & every amenity you need.
| Street Address: | 3110, 10 Country Village Park NE |
| City: | Calgary |
| Province/State: | Alberta |
| Postal Code: | N/A |
| County/Parish: | Calgary |
| Subdivision: | Country Hills Village |
| Country: | Canada |
| Latitude: | 51.16016525 |
| Longitude: | -114.05803329 |
| MLS® Number: | A2322595 |
| Price: | $369,000 |
| Property Area: | 879 Sq ft |
| Bedrooms: | 2 |
| Bathrooms Half: | 0 |
| Bathrooms Full: | 2 |
| Living Area: | 879 Sq ft |
| Building Area: | 0 Sq ft |
| Year Built: | 2009 |
| Listing Date: | Jun 19, 2026 |
| Garage Spaces: | 0 |
| Property Type: | Residential |
| Property Subtype: | Apartment |
| MLS Status: | Pending |
Additional Details
| Flooring: | N/A |
| Construction: | Brick,Vinyl Siding,Wood Frame,Wood Siding |
| Parking: | Heated Garage,Secured,Titled,Underground |
| Appliances: | Dishwasher,Dryer,Electric Stove,Microwave Hood Fan,Refrigerator,Washer |
| Stories: | N/A |
| Zoning: | DC (pre 1P2007) |
| Fireplace: | N/A |
| Amenities: | Park,Playground,Pond,Pool,Schools Nearby,Shopping Nearby,Sidewalks,Walking/Bike Paths |
Utilities & Systems
| Heating: | Baseboard,Natural Gas |
| Cooling: | None |
| Property Type | Residential |
| Building Type | Apartment |
| Storeys | 4 |
| Square Footage | 879 sqft |
| Community Name | Country Hills Village |
| Subdivision Name | Country Hills Village |
| Title | Fee Simple |
| Land Size | Unknown |
| Built in | 2009 |
| Annual Property Taxes | Contact listing agent |
| Parking Type | Underground |
| Time on MLS Listing | 14 days |
Bedrooms
| Above Grade | 2 |
Bathrooms
| Total | 2 |
| Partial | 0 |
Interior Features
| Appliances Included | Dishwasher, Dryer, Electric Stove, Microwave Hood Fan, Refrigerator, Washer |
| Flooring | Carpet, Hardwood |
Building Features
| Features | Breakfast Bar, Granite Counters, High Ceilings, Kitchen Island, No Animal Home, No Smoking Home, Open Floorplan, Storage, Walk-In Closet(s) |
| Style | Attached |
| Construction Material | Brick, Vinyl Siding, Wood Frame, Wood Siding |
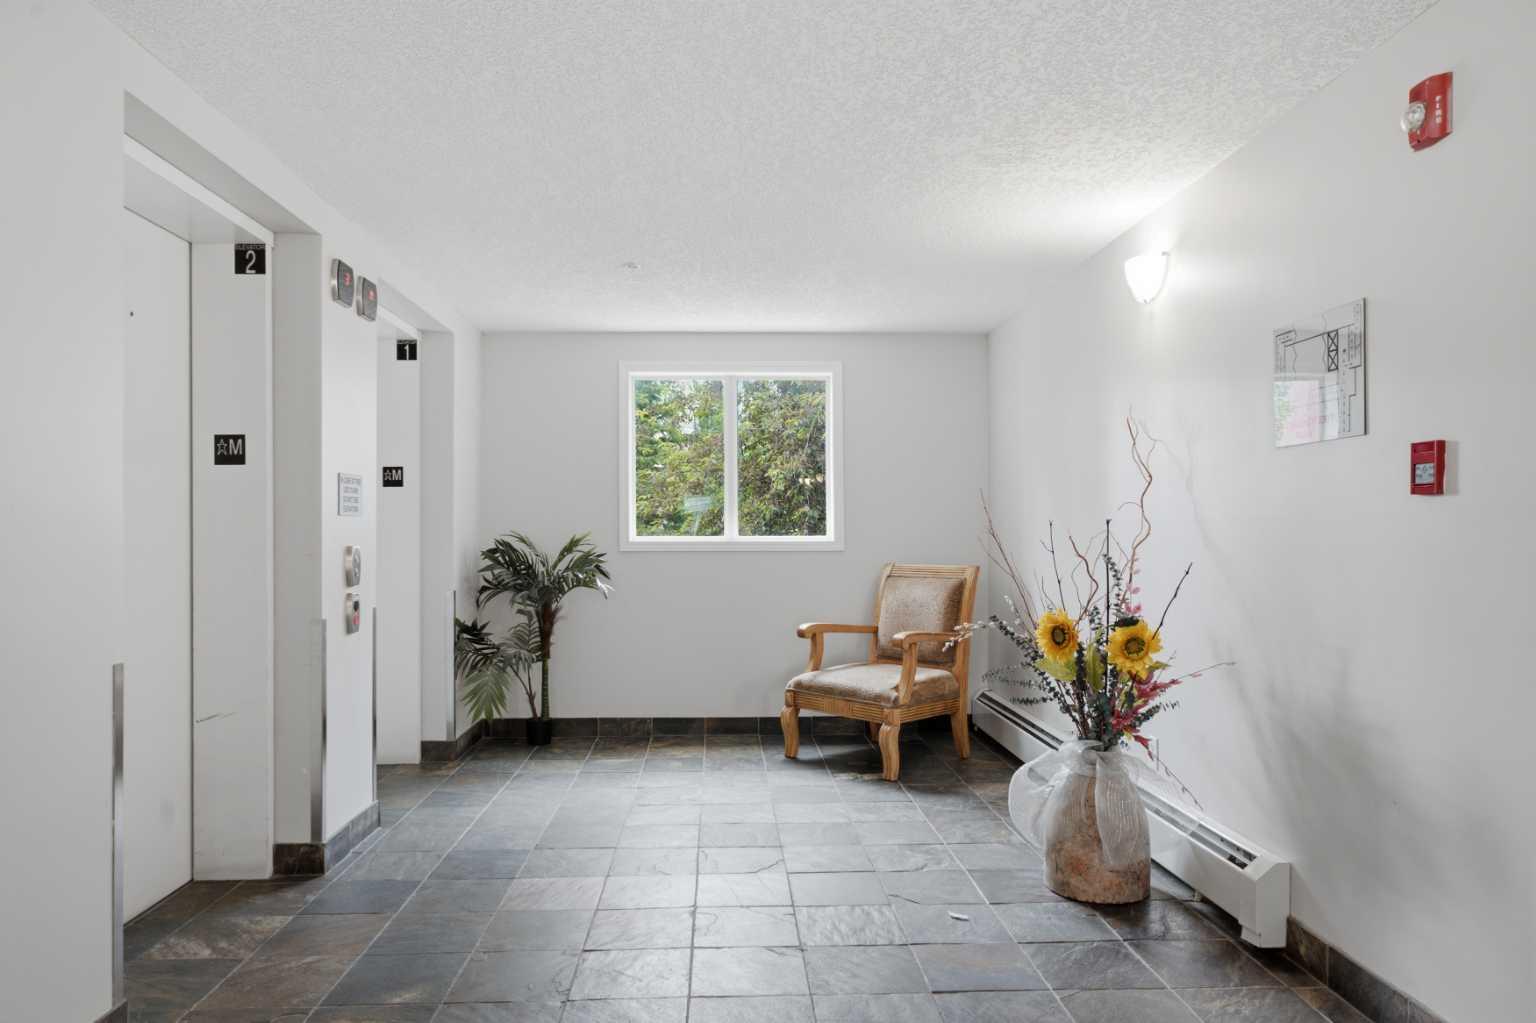
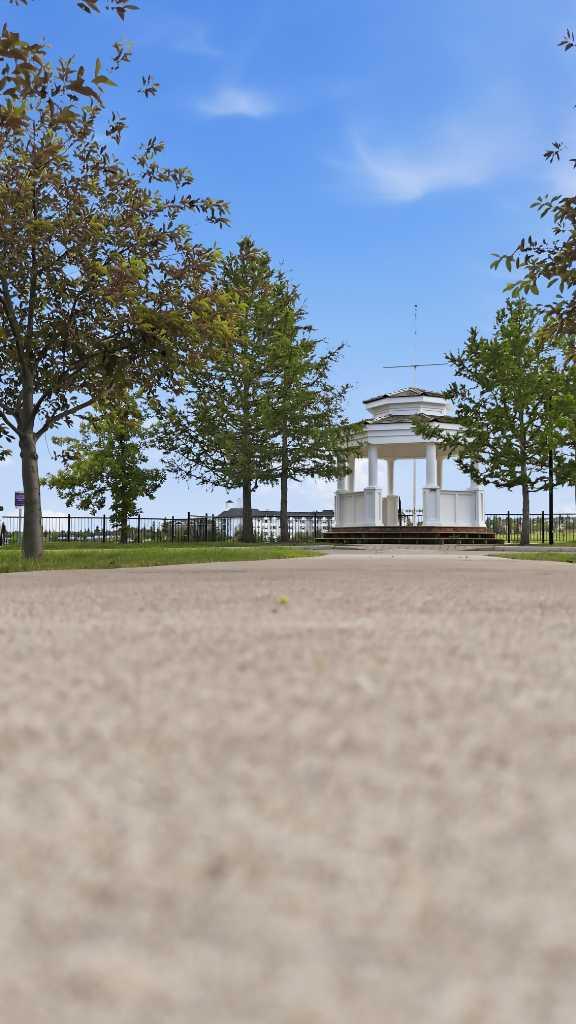
| Building Amenities | Elevator(s), Gazebo, Parking, Secured Parking, Snow Removal, Storage, Trash, Visitor Parking |
| Structures | Balcony(s) |
Heating & Cooling
| Cooling | None |
| Heating Type | Baseboard, Natural Gas |
Exterior Features
| Exterior Finish | Brick, Vinyl Siding, Wood Frame, Wood Siding |
Neighbourhood Features
| Community Features | Park, Playground, Pond, Pool, Schools Nearby, Shopping Nearby, Sidewalks, Walking/Bike Paths |
| Pets Allowed | Restrictions |
| Amenities Nearby | Park, Playground, Pond, Pool, Schools Nearby, Shopping Nearby, Sidewalks, Walking/Bike Paths |
Maintenance or Condo Information
| Maintenance Fees | $487 Monthly |
| Maintenance Fees Include | Common Area Maintenance, Gas, Heat, Maintenance Grounds, Professional Management, Reserve Fund Contributions |
Parking
| Parking Type | Underground |
| Total Parking Spaces | 1 |
Interior Size
| Total Finished Area: | 879 sq ft |
| Total Finished Area (Metric): | 81.63 sq m |
| Main Level: | 879 sq ft |
Room Count
| Bedrooms: | 2 |
| Bathrooms: | 2 |
| Full Bathrooms: | 2 |
| Rooms Above Grade: | 5 |
Lot Information
- Breakfast Bar
- Granite Counters
- High Ceilings
- Kitchen Island
- No Animal Home
- No Smoking Home
- Open Floorplan
- Storage
- Walk-In Closet(s)
- Balcony
- Dishwasher
- Dryer
- Electric Stove
- Microwave Hood Fan
- Refrigerator
- Washer
- Elevator(s)
- Gazebo
- Parking
- Secured Parking
- Snow Removal
- Trash
- Visitor Parking
- Park
- Playground
- Pond
- Pool
- Schools Nearby
- Shopping Nearby
- Sidewalks
- Walking/Bike Paths
- Brick
- Vinyl Siding
- Wood Frame
- Wood Siding
- Gas
- Heated Garage
- Secured
- Titled
- Underground
- Balcony(s)
Floor plan information is not available for this property.
Monthly Payment Breakdown
Loading Walk Score...
What's Nearby?
Powered by Yelp