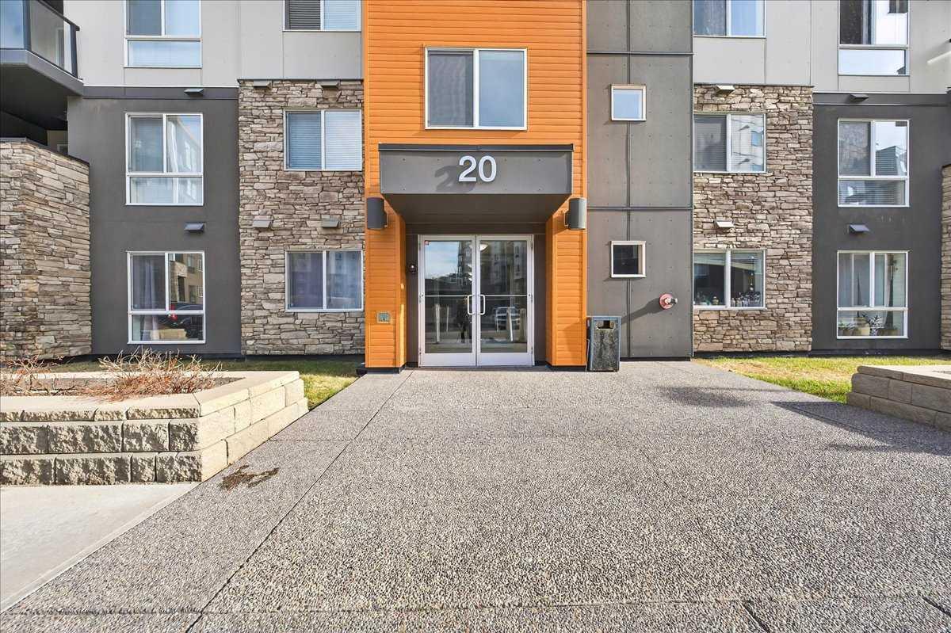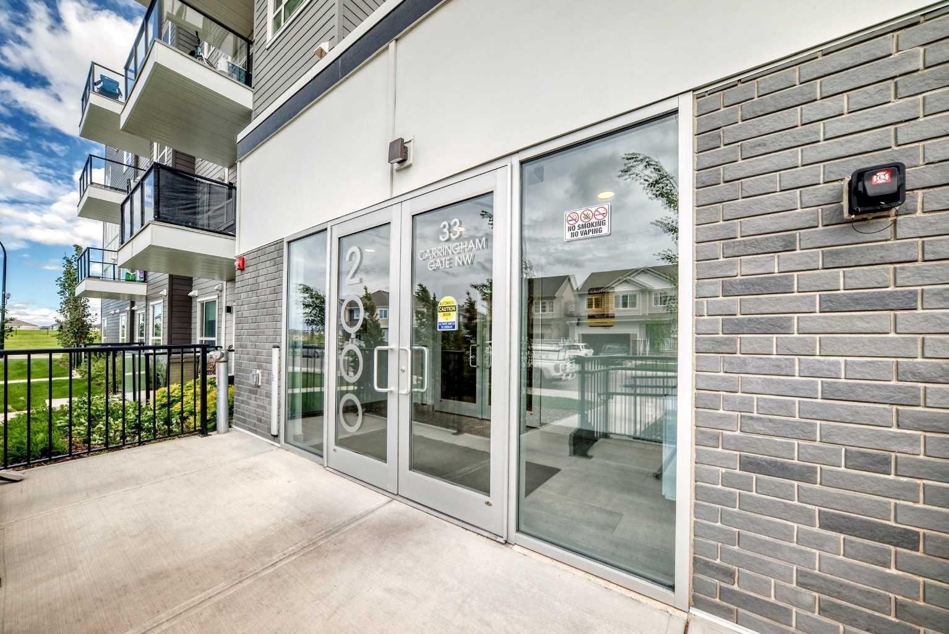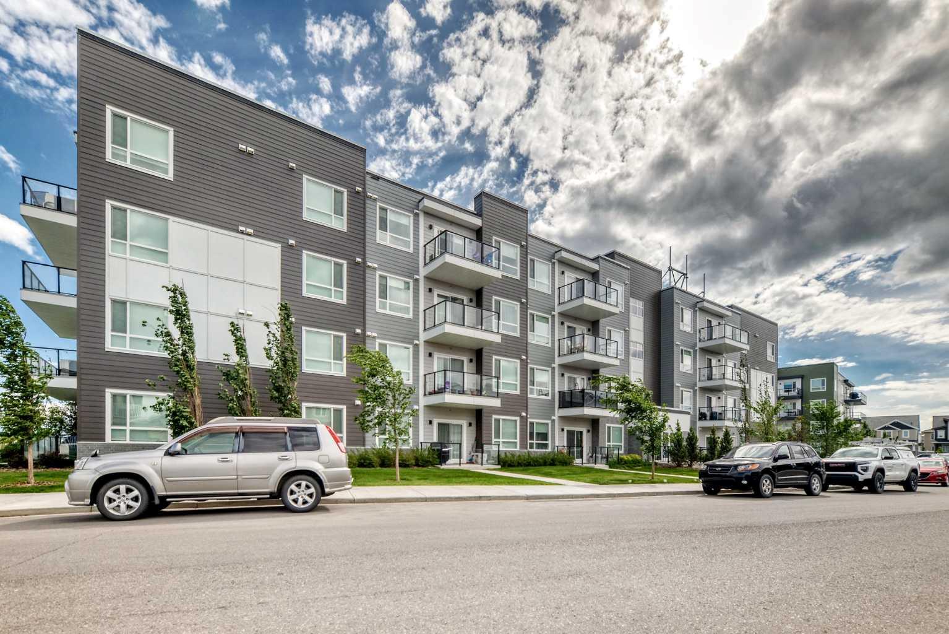
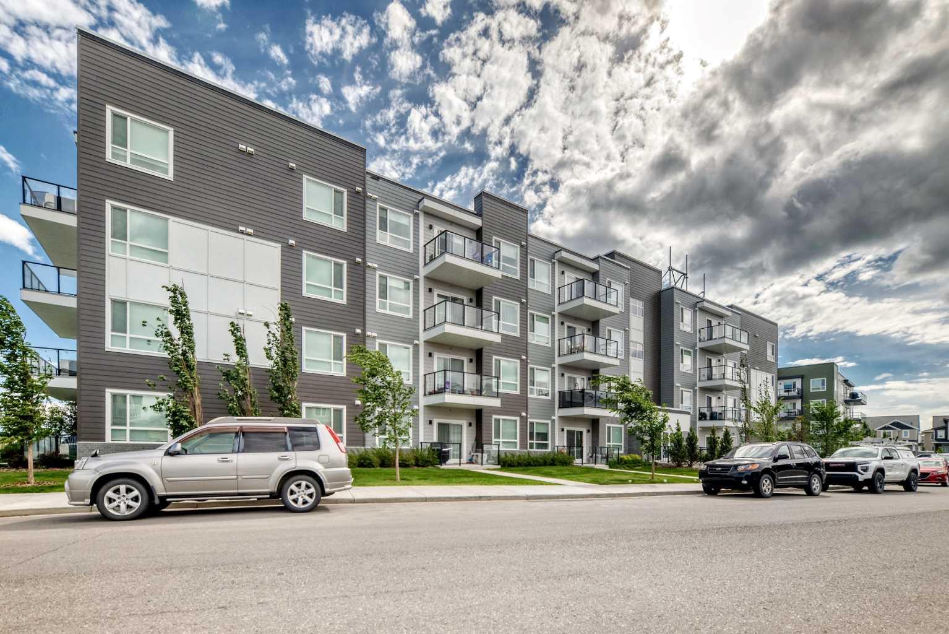
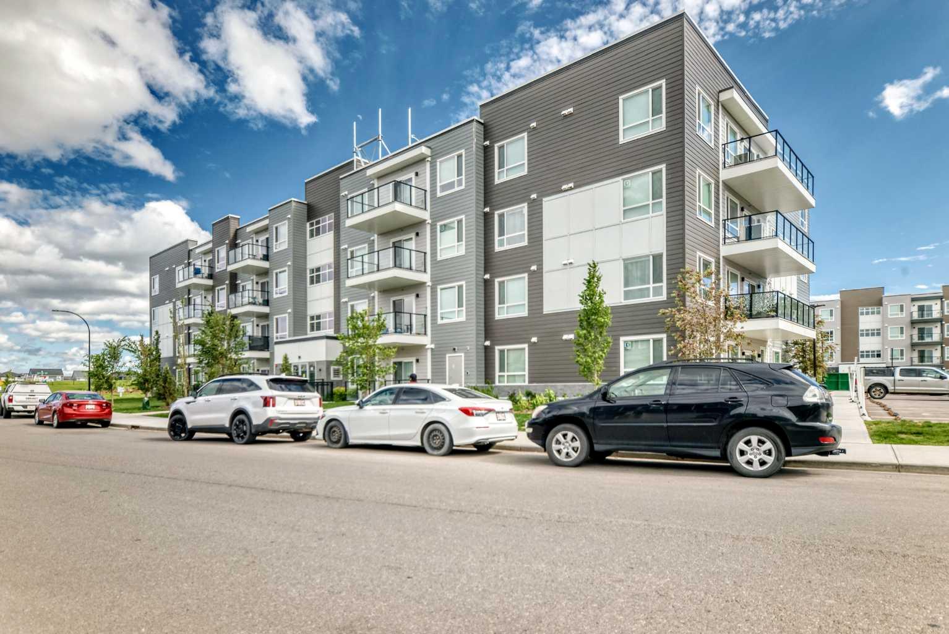
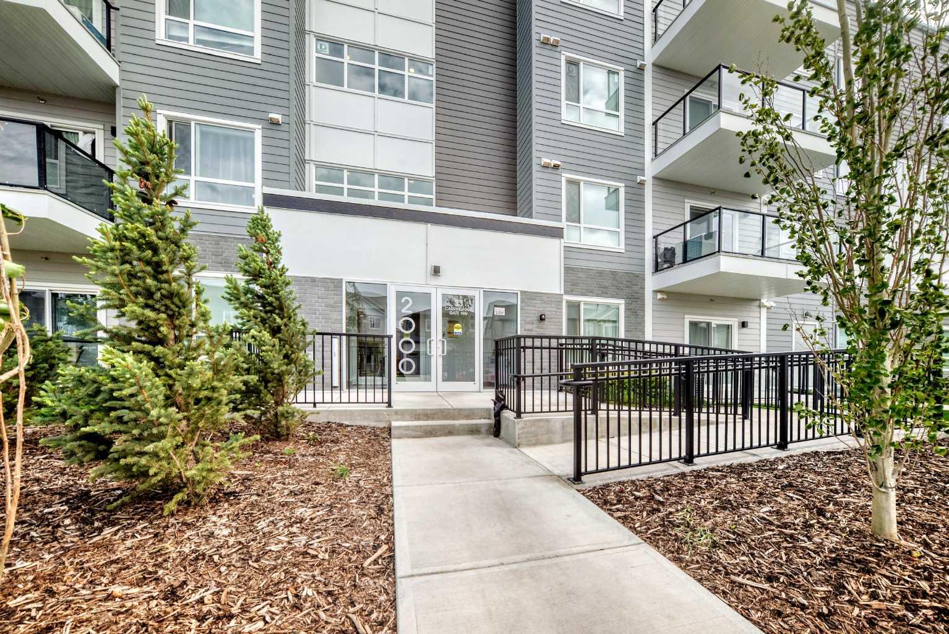
2105, 33 Carringham Gate NW, Calgary, Alberta
Condo For Sale in Calgary, Alberta
$349,000
-
Property Type
 Condo
Condo
-
Bedrooms
 2
2
-
Bath
 2
2
-
Garage
 0
0
-
Sq Ft
 863
863
-
Year Built
 2025
2025
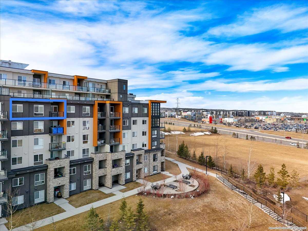
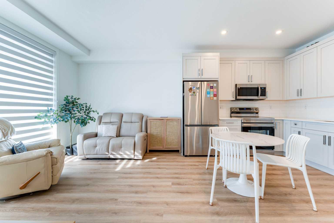
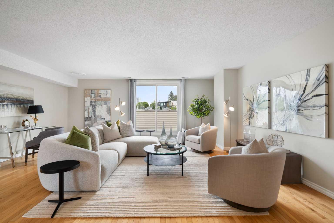
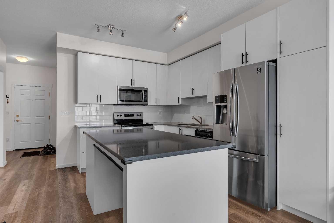
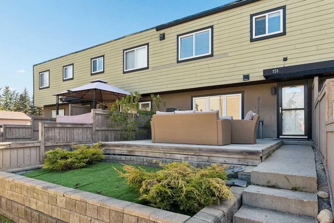
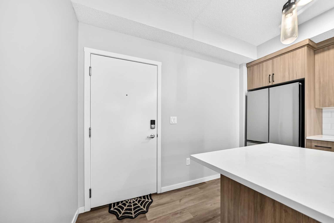
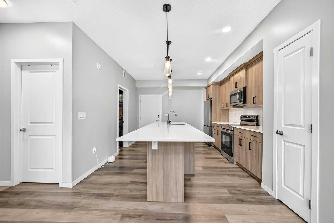
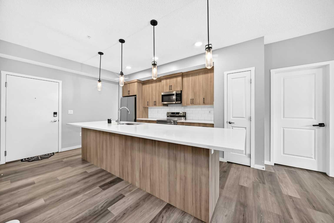
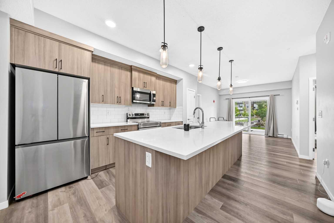
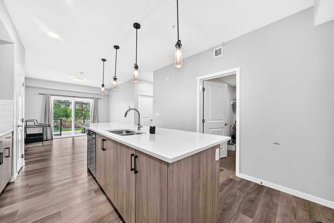
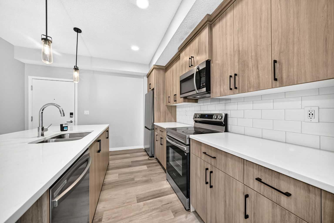
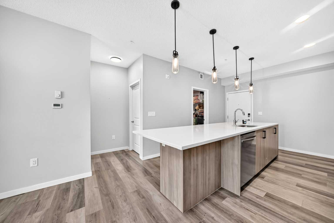
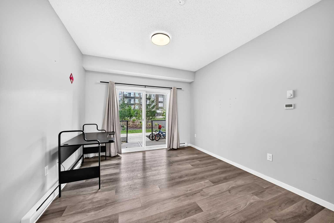
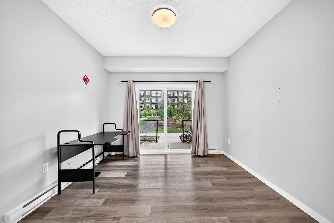
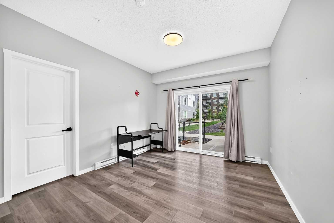
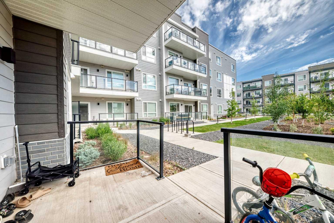
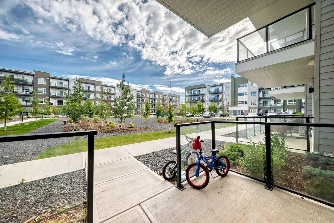
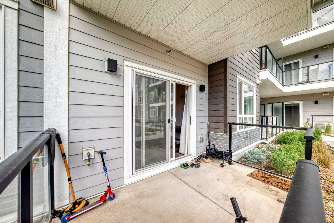
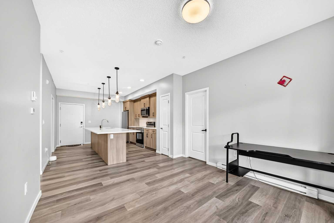
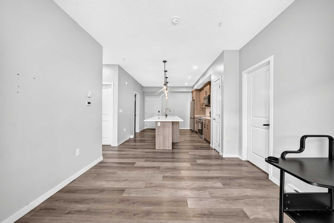
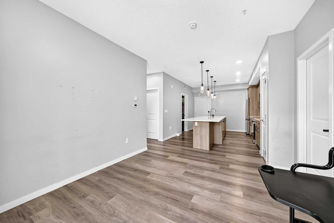
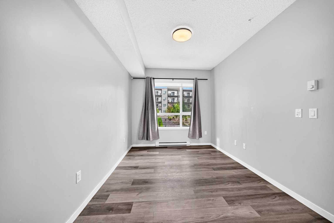
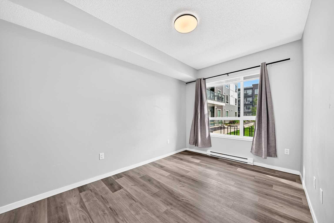
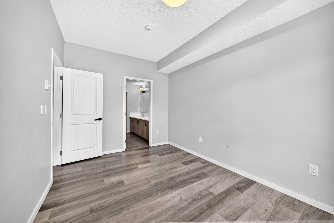
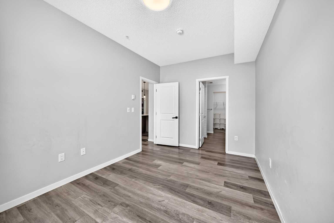
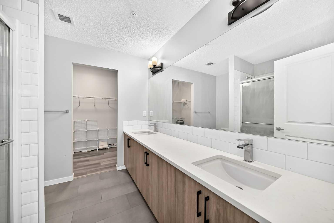
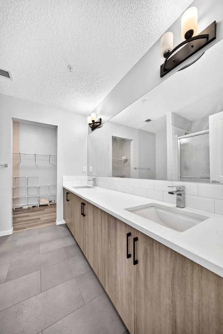
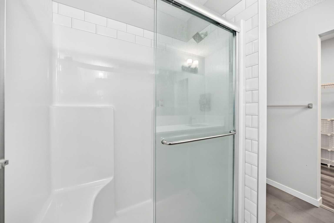
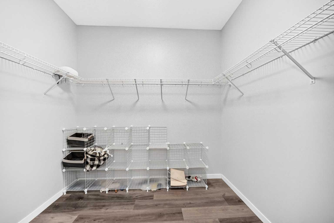
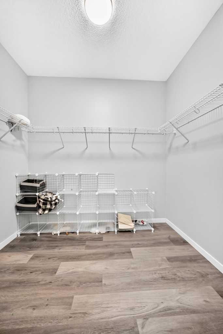
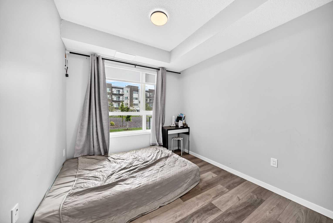
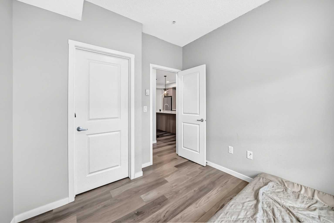
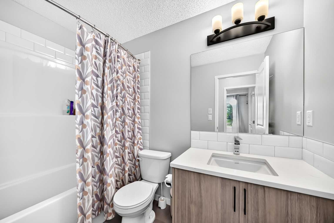
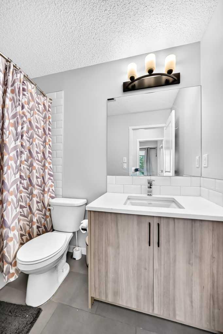
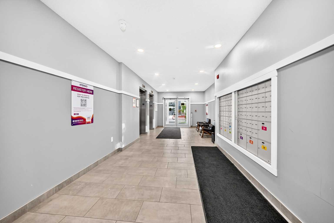
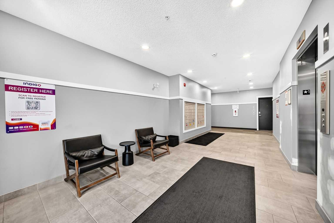
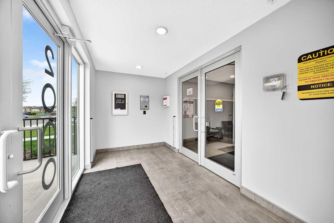
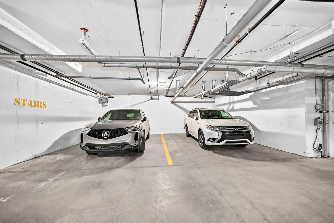
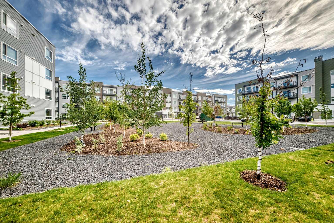
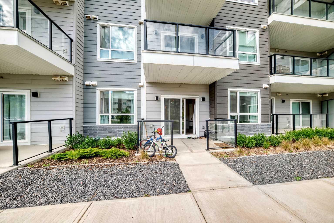
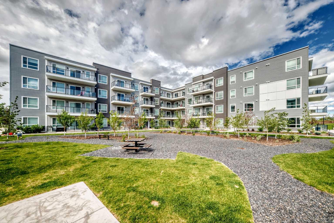
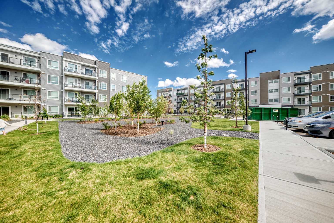
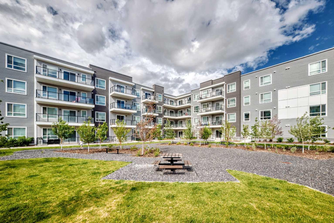
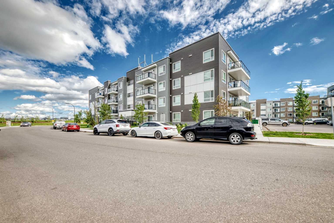
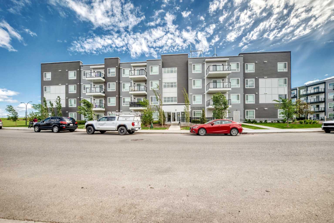
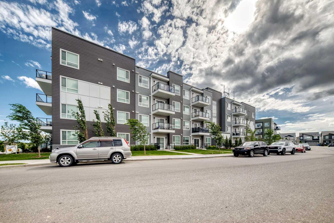
Experience sophisticated, low-maintenance living in this stunning, fully upgraded main-floor condo at 33 Carringham Gate, perfectly situated in the prime Calgary neighborhood of Carrington NW. Offering over 800 sqft of thoughtfully designed, open-concept space, this residence features durable, modern vinyl flooring throughout and premium builder finishes that exude quality. The functional layout includes two spacious bedrooms and two bathrooms, with the ensuite master bedroom boasting the added convenience of double vanities. Step out onto your private balcony to enjoy views overlooking the peaceful condo courtyard, providing a quiet retreat from the day. Ideally located, this home is within walking distance to local shops and groceries, while offering swift access to CrossIron Mills, the airport, and major commuter routes including Deerfoot and Stoney Trails. This exceptional property is further enhanced by the inclusion of titled underground parking, offering the perfect blend of luxury, comfort, and convenience.
| Street Address: | 2105, 33 Carringham Gate NW |
| City: | Calgary |
| Province/State: | Alberta |
| Postal Code: | N/A |
| County/Parish: | Calgary |
| Subdivision: | Carrington |
| Country: | Canada |
| Latitude: | 51.18487766 |
| Longitude: | -114.09099543 |
| MLS® Number: | A2322801 |
| Price: | $349,000 |
| Property Area: | 863 Sq ft |
| Bedrooms: | 2 |
| Bathrooms Half: | 0 |
| Bathrooms Full: | 2 |
| Living Area: | 863 Sq ft |
| Building Area: | 0 Sq ft |
| Year Built: | 2025 |
| Listing Date: | Jul 03, 2026 |
| Garage Spaces: | 0 |
| Property Type: | Residential |
| Property Subtype: | Apartment |
| MLS Status: | Active |
Additional Details
| Flooring: | N/A |
| Construction: | Cement Fiber Board,Concrete |
| Parking: | Off Street,Underground |
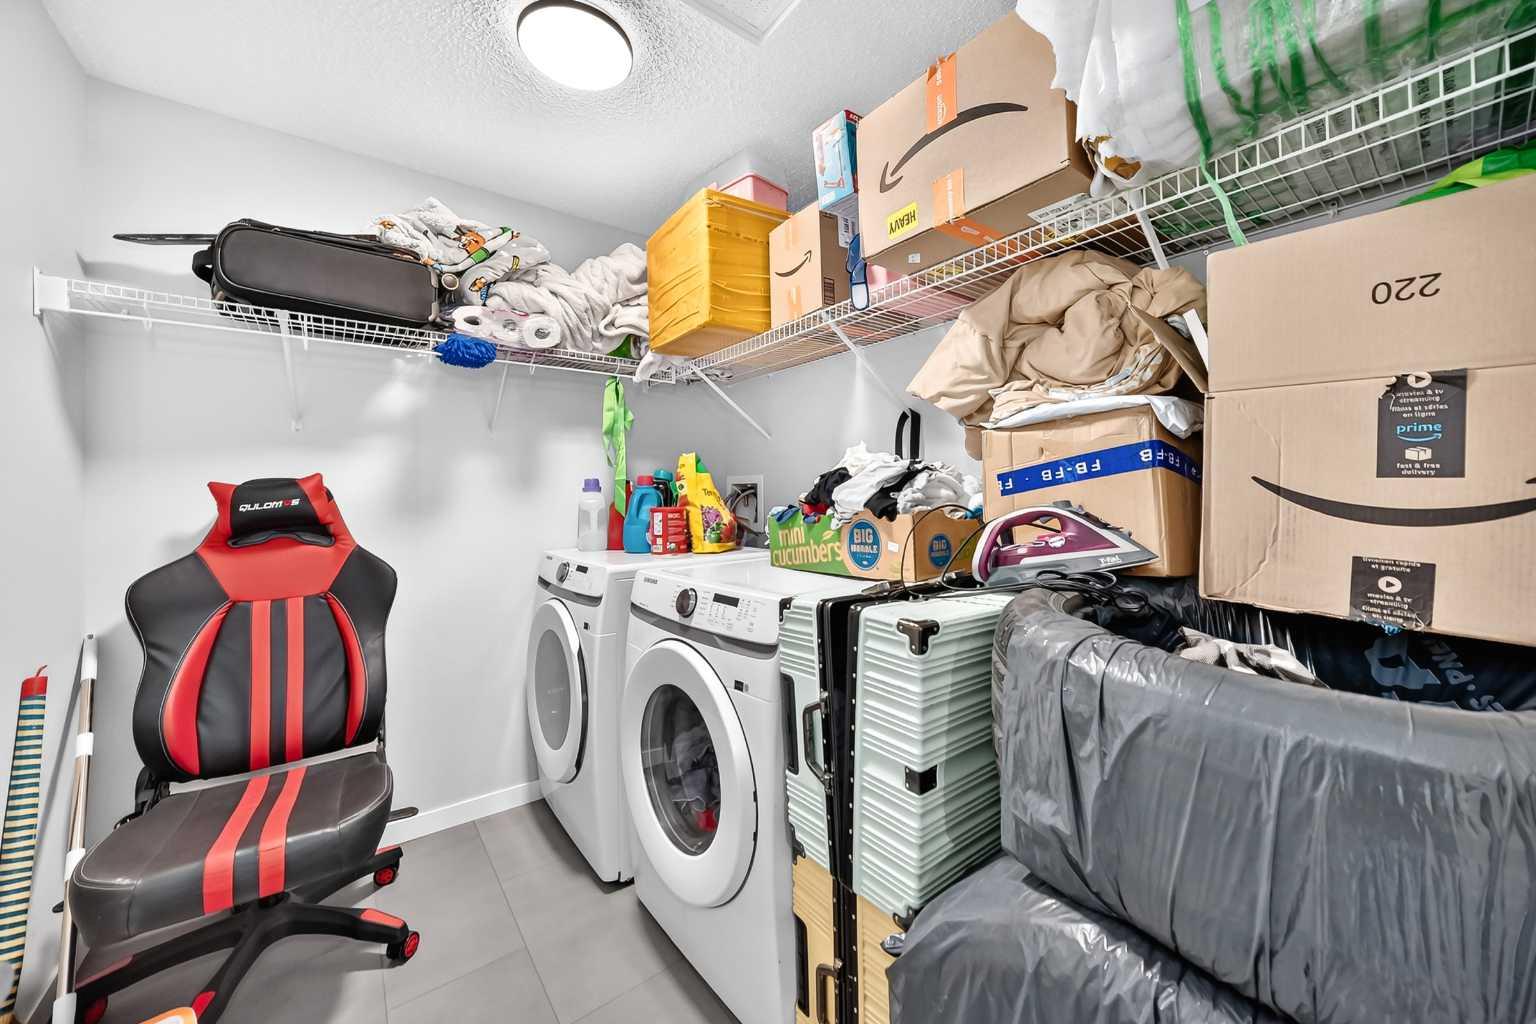
| Appliances: | Dishwasher,Electric Range,Garage Control(s),Humidifier,Microwave Hood Fan,Refrigerator,Washer/Dryer |
| Stories: | N/A |
| Zoning: | DC |
| Fireplace: | N/A |
| Amenities: | Park,Playground,Pond,Schools Nearby,Shopping Nearby,Sidewalks,Street Lights,Walking/Bike Paths |
Utilities & Systems
| Heating: | Baseboard,Electric |
| Cooling: | None |
| Property Type | Residential |
| Building Type | Apartment |
| Storeys | 4 |
| Square Footage | 863 sqft |
| Community Name | Carrington |
| Subdivision Name | Carrington |
| Title | Fee Simple |
| Land Size | Unknown |
| Built in | 2025 |
| Annual Property Taxes | Contact listing agent |
| Parking Type | Underground |
| Time on MLS Listing | 17 days |
Bedrooms
| Above Grade | 2 |
Bathrooms
| Total | 2 |
| Partial | 0 |
Interior Features
| Appliances Included | Dishwasher, Electric Range, Garage Control(s), Humidifier, Microwave Hood Fan, Refrigerator, Washer/Dryer |
| Flooring | Tile, Vinyl Plank |
Building Features
| Features | Double Vanity, Granite Counters, Kitchen Island |
| Style | Attached |
| Construction Material | Cement Fiber Board, Concrete |
| Building Amenities | Elevator(s), Parking, Storage, Trash, Visitor Parking |
| Structures | Patio |
Heating & Cooling
| Cooling | None |
| Heating Type | Baseboard, Electric |
Exterior Features
| Exterior Finish | Cement Fiber Board, Concrete |
Neighbourhood Features
| Community Features | Park, Playground, Pond, Schools Nearby, Shopping Nearby, Sidewalks, Street Lights, Walking/Bike Paths |
| Pets Allowed | Yes |
| Amenities Nearby | Park, Playground, Pond, Schools Nearby, Shopping Nearby, Sidewalks, Street Lights, Walking/Bike Paths |
Maintenance or Condo Information
| Maintenance Fees | $350 Monthly |
| Maintenance Fees Include | Common Area Maintenance, Insurance, Reserve Fund Contributions, Snow Removal, Trash |
Parking
| Parking Type | Underground |
| Total Parking Spaces | 1 |
Interior Size
| Total Finished Area: | 863 sq ft |
| Total Finished Area (Metric): | 80.21 sq m |
Room Count
| Bedrooms: | 2 |
| Bathrooms: | 2 |
| Full Bathrooms: | 2 |
| Rooms Above Grade: | 3 |
Lot Information
Legal
| Legal Description: | 2410327;270 |
| Title to Land: | Fee Simple |
- Double Vanity
- Granite Counters
- Kitchen Island
- Balcony
- Garden
- Dishwasher
- Electric Range
- Garage Control(s)
- Humidifier
- Microwave Hood Fan
- Refrigerator
- Washer/Dryer
- Elevator(s)
- Parking
- Storage
- Trash
- Visitor Parking
- Park
- Playground
- Pond
- Schools Nearby
- Shopping Nearby
- Sidewalks
- Street Lights
- Walking/Bike Paths
- Cement Fiber Board
- Concrete
- Off Street
- Underground
- Patio
Floor plan information is not available for this property.
Monthly Payment Breakdown
Loading Walk Score...
What's Nearby?
Powered by Yelp