811 Seattle Drive SW, Calgary, Alberta
Residential For Sale in Calgary, Alberta
$628,500
-
Property Type
 Residential
-
Bedrooms
 3
3
-
Bath
 2
2
-
Garage
 2
2
-
Sq Ft
 981
981
-
Year Built
 1962
1962
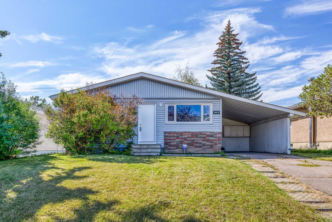
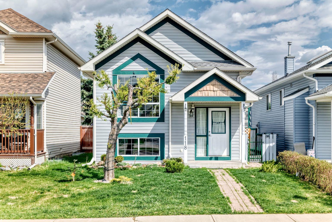
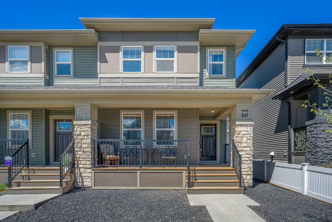
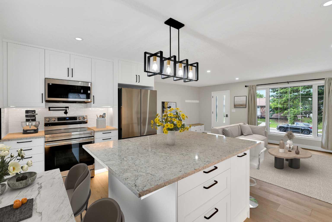
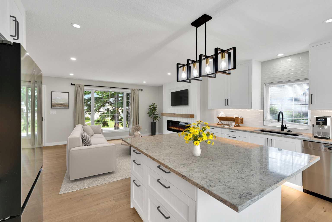
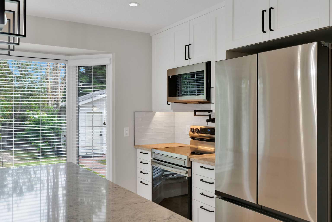
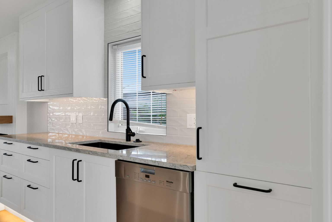
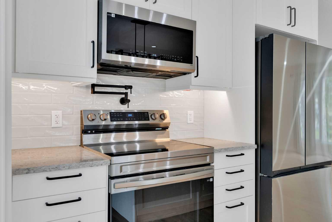
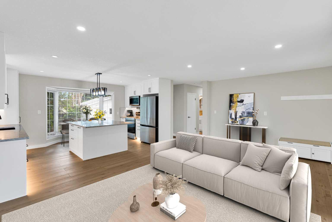
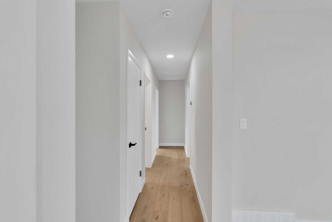
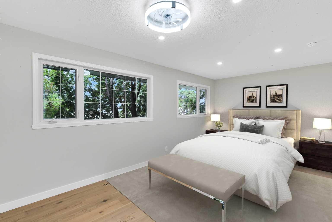
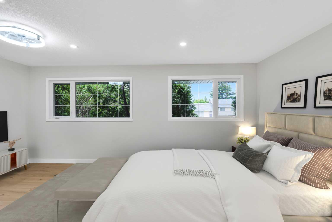
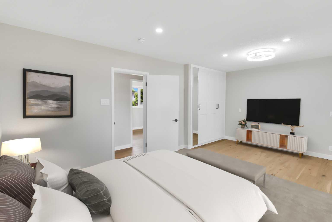
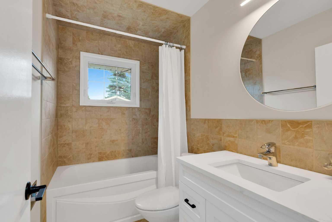
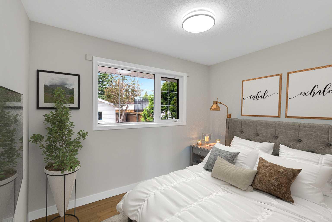
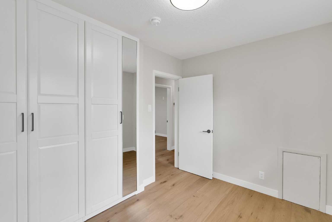
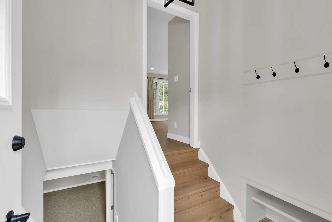
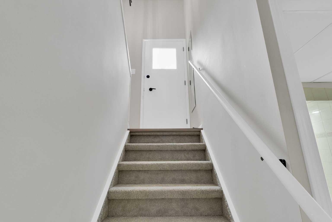
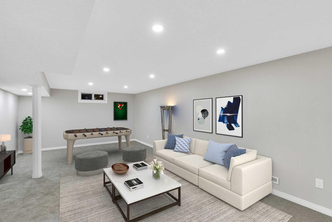
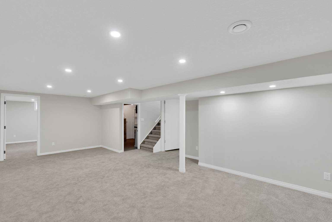
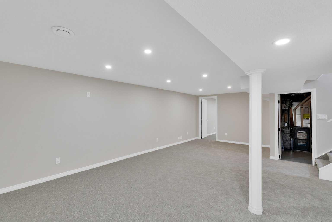
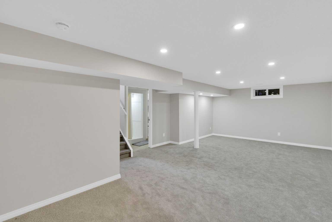
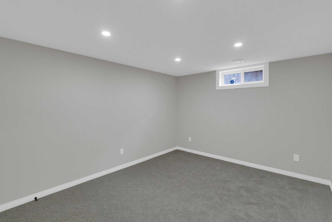
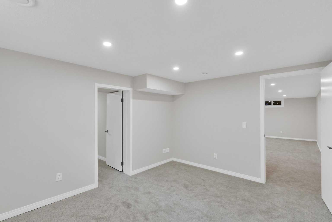
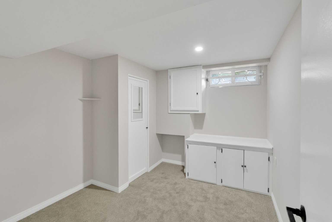
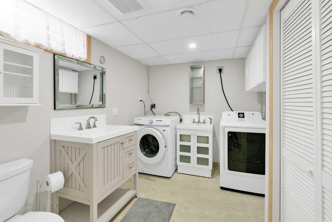
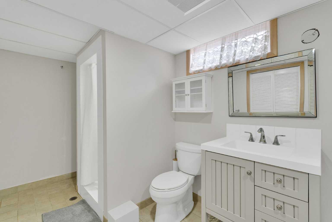
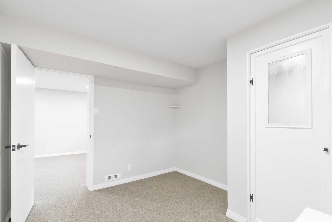
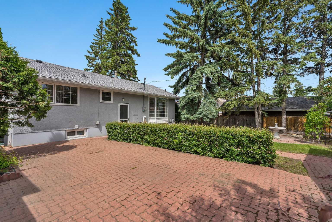
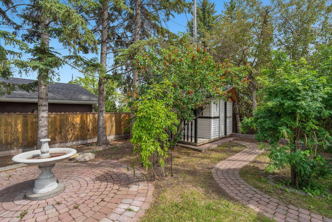
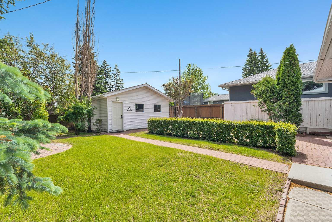
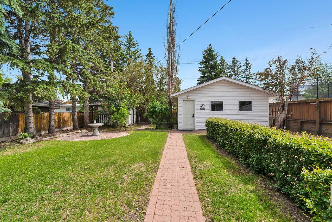
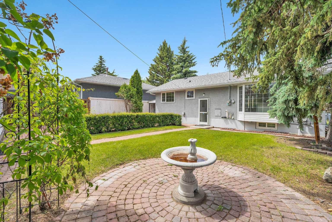
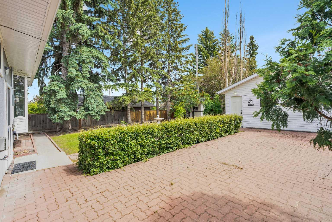
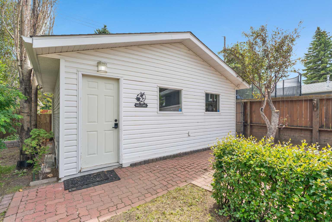
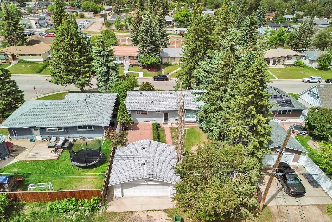
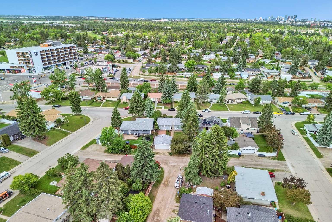
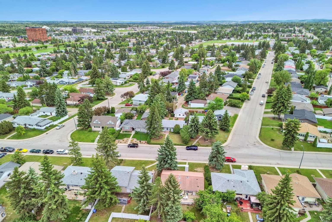
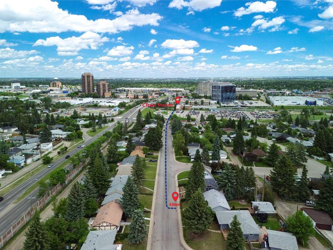
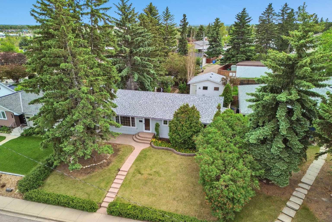
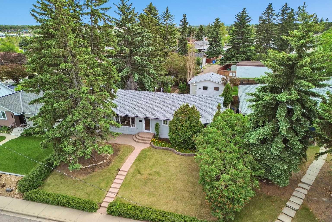
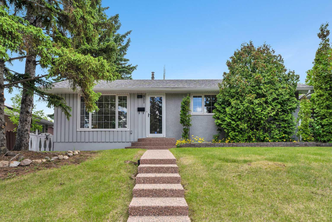
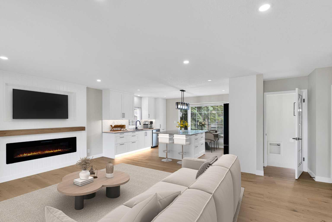
Beautifully renovated bungalow situated on a tree lined street in the community of Southwood. Offering 1,878 SF of developed living space with 2+1 bedrooms, 2 bathrooms, a detached double garage and a large SOUTH facing backyard. The bright and open main floor features wide plank hardwood flooring, chic light fixtures, modern paint tones and finishing. The living room, with cozy fireplace, transitions to the gorgeous kitchen with timeless white cabinetry, quartz countertops, undercabinet lighting, BRAND NEW stainless steel appliances and large center island with eating bar. Two generously scaled bedrooms which share a 4 piece bathroom complete this level. The basement, with new carpet, is finished with a family room, 3rd bedroom, den, 3 piece bathroom/laundry room and ample storage. You will enjoy summers with the expansive patio and mature landscaping creating an outdoor oasis. Don't overlook the updated roof, furnace, hot water tank, windows and all renovations completed with permits...not a thing to do but move in!
| Street Address: | 811 Seattle Drive SW |
| City: | Calgary |
| Province/State: | Alberta |
| Postal Code: | N/A |
| County/Parish: | Calgary |
| Subdivision: | Southwood |
| Country: | Canada |
| Latitude: | 50.96301593 |
| Longitude: | -114.08292200 |
| MLS® Number: | A2323217 |
| Price: | $628,500 |
| Property Area: | 981 Sq ft |
| Bedrooms: | 3 |
| Bathrooms Half: | 0 |
| Bathrooms Full: | 2 |
| Living Area: | 981 Sq ft |
| Building Area: | 0 Sq ft |
| Year Built: | 1962 |
| Listing Date: | Jul 02, 2026 |
| Garage Spaces: | 2 |
| Property Type: | Residential |
| Property Subtype: | Detached |
| MLS Status: | Active |
Additional Details
| Flooring: | N/A |
| Construction: | Stucco,Wood Frame |
| Parking: | Alley Access,Double Garage Detached,Garage Door Opener,Garage Faces Rear |
| Appliances: | Dishwasher,Dryer,Electric Stove,Microwave Hood Fan,Refrigerator,Washer |
| Stories: | N/A |
| Zoning: | R-CG |
| Fireplace: | N/A |
| Amenities: | Park,Playground,Schools Nearby,Shopping Nearby,Walking/Bike Paths |
Utilities & Systems
| Heating: | Forced Air,Natural Gas |
| Cooling: | None |
| Property Type | Residential |
| Building Type | Detached |
| Square Footage | 981 sqft |
| Community Name | Southwood |
| Subdivision Name | Southwood |
| Title | Fee Simple |
| Land Size | 5,715 sqft |
| Built in | 1962 |
| Annual Property Taxes | Contact listing agent |
| Parking Type | Garage |
| Time on MLS Listing | 4 days |
Bedrooms
| Above Grade | 2 |
Bathrooms
| Total | 2 |
| Partial | 0 |
Interior Features
| Appliances Included | Dishwasher, Dryer, Electric Stove, Microwave Hood Fan, Refrigerator, Washer |
| Flooring | Carpet, Hardwood, Tile |
Building Features
| Features | Breakfast Bar, Closet Organizers, Kitchen Island, Open Floorplan, Quartz Counters, Separate Entrance, Soaking Tub, Storage |
| Construction Material | Stucco, Wood Frame |
| Structures | Patio |
Heating & Cooling
| Cooling | None |
| Heating Type | Forced Air, Natural Gas |
Exterior Features
| Exterior Finish | Stucco, Wood Frame |
Neighbourhood Features
| Community Features | Park, Playground, Schools Nearby, Shopping Nearby, Walking/Bike Paths |
| Amenities Nearby | Park, Playground, Schools Nearby, Shopping Nearby, Walking/Bike Paths |
Parking
| Parking Type | Garage |
| Total Parking Spaces | 2 |
Interior Size
| Total Finished Area: | 981 sq ft |
| Total Finished Area (Metric): | 91.14 sq m |
| Below Grade: | 897 sq ft |
Room Count
| Bedrooms: | 3 |
| Bathrooms: | 2 |
| Full Bathrooms: | 2 |
| Rooms Above Grade: | 5 |
Lot Information
| Lot Size: | 5,715 sq ft |
| Lot Size (Acres): | 0.13 acres |
| Frontage: | 52 ft |
Legal
| Legal Description: | 573JK;3;12 |
| Title to Land: | Fee Simple |
- Breakfast Bar
- Closet Organizers
- Kitchen Island
- Open Floorplan
- Quartz Counters
- Separate Entrance
- Soaking Tub
- Storage
- Private Entrance
- Dishwasher
- Dryer
- Electric Stove
- Microwave Hood Fan
- Refrigerator
- Washer
- Full
- Park
- Playground
- Schools Nearby
- Shopping Nearby
- Walking/Bike Paths
- Stucco
- Wood Frame
- Electric
- Poured Concrete
- Back Lane
- Back Yard
- Landscaped
- Rectangular Lot
- Treed
- Alley Access
- Double Garage Detached
- Garage Door Opener
- Garage Faces Rear
- Patio
Floor plan information is not available for this property.
Monthly Payment Breakdown
Loading Walk Score...
What's Nearby?
Powered by Yelp