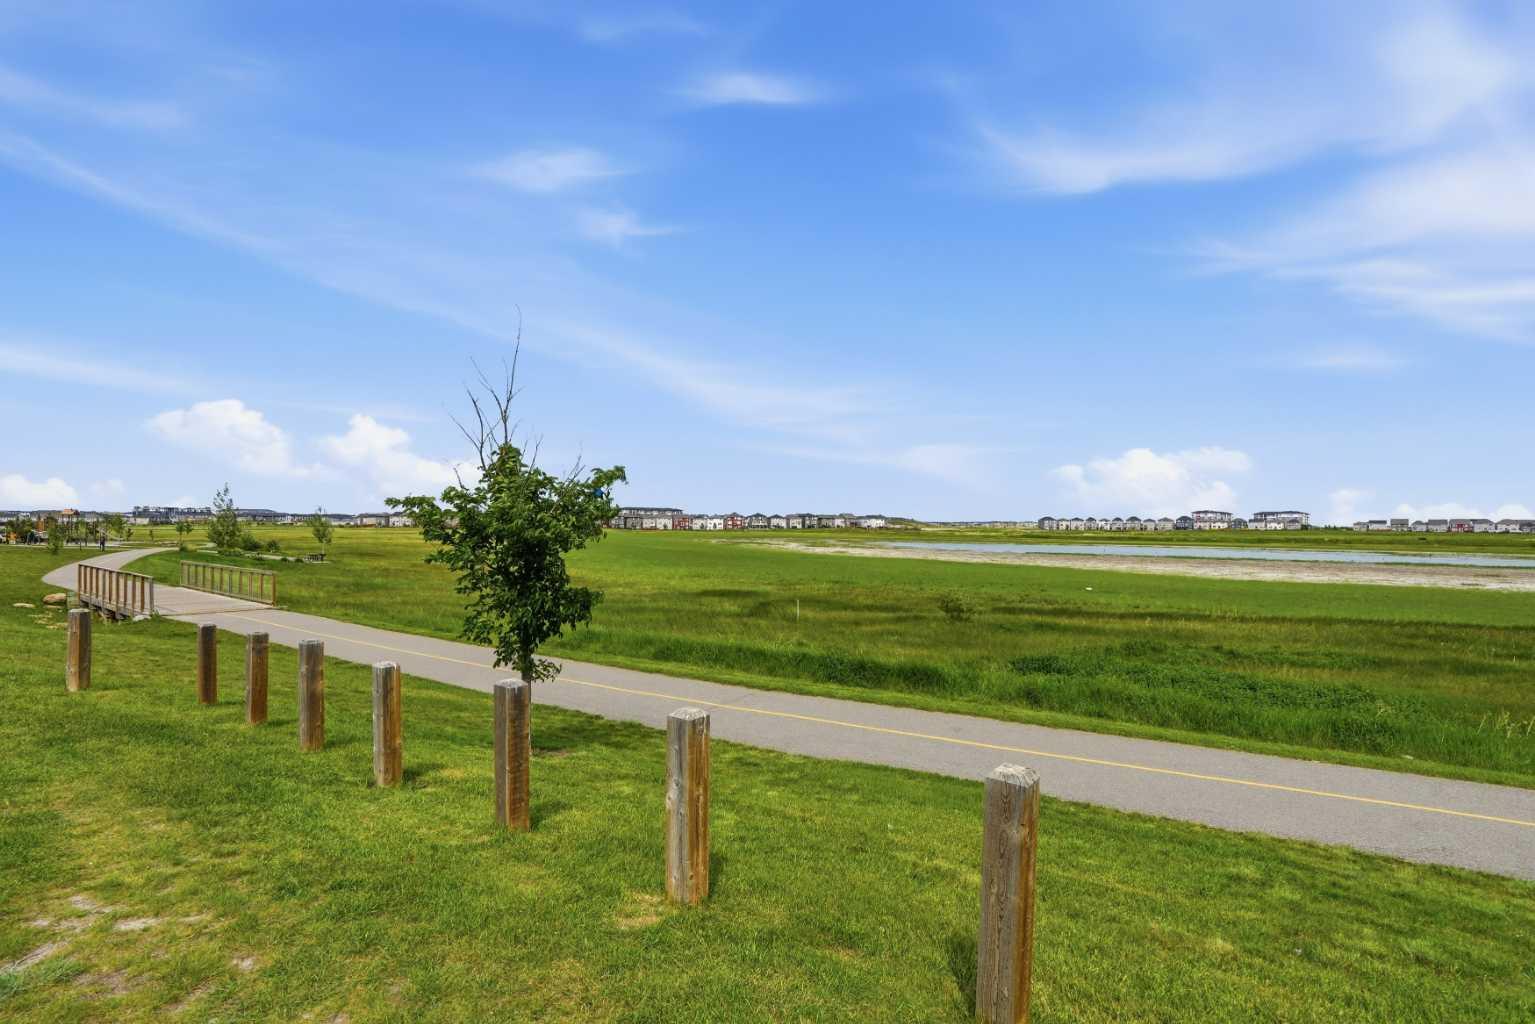
108 Cityside Park NE, Calgary, Alberta
Residential For Sale in Calgary, Alberta
$719,990
-
Property Type
 Residential
-
Bedrooms
 4
-
Bath
 4
-
Garage
 2
-
Sq Ft
 2,253
-
Year Built
 2017
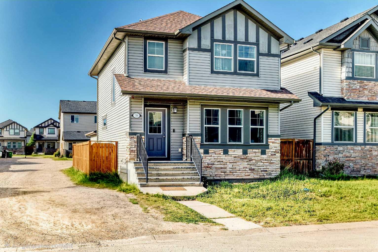
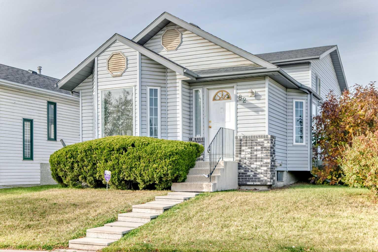
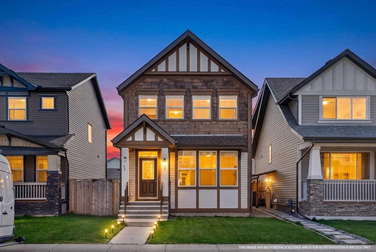
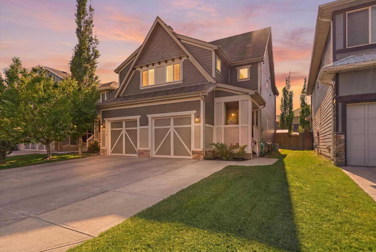
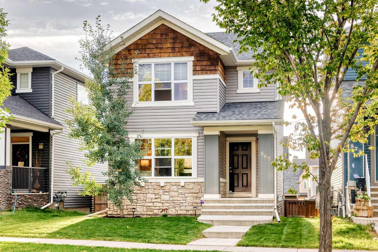
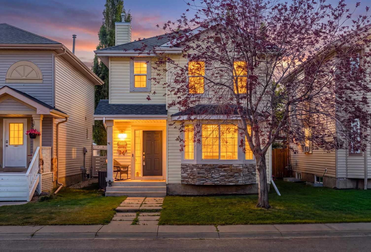
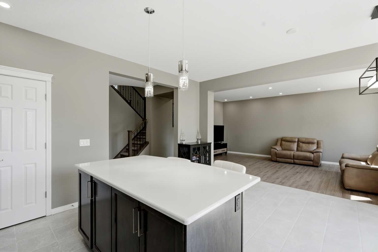
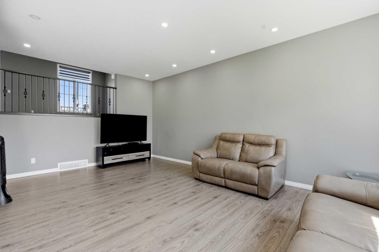
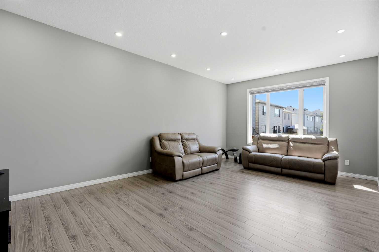
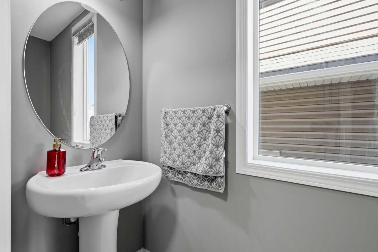
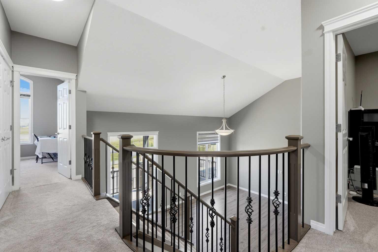
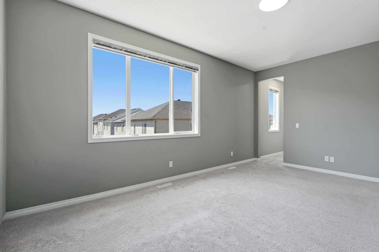
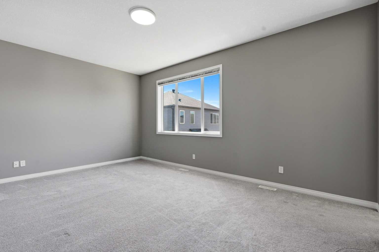
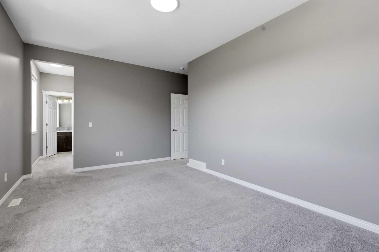
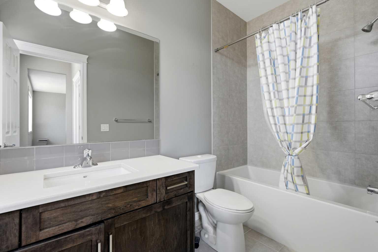
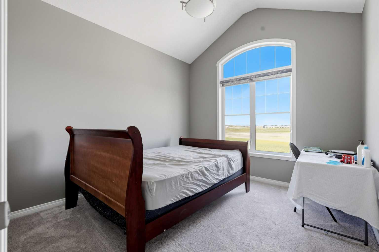
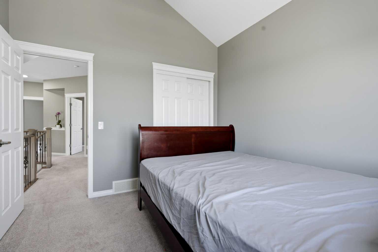
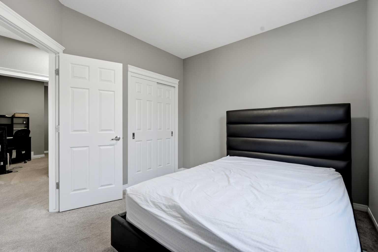
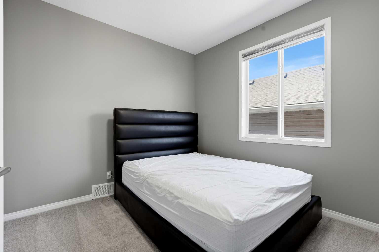
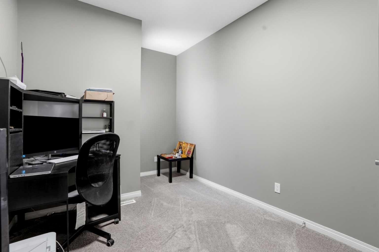
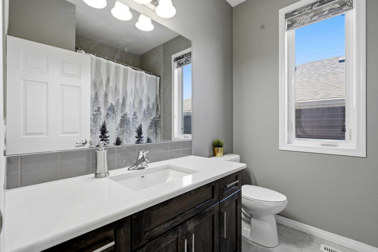
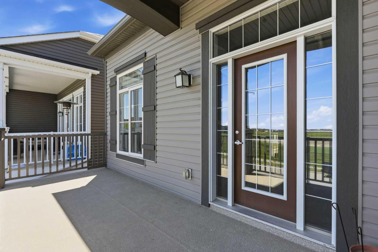
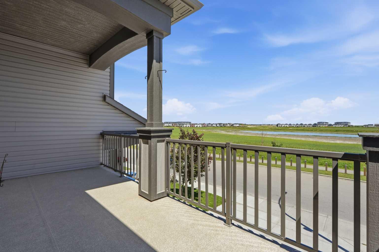
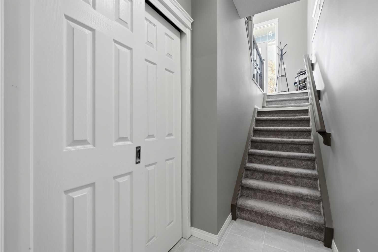
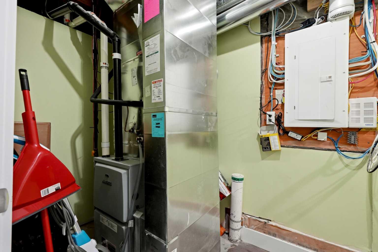
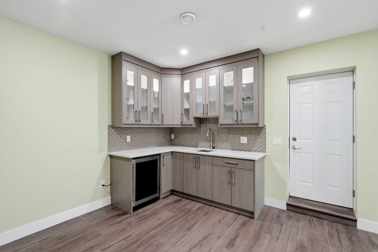
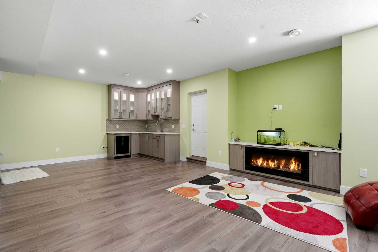
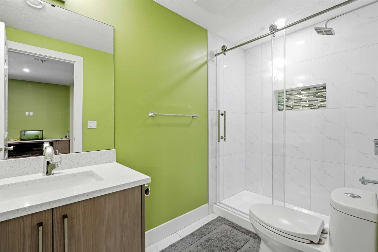
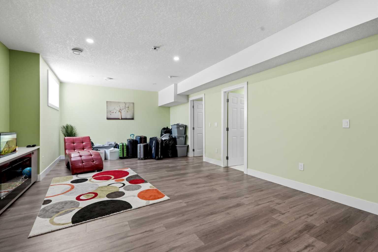
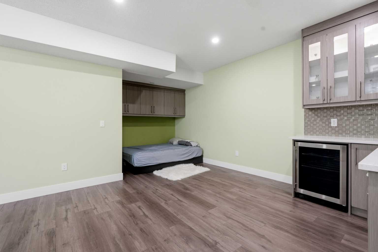
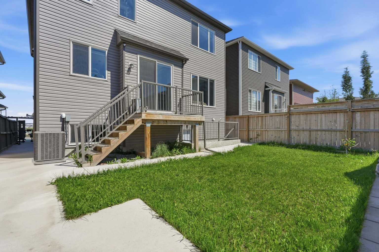
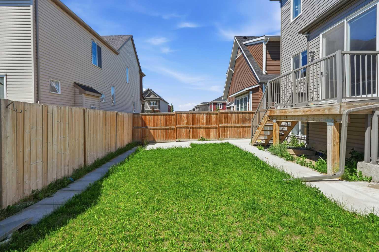
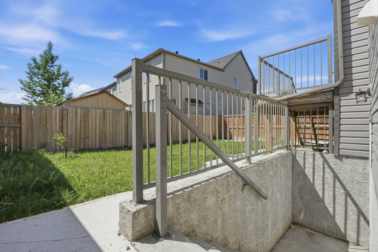
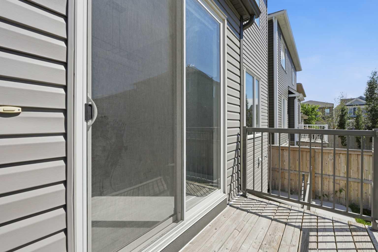
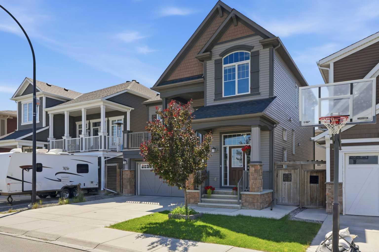
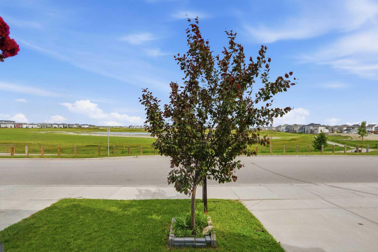
Directly Across From Pond | Unobstructed Pond Views | Premium Lot | Fully Developed 5 Level Split | Over 3,000 SqFt of Developed Living Space | 4 Bedrooms | 3.5 Bathrooms | Open Floor Plan | Chef's Kitchen | Stainless Steel Appliances | Oversized Kitchen Island | Pantry | Main Level Laundry | Upper Level Bonus Room with Private Front Balcony | Spacious Primary Bedroom with Walk-in Closet & Ensuite | Finished Basement | Wet Bar | Recreation Room | Fully Fenced Backyard | Deck | Separate Side Entry to Basement | Oversized Double Attached Garage | Steps to Parks & Pathways | Incredible Cityscape Location. Welcome to this exceptional fully developed 5-level split home perfectly positioned on a premium pond-facing lot in the sought-after community of Cityscape. Offering over 3,000 SqFt of developed living space, this beautifully maintained residence combines space, functionality & an unbeatable location for growing families. The front entry opens into a bright and inviting main level where soaring ceilings, large windows & an open floor plan create a welcoming atmosphere. The spacious living room flows seamlessly into the dining area & chef-inspired kitchen complete with stainless steel appliances, an oversized centre island, pantry & abundant cabinet storage. Large windows fill the home with natural light while showcasing stunning pond & greenspace views across the street. The main level is complete with convenient laundry & access to the oversized double attached garage. The upper levels are thoughtfully designed to provide both privacy & flexibility. A massive bonus room opens onto a private front balcony, creating the perfect place to enjoy your morning coffee while taking in the beautiful water views. Upstairs you'll find 4 spacious bedrooms including a generous primary retreat with a walk-in closet & private ensuite. The additional bedrooms are well-sized & share a full bathroom, making this an ideal layout for families. The professionally finished basement expands your living space with a huge recreation & family room, stylish wet bar, full bathroom & endless possibilities for entertaining, games, movie nights or future customization. Outside, enjoy a fully fenced backyard complete with a deck, plenty of room for children & pets to play & separate side access to the basement. Located close to parks, playgrounds, schools, shopping, transit & major roadways, this home offers the perfect blend of location, layout & lifestyle. Rarely do homes with pond views, over 3,000 SqFt of developed living space, a finished basement, private balcony & premium lot become available. Hurry & book your showing today!
| Street Address: | 108 Cityside Park NE |
| City: | Calgary |
| Province/State: | Alberta |
| Postal Code: | N/A |
| County/Parish: | Calgary |
| Subdivision: | Cityscape |
| Country: | Canada |
| Latitude: | 51.14559100 |
| Longitude: | -113.96095308 |
| MLS® Number: | A2323356 |
| Price: | $719,990 |
| Property Area: | 2,253 Sq ft |
| Bedrooms: | 4 |
| Bathrooms Half: | 1 |
| Bathrooms Full: | 3 |
| Living Area: | 2,253 Sq ft |
| Building Area: | 0 Sq ft |
| Year Built: | 2017 |
| Listing Date: | Jun 26, 2026 |
| Garage Spaces: | 2 |
| Property Type: | Residential |
| Property Subtype: | Detached |
| MLS Status: | Pending |
Additional Details
| Flooring: | N/A |
| Construction: | Stone,Vinyl Siding,Wood Frame |
| Parking: | Double Garage Attached,Driveway,Garage Faces Front,On Street |
| Appliances: | Central Air Conditioner,Dishwasher,Dryer,Electric Stove,Garage Control(s),Range Hood,Refrigerator,Washer,Window Coverings,Wine Refrigerator |
| Stories: | N/A |
| Zoning: | DC |
| Fireplace: | N/A |
| Amenities: | Park,Playground,Pond,Shopping Nearby,Sidewalks,Street Lights,Walking/Bike Paths |
Utilities & Systems
| Heating: | Forced Air |
| Cooling: | Central Air,ENERGY STAR Qualified Equipment |
| Property Type | Residential |
| Building Type | Detached |
| Square Footage | 2,253 sqft |
| Community Name | Cityscape |
| Subdivision Name | Cityscape |
| Title | Fee Simple |
| Land Size | 3,358 sqft |
| Built in | 2017 |
| Annual Property Taxes | Contact listing agent |
| Parking Type | Garage |
| Time on MLS Listing | 6 days |
Bedrooms
| Above Grade | 4 |
Bathrooms
| Total | 4 |
| Partial | 1 |
Interior Features
| Appliances Included | Central Air Conditioner, Dishwasher, Dryer, Electric Stove, Garage Control(s), Range Hood, Refrigerator, Washer, Window Coverings, Wine Refrigerator |
| Flooring | Carpet, Ceramic Tile, Vinyl Plank |
Building Features
| Features | Bar, Breakfast Bar, Double Vanity, High Ceilings, Kitchen Island, No Smoking Home, Open Floorplan, Pantry, Quartz Counters, Recessed Lighting, Separate Entrance, Soaking Tub, Vaulted Ceiling(s), Walk-In Closet(s), Wet Bar |
| Construction Material | Stone, Vinyl Siding, Wood Frame |
| Structures | Balcony(s), Deck, Front Porch |
Heating & Cooling
| Cooling | Central Air, ENERGY STAR Qualified Equipment |
| Heating Type | Forced Air |
Exterior Features
| Exterior Finish | Stone, Vinyl Siding, Wood Frame |
Neighbourhood Features
| Community Features | Park, Playground, Pond, Shopping Nearby, Sidewalks, Street Lights, Walking/Bike Paths |
| Amenities Nearby | Park, Playground, Pond, Shopping Nearby, Sidewalks, Street Lights, Walking/Bike Paths |
Parking
| Parking Type | Garage |
| Total Parking Spaces | 4 |
Interior Size
| Total Finished Area: | 2,253 sq ft |
| Total Finished Area (Metric): | 209.27 sq m |
| Main Level: | 997 sq ft |
| Below Grade: | 779 sq ft |
Room Count
| Bedrooms: | 4 |
| Bathrooms: | 4 |
| Full Bathrooms: | 3 |
| Half Bathrooms: | 1 |
| Rooms Above Grade: | 9 |
Lot Information
| Lot Size: | 3,358 sq ft |
| Lot Size (Acres): | 0.08 acres |
| Frontage: | 38 ft |
Legal
| Legal Description: | 1712210;27;15 |
| Title to Land: | Fee Simple |
- Bar
- Breakfast Bar
- Double Vanity
- High Ceilings
- Kitchen Island
- No Smoking Home
- Open Floorplan
- Pantry
- Quartz Counters
- Recessed Lighting
- Separate Entrance
- Soaking Tub
- Vaulted Ceiling(s)
- Walk-In Closet(s)
- Wet Bar
- Balcony
- Playground
- Private Yard
- Central Air Conditioner
- Dishwasher
- Dryer
- Electric Stove
- Garage Control(s)
- Range Hood
- Refrigerator
- Washer
- Window Coverings
- Wine Refrigerator
- Full
- Park
- Pond
- Shopping Nearby
- Sidewalks
- Street Lights
- Walking/Bike Paths
- Stone
- Vinyl Siding
- Wood Frame
- Electric
- Gas
- Poured Concrete
- Back Yard
- Environmental Reserve
- Front Yard
- Interior Lot
- Landscaped
- Lawn
- Rectangular Lot
- Views
- Waterfront
- Wetlands
- Double Garage Attached
- Driveway
- Garage Faces Front
- On Street
- Balcony(s)
- Deck
- Front Porch
Floor plan information is not available for this property.
Monthly Payment Breakdown
Loading Walk Score...
What's Nearby?
Powered by Yelp