250 Alpine Avenue SW, Calgary, Alberta
Condo For Sale in Calgary, Alberta
$509,900
-
Property Type
 Condo
Condo
-
Bedrooms
 4
4
-
Bath
 3
3
-
Garage
 2
2
-
Sq Ft
 1,776
1,776
-
Year Built
 2022
2022
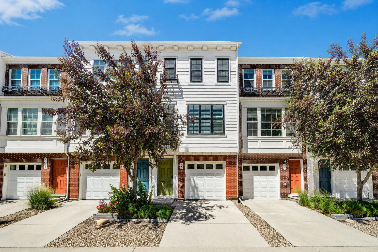
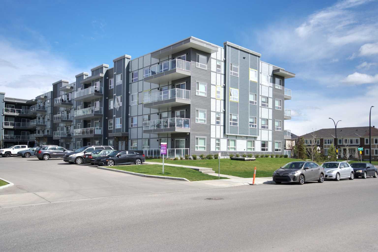
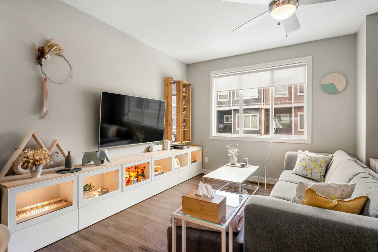
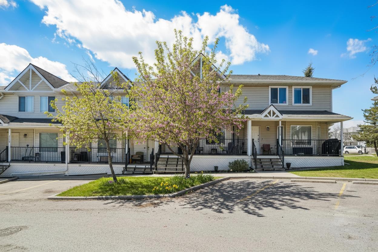
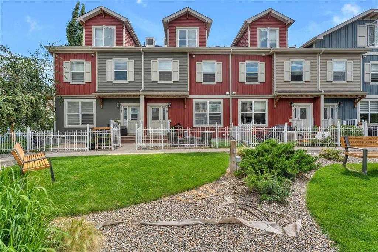
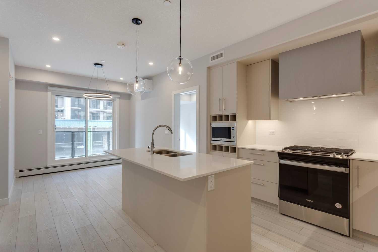
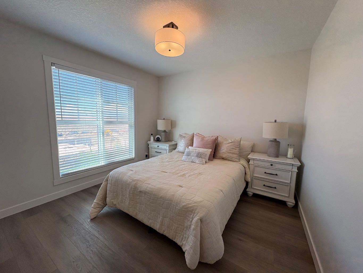
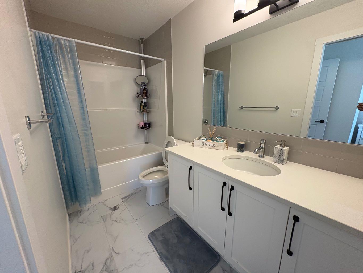
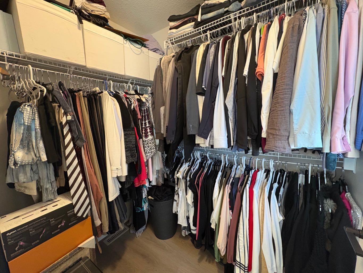
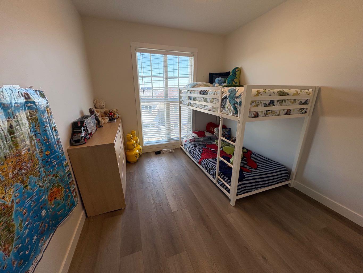
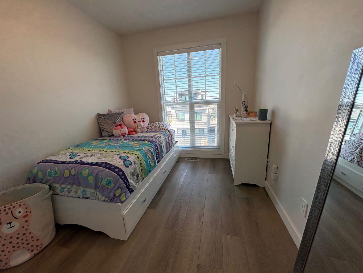
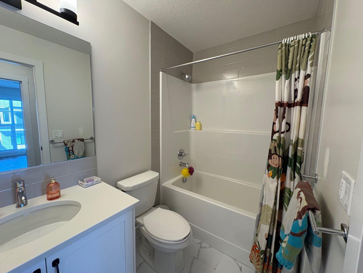
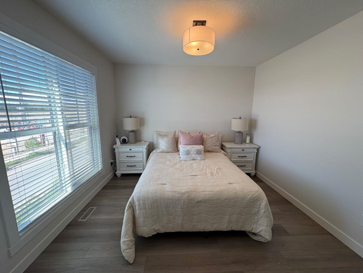
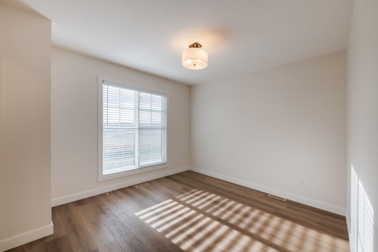
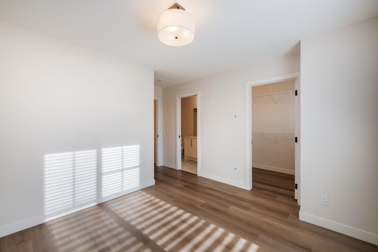
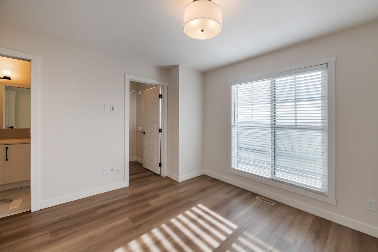
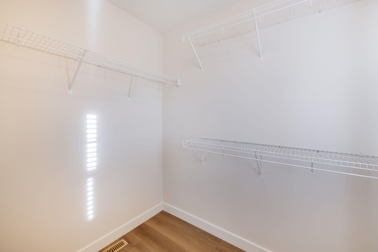
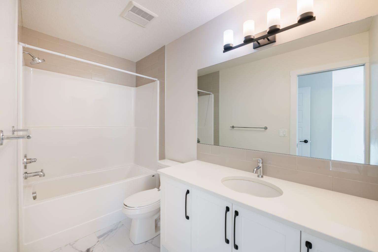
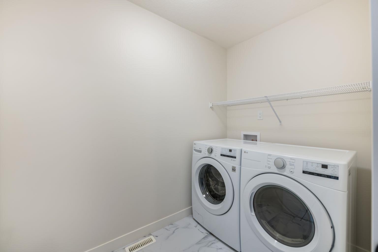
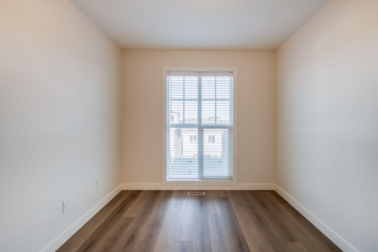
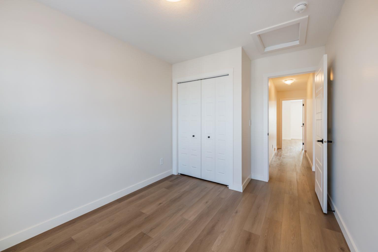
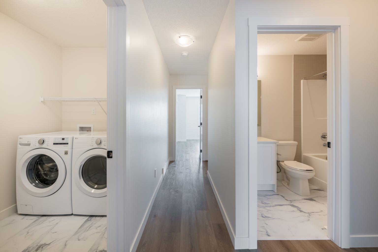
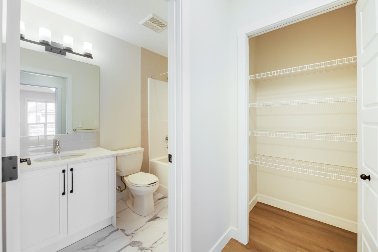
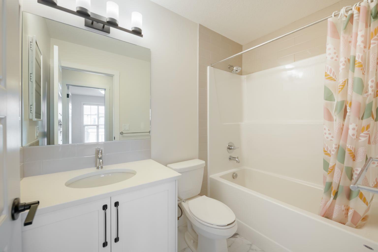
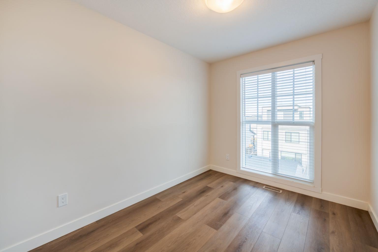
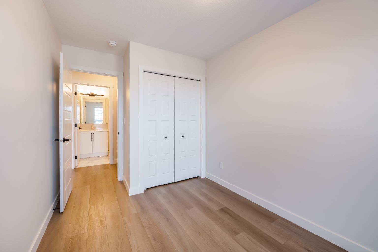
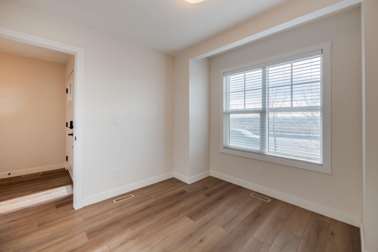
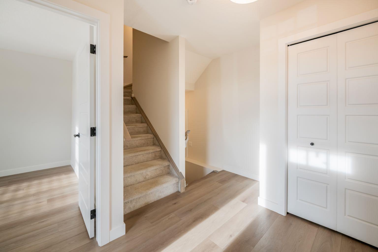
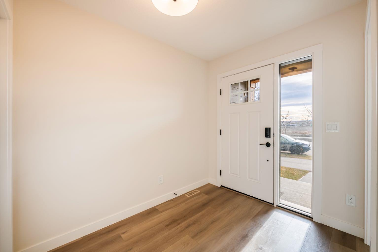
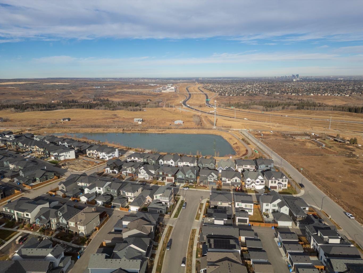
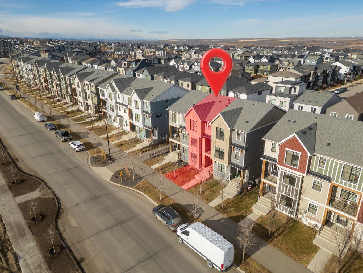
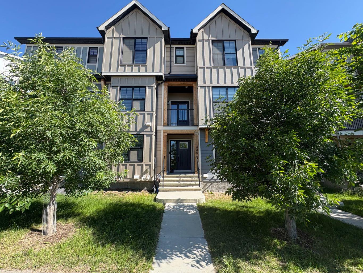
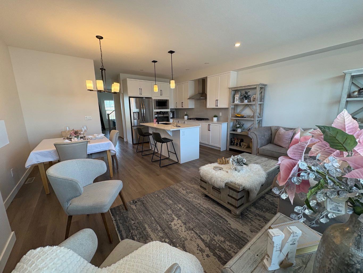
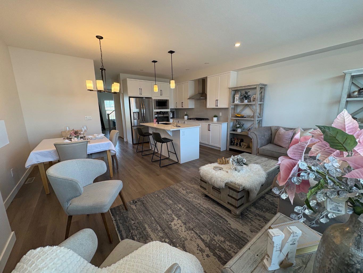
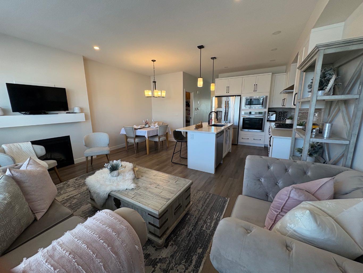
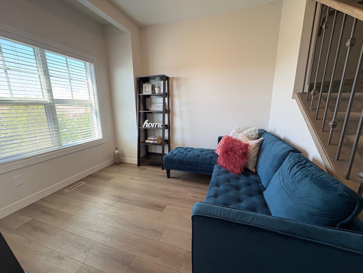
No condo fees!!! Experience contemporary luxury at Alpine Park SW with the stunning Theo Interior townhouse crafted by Genesis Builders. Almost 1800 sq ft of living space. Relax in the lavish master bedroom featuring a spacious walk-in closet and a luxurious 4-piece ensuite. Discover two more expansive bedrooms on the upper floor, perfect for accommodating family or guests. The second floor boasts an open concept layout, highlighting a beautiful kitchen adorned with elegant quartz countertops, a convenient pantry, and top-of-the-line appliances. Bask in the natural light streaming through the oversized windows, creating a welcoming ambiance throughout. Enjoy the convenience of an attached double car garage and a dedicated office area with its own exterior door, catering perfectly to professionals working from home or you can use it as 4th bedroom if needed. With no condo fees, this home offers a blend of luxury and affordability that's hard to resist. The low-maintenance landscape ensures that you can spend more time enjoying the vibrant community of Alpine Park, rather than tending to yard work. Alpine Park is a place where natural beauty converges with modern amenities. With its close proximity to the Rocky Mountains, residents have easy access to breathtaking hiking trails, ski resorts, and outdoor recreational opportunities. This community offers a range of family-friendly parks, shopping centers, new Costco is 5 minutes away and top-notch schools, ensuring that there is always something for everyone to enjoy. In addition to its desirable location, this home features smart home heating, ensuring optimal comfort and convenience at your fingertips. With its spacious layout, modern features, and close proximity to natural beauty and amenities. Garage features an Electric car charging station.
| Street Address: | 250 Alpine Avenue SW |
| City: | Calgary |
| Province/State: | Alberta |
| Postal Code: | N/A |
| County/Parish: | Calgary |
| Subdivision: | Alpine Park |
| Country: | Canada |
| Latitude: | 50.91612943 |
| Longitude: | -114.14149278 |
| MLS® Number: | A2323579 |
| Price: | $509,900 |
| Property Area: | 1,776 Sq ft |
| Bedrooms: | 4 |
| Bathrooms Half: | 1 |
| Bathrooms Full: | 2 |
| Living Area: | 1,776 Sq ft |
| Building Area: | 0 Sq ft |
| Year Built: | 2022 |
| Listing Date: | Jun 24, 2026 |
| Garage Spaces: | 2 |
| Property Type: | Residential |
| Property Subtype: | Row/Townhouse |
| MLS Status: | Pending |
Additional Details
| Flooring: | N/A |
| Construction: | Wood Frame |
| Parking: | Double Garage Attached |
| Appliances: | Built-In Oven,Dishwasher,Dryer,Gas Range,Microwave,Refrigerator,Washer,Window Coverings |
| Stories: | N/A |
| Zoning: | DC |
| Fireplace: | N/A |
| Amenities: | Playground,Shopping Nearby,Sidewalks |
Utilities & Systems
| Heating: | Forced Air |
| Cooling: | None |
| Property Type | Residential |
| Building Type | Row/Townhouse |
| Square Footage | 1,776 sqft |
| Community Name | Alpine Park |
| Subdivision Name | Alpine Park |
| Title | Fee Simple |
| Land Size | 1,033 sqft |
| Built in | 2022 |
| Annual Property Taxes | Contact listing agent |
| Parking Type | Garage |
| Time on MLS Listing | 44 days |
Bedrooms
| Above Grade | 3 |
Bathrooms
| Total | 3 |
| Partial | 1 |
Interior Features
| Appliances Included | Built-In Oven, Dishwasher, Dryer, Gas Range, Microwave, Refrigerator, Washer, Window Coverings |
| Flooring | Laminate |
Building Features
| Features | Kitchen Island, No Animal Home, No Smoking Home |
| Style | Attached |
| Construction Material | Wood Frame |
| Building Amenities | None |
| Structures | Terrace |
Heating & Cooling
| Cooling | None |
| Heating Type | Forced Air |
Exterior Features
| Exterior Finish | Wood Frame |
Neighbourhood Features
| Community Features | Playground, Shopping Nearby, Sidewalks |
| Amenities Nearby | Playground, Shopping Nearby, Sidewalks |
Parking
| Parking Type | Garage |
| Total Parking Spaces | 4 |
Interior Size
| Total Finished Area: | 1,776 sq ft |
| Total Finished Area (Metric): | 164.99 sq m |
Room Count
| Bedrooms: | 4 |
| Bathrooms: | 3 |
| Full Bathrooms: | 2 |
| Half Bathrooms: | 1 |
| Rooms Above Grade: | 7 |
Lot Information
| Lot Size: | 1,033 sq ft |
| Lot Size (Acres): | 0.02 acres |
| Frontage: | 18 ft |
Legal
| Legal Description: | 2111901;3;49 |
| Title to Land: | Fee Simple |
- Kitchen Island
- No Animal Home
- No Smoking Home
- None
- Built-In Oven
- Dishwasher
- Dryer
- Gas Range
- Microwave
- Refrigerator
- Washer
- Window Coverings
- Partial
- Playground
- Shopping Nearby
- Sidewalks
- Wood Frame
- Gas
- Poured Concrete
- Back Lane
- Double Garage Attached
- Terrace
Floor plan information is not available for this property.
Monthly Payment Breakdown
Loading Walk Score...
What's Nearby?
Powered by Yelp
REALTOR® Details
Val Djukic
- (403) 932-4433
- valdukic@gmail.com
- RE/MAX West Real Estate