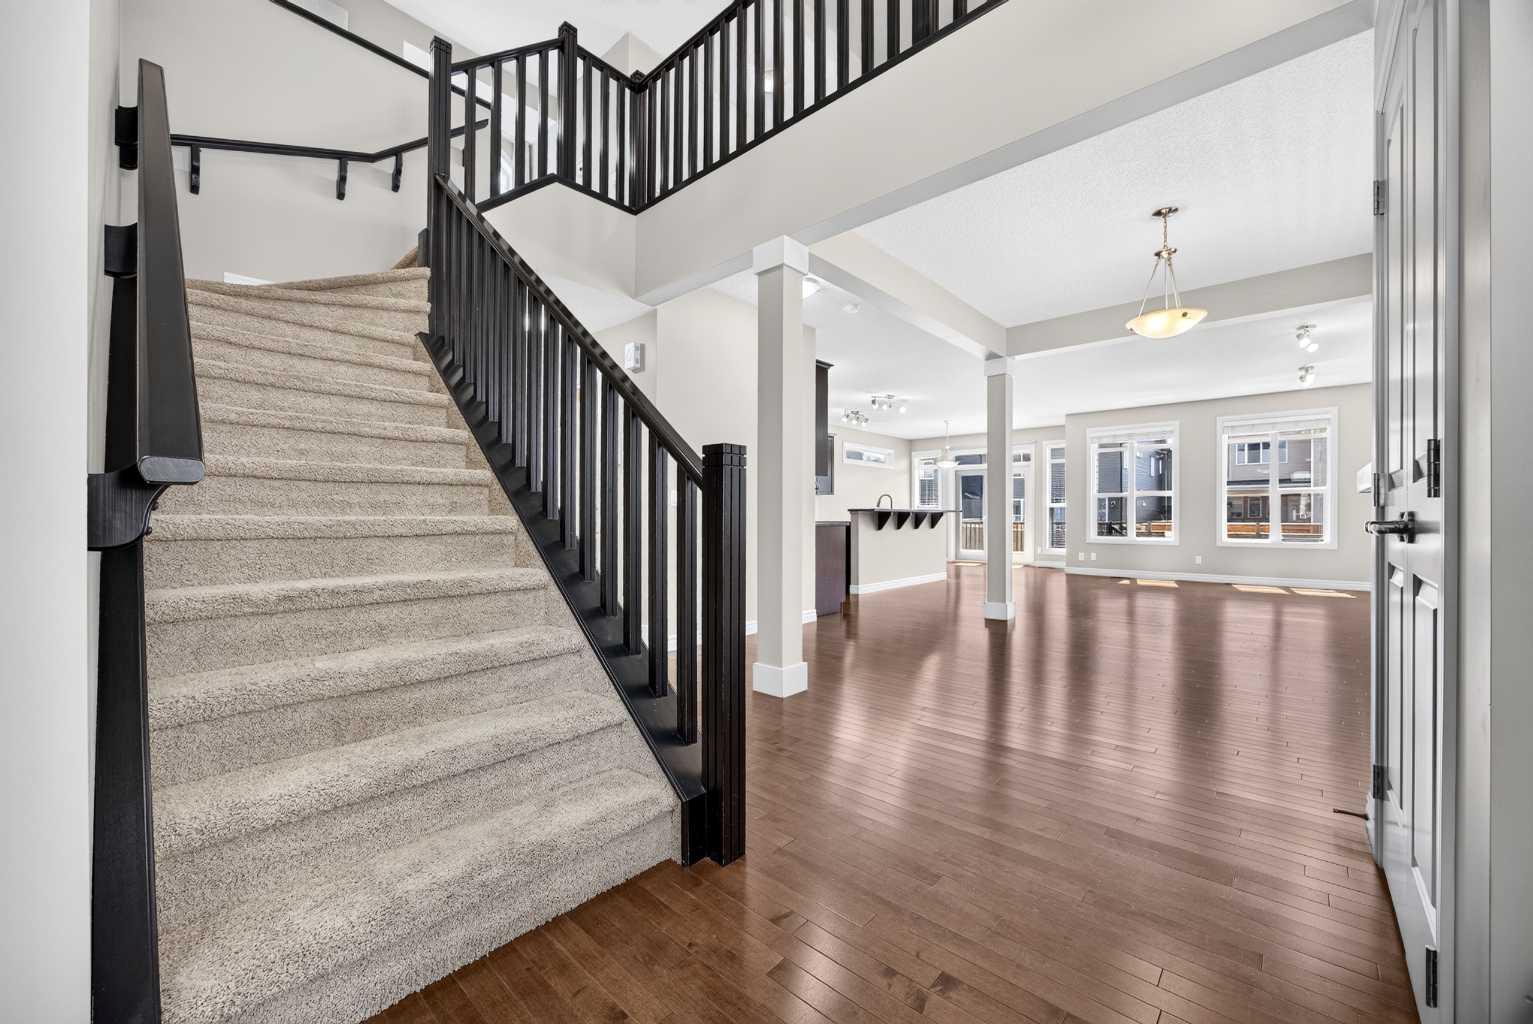
1022 Evanston Drive , Calgary, Alberta
Residential For Sale in Calgary, Alberta
$720,000
-
Property Type
 Residential
-
Bedrooms
 3
3
-
Bath
 3
3
-
Garage
 2
2
-
Sq Ft
 2,458
2,458
-
Year Built
 2012
2012
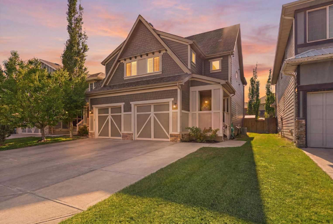
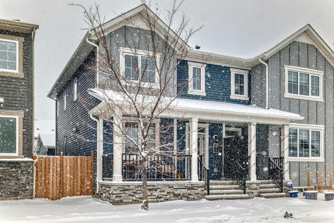
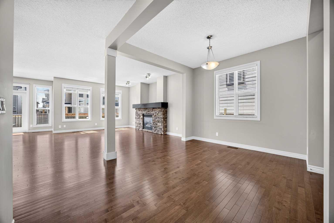
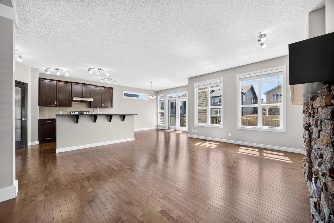
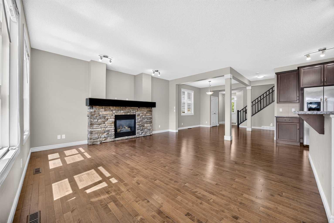
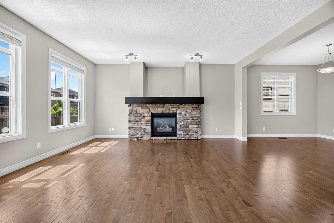
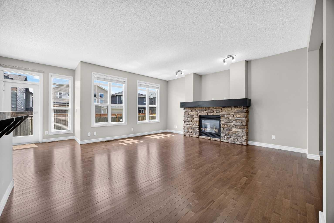
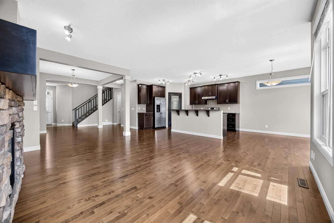
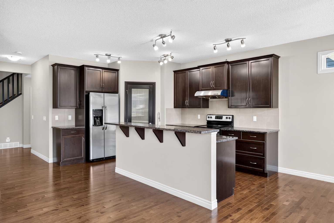
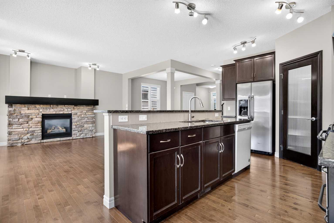
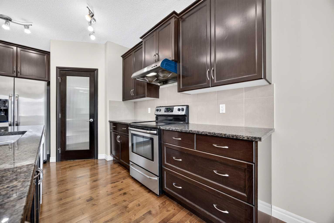
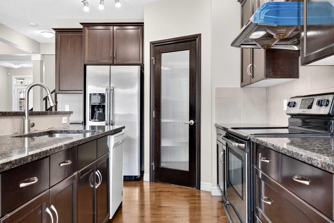
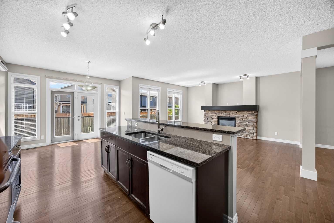
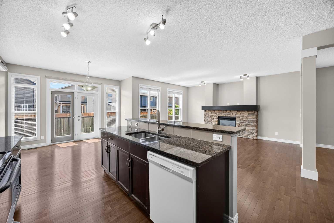
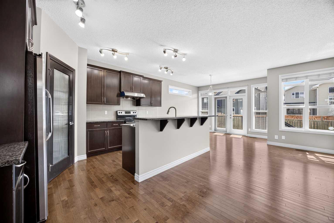
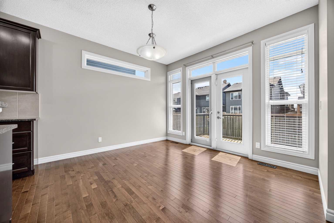
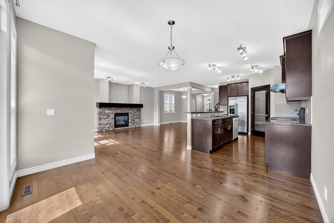
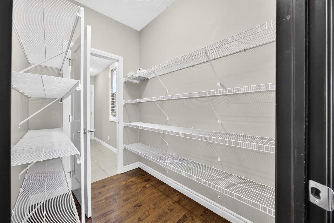
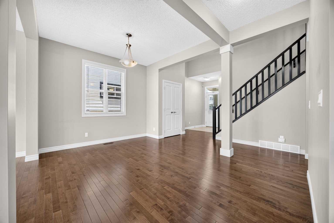
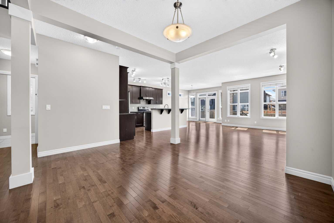
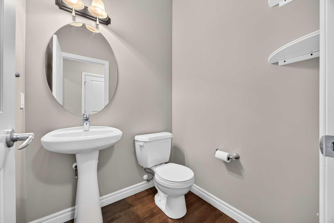
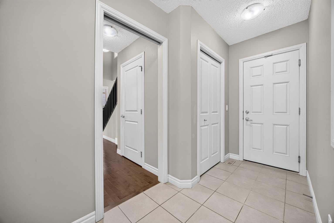
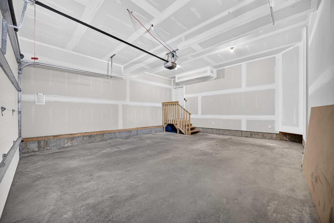
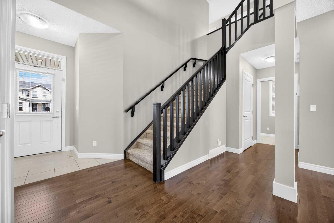
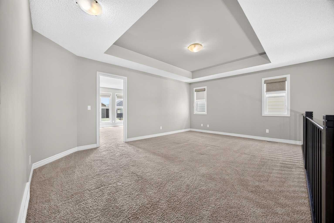
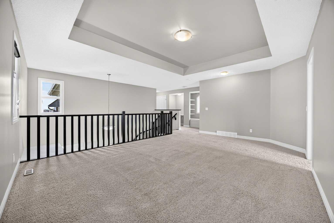
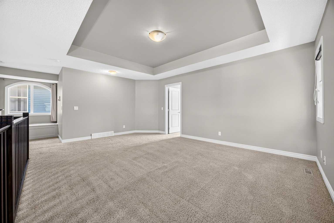
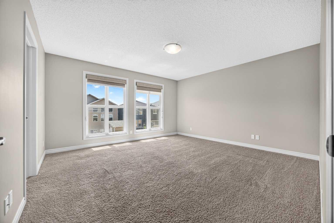
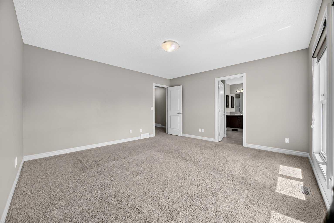
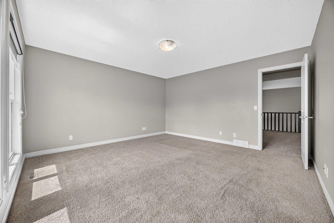
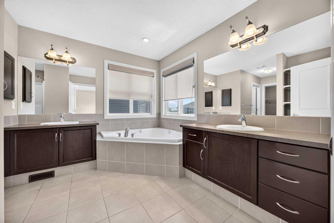
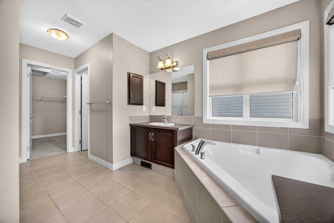
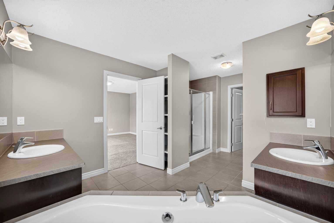
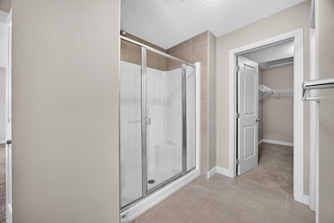
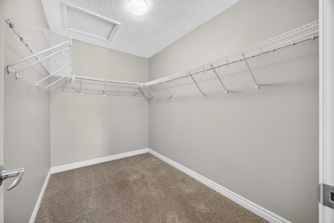
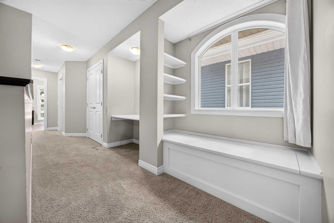
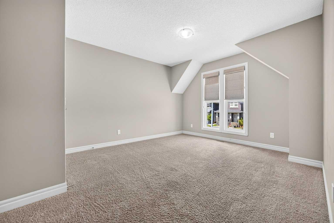
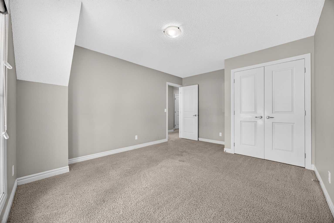
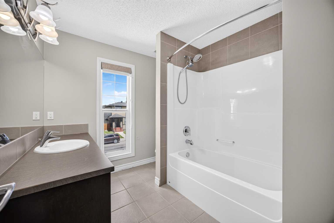
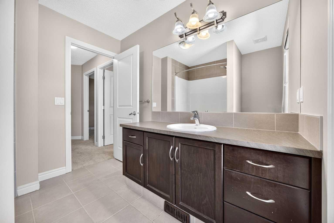
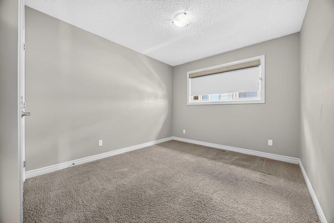
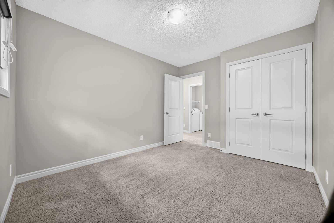
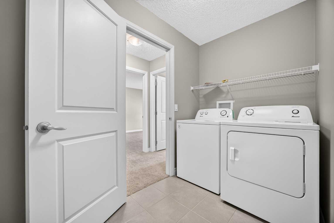
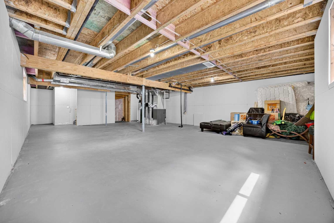
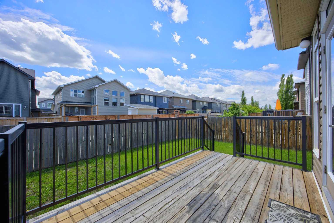
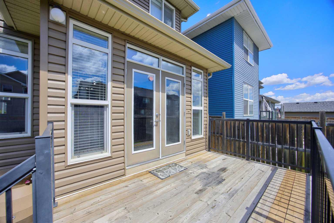
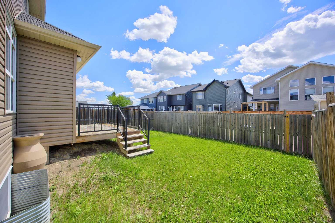
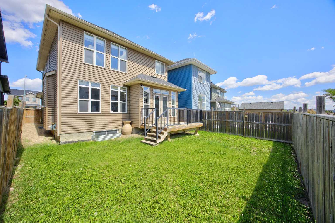
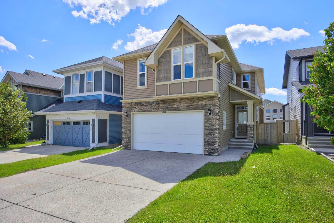
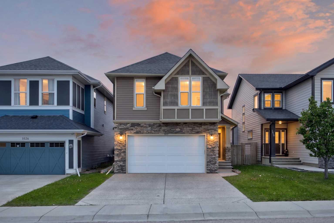
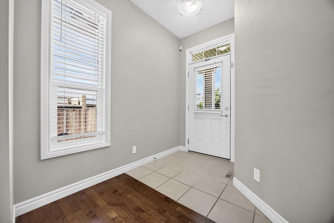
Welcome to this beautiful family home in the highly sought-after community of Evanston, offering over 2,450 sq. ft. of thoughtfully designed living space. From the moment you step inside, you'll appreciate the bright, open-concept layout featuring 9-foot ceilings, rich hardwood flooring, and an abundance of natural light. The stylish kitchen is designed with everyday living and entertaining in mind, showcasing granite countertops, a raised island, full-height cabinetry, and a convenient walk-through pantry with plenty of storage. The inviting living room is anchored by a cozy gas fireplace with a stunning stone surround, creating the perfect space for family gatherings. Upstairs, you'll find three spacious bedrooms, including a relaxing primary retreat complete with a 5-piece ensuite featuring a soaker tub, separate shower, and walk-in closet. A generous bonus room offers the ideal spot for movie nights, a playroom, or a home office, while upper-floor laundry adds extra convenience to busy family life. The unfinished basement presents endless possibilities to create additional living space tailored to your needs. Outside, enjoy the backyard with rear lane access and the convenience of a double attached garage with ample parking and storage. Ideally located near schools, parks, playgrounds, soccer fields, baseball diamonds, and shopping amenities, with quick access to 144 Avenue and major roadways, this move-in-ready home offers the perfect blend of space, comfort, and convenience for growing families.
| Street Address: | 1022 Evanston Drive |
| City: | Calgary |
| Province/State: | Alberta |
| Postal Code: | N/A |
| County/Parish: | Calgary |
| Subdivision: | Evanston |
| Country: | Canada |
| Latitude: | 51.17950132 |
| Longitude: | -114.11189509 |
| MLS® Number: | A2323722 |
| Price: | $720,000 |
| Property Area: | 2,458 Sq ft |
| Bedrooms: | 3 |
| Bathrooms Half: | 1 |
| Bathrooms Full: | 2 |
| Living Area: | 2,458 Sq ft |
| Building Area: | 0 Sq ft |
| Year Built: | 2012 |
| Listing Date: | Jun 24, 2026 |
| Garage Spaces: | 2 |
| Property Type: | Residential |
| Property Subtype: | Detached |
| MLS Status: | Pending |
Additional Details
| Flooring: | N/A |
| Construction: | Stone,Vinyl Siding,Wood Frame |
| Parking: | Double Garage Attached,Driveway |
| Appliances: | Dishwasher,Dryer,Range Hood,Refrigerator,Stove(s),Washer,Window Coverings |
| Stories: | N/A |
| Zoning: | R-G |
| Fireplace: | N/A |
| Amenities: | Park,Playground,Schools Nearby,Shopping Nearby,Sidewalks,Street Lights,Walking/Bike Paths |
Utilities & Systems
| Heating: | Central,Fireplace(s),Natural Gas |
| Cooling: | None |
| Property Type | Residential |
| Building Type | Detached |
| Square Footage | 2,458 sqft |
| Community Name | Evanston |
| Subdivision Name | Evanston |
| Title | Fee Simple |
| Land Size | 3,907 sqft |
| Built in | 2012 |
| Annual Property Taxes | Contact listing agent |
| Parking Type | Garage |
| Time on MLS Listing | 5 days |
Bedrooms
| Above Grade | 3 |
Bathrooms
| Total | 3 |
| Partial | 1 |
Interior Features
| Appliances Included | Dishwasher, Dryer, Range Hood, Refrigerator, Stove(s), Washer, Window Coverings |
| Flooring | Carpet, Ceramic Tile, Hardwood |
Building Features
| Features | Built-in Features, Double Vanity, High Ceilings, Kitchen Island, No Smoking Home, Open Floorplan, Pantry, Stone Counters, Vinyl Windows, Walk-In Closet(s) |
| Construction Material | Stone, Vinyl Siding, Wood Frame |
| Structures | Deck |
Heating & Cooling
| Cooling | None |
| Heating Type | Central, Fireplace(s), Natural Gas |
Exterior Features
| Exterior Finish | Stone, Vinyl Siding, Wood Frame |
Neighbourhood Features
| Community Features | Park, Playground, Schools Nearby, Shopping Nearby, Sidewalks, Street Lights, Walking/Bike Paths |
| Amenities Nearby | Park, Playground, Schools Nearby, Shopping Nearby, Sidewalks, Street Lights, Walking/Bike Paths |
Parking
| Parking Type | Garage |
| Total Parking Spaces | 4 |
Interior Size
| Total Finished Area: | 2,458 sq ft |
| Total Finished Area (Metric): | 228.35 sq m |
| Main Level: | 1,050 sq ft |
| Upper Level: | 1,408 sq ft |
Room Count
| Bedrooms: | 3 |
| Bathrooms: | 3 |
| Full Bathrooms: | 2 |
| Half Bathrooms: | 1 |
| Rooms Above Grade: | 8 |
Lot Information
| Lot Size: | 3,907 sq ft |
| Lot Size (Acres): | 0.09 acres |
| Frontage: | 36 ft |
Legal
| Legal Description: | 1113046;58;4 |
| Title to Land: | Fee Simple |
- Built-in Features
- Double Vanity
- High Ceilings
- Kitchen Island
- No Smoking Home
- Open Floorplan
- Pantry
- Stone Counters
- Vinyl Windows
- Walk-In Closet(s)
- None
- Dishwasher
- Dryer
- Range Hood
- Refrigerator
- Stove(s)
- Washer
- Window Coverings
- Full
- Park
- Playground
- Schools Nearby
- Shopping Nearby
- Sidewalks
- Street Lights
- Walking/Bike Paths
- Stone
- Vinyl Siding
- Wood Frame
- Gas
- Great Room
- Poured Concrete
- Back Lane
- Back Yard
- Level
- Rectangular Lot
- Double Garage Attached
- Driveway
- Deck
Floor plan information is not available for this property.
Monthly Payment Breakdown
Loading Walk Score...
What's Nearby?
Powered by Yelp
REALTOR® Details
Kristi Henriksen
- (403) 266-3550
- kh@gilprop.com
- GIL Property Management And Sales Ltd.