2206, 240 Skyview Ranch Road NE, Calgary, Alberta
Condo For Sale in Calgary, Alberta
$262,900
-
Property Type
 Condo
Condo
-
Bedrooms
 2
2
-
Bath
 2
2
-
Garage
 1
1
-
Sq Ft
 941
941
-
Year Built
 2015
2015
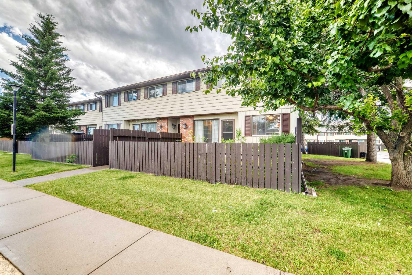
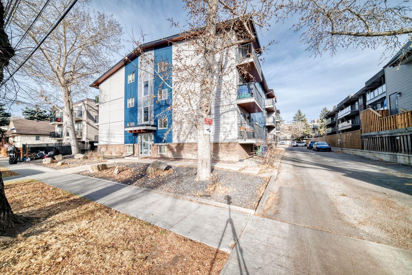
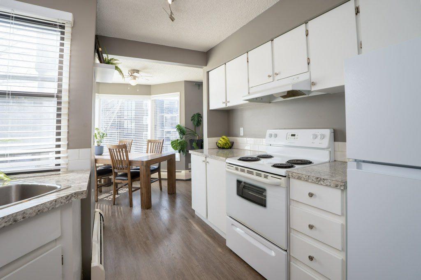
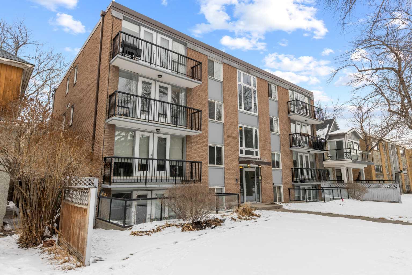
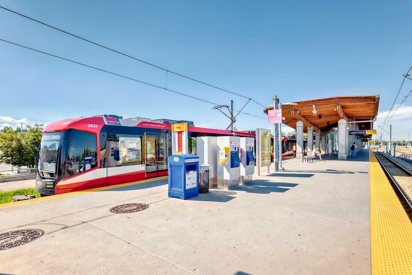
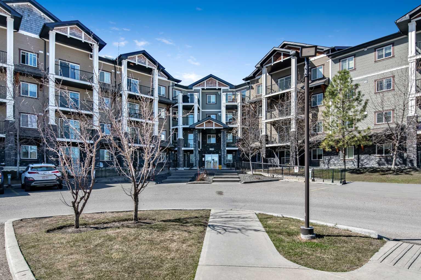
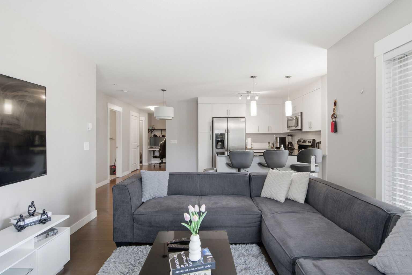
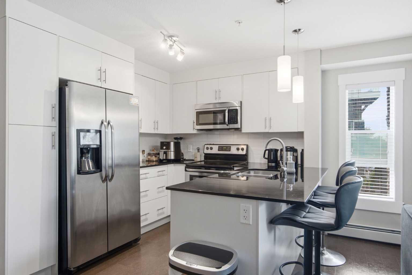
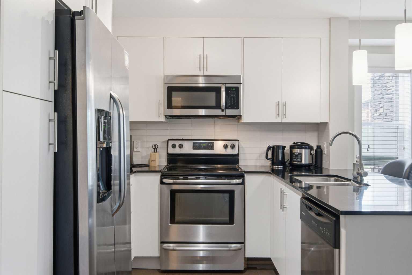
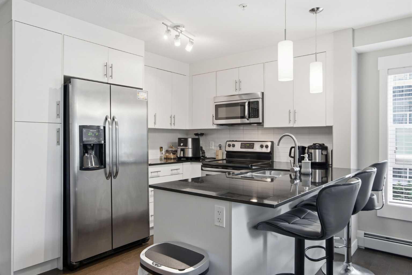
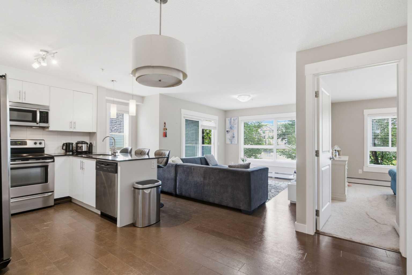
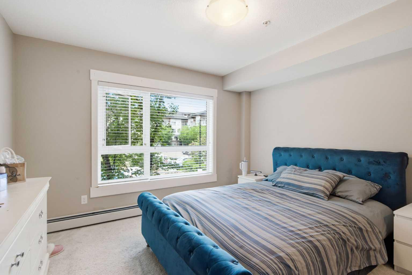
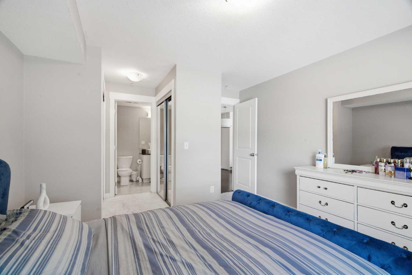
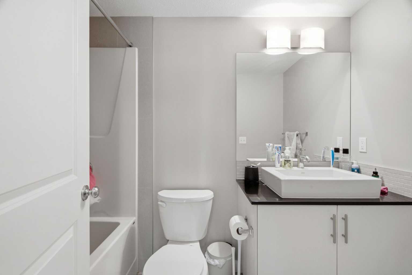
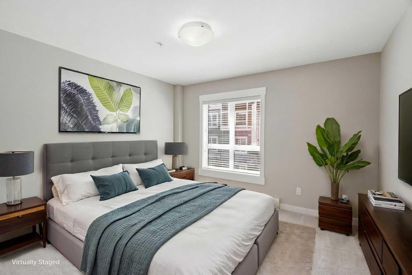
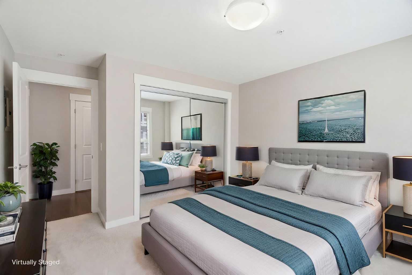
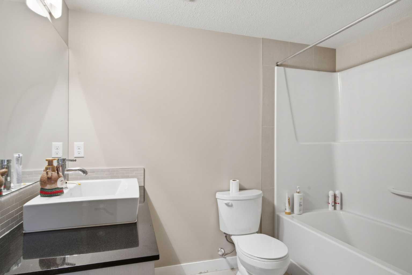
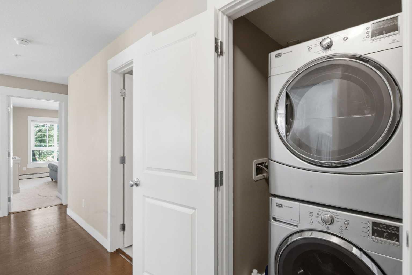
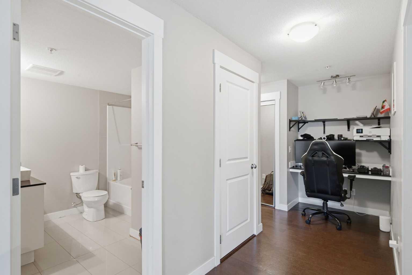
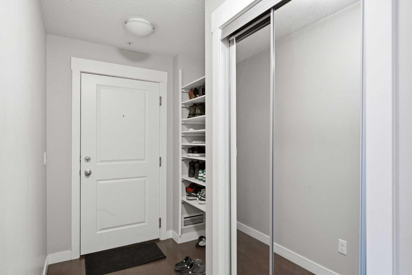
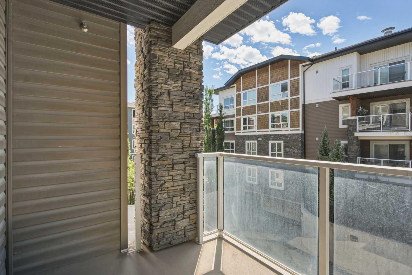
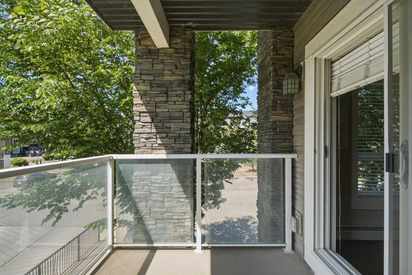
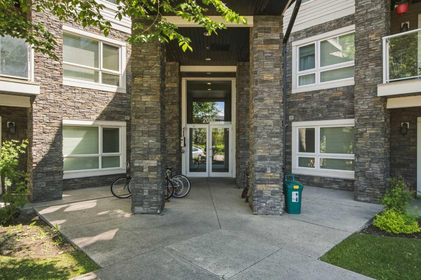
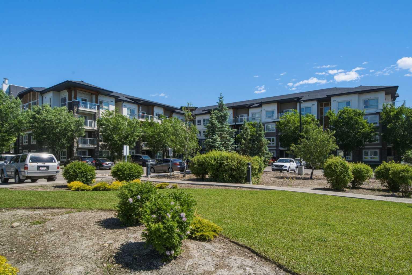
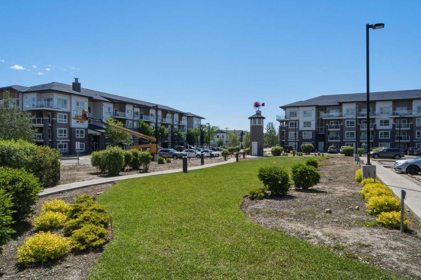
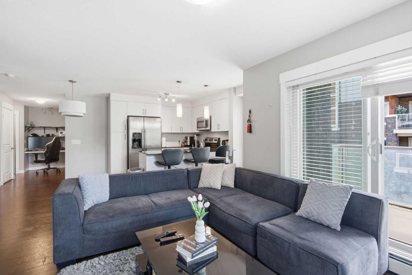
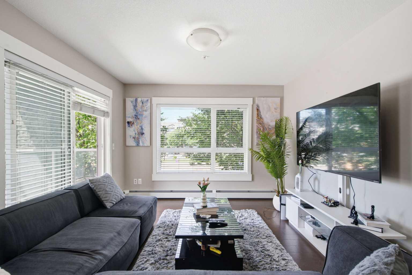
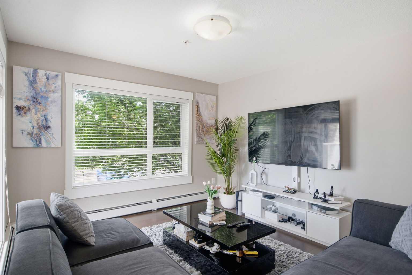
Welcome to this well maintained 2-bedroom 2 bath beautiful condo where affordability meets luxury in the desirable Skyview community. This end unit has plenty of natural light making the space feel bright and large offering a truly exceptional living experience. As you step inside, you'll be greeted by the open concept floor interior featuring a modern design where you will find a kitchen with granite countertops and stainless-steel appliances. The spacious living room with flows seamlessly in to your new primary bedroom with ample closet space and a 4pc bathroom. The secondary bedroom is adjacent to the second bathroom in this unit which is a well sized 4pc and directly beside your in suite laundry. This condo also comes with an underground parking spot and a storage unit. Living here you will be conveniently located close to restaurants, a shopping center, grocery stores plus many more amenities. This professionally managed complex has visitor parking and the community itself has offices, clinics, bus service, schools and parks, and of course the Calgary International Airport only minutes away. If you a are a first time home buyer or an investor looking for an already established tenant, this condo is for you!
| Street Address: | 2206, 240 Skyview Ranch Road NE |
| City: | Calgary |
| Province/State: | Alberta |
| Postal Code: | N/A |
| County/Parish: | Calgary |
| Subdivision: | Skyview Ranch |
| Country: | Canada |
| Latitude: | 51.16405094 |
| Longitude: | -113.95560851 |
| MLS® Number: | A2323824 |
| Price: | $262,900 |
| Property Area: | 941 Sq ft |
| Bedrooms: | 2 |
| Bathrooms Half: | 0 |
| Bathrooms Full: | 2 |
| Living Area: | 941 Sq ft |
| Building Area: | 0 Sq ft |
| Year Built: | 2015 |
| Listing Date: | Jun 24, 2026 |
| Garage Spaces: | 1 |
| Property Type: | Residential |
| Property Subtype: | Apartment |
| MLS Status: | Active |
Additional Details
| Flooring: | N/A |
| Construction: | Stone,Vinyl Siding,Wood Frame |
| Parking: | Underground |
| Appliances: | Dishwasher,Dryer,Electric Stove,Microwave,Microwave Hood Fan,Refrigerator,Washer |
| Stories: | N/A |
| Zoning: | M-2 |
| Fireplace: | N/A |
| Amenities: | Park,Playground,Schools Nearby,Shopping Nearby,Sidewalks |
Utilities & Systems
| Heating: | Baseboard,Natural Gas |
| Cooling: | None |
| Property Type | Residential |
| Building Type | Apartment |
| Storeys | 4 |
| Square Footage | 941 sqft |
| Community Name | Skyview Ranch |
| Subdivision Name | Skyview Ranch |
| Title | Fee Simple |
| Land Size | Unknown |
| Built in | 2015 |
| Annual Property Taxes | Contact listing agent |
| Parking Type | Underground |
| Time on MLS Listing | 31 days |
Bedrooms
| Above Grade | 2 |
Bathrooms
| Total | 2 |
| Partial | 0 |
Interior Features
| Appliances Included | Dishwasher, Dryer, Electric Stove, Microwave, Microwave Hood Fan, Refrigerator, Washer |
| Flooring | Carpet, Laminate, Tile |
Building Features
| Features | No Animal Home, No Smoking Home, Open Floorplan |
| Style | Attached |
| Construction Material | Stone, Vinyl Siding, Wood Frame |
| Building Amenities | Elevator(s) |
| Structures | See Remarks |
Heating & Cooling
| Cooling | None |
| Heating Type | Baseboard, Natural Gas |
Exterior Features
| Exterior Finish | Stone, Vinyl Siding, Wood Frame |
Neighbourhood Features
| Community Features | Park, Playground, Schools Nearby, Shopping Nearby, Sidewalks |
| Pets Allowed | Restrictions |
| Amenities Nearby | Park, Playground, Schools Nearby, Shopping Nearby, Sidewalks |
Maintenance or Condo Information
| Maintenance Fees | $623 Monthly |
| Maintenance Fees Include | Common Area Maintenance, Heat, Professional Management, Reserve Fund Contributions, Sewer, Snow Removal, Water |
Parking
| Parking Type | Underground |
| Total Parking Spaces | 1 |
Interior Size
| Total Finished Area: | 941 sq ft |
| Total Finished Area (Metric): | 87.41 sq m |
Room Count
| Bedrooms: | 2 |
| Bathrooms: | 2 |
| Full Bathrooms: | 2 |
| Rooms Above Grade: | 4 |
Lot Information
Legal
| Legal Description: | 1510090;275 |
| Title to Land: | Fee Simple |
- No Animal Home
- No Smoking Home
- Open Floorplan
- Balcony
- Dishwasher
- Dryer
- Electric Stove
- Microwave
- Microwave Hood Fan
- Refrigerator
- Washer
- Elevator(s)
- Park
- Playground
- Schools Nearby
- Shopping Nearby
- Sidewalks
- Stone
- Vinyl Siding
- Wood Frame
- Underground
- See Remarks
Floor plan information is not available for this property.
Monthly Payment Breakdown
Loading Walk Score...
What's Nearby?
Powered by Yelp
REALTOR® Details
Sanja Serwa
- Not Available
- sanjaserwa@gmail.com
- The Real Estate District