219 Nolancrest Rise NW, Calgary, Alberta
Residential For Sale in Calgary, Alberta
$739,900
-
Property Type
 Residential
-
Bedrooms
 3
3
-
Bath
 4
4
-
Garage
 2
2
-
Sq Ft
 2,016
2,016
-
Year Built
 2014
2014
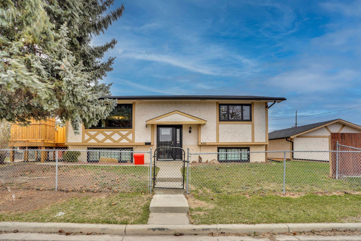
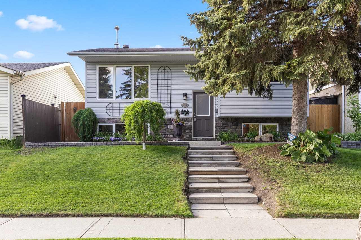
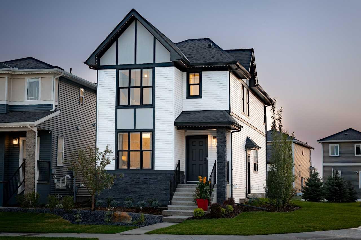
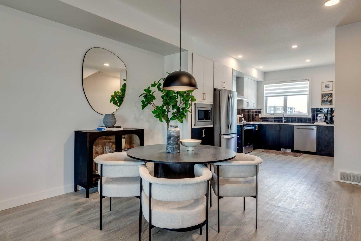
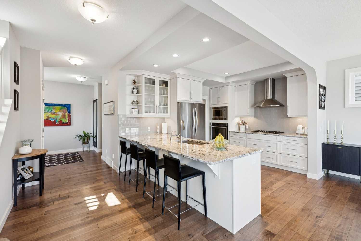
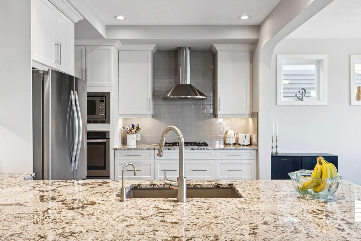
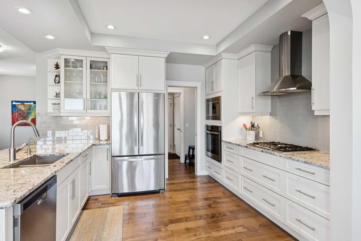
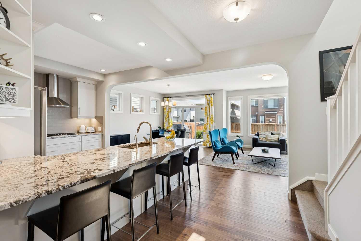
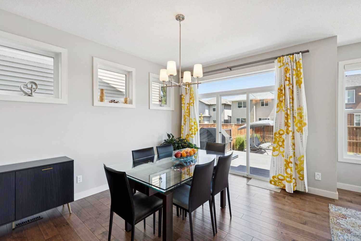
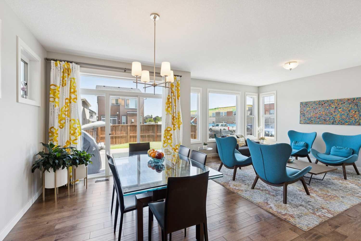
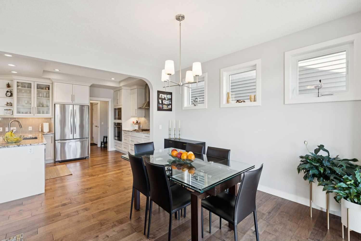
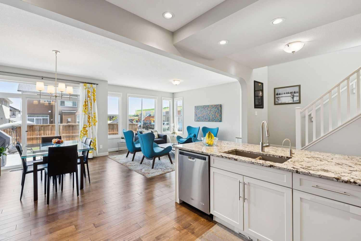
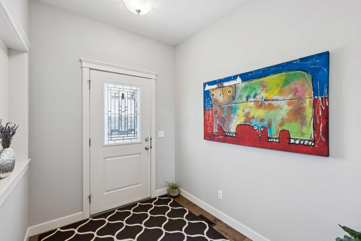
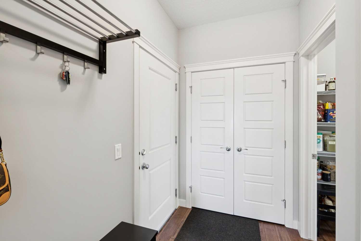
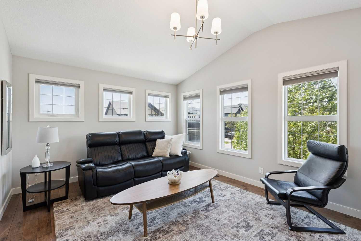
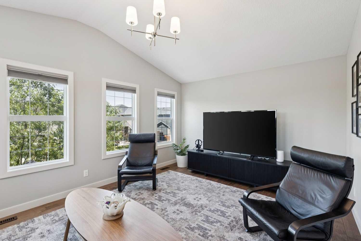
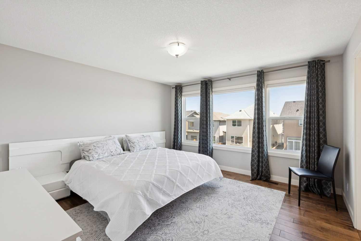
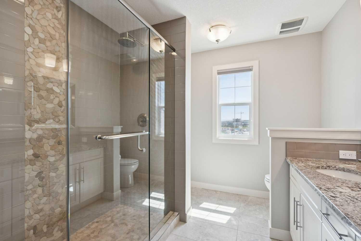
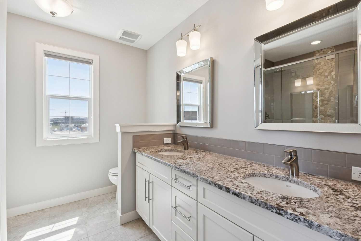
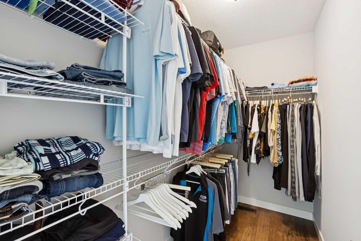
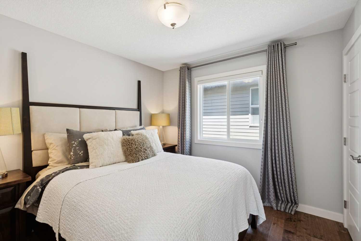
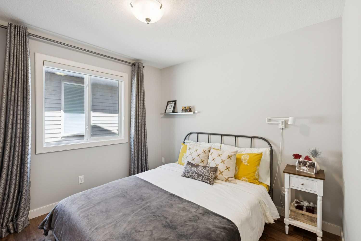
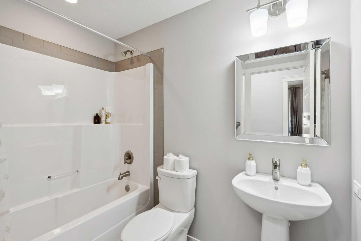
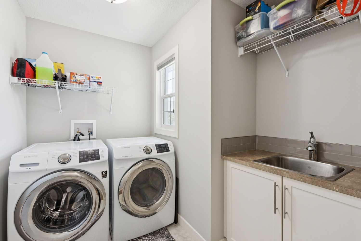
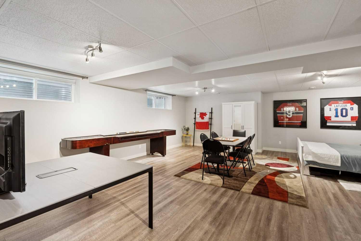
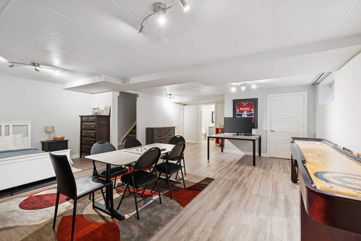
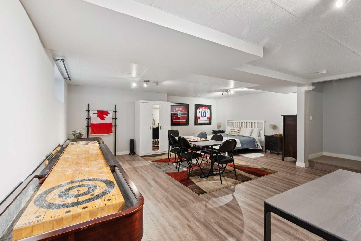
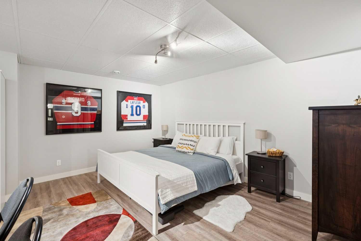
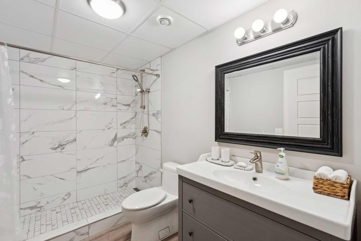
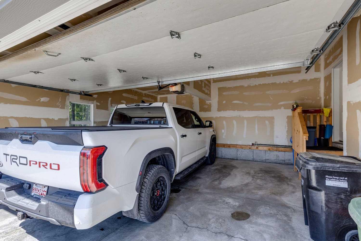
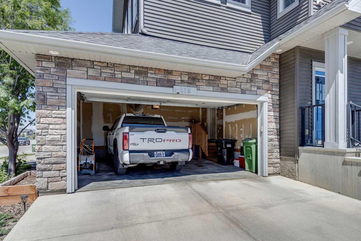
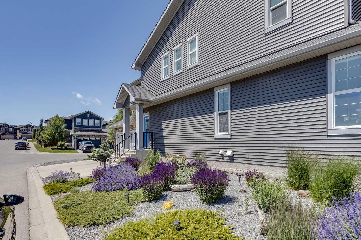
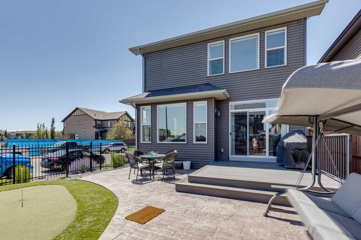
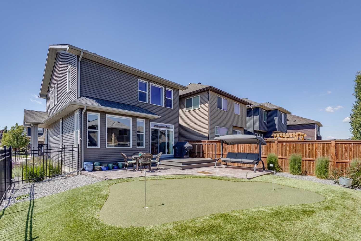
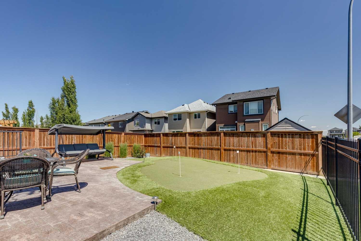
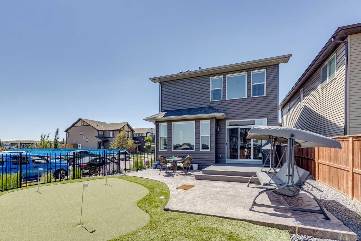
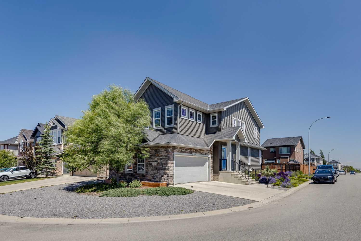
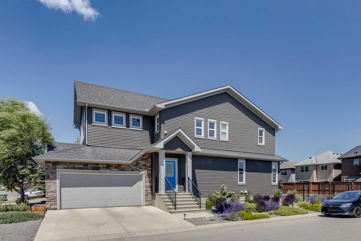
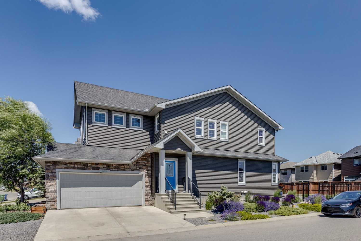
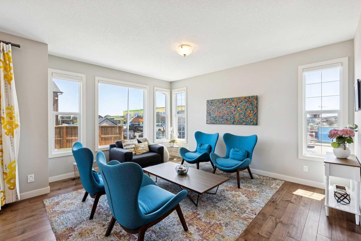
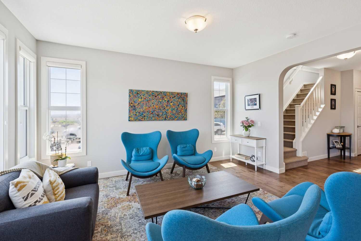
Talk about move in ready!! This spotlessly clean upgraded home includes: engineered hardwood on the main and upper level, 9' ceilings on the main, knockdown stipple, granite countertops, gas counter top stove, feature hoodfan, vaulted bonus room, 6pc ensuite with 2 rain shower heads, bidet in the ensuite, full finished basement with a 3pc bathroom with walk in shower, insulated garage that can fit a full sized truck(21'X22'), vinyl rear deck with gas bbq hookup, stamped concrete patio, zero maintenance landscaping and if you can believe it your own putting green!! When you first enter the home you will love the large front entry with featured alcove. The main level is a very bright wide open concept with 9' ceilings. The living room is an ideal size for entertaining. Kitchen offers tons of countertop working area, breakfast bar for 4 stools, gas countertop, built in oven, french door stainless fridge, feature hoodfan. built in microwave, ceiling height cabinets, some glass doors, and a butlers pantry ideal for the Costco shoppers. Upper level has a large bonus room with feature vaulted ceiling and 6 windows. The laundry if located on the bedroom level and offers tile flooring and a utility sink. Master bedroom has a large walk in closet, 3 large windows and a 6pc ensuite. Ensuite offers an oversized shower with 2 individual rain shower heads and feature stone tiling, 2 sinks, granite countertops, tile flooring and a bidet. Basement is fully finished with a huge rec/games room with 2 windows and a drop ceiling for ease of changes. The 3pc bath in the basement offers an oversized walk in shower. Rear yard has a vinyl deck with metal rails, stamped concrete patio, gas bbq hookup, and your own 3 hole putting green. Lot has been landscaped total maintenance free with lots of colorful shrubs. Garage can fit a full size truck and is insulated and drywalled(21X22)
| Street Address: | 219 Nolancrest Rise NW |
| City: | Calgary |
| Province/State: | Alberta |
| Postal Code: | N/A |
| County/Parish: | Calgary |
| Subdivision: | Nolan Hill |
| Country: | Canada |
| Latitude: | 51.17615229 |
| Longitude: | -114.16429828 |
| MLS® Number: | A2323891 |
| Price: | $739,900 |
| Property Area: | 2,016 Sq ft |
| Bedrooms: | 3 |
| Bathrooms Half: | 1 |
| Bathrooms Full: | 3 |
| Living Area: | 2,016 Sq ft |
| Building Area: | 0 Sq ft |
| Year Built: | 2014 |
| Listing Date: | Jun 25, 2026 |
| Garage Spaces: | 2 |
| Property Type: | Residential |
| Property Subtype: | Detached |
| MLS Status: | Pending |
Additional Details
| Flooring: | N/A |
| Construction: | Stone,Vinyl Siding,Wood Frame |
| Parking: | Concrete Driveway,Double Garage Attached,Front Drive,Garage Door Opener,Garage Faces Front,Insulated,Oversized |
| Appliances: | Built-In Oven,Central Air Conditioner,Dishwasher,Dryer,Gas Cooktop,Microwave,Refrigerator,Washer |
| Stories: | N/A |
| Zoning: | R-G |
| Fireplace: | N/A |
| Amenities: | Park,Playground,Schools Nearby,Shopping Nearby |
Utilities & Systems
| Heating: | Forced Air,Natural Gas |
| Cooling: | Central Air |
| Property Type | Residential |
| Building Type | Detached |
| Square Footage | 2,016 sqft |
| Community Name | Nolan Hill |
| Subdivision Name | Nolan Hill |
| Title | Fee Simple |
| Land Size | 4,262 sqft |
| Built in | 2014 |
| Annual Property Taxes | Contact listing agent |
| Parking Type | Garage |
| Time on MLS Listing | 4 days |
Bedrooms
| Above Grade | 3 |
Bathrooms
| Total | 4 |
| Partial | 1 |
Interior Features
| Appliances Included | Built-In Oven, Central Air Conditioner, Dishwasher, Dryer, Gas Cooktop, Microwave, Refrigerator, Washer |
| Flooring | Carpet, Ceramic Tile, Hardwood, Laminate |
Building Features
| Features | Breakfast Bar, Double Vanity, Granite Counters, High Ceilings, Open Floorplan, Pantry, Storage, Suspended Ceiling, Vaulted Ceiling(s), Walk-In Closet(s) |
| Construction Material | Stone, Vinyl Siding, Wood Frame |
| Building Amenities | None |
| Structures | Deck |
Heating & Cooling
| Cooling | Central Air |
| Heating Type | Forced Air, Natural Gas |
Exterior Features
| Exterior Finish | Stone, Vinyl Siding, Wood Frame |
Neighbourhood Features
| Community Features | Park, Playground, Schools Nearby, Shopping Nearby |
| Amenities Nearby | Park, Playground, Schools Nearby, Shopping Nearby |
Parking
| Parking Type | Garage |
| Total Parking Spaces | 2 |
Interior Size
| Total Finished Area: | 2,016 sq ft |
| Total Finished Area (Metric): | 187.29 sq m |
| Main Level: | 890 sq ft |
| Upper Level: | 1,126 sq ft |
| Below Grade: | 890 sq ft |
Room Count
| Bedrooms: | 3 |
| Bathrooms: | 4 |
| Full Bathrooms: | 3 |
| Half Bathrooms: | 1 |
| Rooms Above Grade: | 7 |
Lot Information
| Lot Size: | 4,262 sq ft |
| Lot Size (Acres): | 0.10 acres |
| Frontage: | 36 ft |
Legal
| Legal Description: | 1410058;28;35 |
| Title to Land: | Fee Simple |
- Breakfast Bar
- Double Vanity
- Granite Counters
- High Ceilings
- Open Floorplan
- Pantry
- Storage
- Suspended Ceiling
- Vaulted Ceiling(s)
- Walk-In Closet(s)
- BBQ gas line
- Playground
- Private Entrance
- Private Yard
- Built-In Oven
- Central Air Conditioner
- Dishwasher
- Dryer
- Gas Cooktop
- Microwave
- Refrigerator
- Washer
- None
- Full
- Park
- Schools Nearby
- Shopping Nearby
- Stone
- Vinyl Siding
- Wood Frame
- Poured Concrete
- Back Yard
- City Lot
- Corner Lot
- Fruit Trees/Shrub(s)
- Landscaped
- Low Maintenance Landscape
- Rectangular Lot
- Concrete Driveway
- Double Garage Attached
- Front Drive
- Garage Door Opener
- Garage Faces Front
- Insulated
- Oversized
- Deck
Floor plan information is not available for this property.
Monthly Payment Breakdown
Loading Walk Score...
What's Nearby?
Powered by Yelp
REALTOR® Details
Steven Slavik
- (403) 560-1564
- smslavik30@gmail.com
- MaxWell Capital Realty