258 Mahogany Place SE, Calgary, Alberta
Residential For Sale in Calgary, Alberta
$1,200,000
-
Property Type
 Residential
-
Bedrooms
 4
-
Bath
 4
-
Garage
 2
-
Sq Ft
 2,840
-
Year Built
 2013
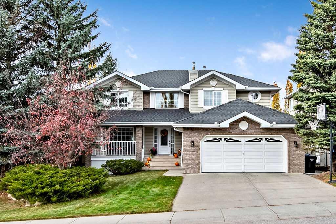
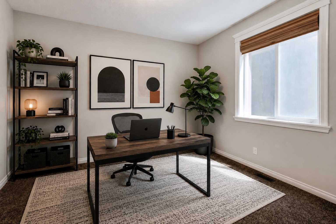
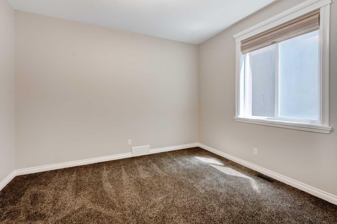
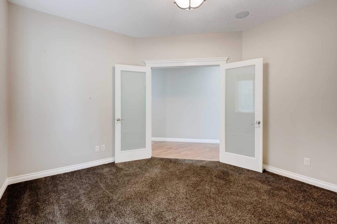
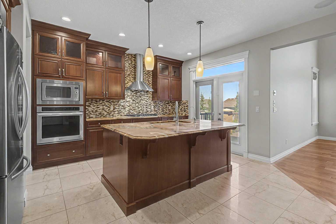
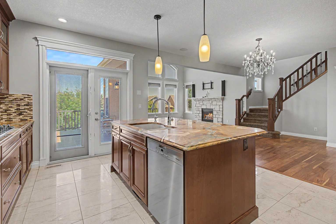
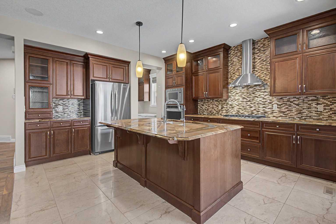
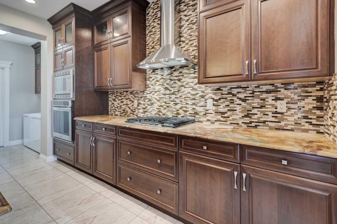
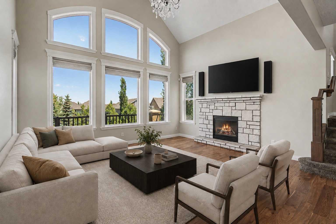
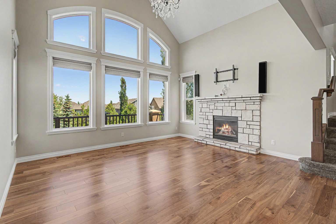
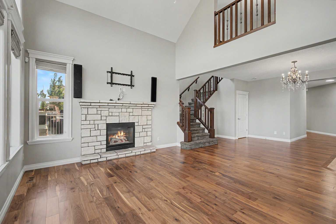
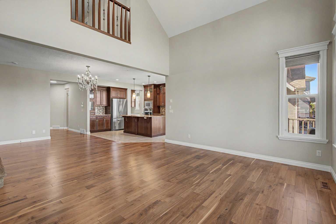
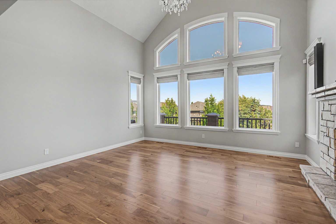
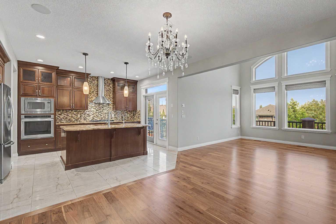
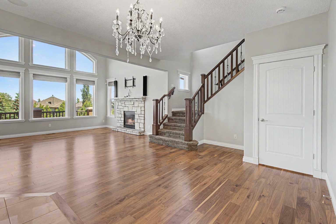
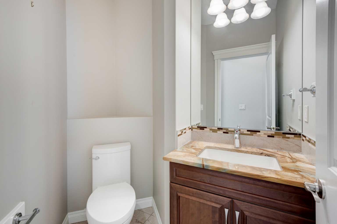
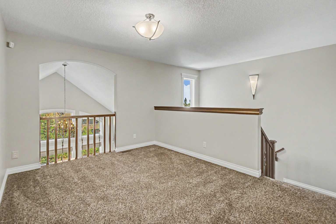
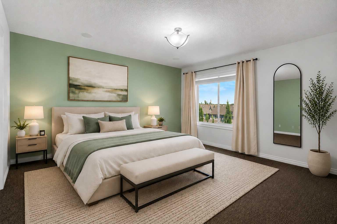
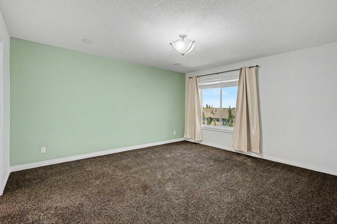
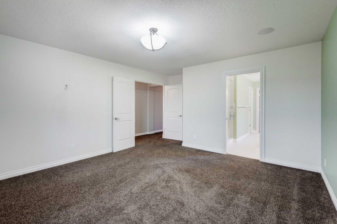
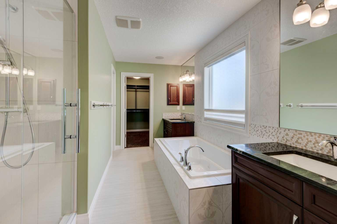
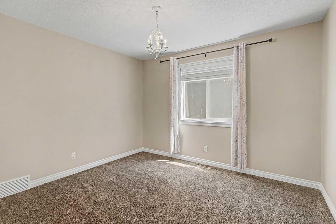
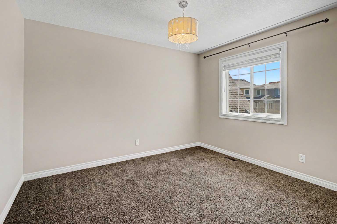
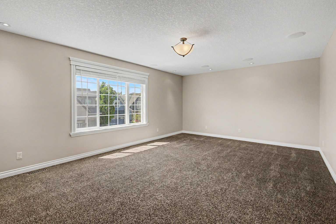
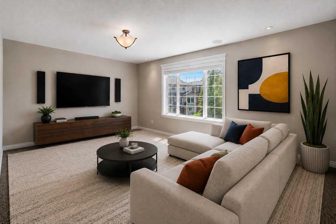
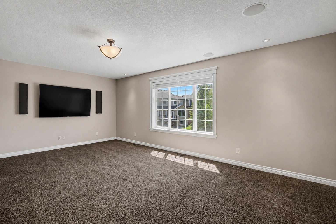
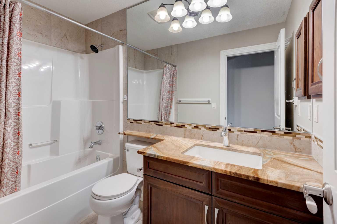
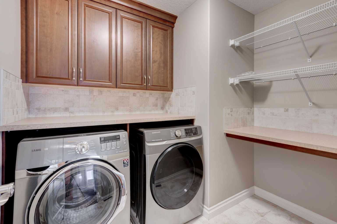
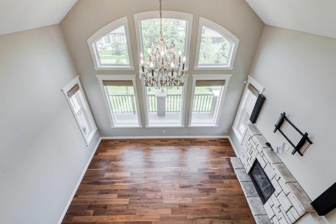
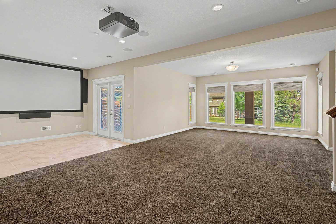
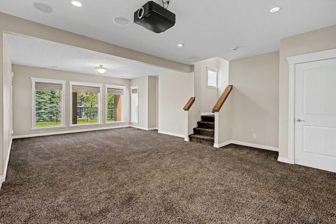
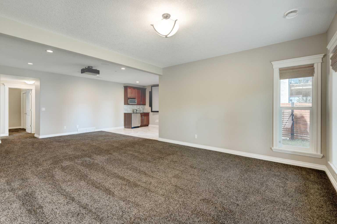
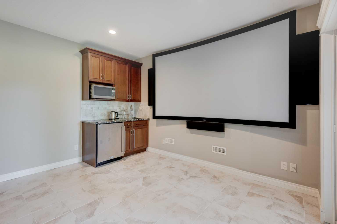
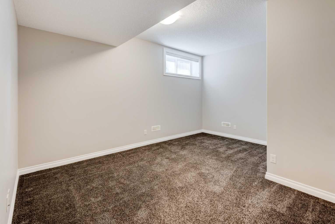
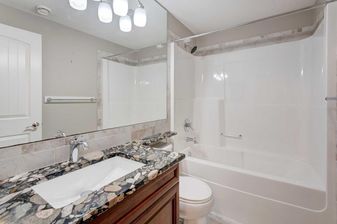
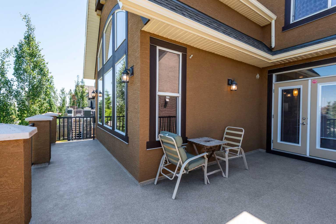
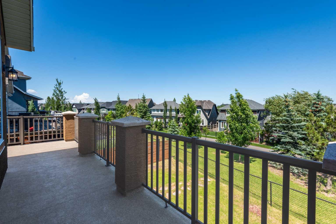
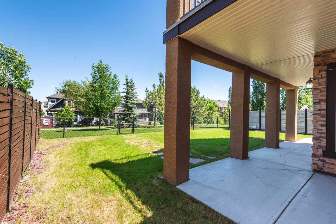
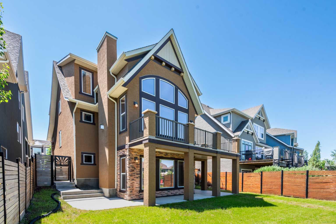
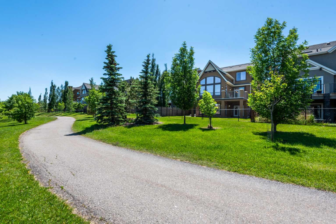
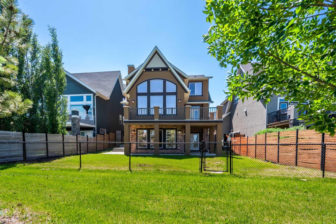
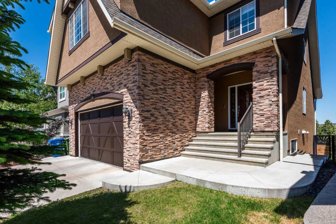
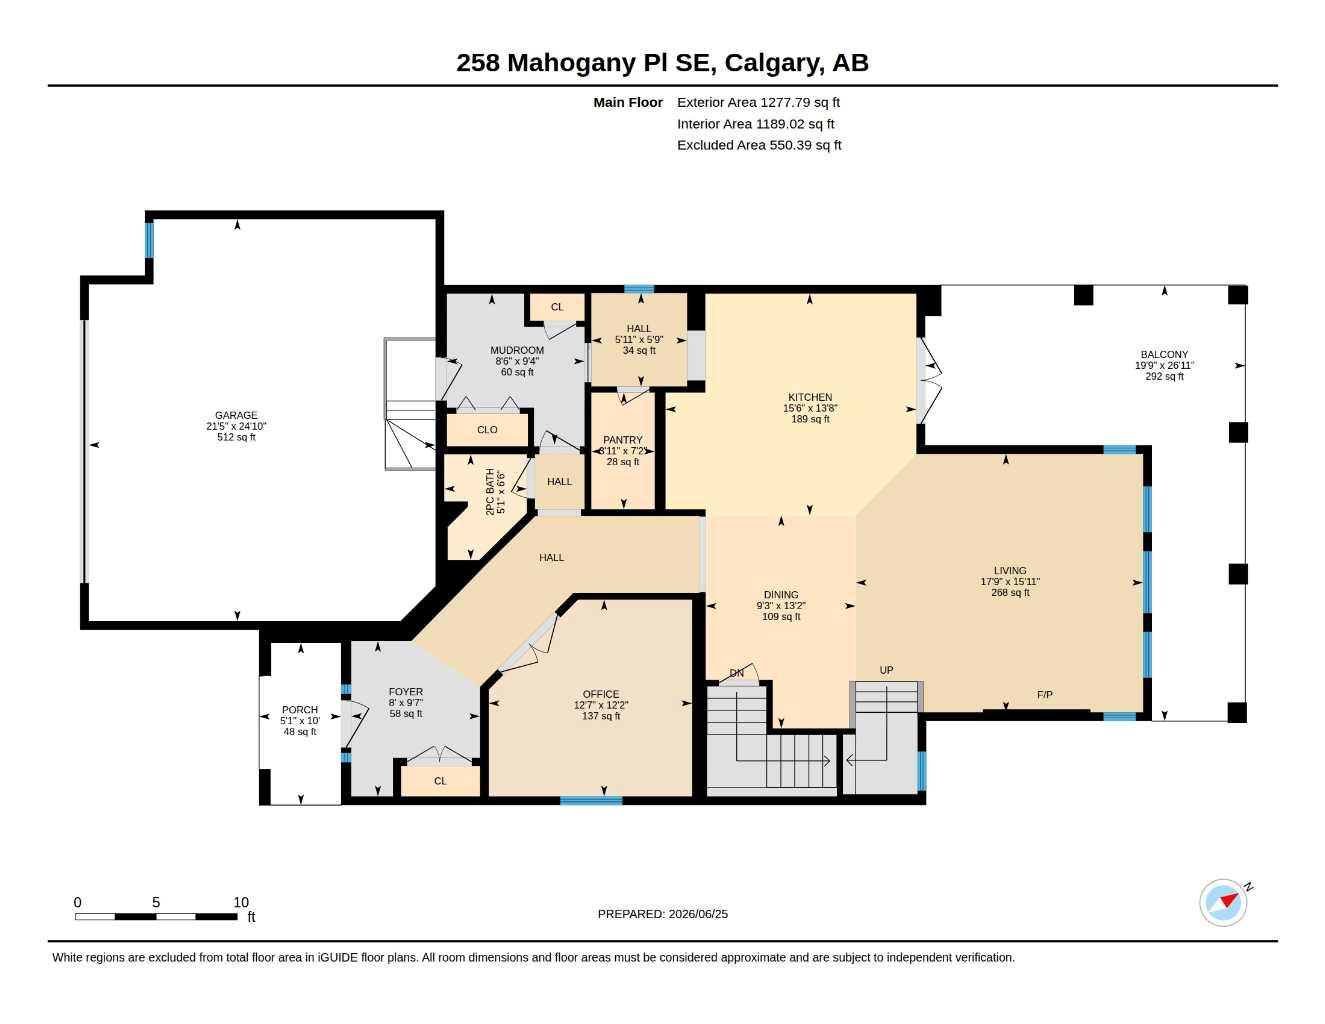
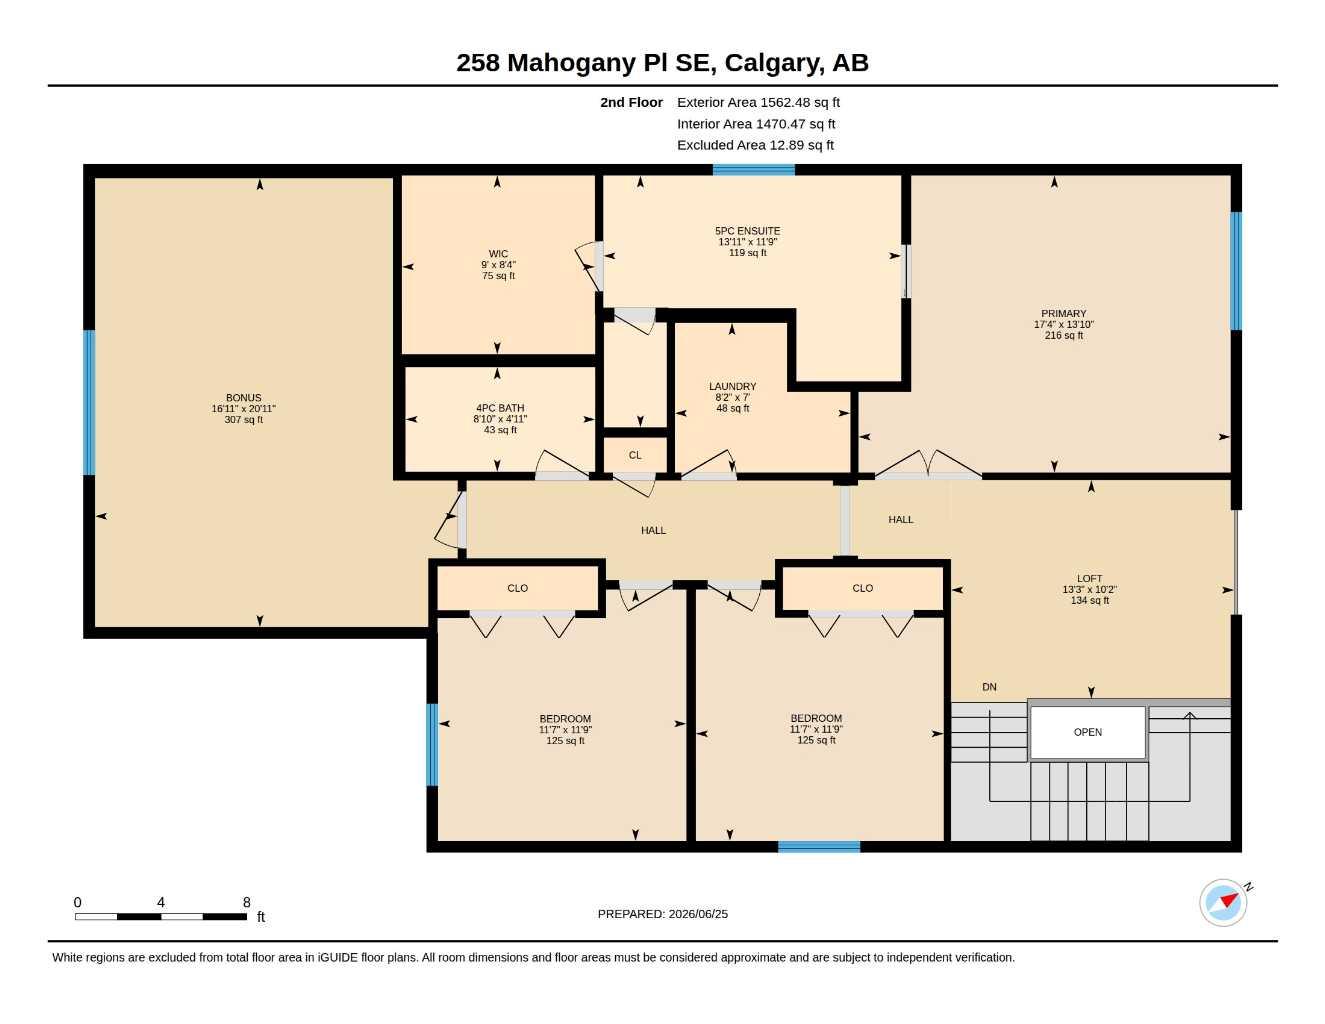
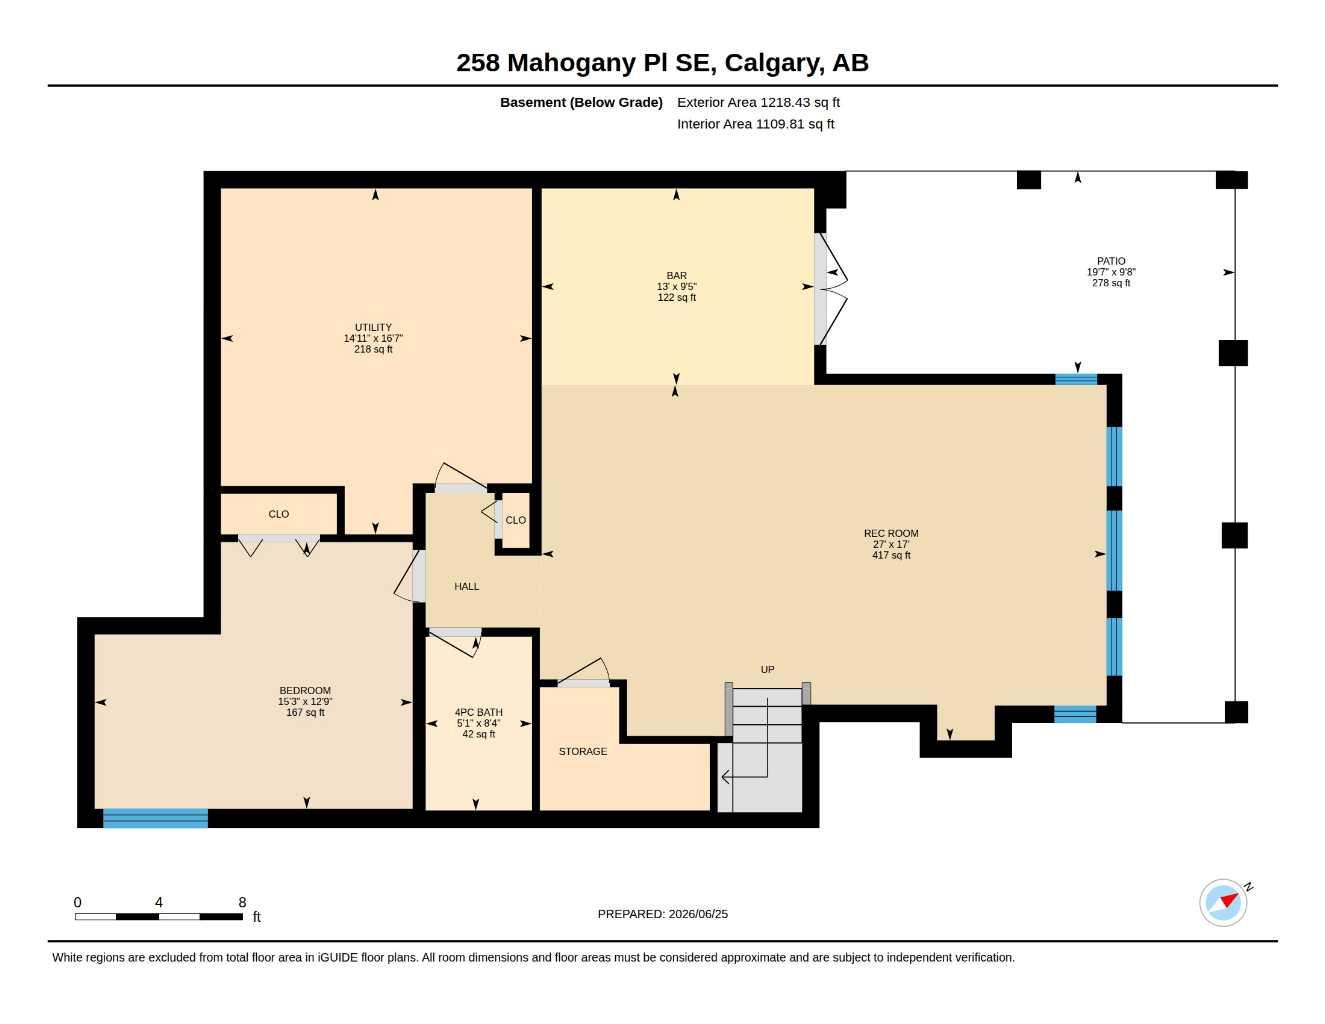
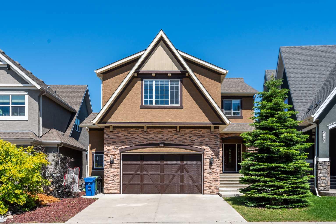
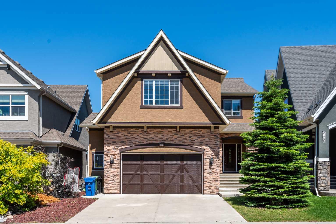
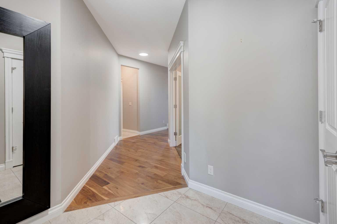
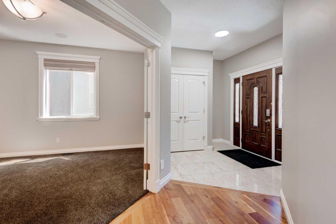
Extraordinary walkout estate residence backing onto greenspace in the highly coveted lake community of Mahogany. Perfectly positioned in the prestigious estate area on a quiet cul-de-sac directly across from the Island, this exceptional custom-built 2,840 sq. ft. home offers a rare combination of privacy, sophistication, and resort-style living. Enjoy semi-private access to Mahogany’s west beach and shared dock, just a short stroll away, along with all the exceptional amenities this award-winning community has to offer. From the moment you enter, the home impresses with its grand foyer, refined design, and thoughtfully curated spaces. The main level features a private executive office with elegant glass French doors, a spacious mudroom with built-in storage, and a stylish powder room. The gourmet chef’s kitchen is designed for both everyday living and exceptional entertaining, showcasing premium stainless steel appliances, a walk-through pantry, and a seamless open-concept connection to the dining and living areas. The impressive living room is anchored by a striking gas fireplace, soaring windows that fill the space with natural light, and direct access to the expansive full-width upper deck with durable lino covering and a covered patio below. The upper level showcases a stunning loft-style design, with an open-to-below feature that creates a dramatic architectural focal point and enhances the sense of space throughout the home. The private primary retreat offers a peaceful sanctuary complete with a luxurious 5-piece spa-inspired ensuite. Two additional spacious bedrooms provide exceptional comfort for family or guests, while the full laundry room with built-in cabinetry and abundant storage adds convenience and functionality. A beautifully appointed 4-piece bathroom and a massive bonus room featuring built-in sound connected throughout the home complete this impressive level, creating the perfect space for relaxation, entertainment, and family enjoyment. The fully developed walkout basement extends the home’s living experience with a generous recreation area, wet bar, 4-piece bathroom, and seamless access to the yard and green space behind the home. Premium features throughout the home include a whole-home audio system with equipment included, a projector and screen for a true home theatre experience, dual furnaces for enhanced efficiency and comfort, and central air conditioning. A rare opportunity to own a meticulously crafted luxury residence in one of Calgary’s most desirable lake communities. Offering an exceptional blend of architectural elegance, modern amenities, and an unbeatable location, this Mahogany estate home delivers the ultimate in refined family living.
| Street Address: | 258 Mahogany Place SE |
| City: | Calgary |
| Province/State: | Alberta |
| Postal Code: | N/A |
| County/Parish: | Calgary |
| Subdivision: | Mahogany |
| Country: | Canada |
| Latitude: | 50.90125455 |
| Longitude: | -113.92904726 |
| MLS® Number: | A2323916 |
| Price: | $1,200,000 |
| Property Area: | 2,840 Sq ft |
| Bedrooms: | 4 |
| Bathrooms Half: | 1 |
| Bathrooms Full: | 3 |
| Living Area: | 2,840 Sq ft |
| Building Area: | 0 Sq ft |
| Year Built: | 2013 |
| Listing Date: | Jul 09, 2026 |
| Garage Spaces: | 2 |
| Property Type: | Residential |
| Property Subtype: | Detached |
| MLS Status: | Active |
Additional Details
| Flooring: | N/A |
| Construction: | Stone,Stucco,Wood Frame |
| Parking: | Double Garage Attached,Driveway,Garage Door Opener,Oversized |
| Appliances: | Bar Fridge,Built-In Oven,Central Air Conditioner,Dishwasher,Freezer,Garage Control(s),Gas Cooktop,Humidifier,Microwave,Range Hood,Refrigerator,Washer/Dryer,Window Coverings |
| Stories: | N/A |
| Zoning: | R-G |
| Fireplace: | N/A |
| Amenities: | Clubhouse,Fishing,Lake,Park,Playground,Schools Nearby,Shopping Nearby,Sidewalks,Street Lights,Walking/Bike Paths |
Utilities & Systems
| Heating: | Forced Air,Natural Gas |
| Cooling: | Central Air |
| Property Type | Residential |
| Building Type | Detached |
| Square Footage | 2,840 sqft |
| Community Name | Mahogany |
| Subdivision Name | Mahogany |
| Title | Fee Simple |
| Land Size | 5,360 sqft |
| Built in | 2013 |
| Annual Property Taxes | Contact listing agent |
| Parking Type | Garage |
| Time on MLS Listing | 4 days |
Bedrooms
| Above Grade | 3 |
Bathrooms
| Total | 4 |
| Partial | 1 |
Interior Features
| Appliances Included | Bar Fridge, Built-In Oven, Central Air Conditioner, Dishwasher, Freezer, Garage Control(s), Gas Cooktop, Humidifier, Microwave, Range Hood, Refrigerator, Washer/Dryer, Window Coverings |
| Flooring | Carpet, Hardwood, Tile |
Building Features
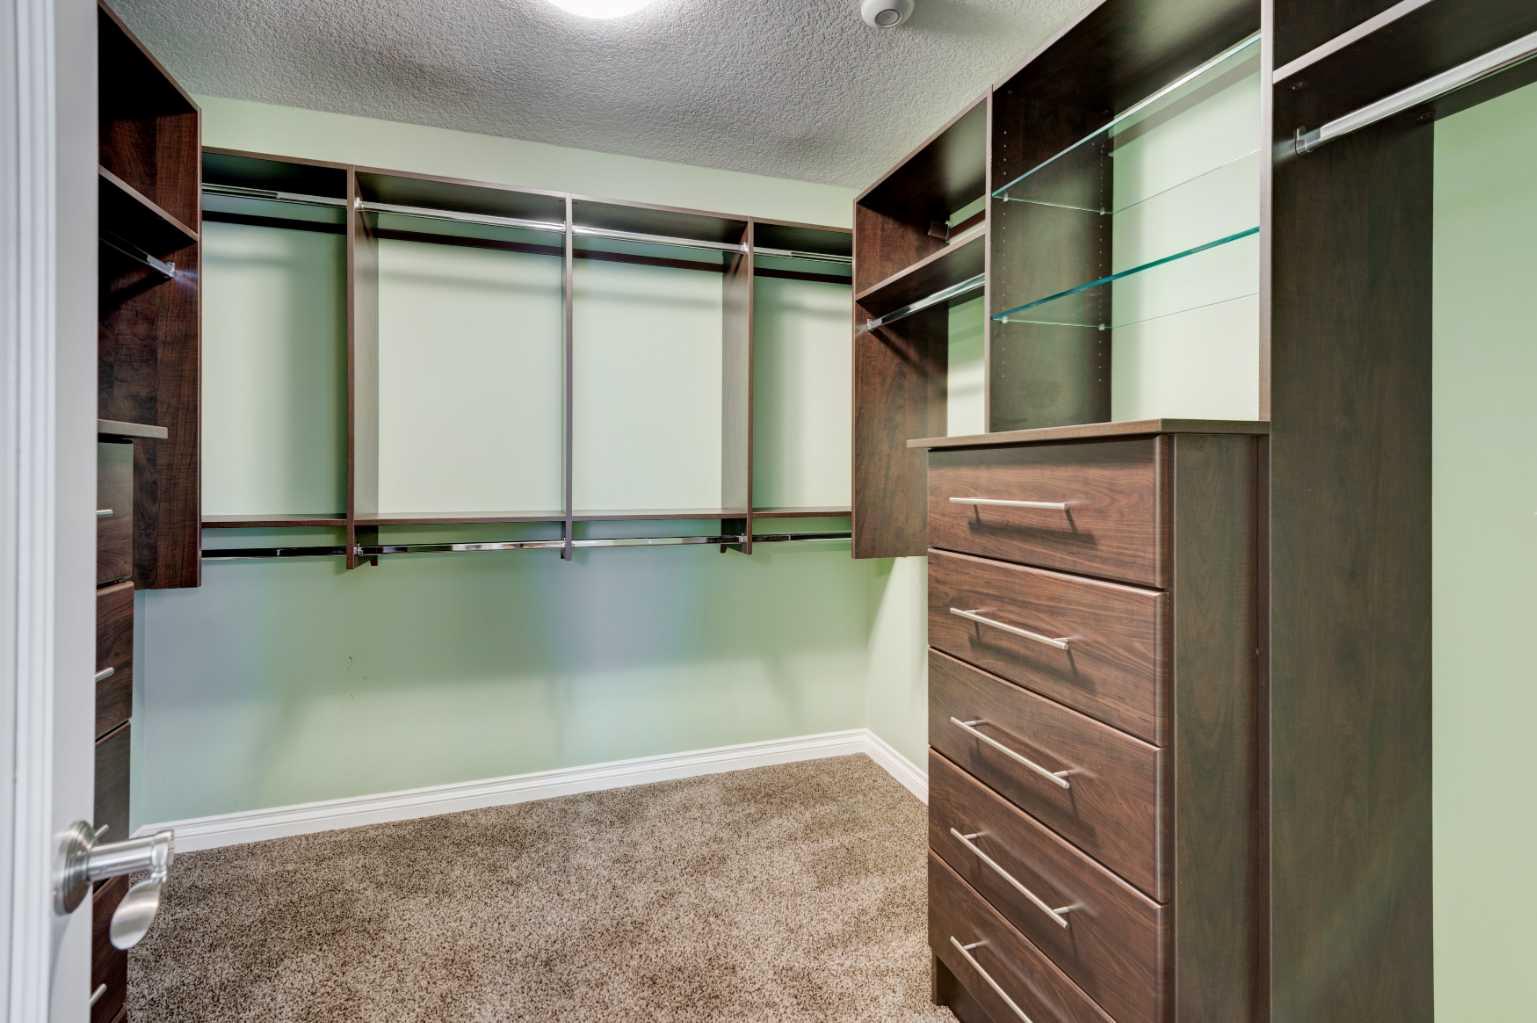
| Features | Bar, Breakfast Bar, Chandelier, Closet Organizers, Double Vanity, French Door, Granite Counters, High Ceilings, Jetted Tub, Kitchen Island, Pantry, Storage, Vinyl Windows, Walk-In Closet(s), Wet Bar, Wired for Sound |
| Construction Material | Stone, Stucco, Wood Frame |
| Building Amenities | Beach Access, Clubhouse, Park, Playground |
| Structures | Deck, Patio |
Heating & Cooling
| Cooling | Central Air |
| Heating Type | Forced Air, Natural Gas |
Exterior Features
| Exterior Finish | Stone, Stucco, Wood Frame |
Neighbourhood Features
| Community Features | Clubhouse, Fishing, Lake, Park, Playground, Schools Nearby, Shopping Nearby, Sidewalks, Street Lights, Walking/Bike Paths |
| Amenities Nearby | Clubhouse, Fishing, Lake, Park, Playground, Schools Nearby, Shopping Nearby, Sidewalks, Street Lights, Walking/Bike Paths |
Parking
| Parking Type | Garage |
| Total Parking Spaces | 4 |
Interior Size
| Total Finished Area: | 2,840 sq ft |
| Total Finished Area (Metric): | 263.87 sq m |
| Main Level: | 1,278 sq ft |
| Upper Level: | 1,562 sq ft |
| Below Grade: | 1,218 sq ft |
Room Count
| Bedrooms: | 4 |
| Bathrooms: | 4 |
| Full Bathrooms: | 3 |
| Half Bathrooms: | 1 |
| Rooms Above Grade: | 10 |
Lot Information
| Lot Size: | 5,360 sq ft |
| Lot Size (Acres): | 0.12 acres |
| Frontage: | 42 ft |
Legal
| Legal Description: | 1310911;12;49 |
| Title to Land: | Fee Simple |
- Bar
- Breakfast Bar
- Chandelier
- Closet Organizers
- Double Vanity
- French Door
- Granite Counters
- High Ceilings
- Jetted Tub
- Kitchen Island
- Pantry
- Storage
- Vinyl Windows
- Walk-In Closet(s)
- Wet Bar
- Wired for Sound
- Private Entrance
- Private Yard
- Bar Fridge
- Built-In Oven
- Central Air Conditioner
- Dishwasher
- Freezer
- Garage Control(s)
- Gas Cooktop
- Humidifier
- Microwave
- Range Hood
- Refrigerator
- Washer/Dryer
- Window Coverings
- Beach Access
- Clubhouse
- Park
- Playground
- Full
- Fishing
- Lake
- Schools Nearby
- Shopping Nearby
- Sidewalks
- Street Lights
- Walking/Bike Paths
- Stone
- Stucco
- Wood Frame
- Gas
- Living Room
- Masonry
- Poured Concrete
- Back Yard
- Backs on to Park/Green Space
- Few Trees
- Front Yard
- Landscaped
- Level
- No Neighbours Behind
- Private
- Double Garage Attached
- Driveway
- Garage Door Opener
- Oversized
- Deck
- Patio
Floor plan information is not available for this property.
Monthly Payment Breakdown
Loading Walk Score...
What's Nearby?
Powered by Yelp
REALTOR® Details
Erik Vanderlinden
- (403) 278-2900
- erik.vanderlinden@shaw.ca
- RE/MAX First