132, 99 Spruce Place SW, Calgary, Alberta
Condo For Sale in Calgary, Alberta
$510,000
-
Property Type
 Condo
Condo
-
Bedrooms
 2
2
-
Bath
 3
3
-
Garage
 2
2
-
Sq Ft
 1,412
1,412
-
Year Built
 2007
2007
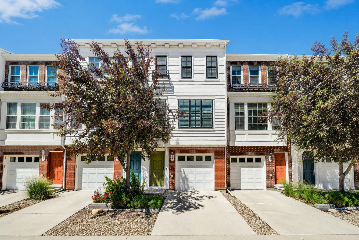
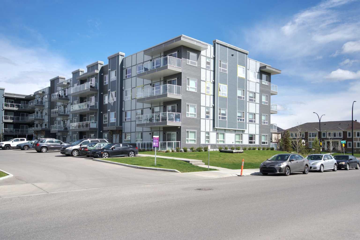
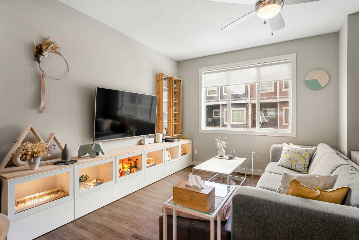
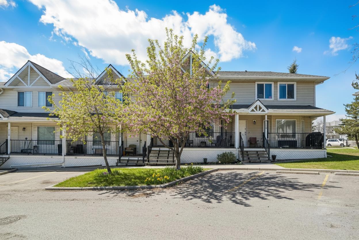
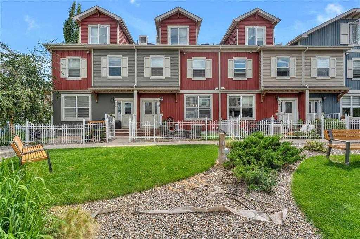
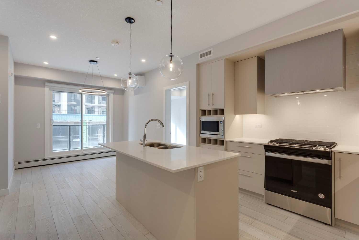
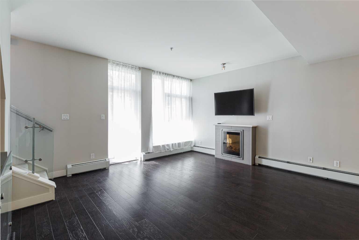
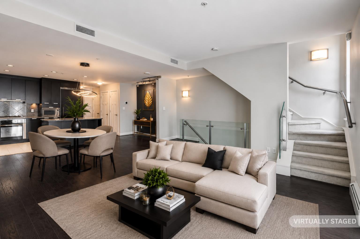
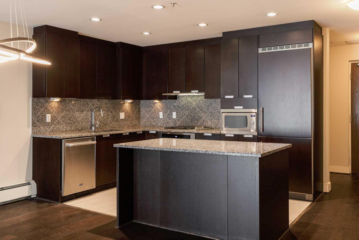
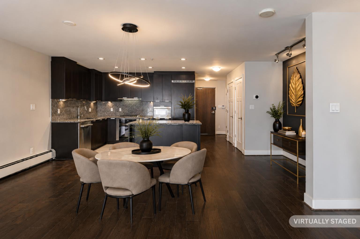
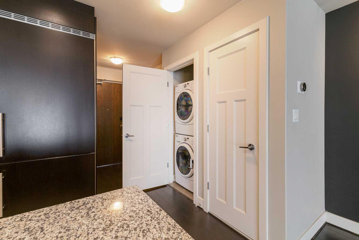
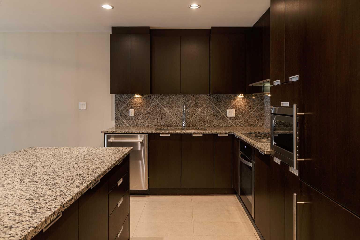
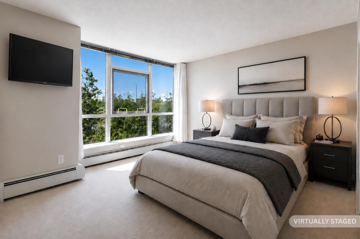
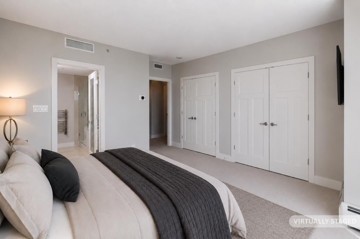
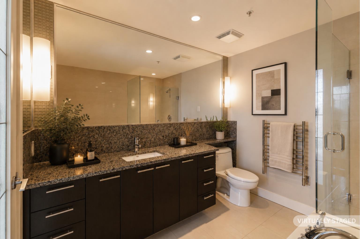
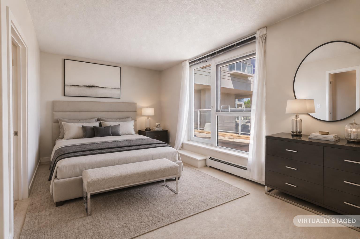
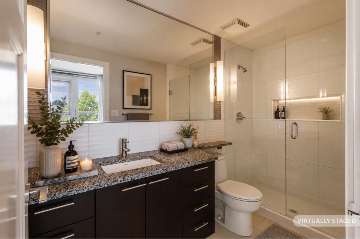
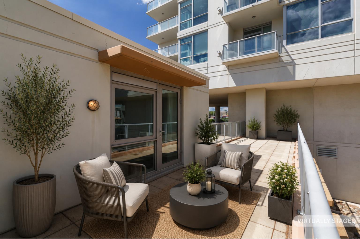
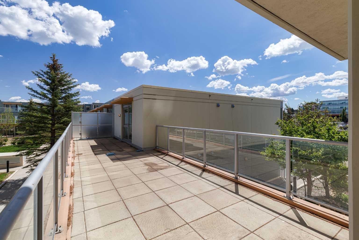
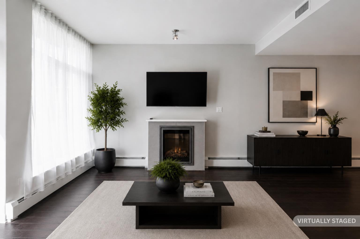
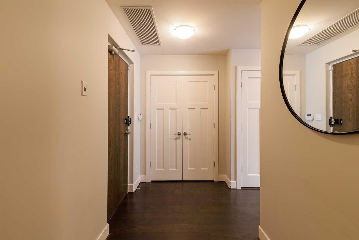
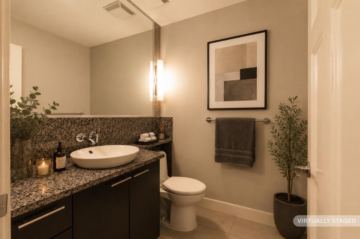
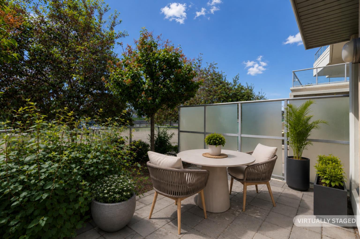
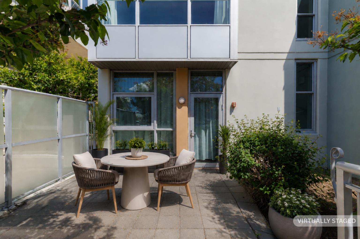
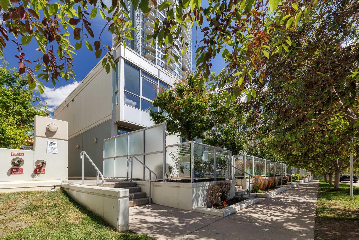
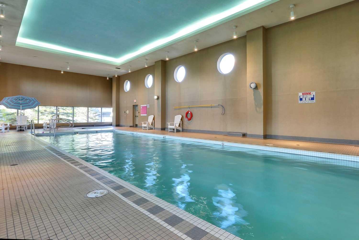
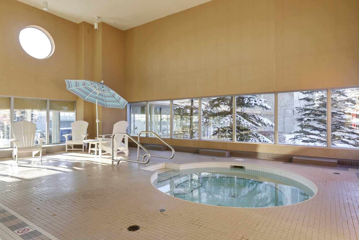
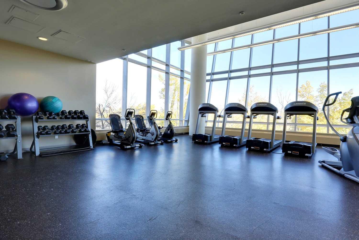
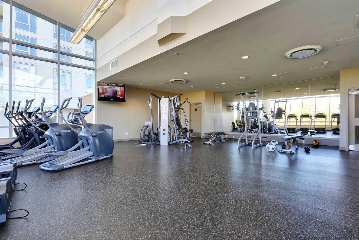
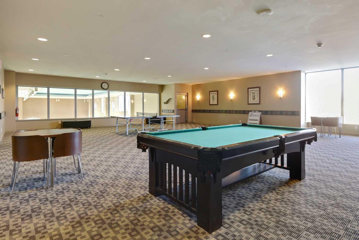
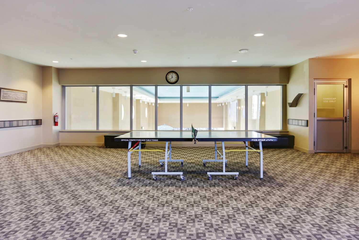
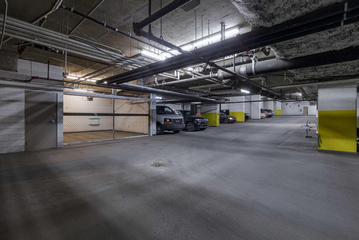
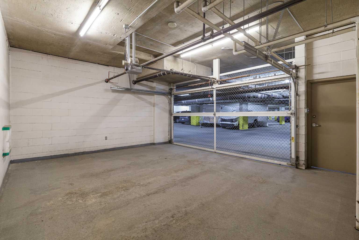
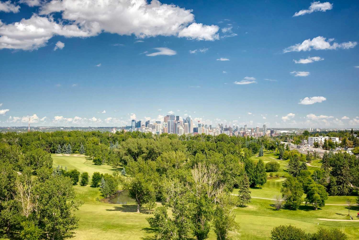
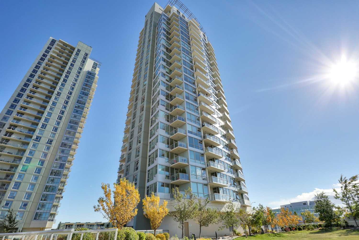
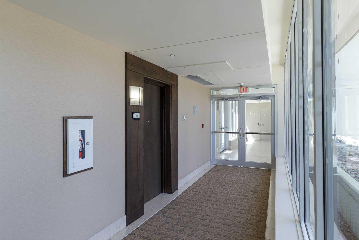
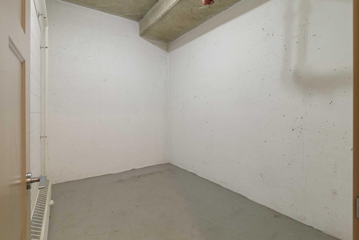
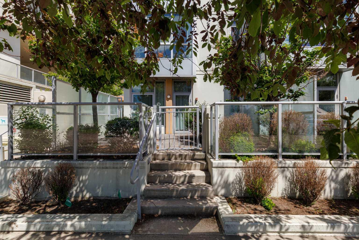
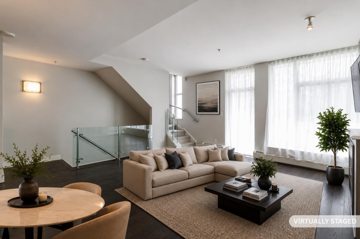
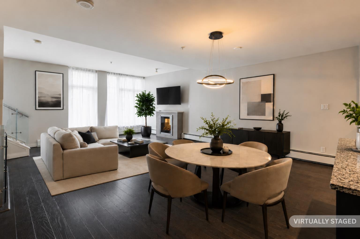
Welcome to this executive air-conditioned 1412 sqft, 2-storey end-unit town home with an oversized double attached garage. Bright and spacious with full-length windows, this open-concept home is filled with natural light from its sunny south-facing exposure. The gourmet kitchen features granite countertops, stainless steel appliances, and a centre island, seamlessly connecting to the generous dining area and inviting great room with a cozy gas fireplace. Step out to your private outdoor space - perfect for morning coffee or evening unwinding. The main level also offers a convenient 2-piece powder room and in-suite laundry. Upstairs are two spacious bedrooms, each with its own private ensuite, creating a highly desirable dual primary layout. The primary suite includes a 4-piece ensuite with soaker tub, separate shower, and his-and-her closets, while the second bedroom offers a 3-piece ensuite and access to its own private terrace overlooking the courtyard. The lower level provides a storage room and direct access to the private oversized double attached garage, ideally positioned in a secure parkade. Residents of Ovation enjoy premium amenities including an indoor pool, hot tub, fitness centre, games and meeting rooms, 24/7 security, property management onsite and convenient access to Westbrook LRT - just minutes to downtown. This exceptional home combines comfort, style, and convenience in one of Calgary’s most desirable locations.
| Street Address: | 132, 99 Spruce Place SW |
| City: | Calgary |
| Province/State: | Alberta |
| Postal Code: | N/A |
| County/Parish: | Calgary |
| Subdivision: | Spruce Cliff |
| Country: | Canada |
| Latitude: | 51.04270783 |
| Longitude: | -114.13600670 |
| MLS® Number: | A2323980 |
| Price: | $510,000 |
| Property Area: | 1,412 Sq ft |
| Bedrooms: | 2 |
| Bathrooms Half: | 1 |
| Bathrooms Full: | 2 |
| Living Area: | 1,412 Sq ft |
| Building Area: | 0 Sq ft |
| Year Built: | 2007 |
| Listing Date: | Jun 24, 2026 |
| Garage Spaces: | 2 |
| Property Type: | Residential |
| Property Subtype: | Row/Townhouse |
| MLS Status: | Pending |
Additional Details
| Flooring: | N/A |
| Construction: | Concrete |
| Parking: | Double Garage Attached |
| Appliances: | Built-In Oven,Central Air Conditioner,Dishwasher,Dryer,Garage Control(s),Garburator,Microwave,Range Hood,Refrigerator |
| Stories: | N/A |
| Zoning: | DC (pre 1P2007) |
| Fireplace: | N/A |
| Amenities: | Clubhouse,Schools Nearby,Shopping Nearby |
Utilities & Systems
| Heating: | Baseboard,Natural Gas |
| Cooling: | Central Air |
| Property Type | Residential |
| Building Type | Row/Townhouse |
| Square Footage | 1,412 sqft |
| Community Name | Spruce Cliff |
| Subdivision Name | Spruce Cliff |
| Title | Fee Simple |
| Land Size | Unknown |
| Built in | 2007 |
| Annual Property Taxes | Contact listing agent |
| Parking Type | Garage |
| Time on MLS Listing | 16 days |
Bedrooms
| Above Grade | 2 |
Bathrooms
| Total | 3 |
| Partial | 1 |
Interior Features
| Appliances Included | Built-In Oven, Central Air Conditioner, Dishwasher, Dryer, Garage Control(s), Garburator, Microwave, Range Hood, Refrigerator |
| Flooring | Carpet, Ceramic Tile, Hardwood |
Building Features
| Features | Open Floorplan, Recreation Facilities |
| Style | Attached |
| Construction Material | Concrete |
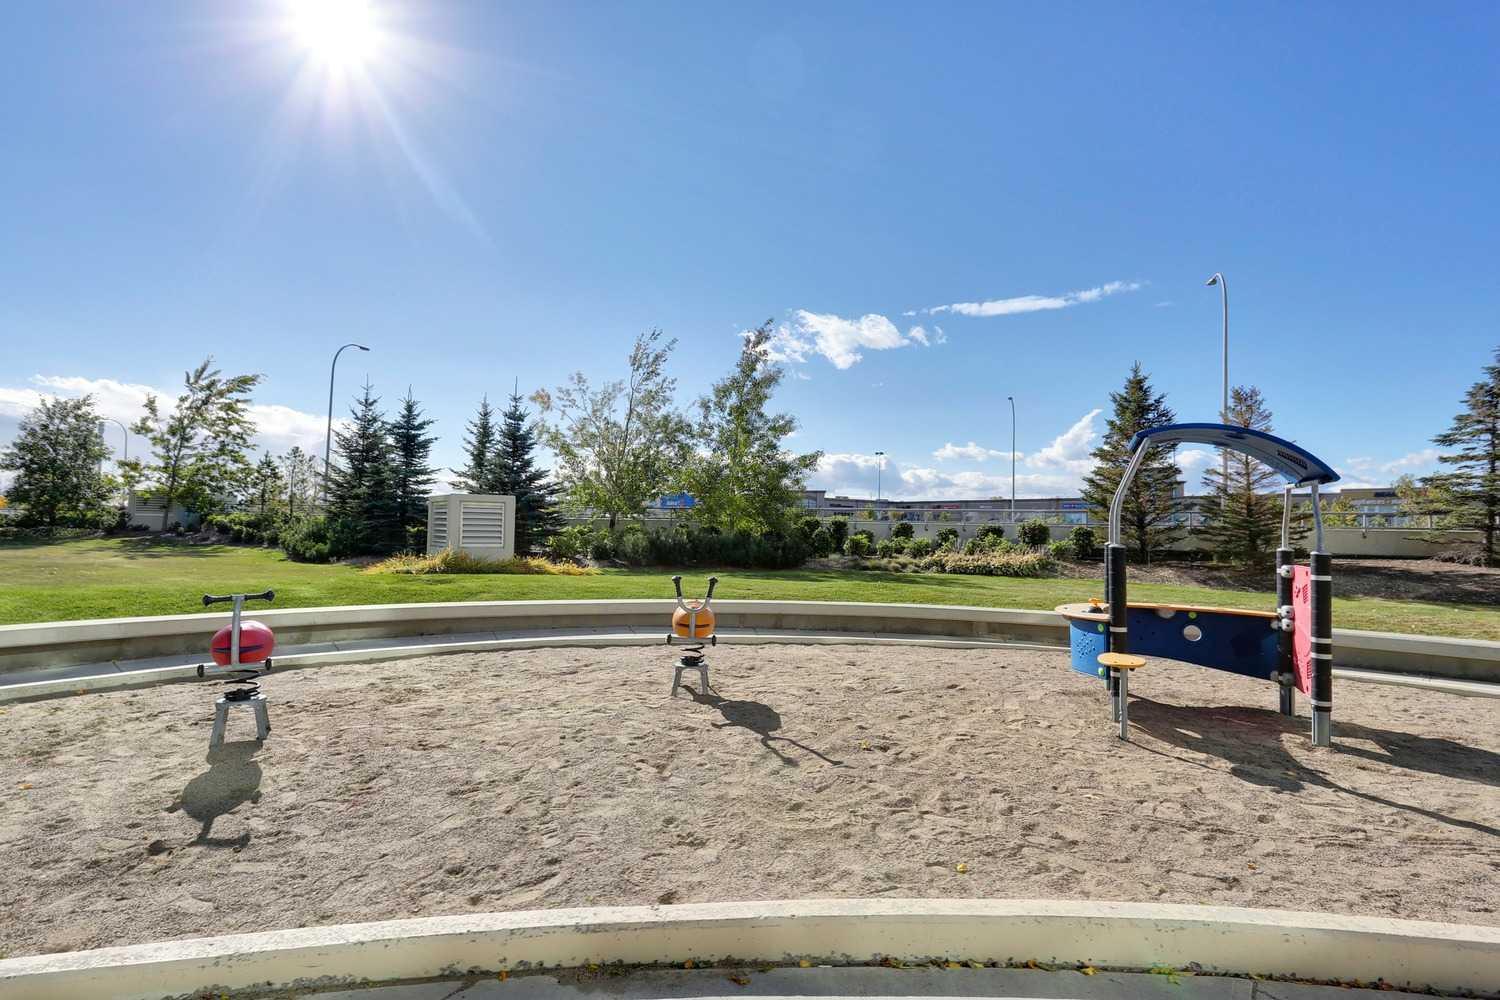
| Building Amenities | Fitness Center, Indoor Pool, Picnic Area, Recreation Room, Secured Parking, Visitor Parking |
| Structures | Patio, Terrace |
Heating & Cooling
| Cooling | Central Air |
| Heating Type | Baseboard, Natural Gas |
Exterior Features
| Exterior Finish | Concrete |
Neighbourhood Features
| Community Features | Clubhouse, Schools Nearby, Shopping Nearby |
| Pets Allowed | Restrictions |
| Amenities Nearby | Clubhouse, Schools Nearby, Shopping Nearby |
Maintenance or Condo Information
| Maintenance Fees | $1,163 Monthly |
| Maintenance Fees Include | Caretaker, Common Area Maintenance, Heat, Insurance, Professional Management, Reserve Fund Contributions, Security, Sewer, Snow Removal, Water |
Parking
| Parking Type | Garage |
| Total Parking Spaces | 2 |
Interior Size
| Total Finished Area: | 1,412 sq ft |
| Total Finished Area (Metric): | 131.15 sq m |
Room Count
| Bedrooms: | 2 |
| Bathrooms: | 3 |
| Full Bathrooms: | 2 |
| Half Bathrooms: | 1 |
| Rooms Above Grade: | 5 |
Lot Information
Legal
| Legal Description: | 1010834;982 |
| Title to Land: | Fee Simple |
- Open Floorplan
- Recreation Facilities
- Courtyard
- Built-In Oven
- Central Air Conditioner
- Dishwasher
- Dryer
- Garage Control(s)
- Garburator
- Microwave
- Range Hood
- Refrigerator
- Fitness Center
- Indoor Pool
- Picnic Area
- Recreation Room
- Secured Parking
- Visitor Parking
- Partial
- Clubhouse
- Schools Nearby
- Shopping Nearby
- Concrete
- Electric
- Poured Concrete
- Treed
- Double Garage Attached
- Patio
- Terrace
Floor plan information is not available for this property.
Monthly Payment Breakdown
Loading Walk Score...
What's Nearby?
Powered by Yelp
REALTOR® Details
Gina Savi
- (403) 874-4176
- gina@psre.ca
- Property Solutions Real Estate Group Inc.