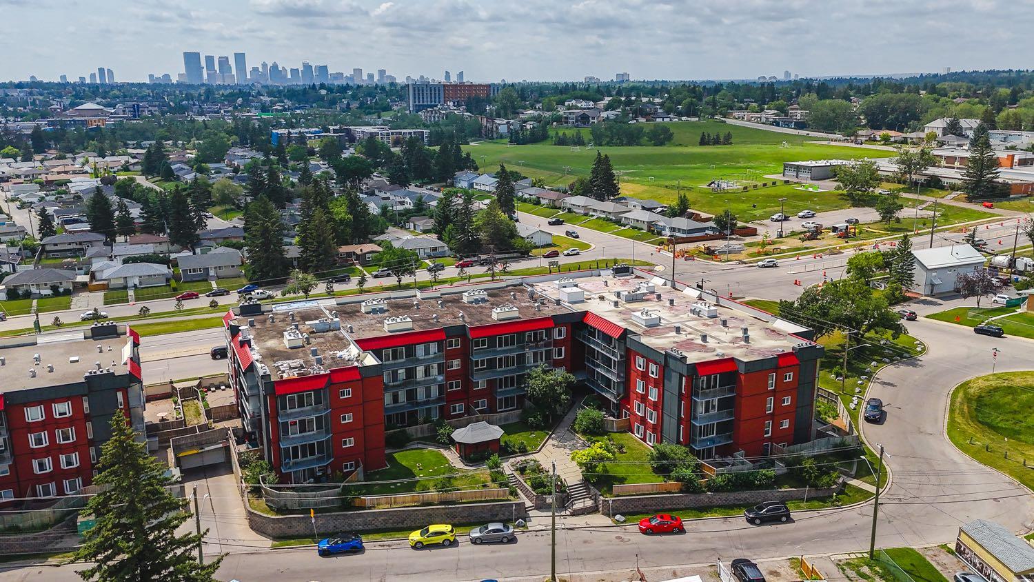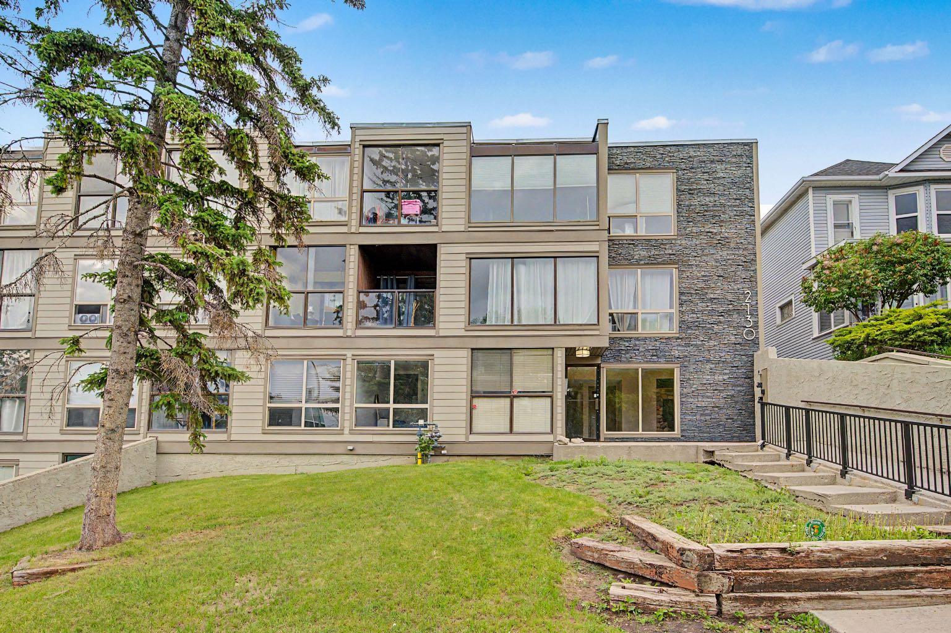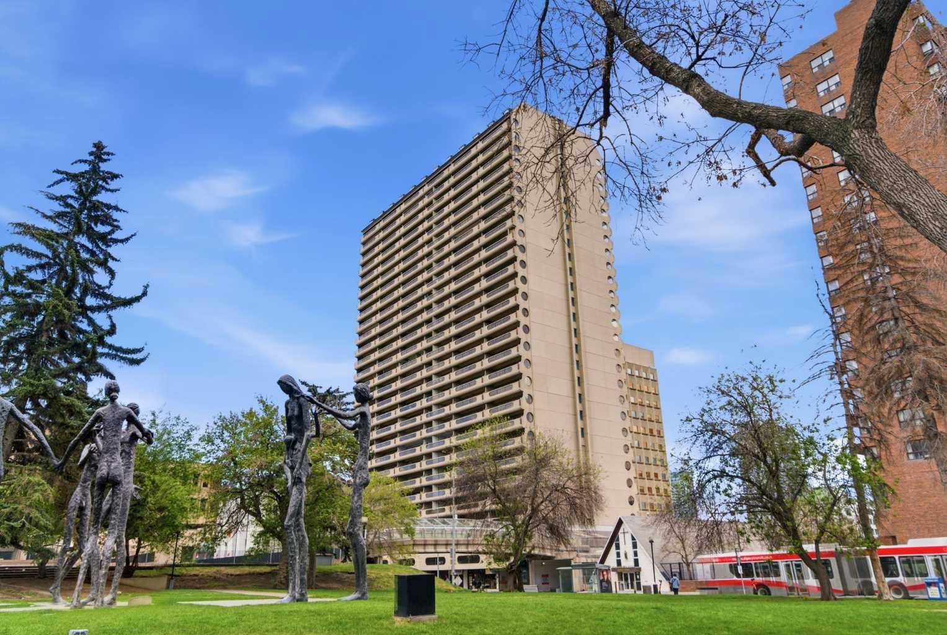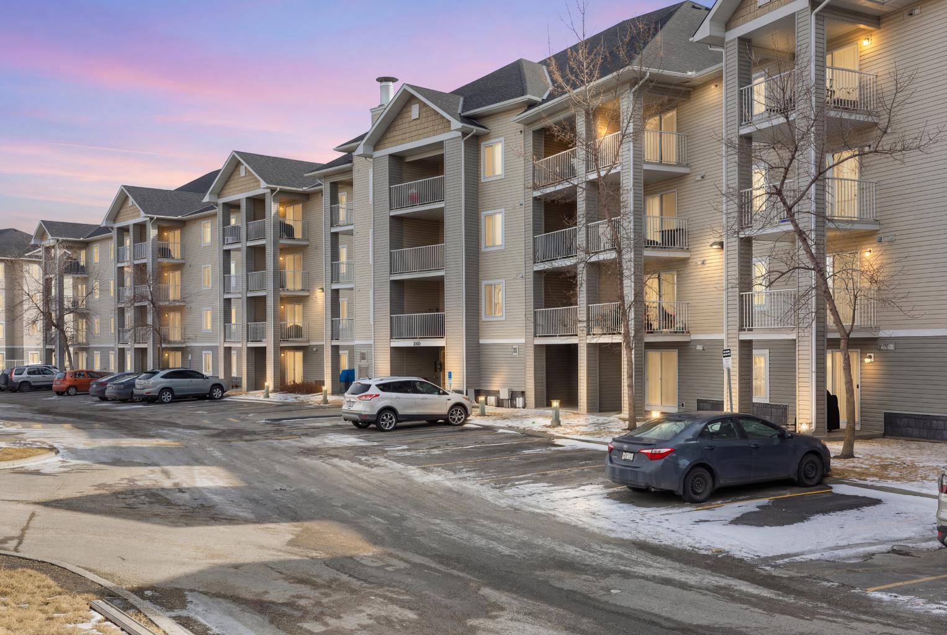
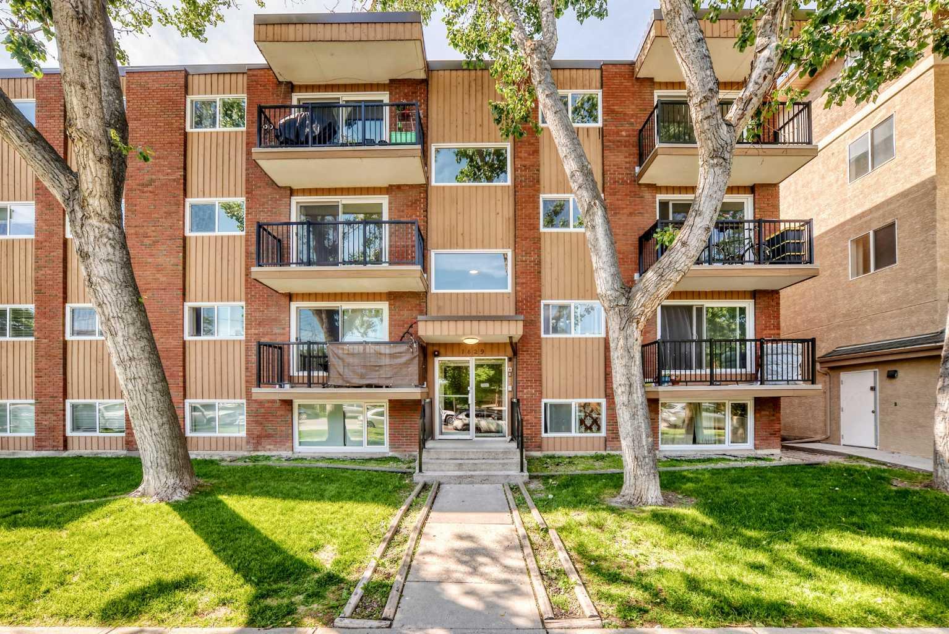
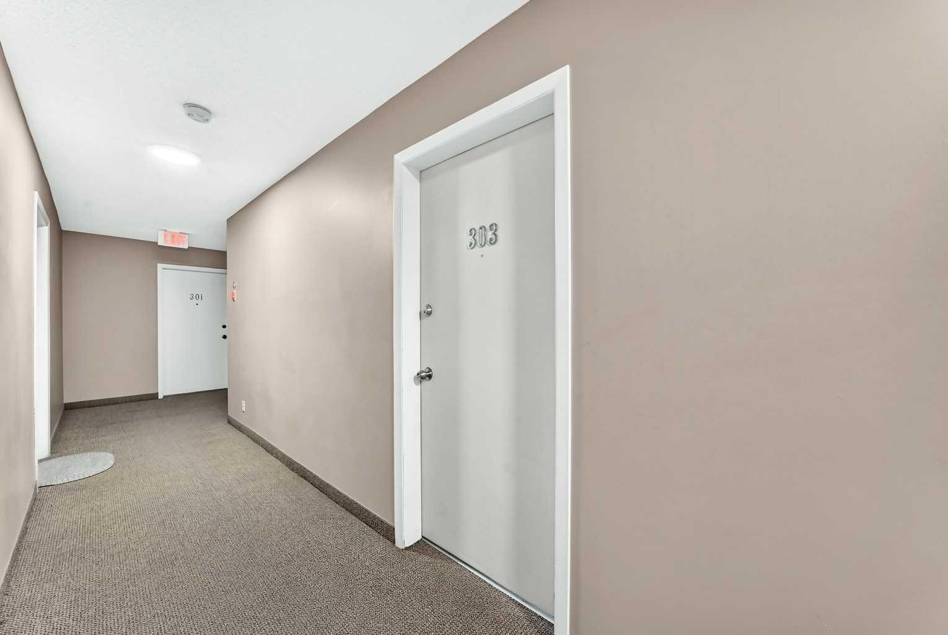
303, 1829 11 Avenue SW, Calgary, Alberta
Condo For Sale in Calgary, Alberta
$149,800
-
Property Type
 Condo
Condo
-
Bedrooms
 1
1
-
Bath
 1
1
-
Garage
 0
0
-
Sq Ft
 486
486
-
Year Built
 1978
1978
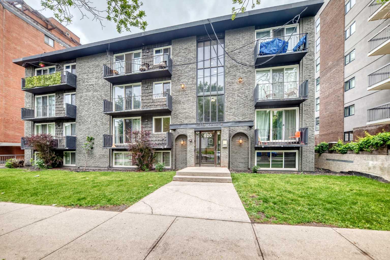
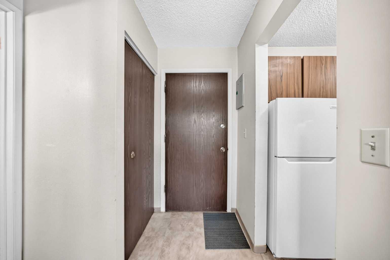
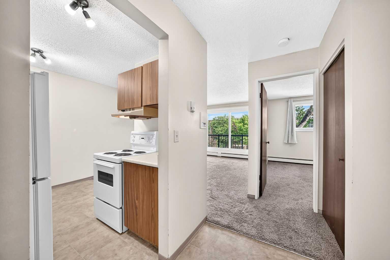
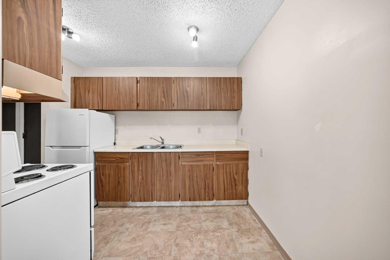
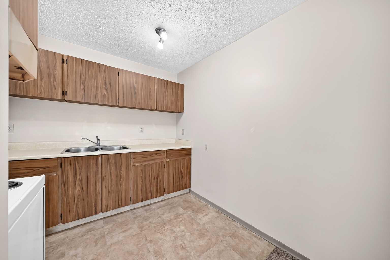
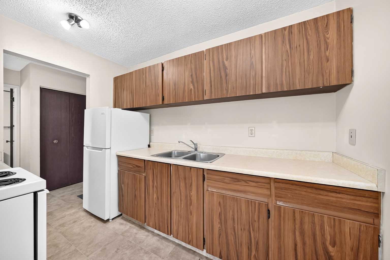
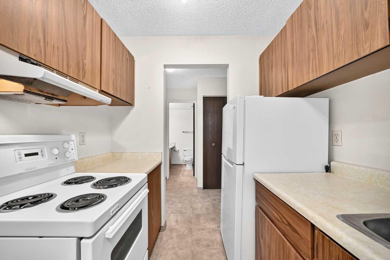
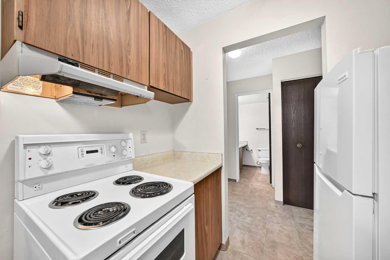
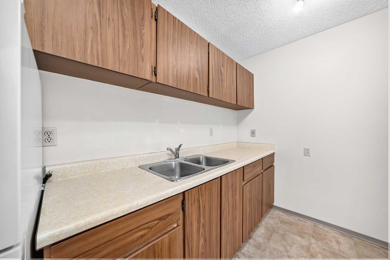
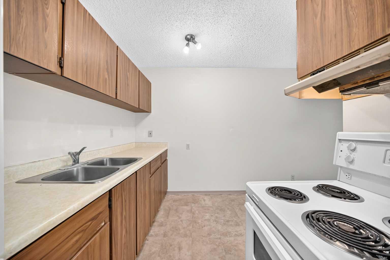
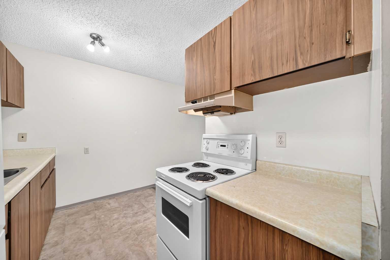
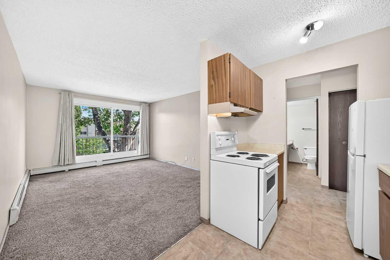
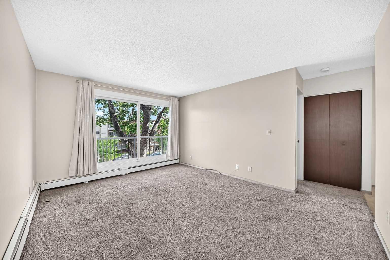
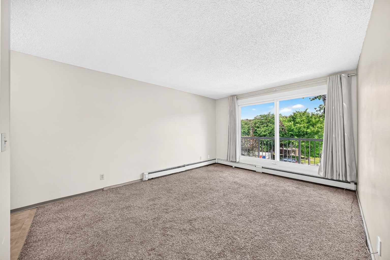
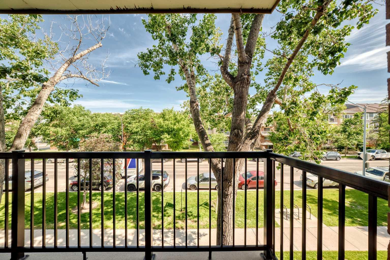
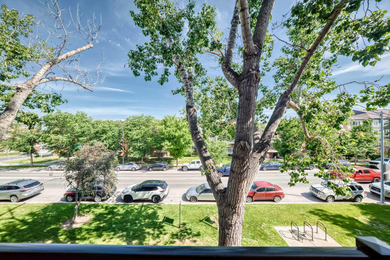
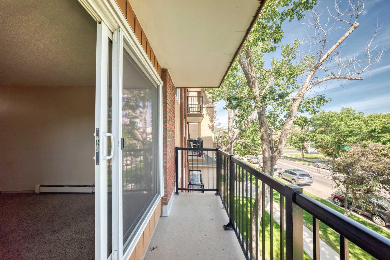
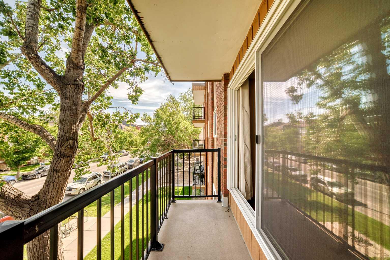
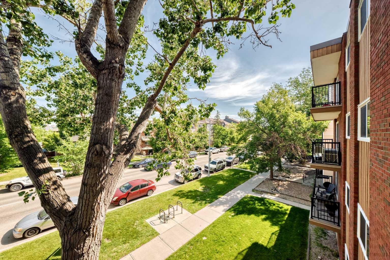
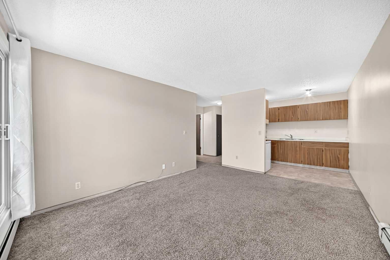
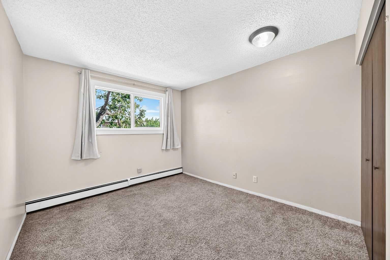
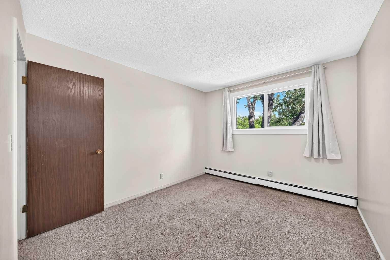
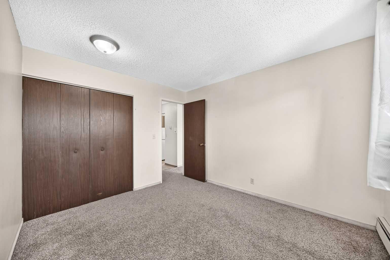
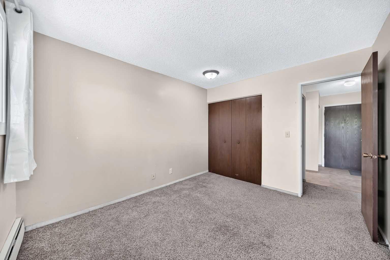
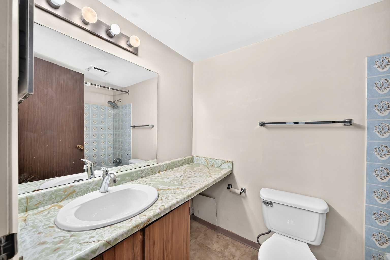
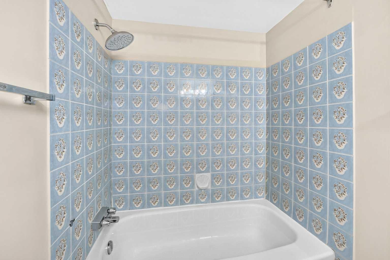
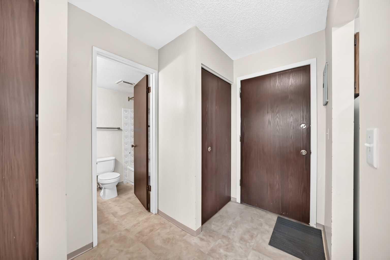
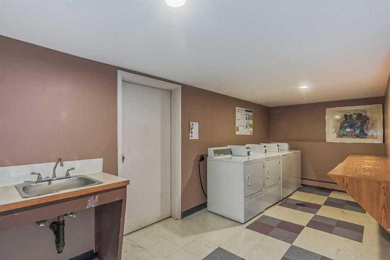
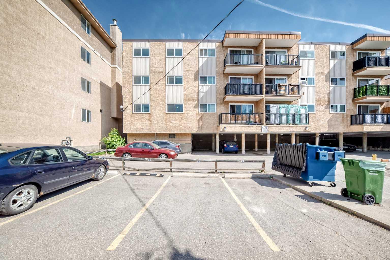
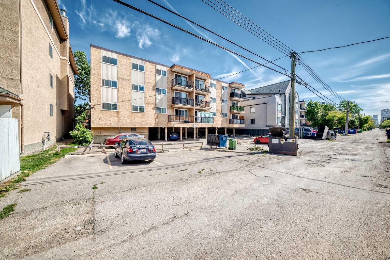
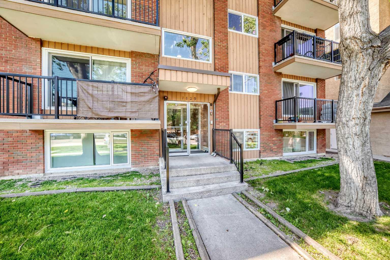
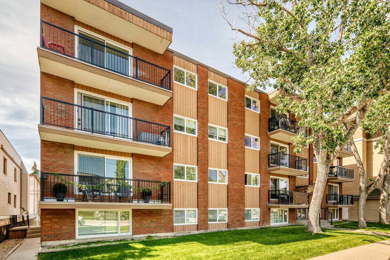
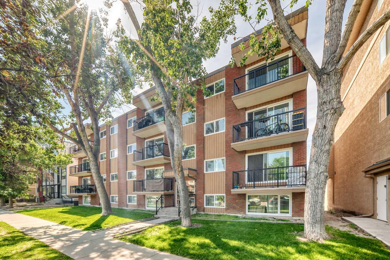
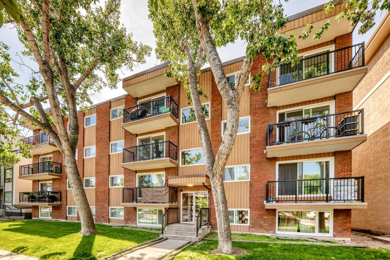
Excellent value for first-time buyers, downsizers, or investors. This bright, well-maintained condominium features a functional floor plan with a spacious living room opening onto a large balcony through newer sliding patio doors. The kitchen offers ample cabinetry and space for a dining table, while the 4-piece bathroom, and newer windows add to the home's comfort and practicality. The building offers a convenient shared laundry room, and the unit includes an assigned parking stall with plug-in. The condominium fees provide excellent value by including heat, water, sewer, and exterior maintenance, helping to simplify monthly ownership costs. Ideally located just minutes from the new LRT station, downtown, 17th Avenue, shopping, the Bow River, and extensive pathway systems, this property offers exceptional convenience and strong long-term investment potential. Simply move in and enjoy.
| Street Address: | 303, 1829 11 Avenue SW |
| City: | Calgary |
| Province/State: | Alberta |
| Postal Code: | N/A |
| County/Parish: | Calgary |
| Subdivision: | Sunalta |
| Country: | Canada |
| Latitude: | 51.04321869 |
| Longitude: | -114.10337812 |
| MLS® Number: | A2324357 |
| Price: | $149,800 |
| Property Area: | 486 Sq ft |
| Bedrooms: | 1 |
| Bathrooms Half: | 0 |
| Bathrooms Full: | 1 |
| Living Area: | 486 Sq ft |
| Building Area: | 0 Sq ft |
| Year Built: | 1978 |
| Listing Date: | Jun 25, 2026 |
| Garage Spaces: | 0 |
| Property Type: | Residential |
| Property Subtype: | Apartment |
| MLS Status: | Active |
Additional Details
| Flooring: | N/A |
| Construction: | Brick,Concrete |
| Parking: | Stall |
| Appliances: | Range Hood,Refrigerator,Stove(s) |
| Stories: | N/A |
| Zoning: | M-H1 |
| Fireplace: | N/A |
| Amenities: | Park,Schools Nearby,Shopping Nearby,Walking/Bike Paths |
Utilities & Systems
| Heating: | Baseboard |
| Cooling: | None |
| Property Type | Residential |
| Building Type | Apartment |
| Storeys | 4 |
| Square Footage | 486 sqft |
| Community Name | Sunalta |
| Subdivision Name | Sunalta |
| Title | Fee Simple |
| Land Size | Unknown |
| Built in | 1978 |
| Annual Property Taxes | Contact listing agent |
| Parking Type | Stall |
Bedrooms
| Above Grade | 1 |
Bathrooms
| Total | 1 |
| Partial | 0 |
Interior Features
| Appliances Included | Range Hood, Refrigerator, Stove(s) |
| Flooring | Carpet, Linoleum |
Building Features
| Features | See Remarks |
| Style | Attached |
| Construction Material | Brick, Concrete |
| Building Amenities | Coin Laundry, Parking |
| Structures | Balcony(s) |
Heating & Cooling
| Cooling | None |
| Heating Type | Baseboard |
Exterior Features
| Exterior Finish | Brick, Concrete |
Neighbourhood Features
| Community Features | Park, Schools Nearby, Shopping Nearby, Walking/Bike Paths |
| Pets Allowed | Restrictions |
| Amenities Nearby | Park, Schools Nearby, Shopping Nearby, Walking/Bike Paths |
Maintenance or Condo Information
| Maintenance Fees | $466 Monthly |
| Maintenance Fees Include | Common Area Maintenance, Professional Management, Reserve Fund Contributions, Sewer, Snow Removal, Trash, Water |
Parking
| Parking Type | Stall |
| Total Parking Spaces | 1 |
Interior Size
| Total Finished Area: | 486 sq ft |
| Total Finished Area (Metric): | 45.16 sq m |
| Main Level: | 486 sq ft |
Room Count
| Bedrooms: | 1 |
| Bathrooms: | 1 |
| Full Bathrooms: | 1 |
| Rooms Above Grade: | 3 |
Lot Information
Legal
| Legal Description: | 0111359;11 |
| Title to Land: | Fee Simple |
- See Remarks
- Balcony
- Range Hood
- Refrigerator
- Stove(s)
- Coin Laundry
- Parking
- Park
- Schools Nearby
- Shopping Nearby
- Walking/Bike Paths
- Brick
- Concrete
- Stall
- Balcony(s)
Floor plan information is not available for this property.
Monthly Payment Breakdown
Loading Walk Score...
What's Nearby?
Powered by Yelp
REALTOR® Details
Brian Currey
- (403) 259-4141
- brian@calgaryhomesales.com
- RE/MAX Realty Professionals