2, 6416 4a Street NE, Calgary, Alberta
Condo For Sale in Calgary, Alberta
$289,900
-
Property Type
 Condo
Condo
-
Bedrooms
 3
3
-
Bath
 2
2
-
Garage
 0
0
-
Sq Ft
 1,194
1,194
-
Year Built
 1975
1975
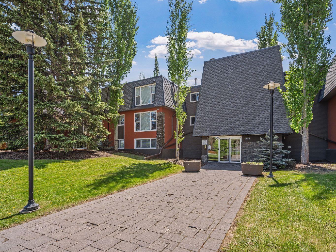
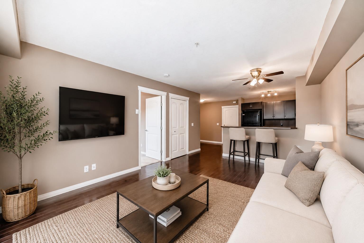
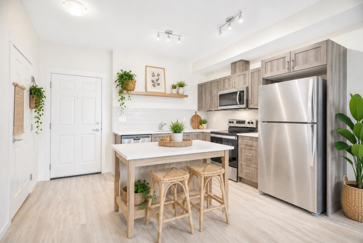
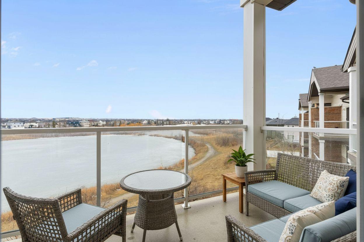
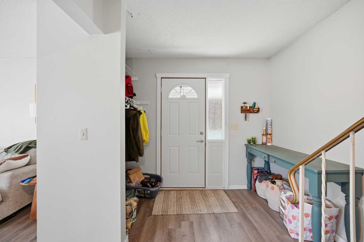
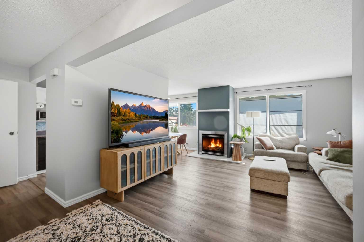
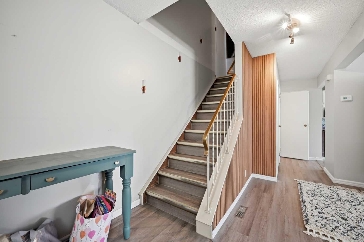
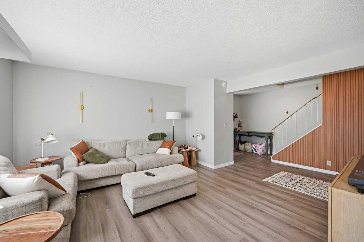
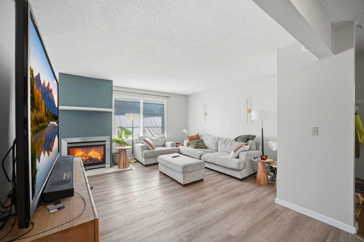
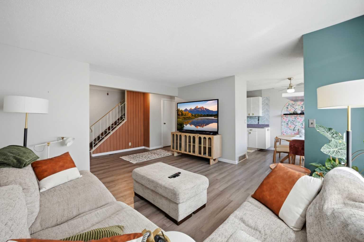
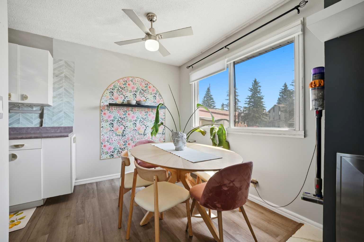
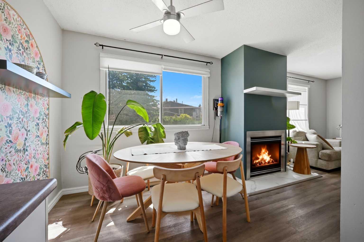
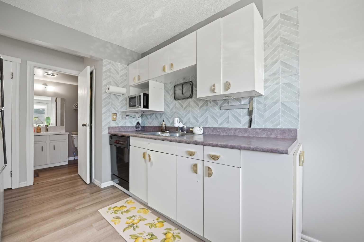
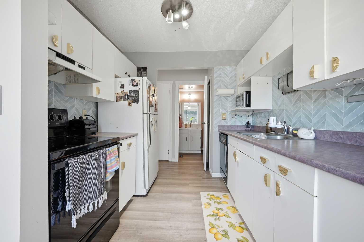
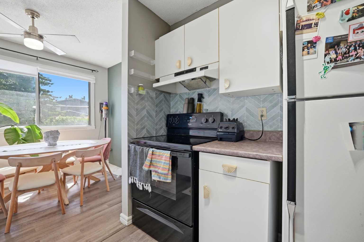
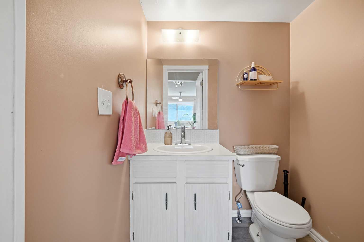
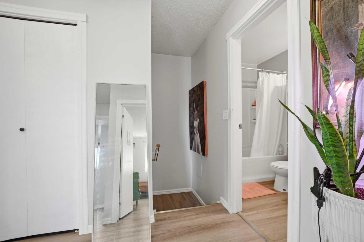
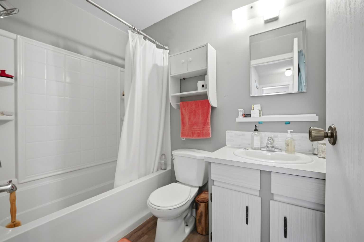
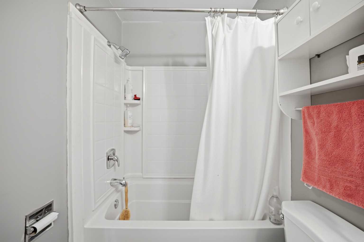
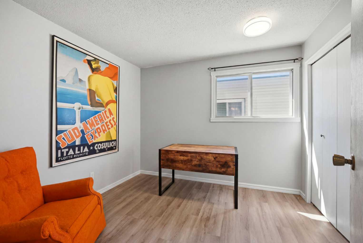
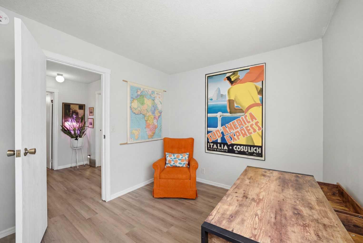
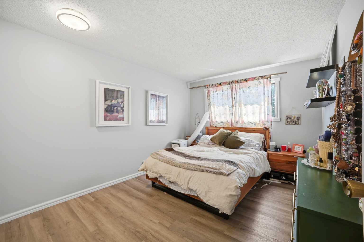
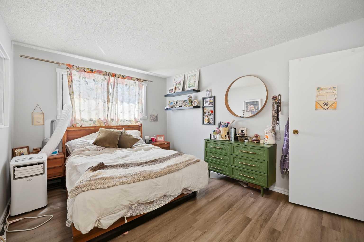
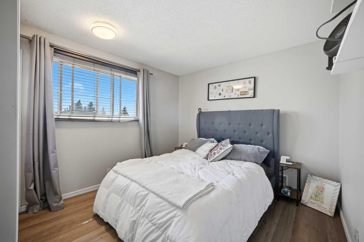
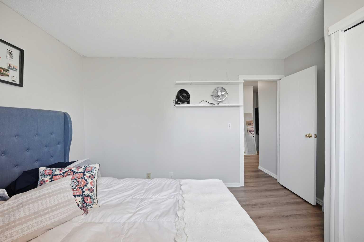
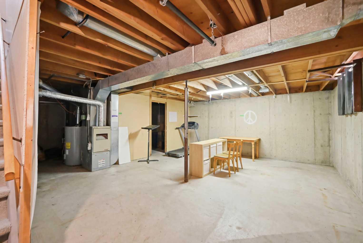
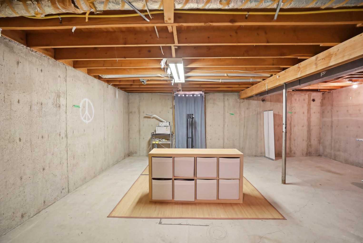
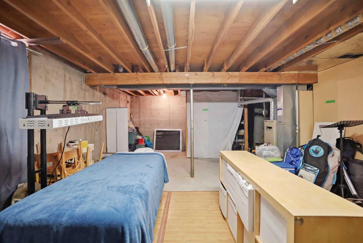
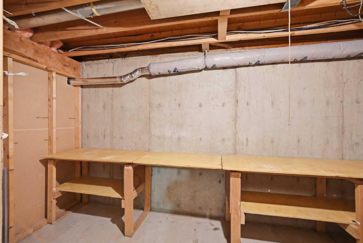
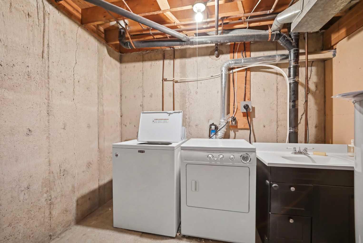
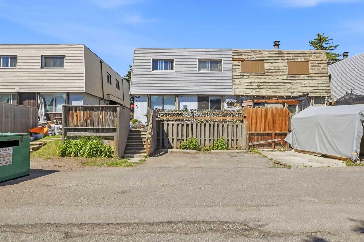
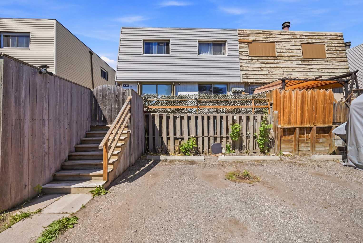
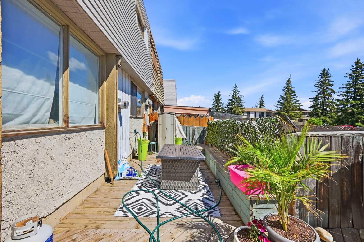
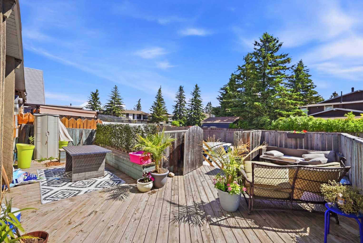
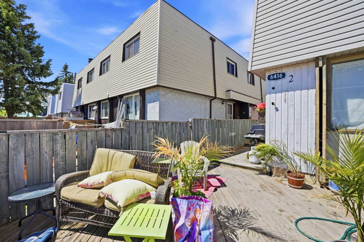
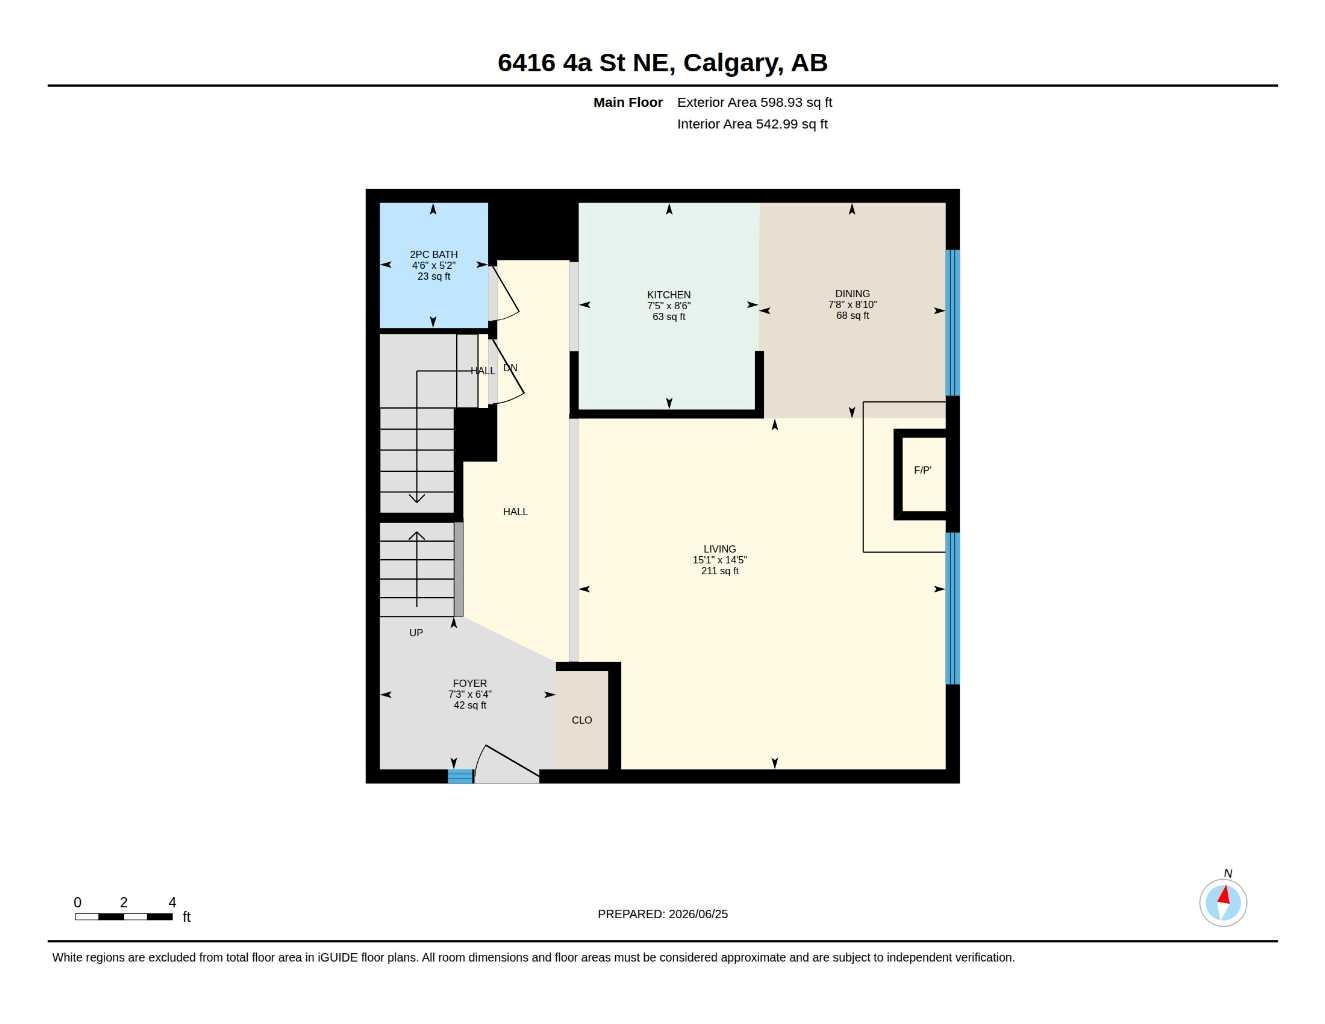
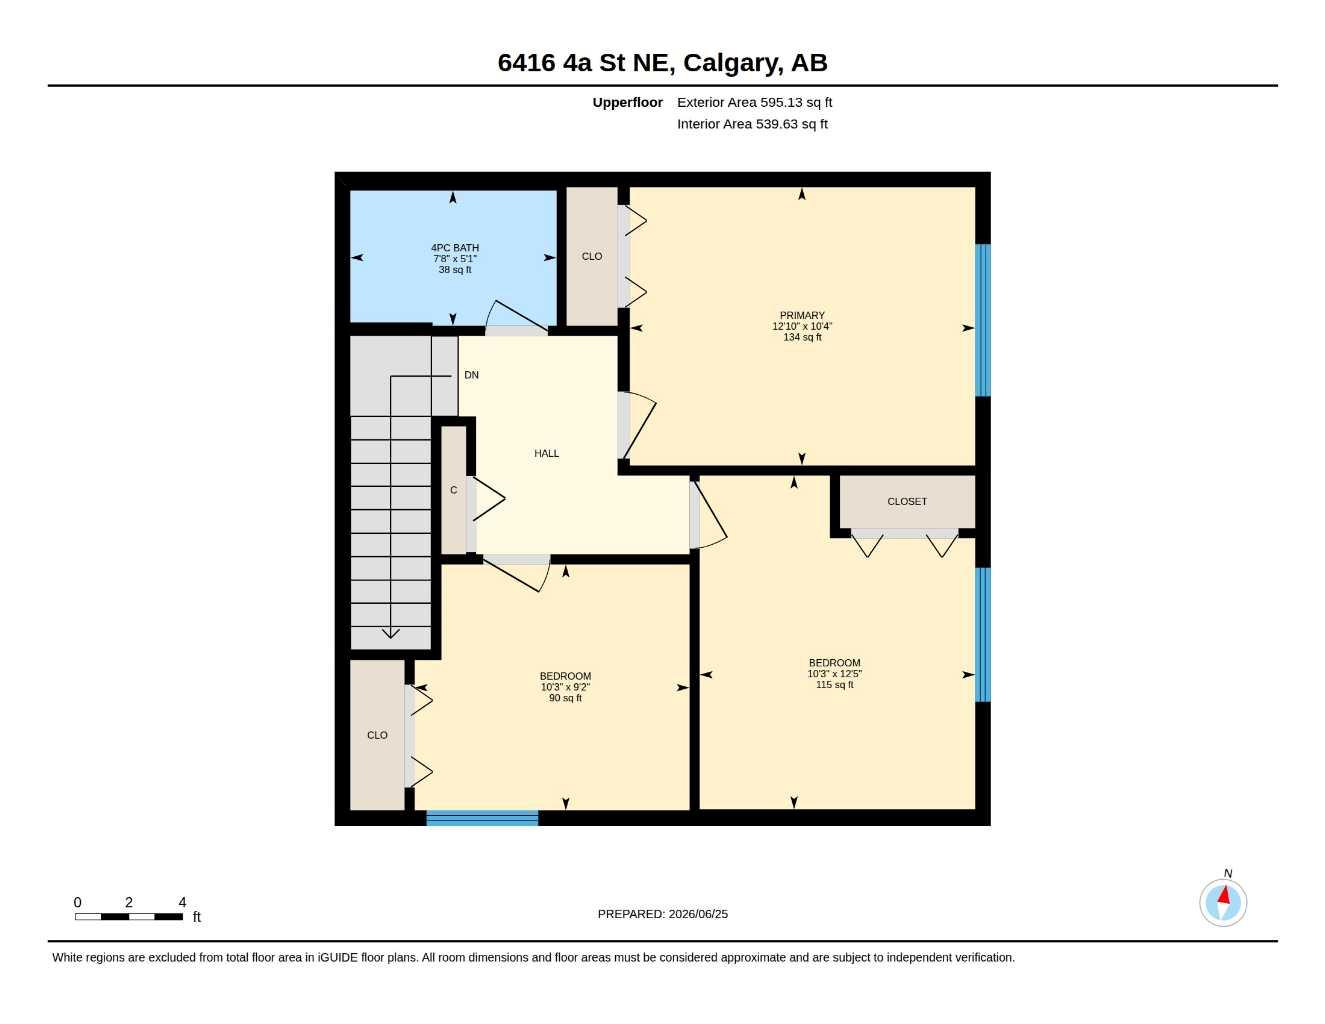
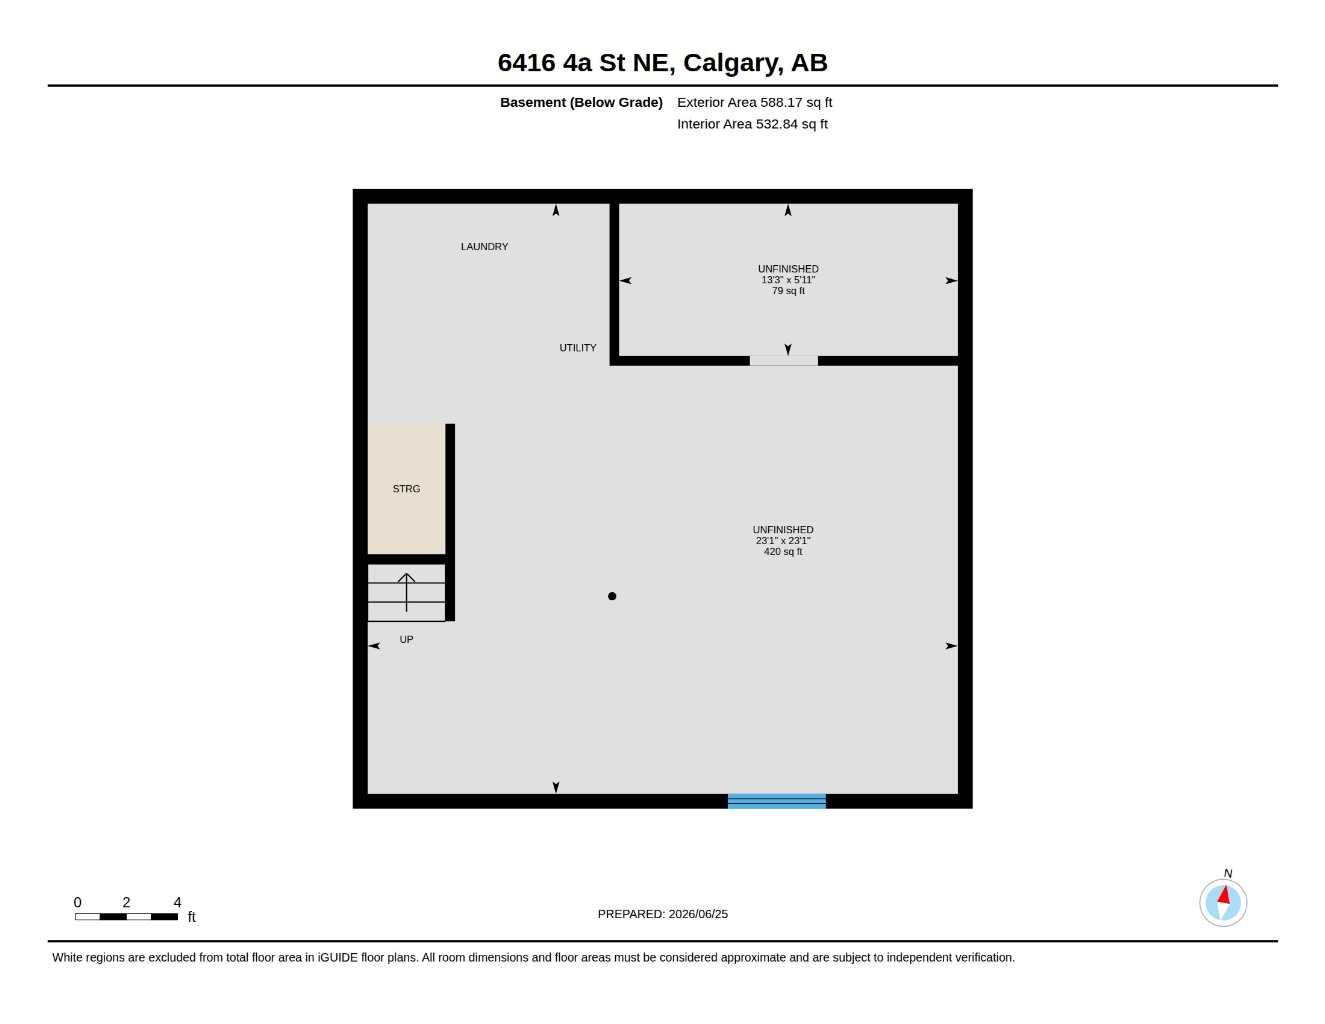
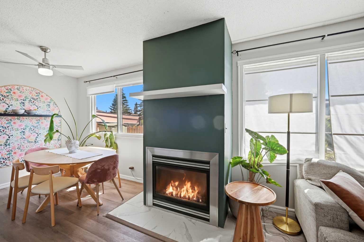
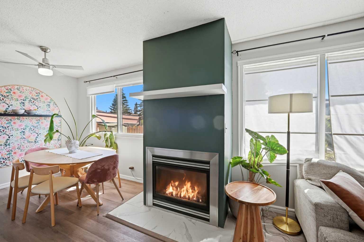
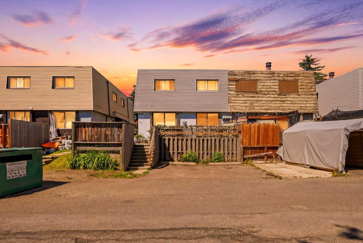
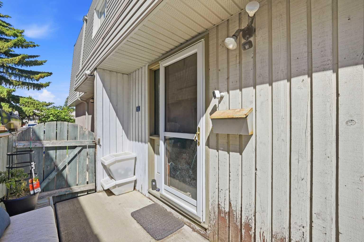
Fantastic opportunity to own a well-located 4-plex unit in the established community of Thorncliffe — with NO CONDO FEES. This 3-bedroom, 1.5-bath home offers the perfect blend of affordability, functionality, and convenience, making it an excellent option for first-time buyers, families, or investors alike. The main floor welcomes you with a spacious foyer and a bright, open-concept layout that seamlessly connects the galley-style kitchen, dining area, and living room — creating a comfortable space for both everyday living and entertaining. Large windows surround the centrally located fireplace and fill the home with natural light while still maintaining privacy. Upstairs, you’ll find three generously sized bedrooms, each offering ample closet space, along with a full bathroom to complete the upper level. The unfinished basement adds an additional 529 sq. ft. of potential, ready for your future development ideas, whether you envision a recreation room, home gym, office, or additional storage for a growing family. Outside, enjoy a spacious rear deck with room for a full patio set, plus easy access to the shared pathway and your assigned rear parking stall via a wide paved lane. Conveniently situated close to Deerfoot City shopping, transit, parks, recreation, and schools, this location truly has it all. You’re within walking distance to multiple bus routes (#3, #4, #5, and #32), and just minutes from Thorncliffe Greenview Community Centre, Thorncliffe Off Leash Dog Park, and a full range of nearby schools including Thorncliffe School, St. Helena School, Sir John A. Macdonald School, and John G. Diefenbaker High School. A great opportunity in a central location with exceptional value and future potential.
| Street Address: | 2, 6416 4a Street NE |
| City: | Calgary |
| Province/State: | Alberta |
| Postal Code: | N/A |
| County/Parish: | Calgary |
| Subdivision: | Thorncliffe |
| Country: | Canada |
| Latitude: | 51.10956317 |
| Longitude: | -114.05463497 |
| MLS® Number: | A2324363 |
| Price: | $289,900 |
| Property Area: | 1,194 Sq ft |
| Bedrooms: | 3 |
| Bathrooms Half: | 1 |
| Bathrooms Full: | 1 |
| Living Area: | 1,194 Sq ft |
| Building Area: | 0 Sq ft |
| Year Built: | 1975 |
| Listing Date: | Jun 26, 2026 |
| Garage Spaces: | 0 |
| Property Type: | Residential |
| Property Subtype: | Row/Townhouse |
| MLS Status: | Pending |
Additional Details
| Flooring: | N/A |
| Construction: | Concrete,Other,See Remarks,Wood Siding |
| Parking: | Stall |
| Appliances: | Dishwasher,Range Hood,Refrigerator,See Remarks,Stove(s),Washer/Dryer,Window Coverings |
| Stories: | N/A |
| Zoning: | M-C1 |
| Fireplace: | N/A |
| Amenities: | Playground,Schools Nearby,Shopping Nearby,Sidewalks,Street Lights,Walking/Bike Paths |
Utilities & Systems
| Heating: | Forced Air |
| Cooling: | None |
| Property Type | Residential |
| Building Type | Row/Townhouse |
| Square Footage | 1,194 sqft |
| Community Name | Thorncliffe |
| Subdivision Name | Thorncliffe |
| Title | Fee Simple |
| Land Size | Unknown |
| Built in | 1975 |
| Annual Property Taxes | Contact listing agent |
| Parking Type | Stall |
| Time on MLS Listing | 25 days |
Bedrooms
| Above Grade | 3 |
Bathrooms
| Total | 2 |
| Partial | 1 |
Interior Features
| Appliances Included | Dishwasher, Range Hood, Refrigerator, See Remarks, Stove(s), Washer/Dryer, Window Coverings |
| Flooring | Vinyl |
Building Features
| Features | No Animal Home, No Smoking Home, Open Floorplan, See Remarks |
| Style | Attached |
| Construction Material | Concrete, Other, See Remarks, Wood Siding |
| Building Amenities | Other |
| Structures | Deck |
Heating & Cooling
| Cooling | None |
| Heating Type | Forced Air |
Exterior Features
| Exterior Finish | Concrete, Other, See Remarks, Wood Siding |
Neighbourhood Features
| Community Features | Playground, Schools Nearby, Shopping Nearby, Sidewalks, Street Lights, Walking/Bike Paths |
| Pets Allowed | Yes |
| Amenities Nearby | Playground, Schools Nearby, Shopping Nearby, Sidewalks, Street Lights, Walking/Bike Paths |
Maintenance or Condo Information
| Maintenance Fees | $0 Annually |
| Maintenance Fees Include | See Remarks |
Parking
| Parking Type | Stall |
| Total Parking Spaces | 1 |
Interior Size
| Total Finished Area: | 1,194 sq ft |
| Total Finished Area (Metric): | 110.93 sq m |
| Main Level: | 599 sq ft |
| Upper Level: | 595 sq ft |
Room Count
| Bedrooms: | 3 |
| Bathrooms: | 2 |
| Full Bathrooms: | 1 |
| Half Bathrooms: | 1 |
| Rooms Above Grade: | 7 |
Lot Information
- No Animal Home
- No Smoking Home
- Open Floorplan
- See Remarks
- Other
- Dishwasher
- Range Hood
- Refrigerator
- Stove(s)
- Washer/Dryer
- Window Coverings
- Playground
- Schools Nearby
- Shopping Nearby
- Sidewalks
- Street Lights
- Walking/Bike Paths
- Concrete
- Wood Siding
- Gas
- Poured Concrete
- Back Lane
- Stall
- Deck
Floor plan information is not available for this property.
Monthly Payment Breakdown
Loading Walk Score...
What's Nearby?
Powered by Yelp
REALTOR® Details
Robby Khun Khun
- (403) 669-6360
- Robby.khunkhun@gmail.com
- Real Broker