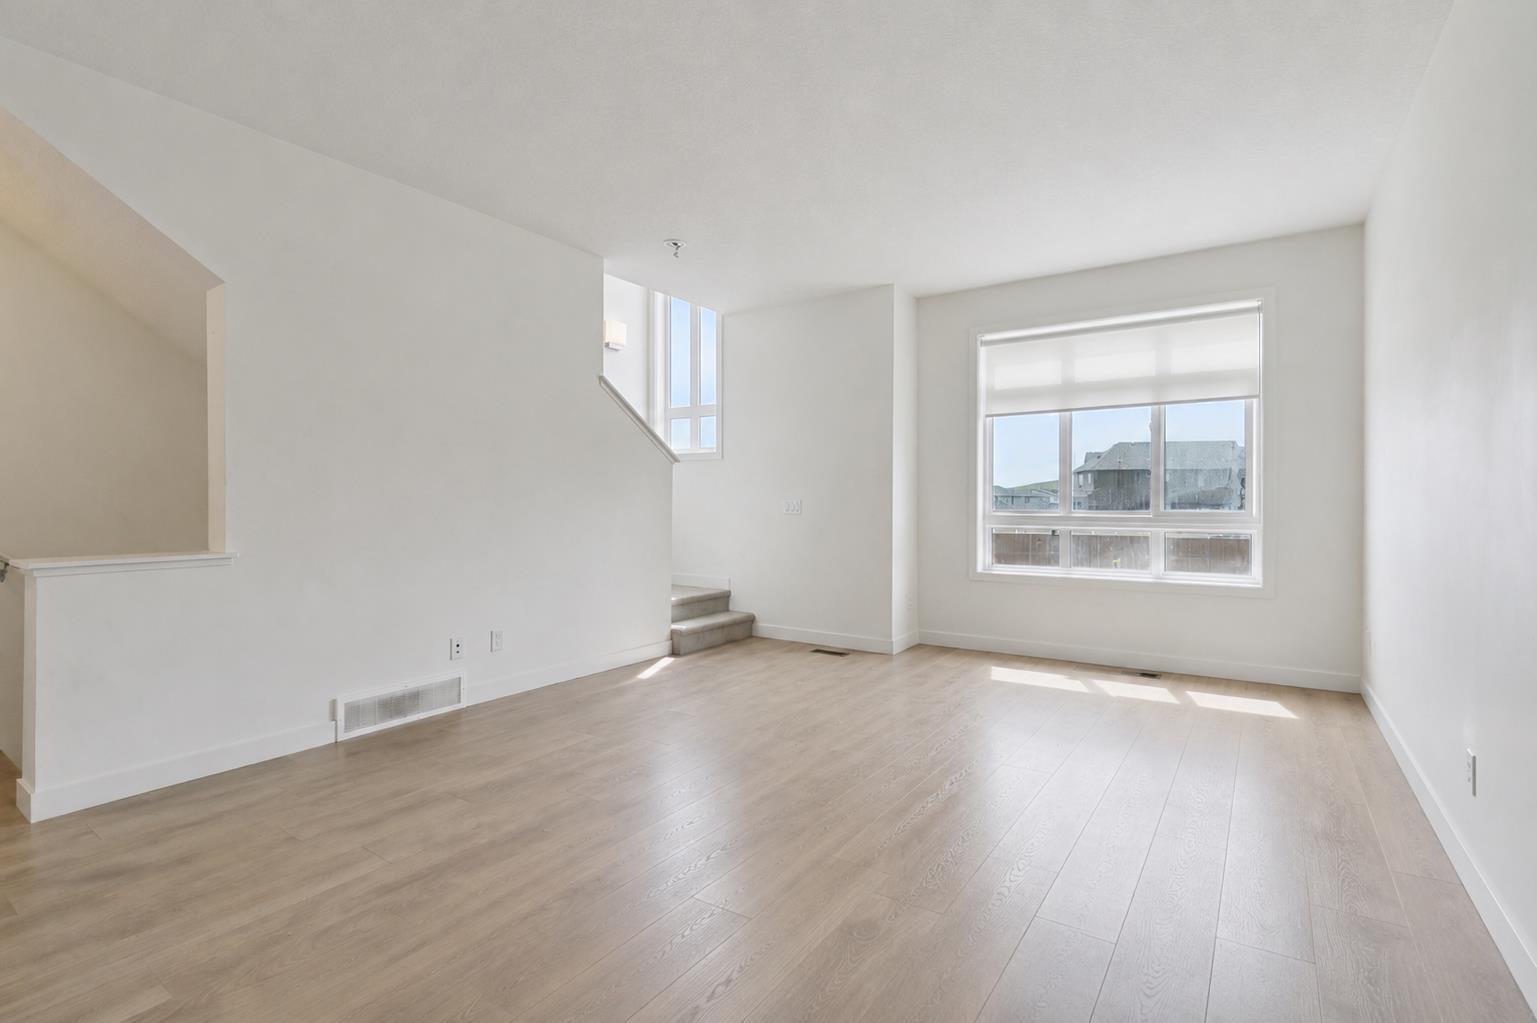
424 210 Avenue SW, Calgary, Alberta
Condo For Sale in Calgary, Alberta
$399,997
-
Property Type
 Condo
Condo
-
Bedrooms
 3
3
-
Bath
 3
3
-
Garage
 2
2
-
Sq Ft
 1,315
1,315
-
Year Built
 2022
2022
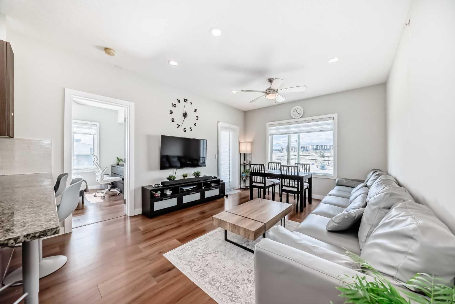
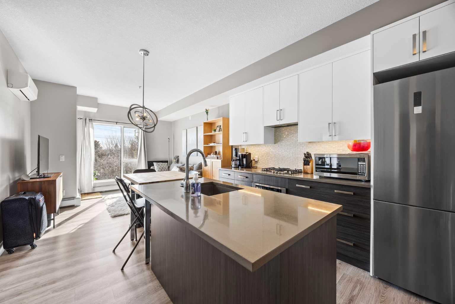
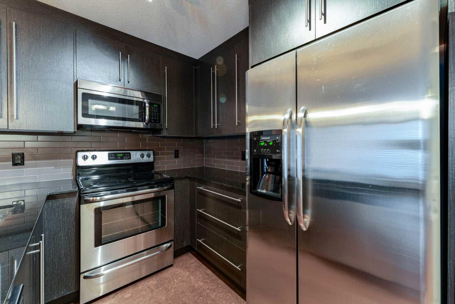
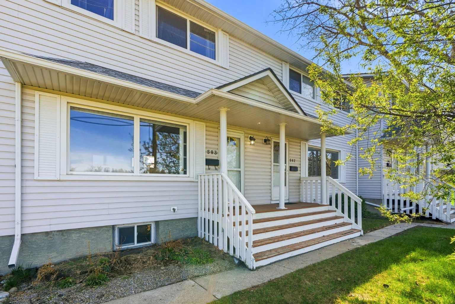
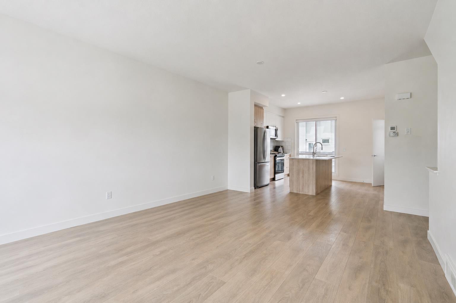
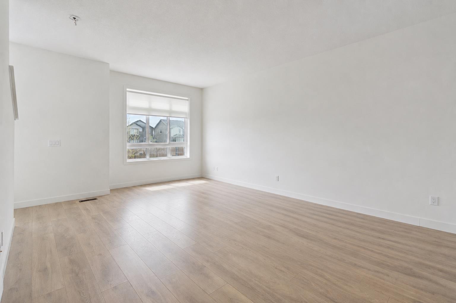
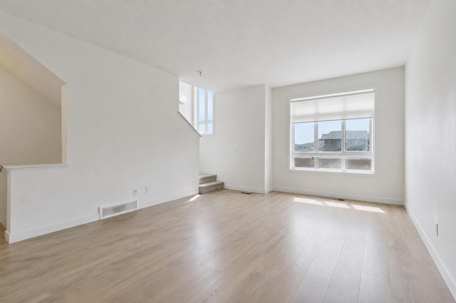
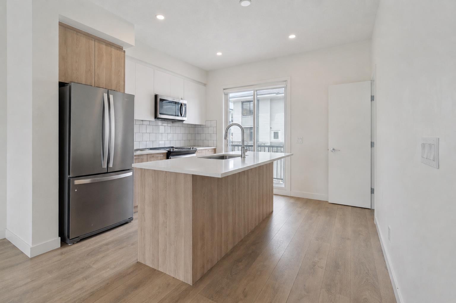
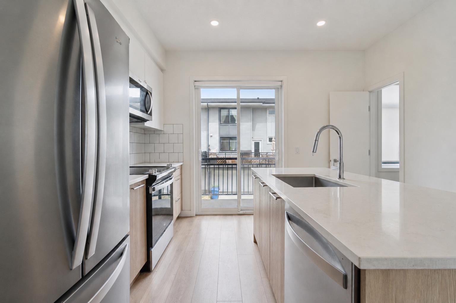
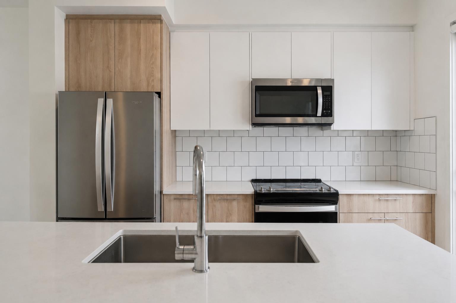
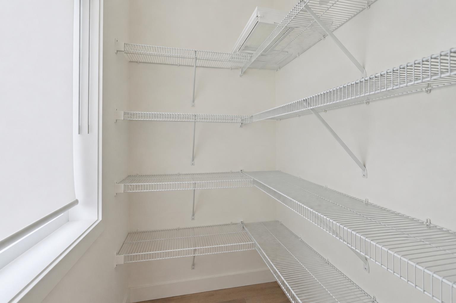
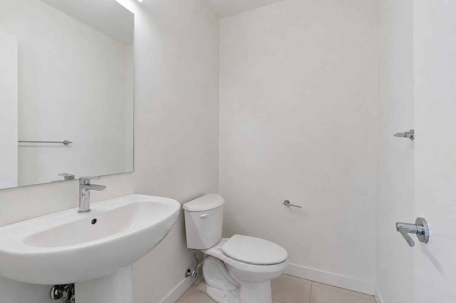
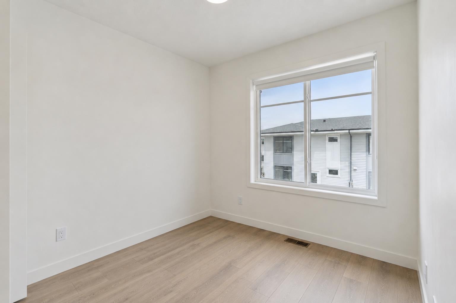
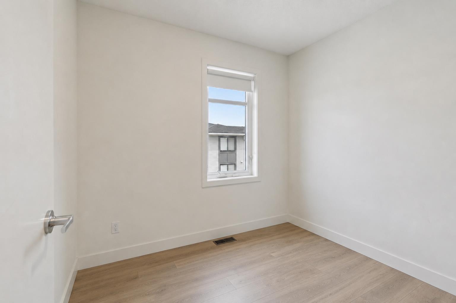
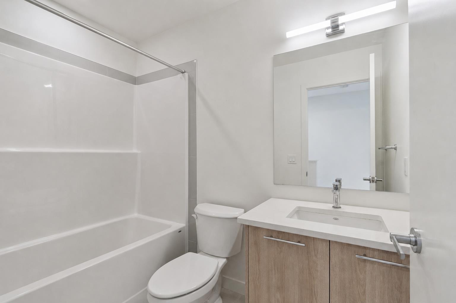
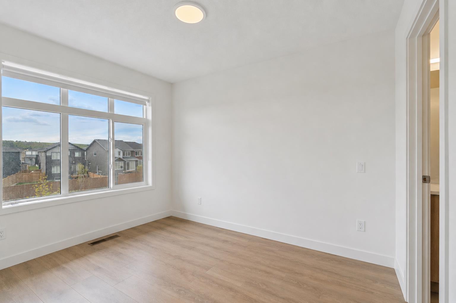
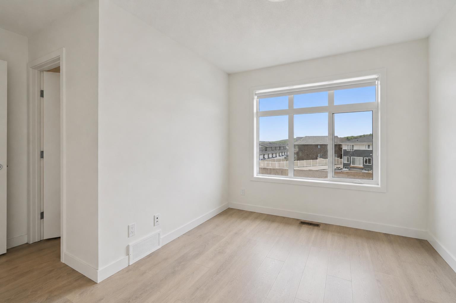
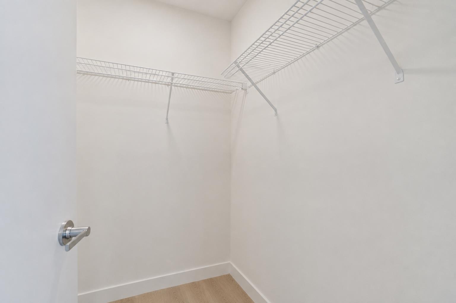
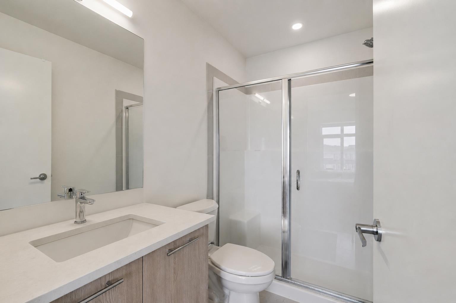
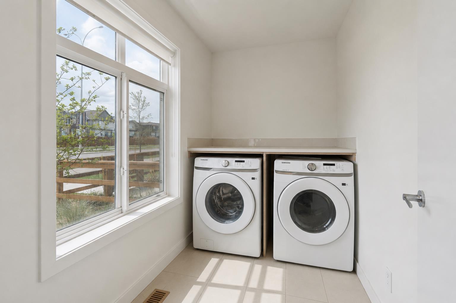
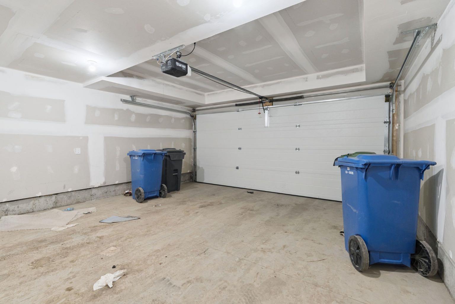
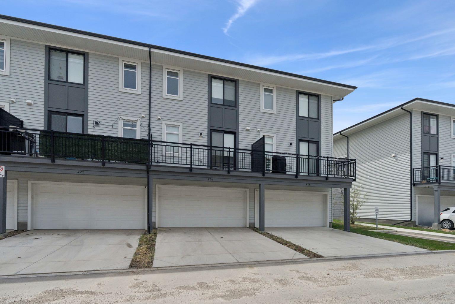
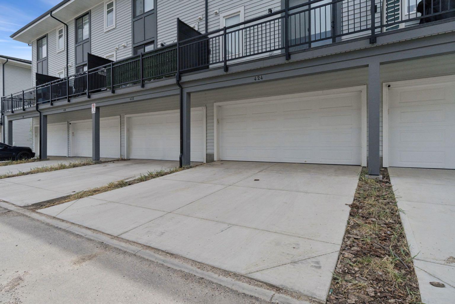
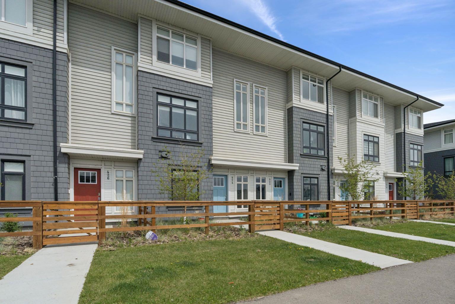
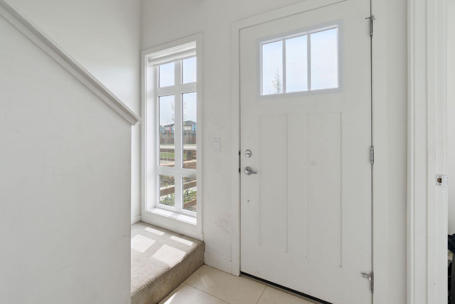
Welcome to this stylish and low-maintenance 3-bedroom, 2.5-bath townhouse in the growing community of Belmont. Spanning over 1,314 sq. ft. across three thoughtfully designed levels, this home offers modern finishes, functional living, and exceptional value. The bright open-concept main floor features a contemporary kitchen with quartz countertops, stainless steel appliances, a walk-in pantry, and luxury vinyl plank flooring, flowing seamlessly into the dining and living areas. Step outside to your private, fully fenced patio—perfect for BBQs, morning coffee, or a secure space for kids and pets to enjoy. Upstairs, you'll find three well-sized bedrooms, including a spacious primary retreat complete with a walk-in closet and private ensuite. The convenient upper-floor laundry makes everyday living even easier. Parking is a standout feature with a double attached garage plus a full driveway, providing space for up to four vehicles, something rarely found in townhome living. Located just minutes from parks, playgrounds, schools, shopping, and major commuter routes, this move-in ready home offers the perfect blend of style, comfort, and convenience.
| Street Address: | 424 210 Avenue SW |
| City: | Calgary |
| Province/State: | Alberta |
| Postal Code: | N/A |
| County/Parish: | Calgary |
| Subdivision: | Belmont |
| Country: | Canada |
| Latitude: | 50.86424356 |
| Longitude: | -114.06601349 |
| MLS® Number: | A2324555 |
| Price: | $399,997 |
| Property Area: | 1,315 Sq ft |
| Bedrooms: | 3 |
| Bathrooms Half: | 1 |
| Bathrooms Full: | 2 |
| Living Area: | 1,315 Sq ft |
| Building Area: | 0 Sq ft |
| Year Built: | 2022 |
| Listing Date: | Jun 26, 2026 |
| Garage Spaces: | 2 |
| Property Type: | Residential |
| Property Subtype: | Row/Townhouse |
| MLS Status: | Pending |
Additional Details
| Flooring: | N/A |
| Construction: | Vinyl Siding |
| Parking: | Double Garage Attached,Driveway |
| Appliances: | Dishwasher,Electric Stove,Microwave Hood Fan,Refrigerator,Washer/Dryer |
| Stories: | N/A |
| Zoning: | M-G |
| Fireplace: | N/A |
| Amenities: | Shopping Nearby,Sidewalks,Street Lights,Walking/Bike Paths |
Utilities & Systems
| Heating: | Forced Air |
| Cooling: | None |
| Property Type | Residential |
| Building Type | Row/Townhouse |
| Square Footage | 1,315 sqft |
| Community Name | Belmont |
| Subdivision Name | Belmont |
| Title | Fee Simple |
| Land Size | 1,025 sqft |
| Built in | 2022 |
| Annual Property Taxes | Contact listing agent |
| Parking Type | Garage |
| Time on MLS Listing | 11 days |
Bedrooms
| Above Grade | 3 |
Bathrooms
| Total | 3 |
| Partial | 1 |
Interior Features
| Appliances Included | Dishwasher, Electric Stove, Microwave Hood Fan, Refrigerator, Washer/Dryer |
| Flooring | Ceramic Tile, Vinyl Plank |
Building Features
| Features | Kitchen Island, No Animal Home, No Smoking Home, Walk-In Closet(s) |
| Style | Attached |
| Construction Material | Vinyl Siding |
| Building Amenities | None |
| Structures | Enclosed, Patio |
Heating & Cooling
| Cooling | None |
| Heating Type | Forced Air |
Exterior Features
| Exterior Finish | Vinyl Siding |
Neighbourhood Features
| Community Features | Shopping Nearby, Sidewalks, Street Lights, Walking/Bike Paths |
| Pets Allowed | Restrictions, Yes |
| Amenities Nearby | Shopping Nearby, Sidewalks, Street Lights, Walking/Bike Paths |
Maintenance or Condo Information
| Maintenance Fees | $232 Monthly |
| Maintenance Fees Include | Insurance, Professional Management, Reserve Fund Contributions, Snow Removal, Trash |
Parking
| Parking Type | Garage |
| Total Parking Spaces | 4 |
Interior Size
| Total Finished Area: | 1,315 sq ft |
| Total Finished Area (Metric): | 122.16 sq m |
| Main Level: | 561 sq ft |
| Upper Level: | 561 sq ft |
Room Count
| Bedrooms: | 3 |
| Bathrooms: | 3 |
| Full Bathrooms: | 2 |
| Half Bathrooms: | 1 |
| Rooms Above Grade: | 6 |
Lot Information
| Lot Size: | 1,025 sq ft |
| Lot Size (Acres): | 0.02 acres |
| Frontage: | 20 ft |
Legal
| Legal Description: | 1911946;45 |
| Title to Land: | Fee Simple |
- Kitchen Island
- No Animal Home
- No Smoking Home
- Walk-In Closet(s)
- Other
- Dishwasher
- Electric Stove
- Microwave Hood Fan
- Refrigerator
- Washer/Dryer
- None
- Shopping Nearby
- Sidewalks
- Street Lights
- Walking/Bike Paths
- Vinyl Siding
- Poured Concrete
- Double Garage Attached
- Driveway
- Enclosed
- Patio
Floor plan information is not available for this property.
Monthly Payment Breakdown
Loading Walk Score...
What's Nearby?
Powered by Yelp