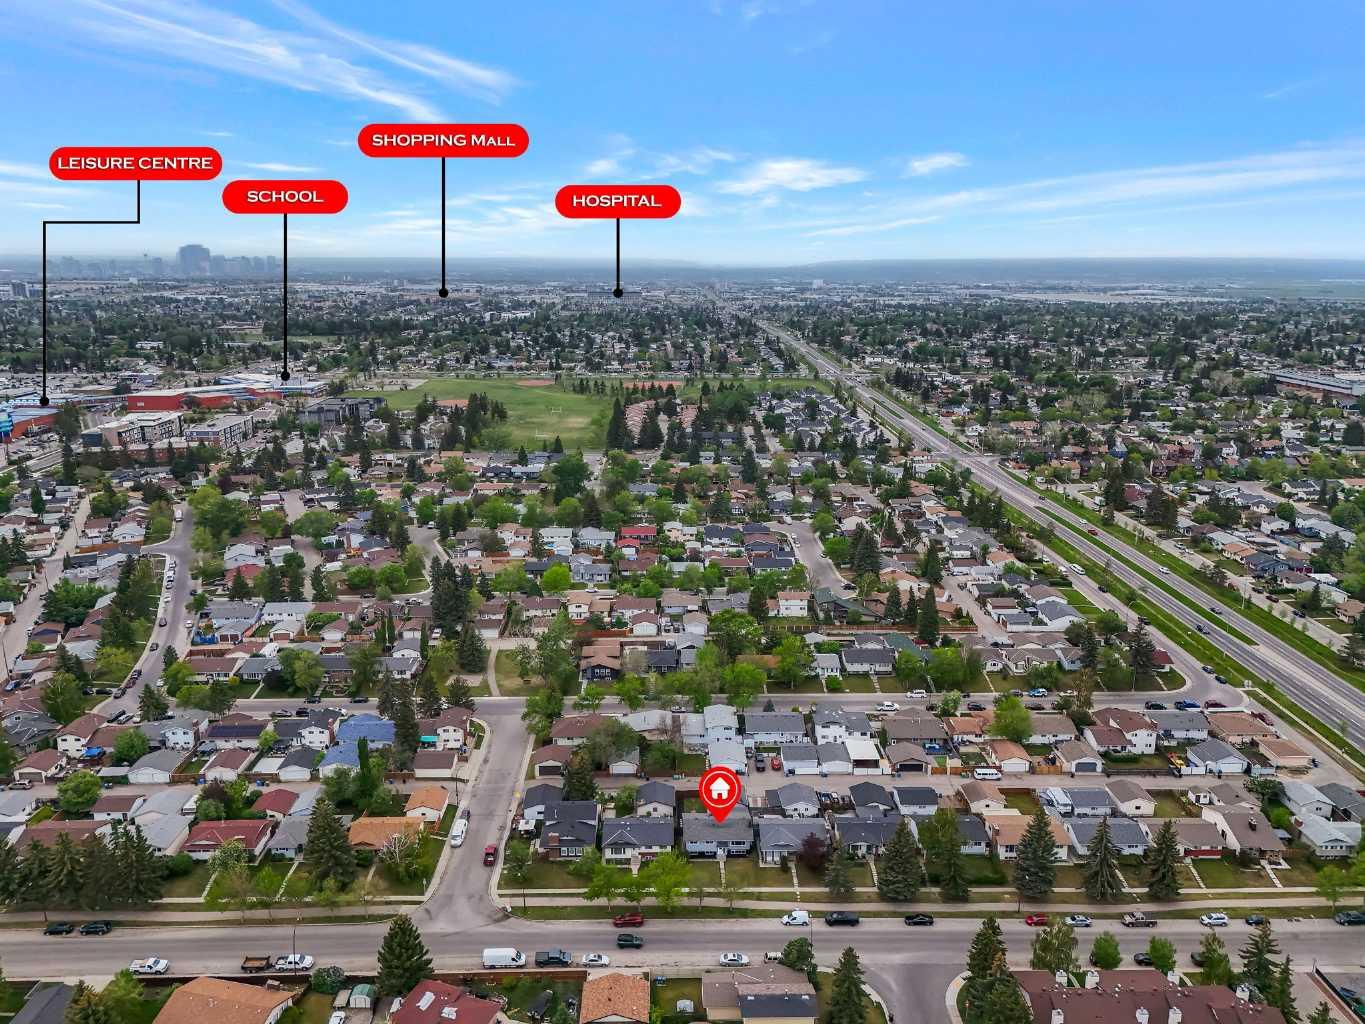
3211 60 Street NE, Calgary, Alberta
Residential For Sale in Calgary, Alberta
$619,900
-
Property Type
 Residential
-
Bedrooms
 5
-
Bath
 3
-
Garage
 2
-
Sq Ft
 1,213
-
Year Built
 1977
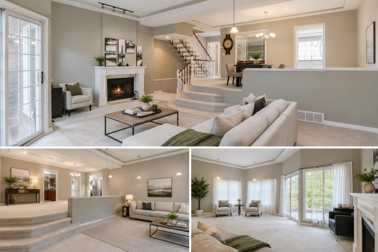
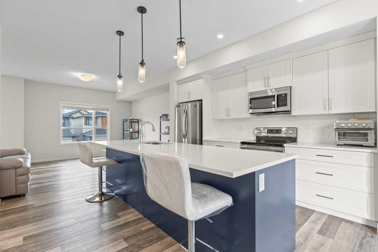
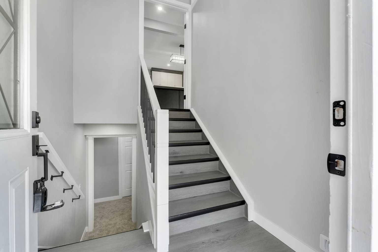
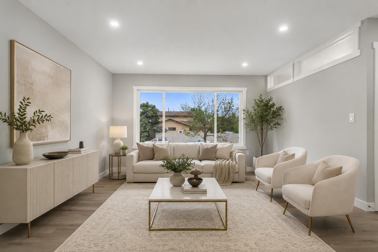
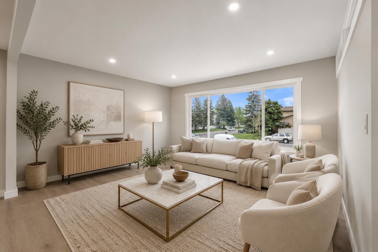
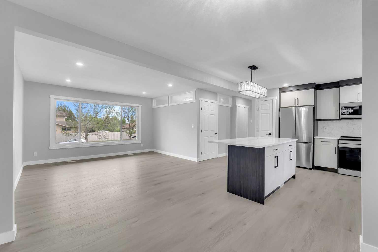
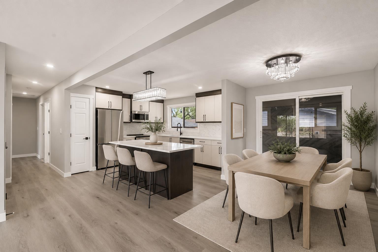
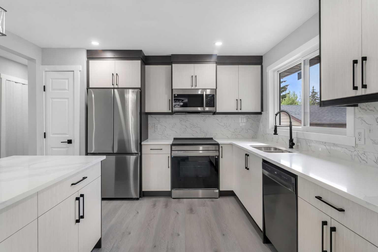
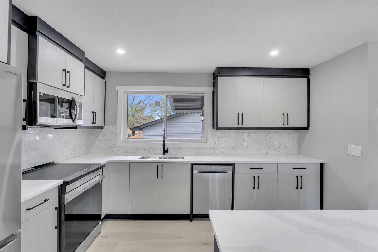
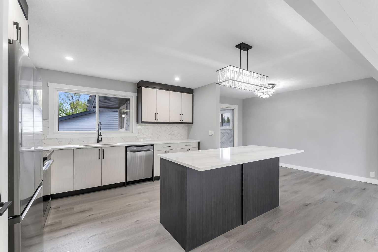
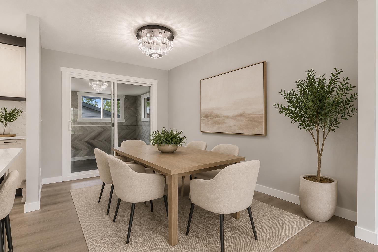
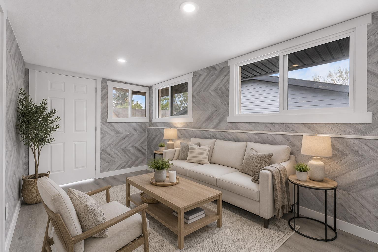
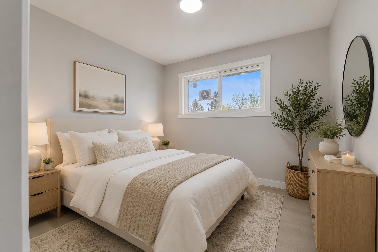
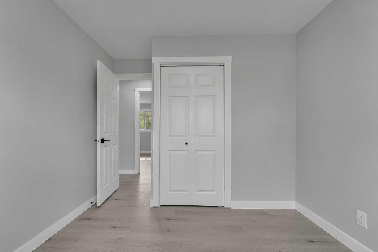
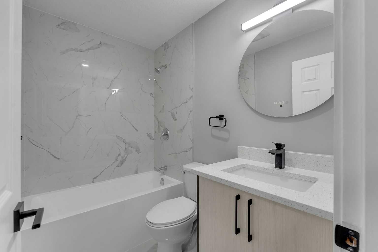
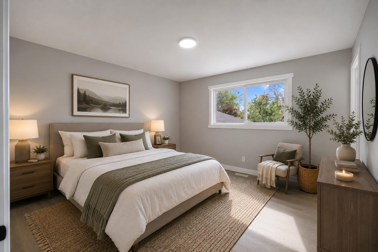
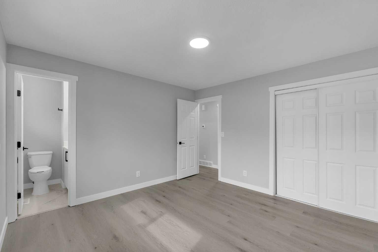
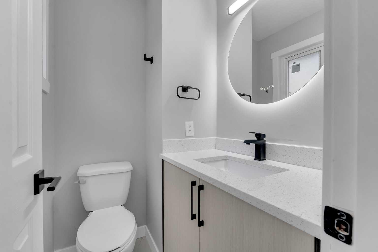
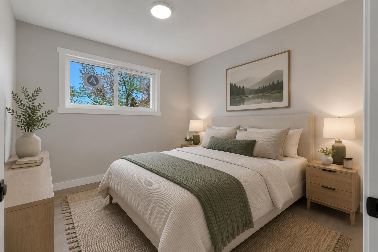
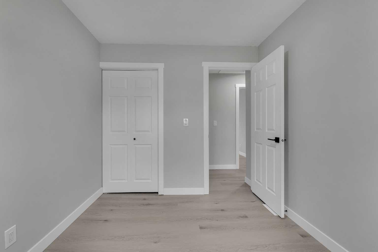
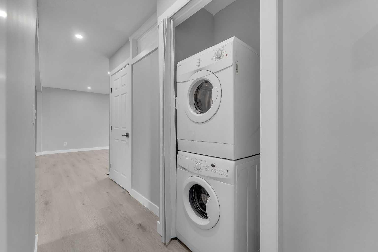
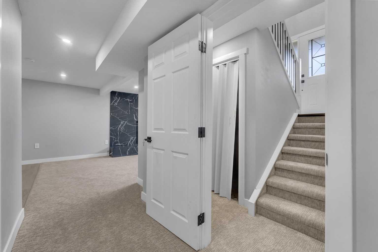
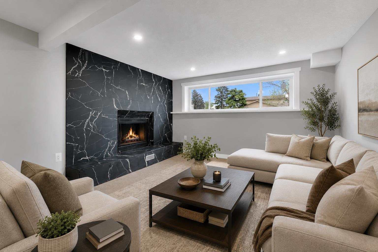
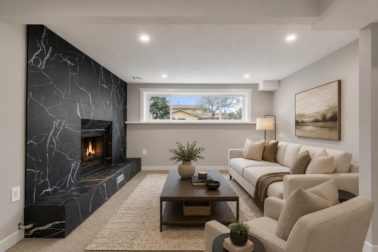
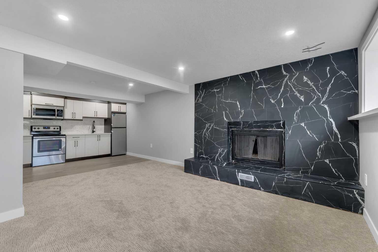
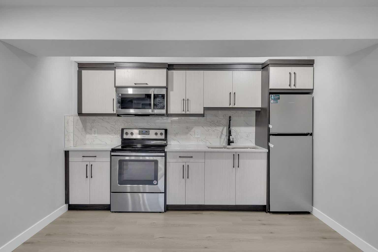
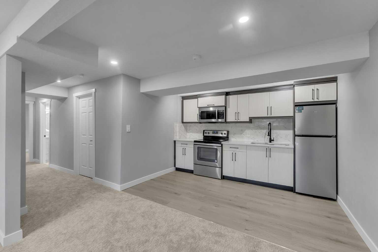
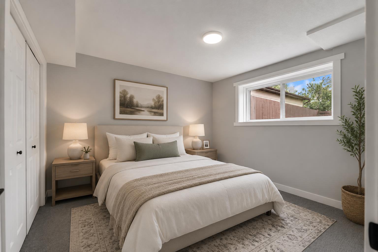
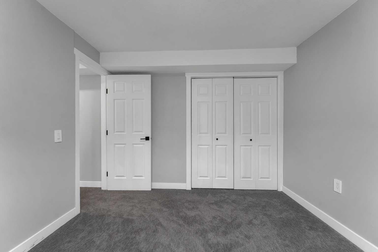
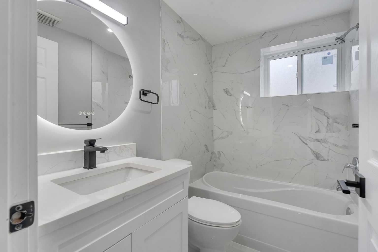
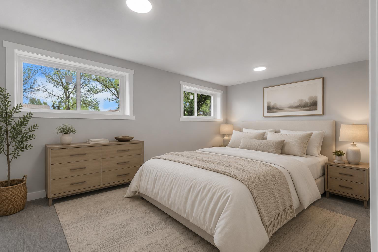
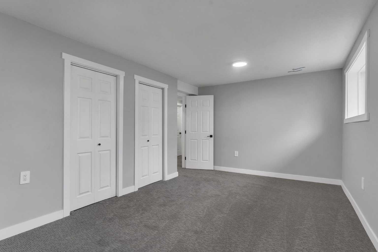
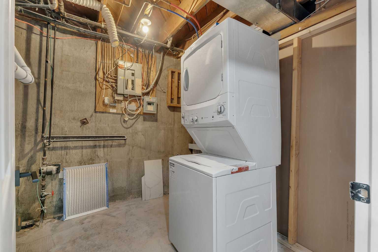
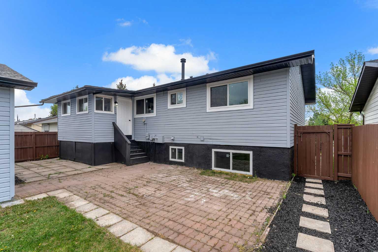
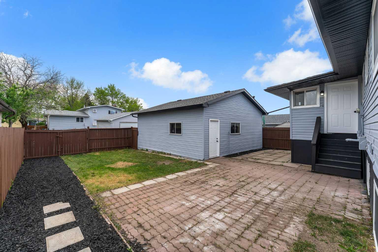
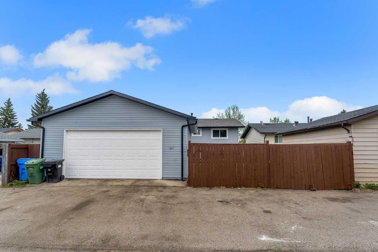
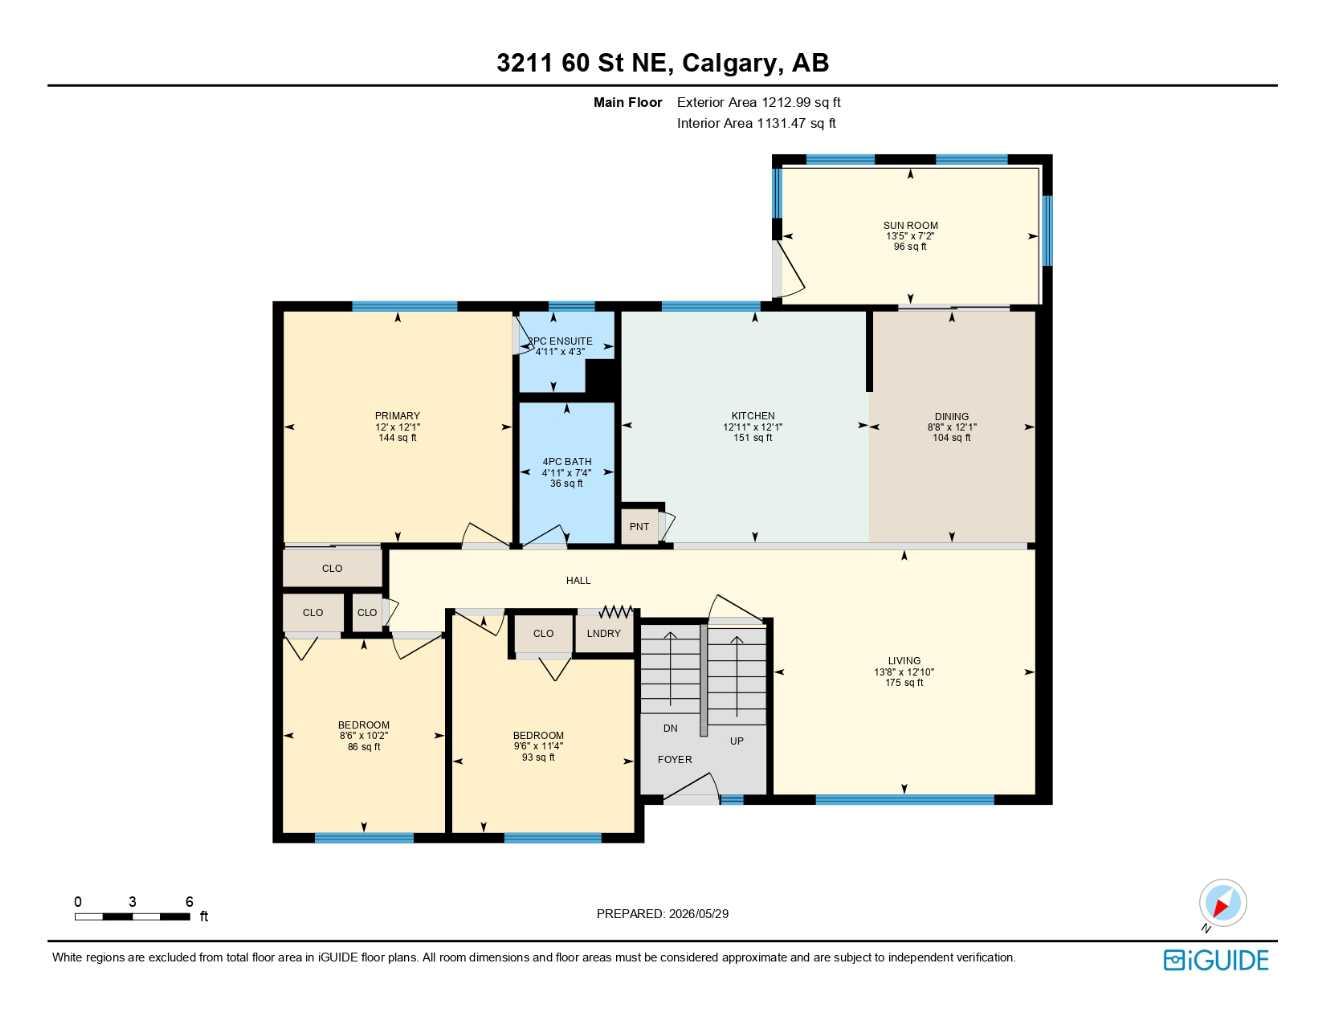
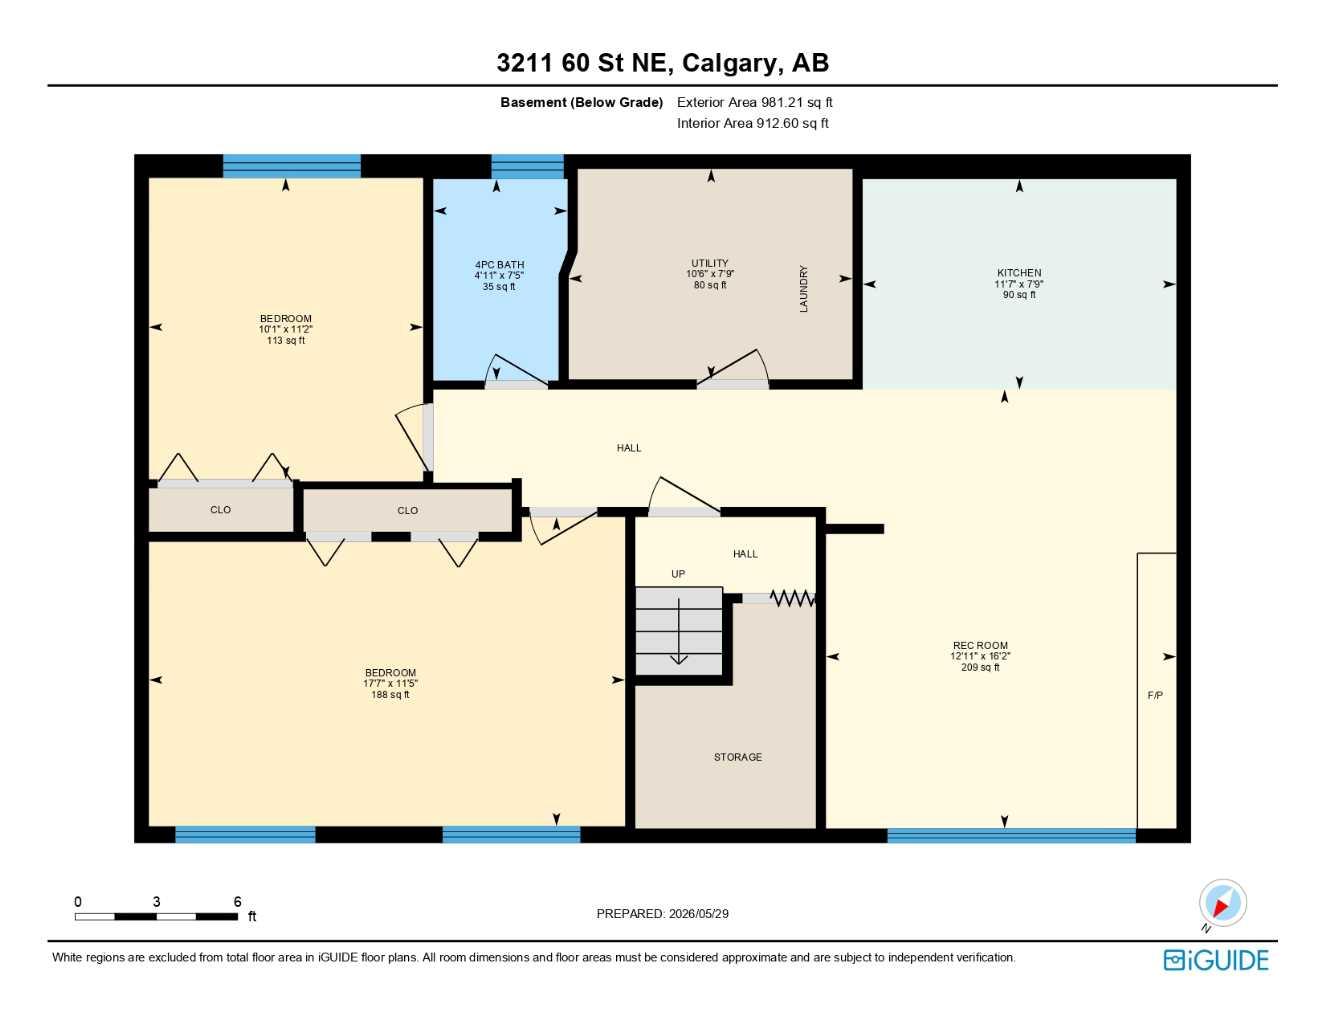
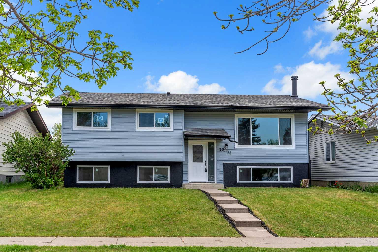
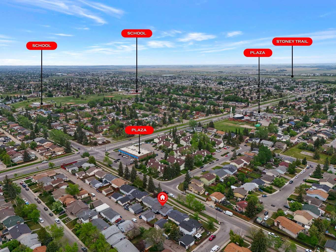
FULLY RENOVATED!! ILLEGAL BASEMENT SUITE!! SEPARATE ENTRANCE!! SEPARATE LAUNDRY UPSTAIRS & BASEMENT!! DOUBLE DETACHED GARAGE!! 2,100+ SQFT OF LIVING SPACE!! 5 BEDROOMS!! 2.5 BATHS!! Welcome to this FULLY RENOVATED home in the desirable community of Pineridge designed for comfortable family living. The main level features a bright and spacious living room filled with natural light, followed by a beautifully updated kitchen complete with an island, stainless steel appliances, ample cabinetry, and a pantry. The dining area provides access to the covered sunroom, creating additional year-round living space perfect for relaxing or entertaining. This level also offers 3 BEDROOMS and 2 BATHROOMS, including the primary bedroom with its own private 2PC ENSUITE. The basement features an ILLEGAL SUITE with a separate entrance and separate laundry, offering 2 BEDROOMS, a 4PC BATHROOM, a spacious recreation room with a cozy fireplace, and a utility room. Outside, you'll find a DOUBLE DETACHED GARAGE with convenient back lane access. Conveniently located close to schools, parks, shopping, public transit, and major roadways, this move-in-ready home offers an excellent opportunity for homeowners and investors alike. THE SPACE YOU NEED, THE FEATURES YOU WANT, AND A PLACE YOU'LL LOVE TO CALL HOME!
| Street Address: | 3211 60 Street NE |
| City: | Calgary |
| Province/State: | Alberta |
| Postal Code: | N/A |
| County/Parish: | Calgary |
| Subdivision: | Pineridge |
| Country: | Canada |
| Latitude: | 51.08002491 |
| Longitude: | -113.94719381 |
| MLS® Number: | A2324766 |
| Price: | $619,900 |
| Property Area: | 1,213 Sq ft |
| Bedrooms: | 5 |
| Bathrooms Half: | 1 |
| Bathrooms Full: | 2 |
| Living Area: | 1,213 Sq ft |
| Building Area: | 0 Sq ft |
| Year Built: | 1977 |
| Listing Date: | Jun 26, 2026 |
| Garage Spaces: | 2 |
| Property Type: | Residential |
| Property Subtype: | Detached |
| MLS Status: | Pending |
Additional Details
| Flooring: | N/A |
| Construction: | Stucco,Vinyl Siding |
| Parking: | Double Garage Detached |
| Appliances: | Other |
| Stories: | N/A |
| Zoning: | R-CG |
| Fireplace: | N/A |
| Amenities: | Schools Nearby,Shopping Nearby,Sidewalks |
Utilities & Systems
| Heating: | Forced Air,Natural Gas |
| Cooling: | None |
| Property Type | Residential |
| Building Type | Detached |
| Square Footage | 1,213 sqft |
| Community Name | Pineridge |
| Subdivision Name | Pineridge |
| Title | Fee Simple |
| Land Size | 4,994 sqft |
| Built in | 1977 |
| Annual Property Taxes | Contact listing agent |
| Parking Type | Garage |
| Time on MLS Listing | 12 days |
Bedrooms
| Above Grade | 3 |
Bathrooms
| Total | 3 |
| Partial | 1 |
Interior Features
| Appliances Included | Other |
| Flooring | Carpet, Tile, Vinyl Plank |
Building Features
| Features | Kitchen Island, Open Floorplan, See Remarks, Separate Entrance |
| Construction Material | Stucco, Vinyl Siding |
| Structures | Other |
Heating & Cooling
| Cooling | None |
| Heating Type | Forced Air, Natural Gas |
Exterior Features
| Exterior Finish | Stucco, Vinyl Siding |
Neighbourhood Features
| Community Features | Schools Nearby, Shopping Nearby, Sidewalks |
| Amenities Nearby | Schools Nearby, Shopping Nearby, Sidewalks |
Parking
| Parking Type | Garage |
| Total Parking Spaces | 2 |
Interior Size
| Total Finished Area: | 1,213 sq ft |
| Total Finished Area (Metric): | 112.69 sq m |
| Main Level: | 1,213 sq ft |
| Below Grade: | 913 sq ft |
Room Count
| Bedrooms: | 5 |
| Bathrooms: | 3 |
| Full Bathrooms: | 2 |
| Half Bathrooms: | 1 |
| Rooms Above Grade: | 7 |
Lot Information
| Lot Size: | 4,994 sq ft |
| Lot Size (Acres): | 0.11 acres |
| Frontage: | 50 ft |
Legal
| Legal Description: | 7510838;29;21 |
| Title to Land: | Fee Simple |
- Kitchen Island
- Open Floorplan
- See Remarks
- Separate Entrance
- Other
- Full
- Schools Nearby
- Shopping Nearby
- Sidewalks
- Stucco
- Vinyl Siding
- Wood Burning
- Poured Concrete
- Back Lane
- Back Yard
- Double Garage Detached
Floor plan information is not available for this property.
Monthly Payment Breakdown
Loading Walk Score...
What's Nearby?
Powered by Yelp