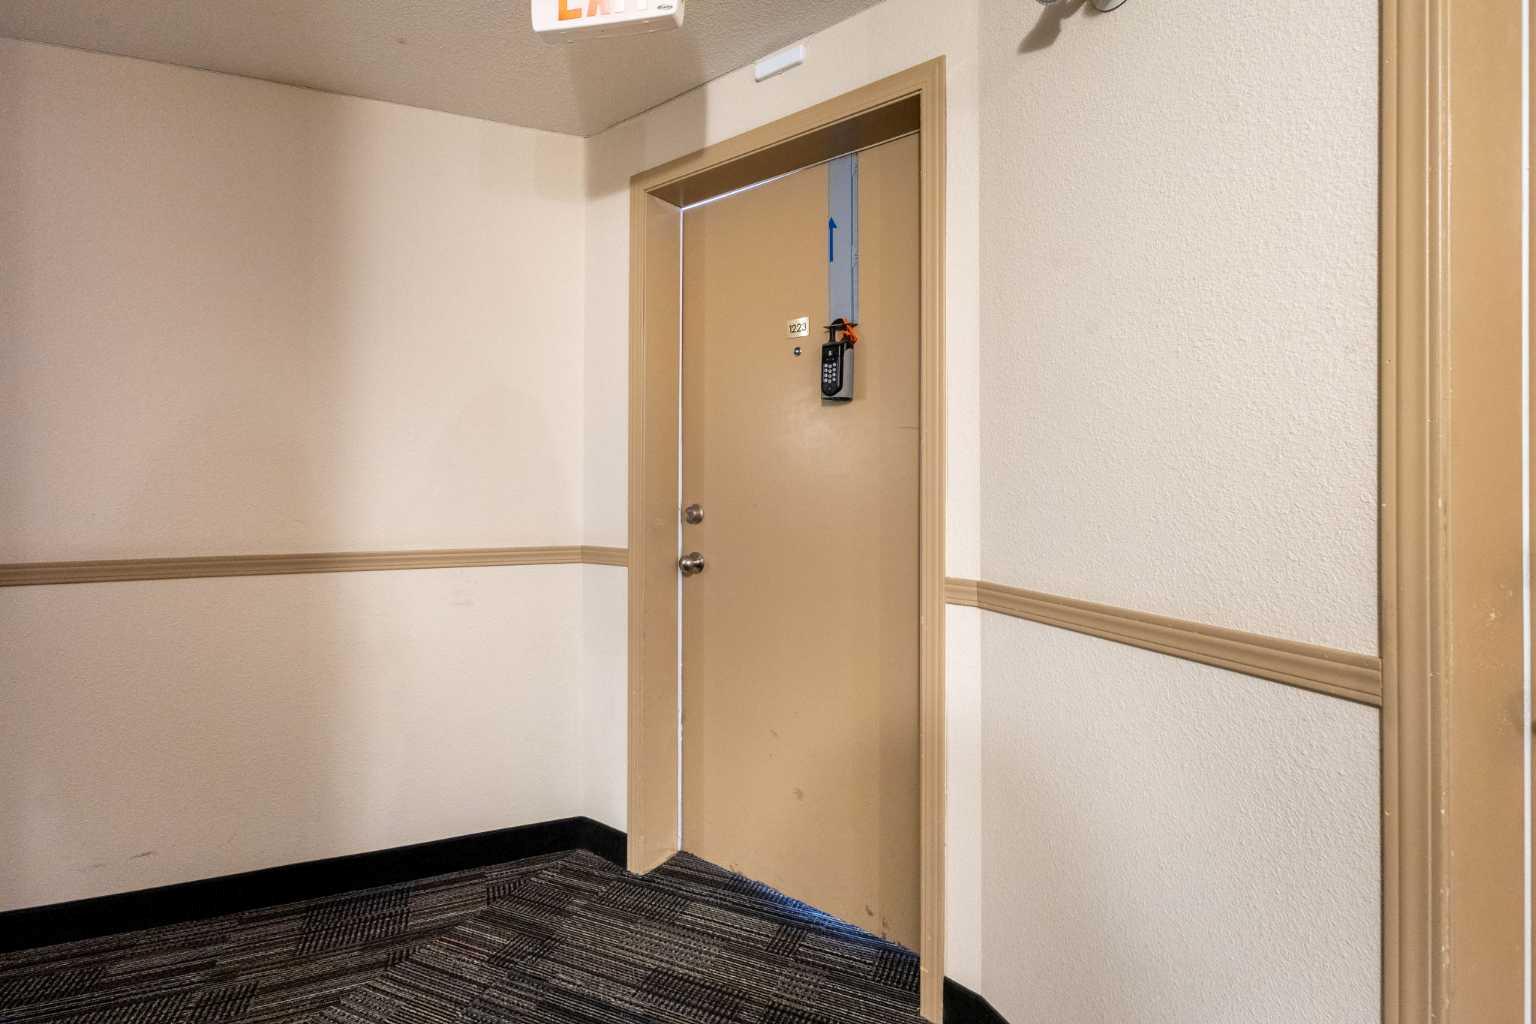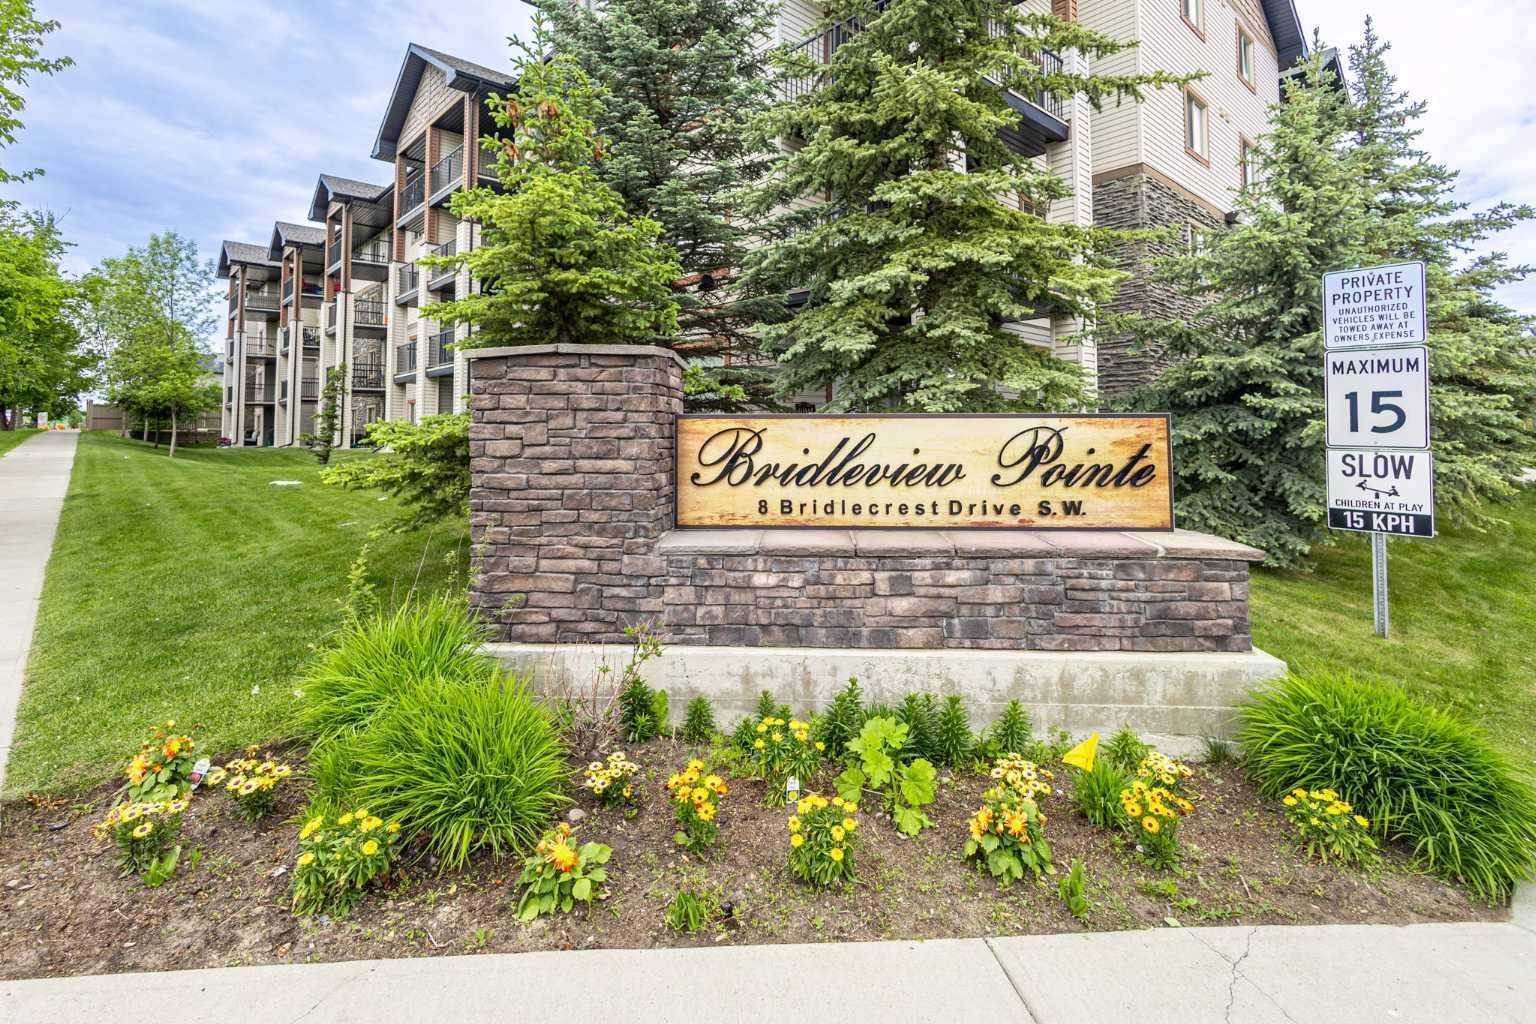
1223, 8 Bridlecrest Drive SW, Calgary, Alberta
Condo For Sale in Calgary, Alberta
$223,000
-
Property Type
 Condo
Condo
-
Bedrooms
 1
1
-
Bath
 1
1
-
Garage
 0
0
-
Sq Ft
 660
660
-
Year Built
 2008
2008
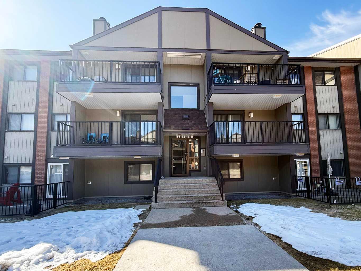
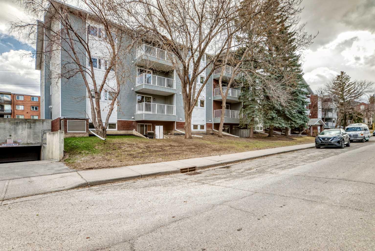
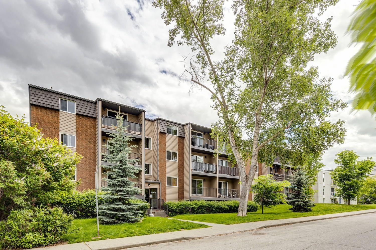
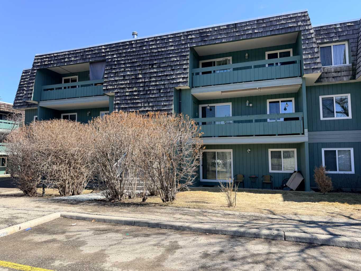
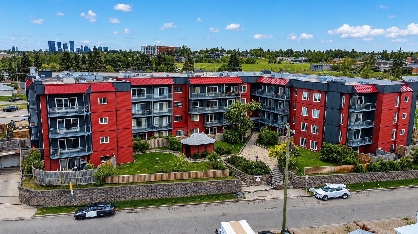
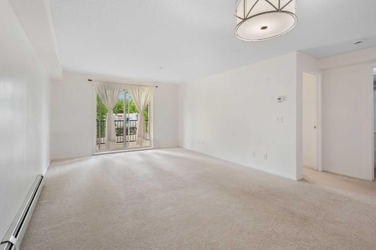
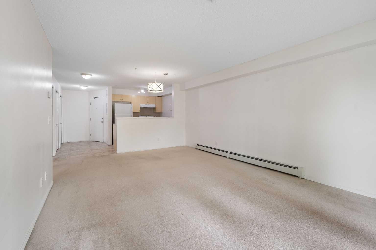
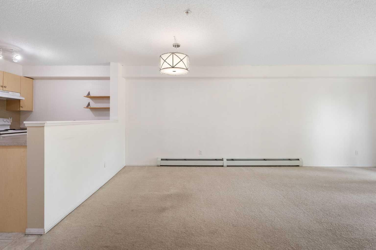
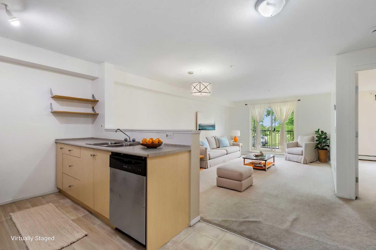
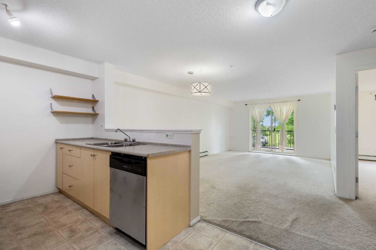
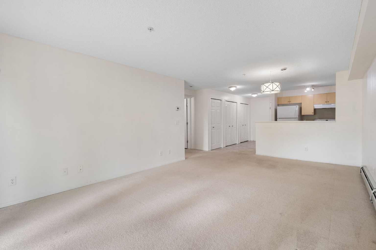
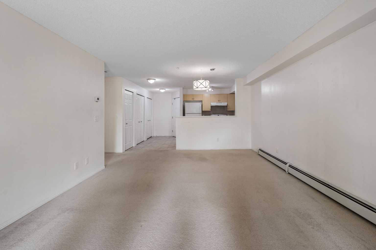
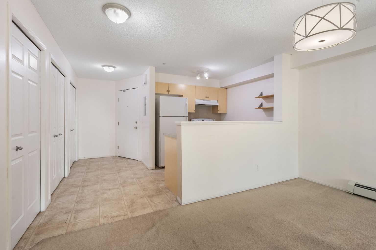
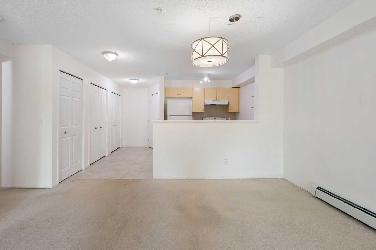
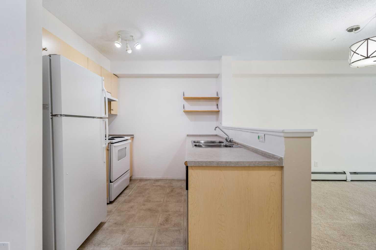
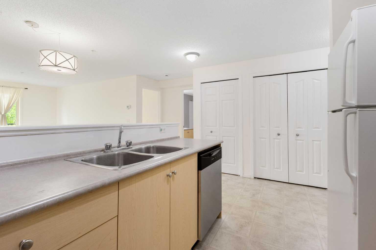
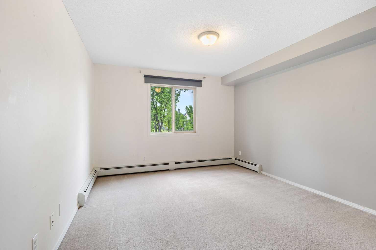
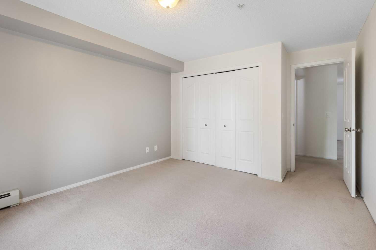
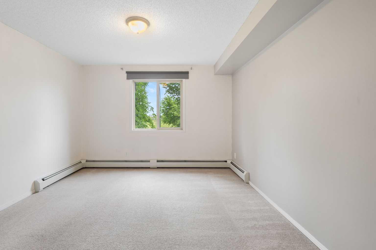
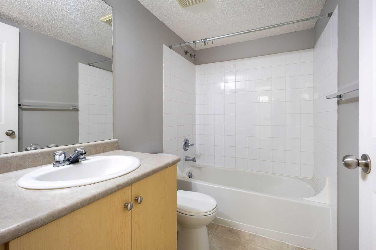
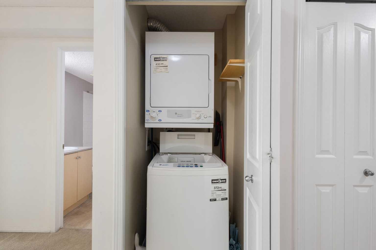
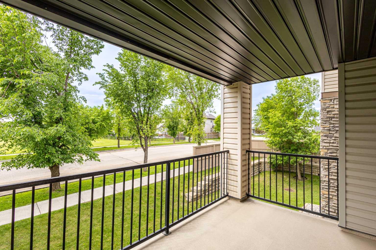
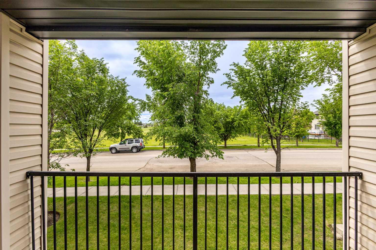
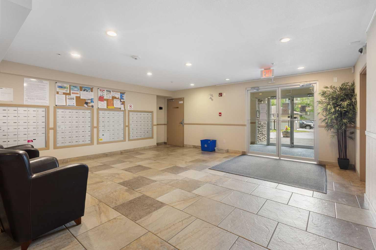
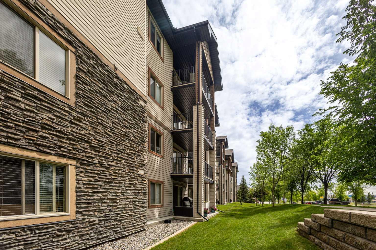
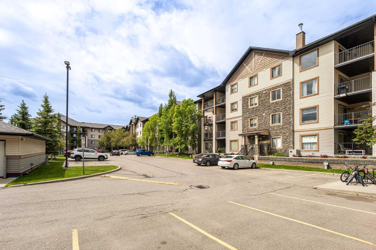
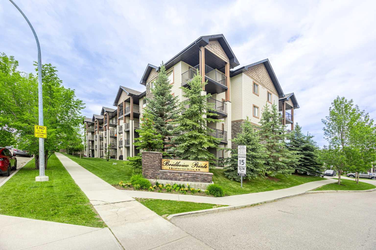
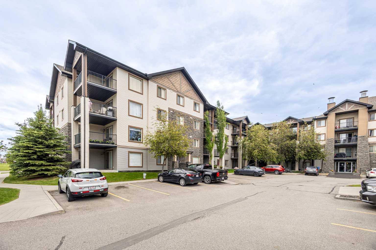
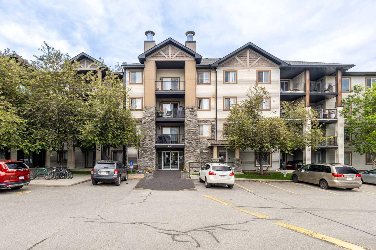
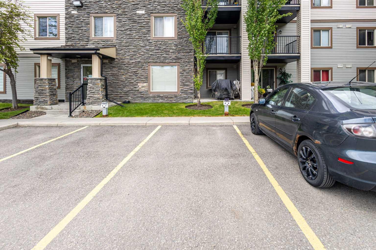
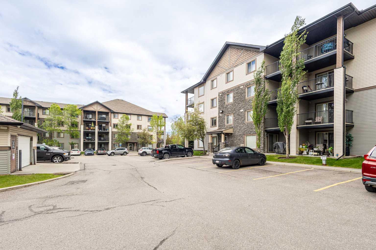
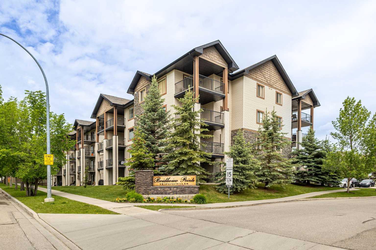
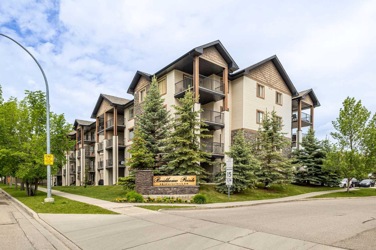
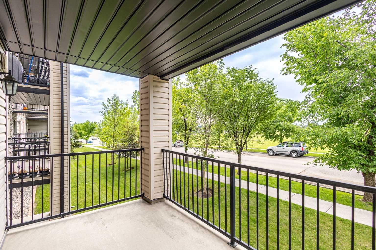
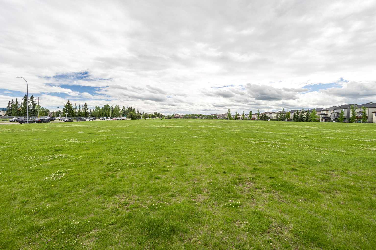
Bright South-Facing Condo with Green Space Views | All Utilities Included Welcome to this bright and beautifully refreshed second-floor apartment overlooking the central green space and playground in the heart of Bridlewood. Located in the well-maintained Bridleview Pointe condominium, this spacious 1-bedroom, 1-bathroom unit offers 659.5 sq. ft. of comfortable living space with a peaceful south-facing exposure that provides added privacy and abundant natural light. The open-concept layout creates a warm and inviting atmosphere, perfect for relaxing or entertaining. The kitchen features a dishwasher and hood fan and flows seamlessly into the living area. Sliding patio doors lead to a covered south-facing balcony where you can enjoy sunny afternoons while overlooking the beautifully maintained green space. A separate laundry room with an in-suite washer and dryer provides everyday convenience along with extra storage. The titled parking stall is located close to the building entrance, making daily access easy and convenient. Building & Location Highlights Condo fees include ALL utilities — electricity, heat, water and parking Low monthly condo fee of $337.93 Well-maintained building with landscaped central green space Walking distance to Glenmore Christian Academy, one of Alberta's top-ranked schools, and Bridlewood School Minutes from Stoney Trail, Fish Creek Provincial Park, nearby CTrain stations, bus routes, and major shopping including Costco Wholesale and Walmart Close to recreation, restaurants, and everyday amenities Available for immediate possession. Don't miss this exceptional opportunity to own an affordable, move-in-ready home in one of Calgary's most desirable southwest communities.
| Street Address: | 1223, 8 Bridlecrest Drive SW |
| City: | Calgary |
| Province/State: | Alberta |
| Postal Code: | N/A |
| County/Parish: | Calgary |
| Subdivision: | Bridlewood |
| Country: | Canada |
| Latitude: | 50.90544068 |
| Longitude: | -114.11853577 |
| MLS® Number: | A2324958 |
| Price: | $223,000 |
| Property Area: | 660 Sq ft |
| Bedrooms: | 1 |
| Bathrooms Half: | 0 |
| Bathrooms Full: | 1 |
| Living Area: | 660 Sq ft |
| Building Area: | 0 Sq ft |
| Year Built: | 2008 |
| Listing Date: | Jun 27, 2026 |
| Garage Spaces: | 0 |
| Property Type: | Residential |
| Property Subtype: | Apartment |
| MLS Status: | Active |
Additional Details
| Flooring: | N/A |
| Construction: | Asbestos,Brick,Wood Frame |
| Parking: | Stall |
| Appliances: | Dishwasher,Range,Range Hood,Refrigerator,Washer/Dryer |
| Stories: | N/A |
| Zoning: | M-2 d162 |
| Fireplace: | N/A |
| Amenities: | Park,Playground,Schools Nearby,Shopping Nearby,Sidewalks,Street Lights,Walking/Bike Paths |
Utilities & Systems
| Heating: | Baseboard |
| Cooling: | None |
| Property Type | Residential |
| Building Type | Apartment |
| Storeys | 4 |
| Square Footage | 660 sqft |
| Community Name | Bridlewood |
| Subdivision Name | Bridlewood |
| Title | Fee Simple |
| Land Size | Unknown |
| Built in | 2008 |
| Annual Property Taxes | Contact listing agent |
| Parking Type | Stall |
Bedrooms
| Above Grade | 1 |
Bathrooms
| Total | 1 |
| Partial | 0 |
Interior Features
| Appliances Included | Dishwasher, Range, Range Hood, Refrigerator, Washer/Dryer |
| Flooring | Carpet, Vinyl |
Building Features
| Features | No Smoking Home, Open Floorplan |
| Style | Attached |
| Construction Material | Asbestos, Brick, Wood Frame |
| Building Amenities | Community Gardens, Dog Run, Snow Removal, Visitor Parking |
| Structures | Balcony(s) |
Heating & Cooling
| Cooling | None |
| Heating Type | Baseboard |
Exterior Features
| Exterior Finish | Asbestos, Brick, Wood Frame |
Neighbourhood Features
| Community Features | Park, Playground, Schools Nearby, Shopping Nearby, Sidewalks, Street Lights, Walking/Bike Paths |
| Pets Allowed | Restrictions |
| Amenities Nearby | Park, Playground, Schools Nearby, Shopping Nearby, Sidewalks, Street Lights, Walking/Bike Paths |
Maintenance or Condo Information
| Maintenance Fees | $338 Monthly |
| Maintenance Fees Include | Electricity, Heat, Insurance, Parking, Professional Management, Reserve Fund Contributions, Sewer, Snow Removal, Water |
Parking
| Parking Type | Stall |
| Total Parking Spaces | 1 |
Interior Size
| Total Finished Area: | 660 sq ft |
| Total Finished Area (Metric): | 61.27 sq m |
Room Count
| Bedrooms: | 1 |
| Bathrooms: | 1 |
| Full Bathrooms: | 1 |
| Rooms Above Grade: | 4 |
Lot Information
Legal
| Legal Description: | 0812889;517 |
| Title to Land: | Fee Simple |
- No Smoking Home
- Open Floorplan
- Balcony
- Dishwasher
- Range
- Range Hood
- Refrigerator
- Washer/Dryer
- Community Gardens
- Dog Run
- Snow Removal
- Visitor Parking
- Park
- Playground
- Schools Nearby
- Shopping Nearby
- Sidewalks
- Street Lights
- Walking/Bike Paths
- Asbestos
- Brick
- Wood Frame
- Stall
- Balcony(s)
Floor plan information is not available for this property.
Monthly Payment Breakdown
Loading Walk Score...
What's Nearby?
Powered by Yelp
REALTOR® Details
Emily Liu
- (403) 681-1212
- emily.g.liu@gmail.com
- Homecare Realty Ltd.