115 Sunvista Court SE, Calgary, Alberta
Residential For Sale in Calgary, Alberta
$1,125,000
-
Property Type
 Residential
-
Bedrooms
 6
6
-
Bath
 4
4
-
Garage
 5
5
-
Sq Ft
 2,557
2,557
-
Year Built
 1992
1992
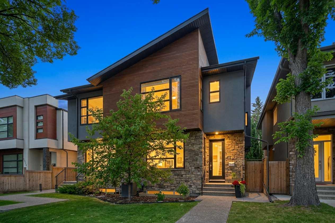
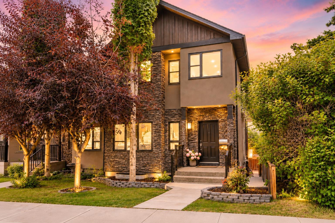
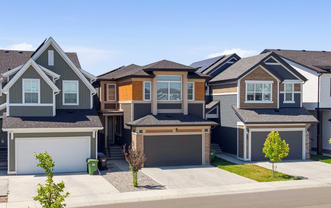
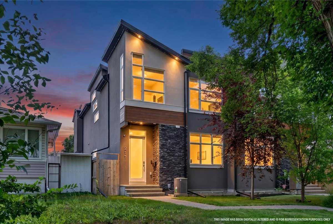
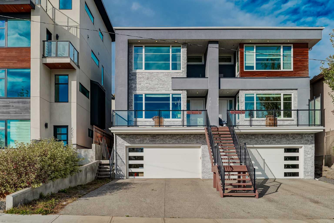
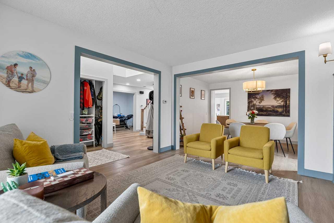
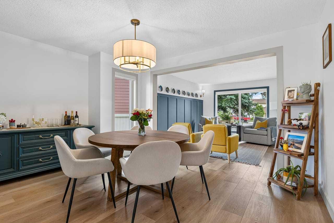
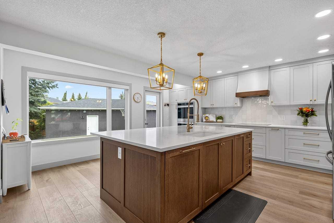
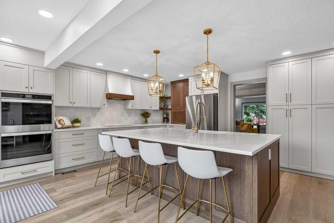
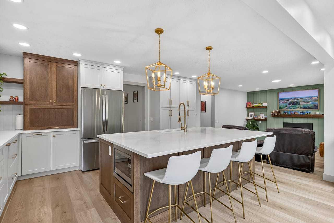
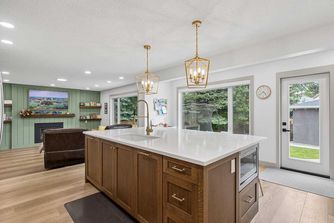
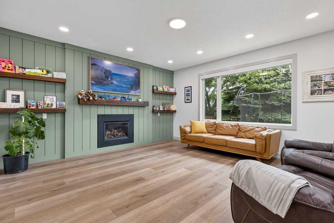
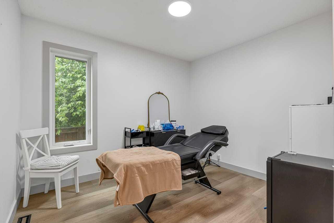
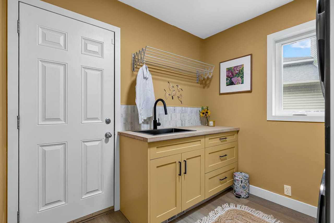
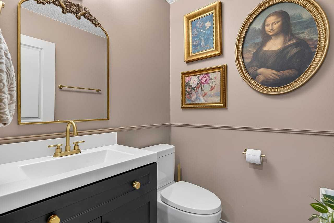
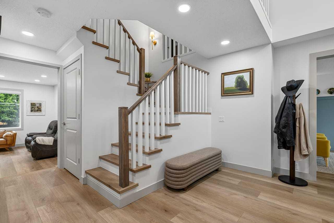
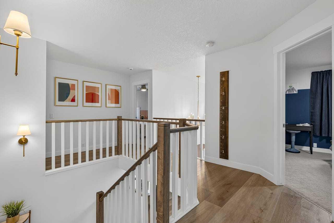
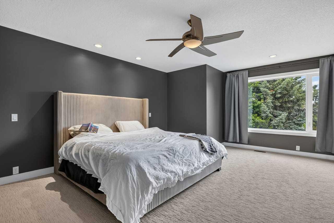
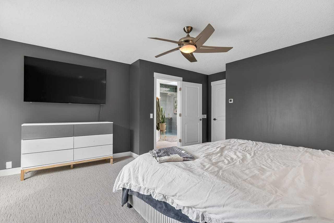
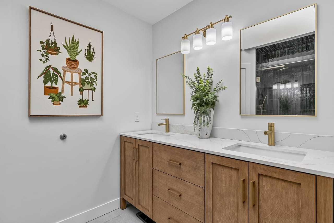
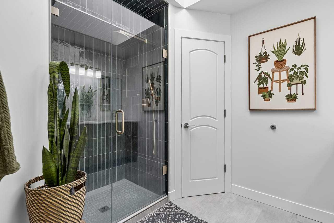
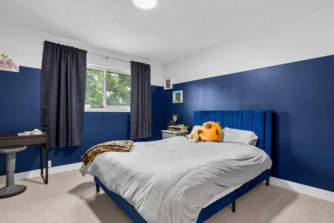
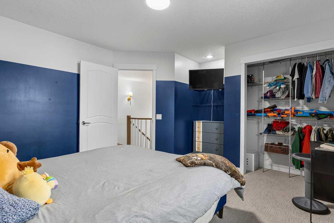
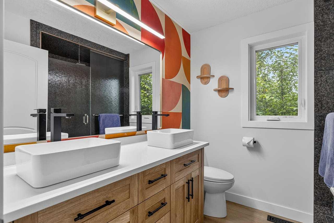
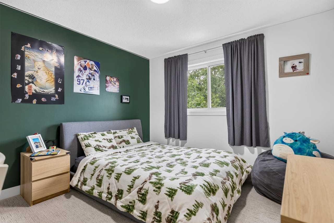
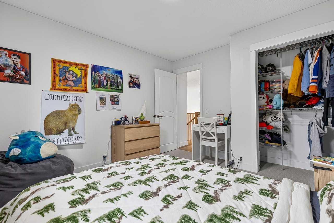
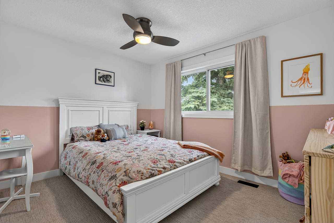
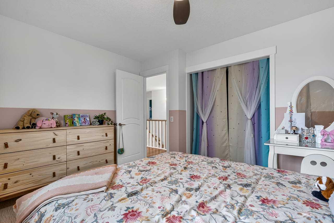
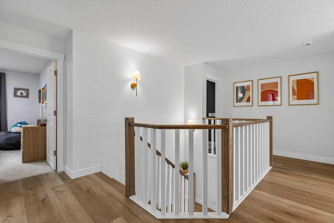
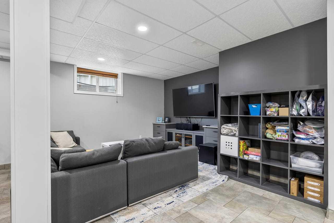
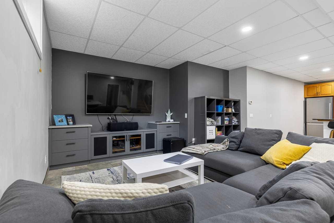
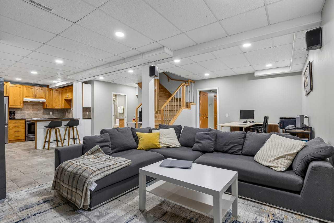
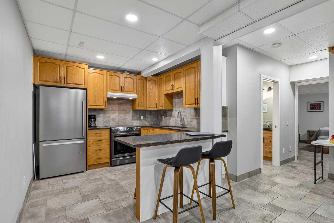
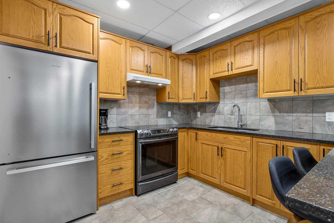
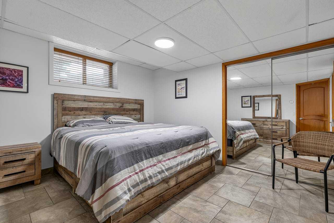
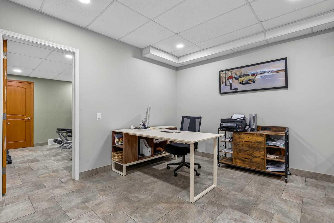
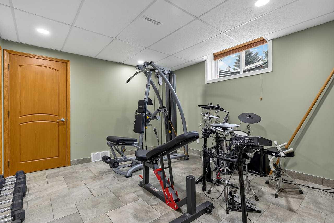
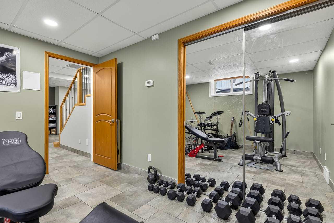
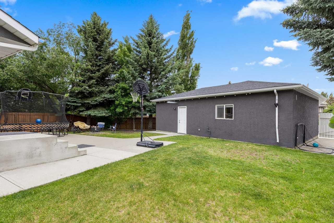
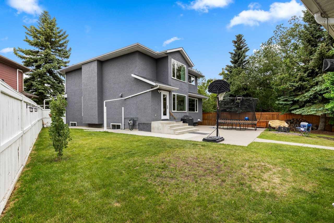
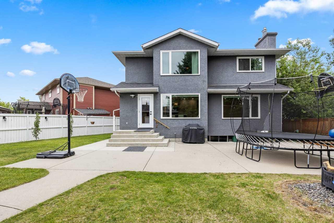
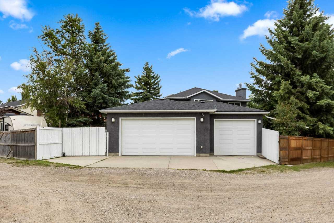
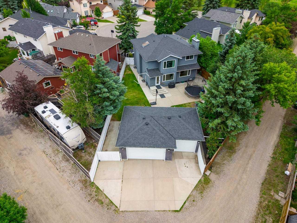
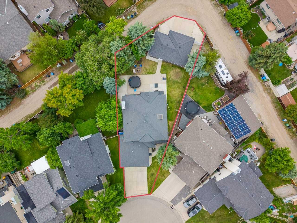
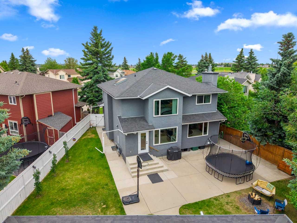
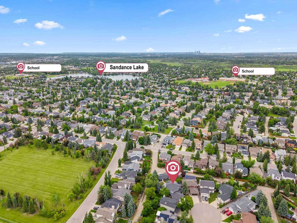
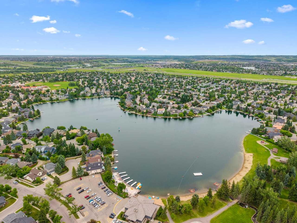
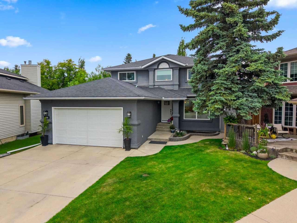
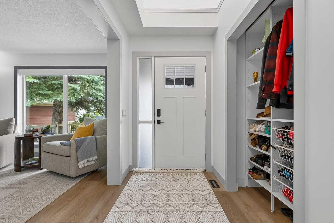
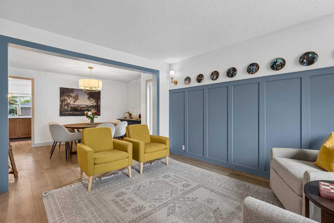
Welcome to the home you've been searching for in the highly desirable lake community of Sundance. Offering the highly sought-after 4-bedroom-up floor plan, this beautifully updated home combines timeless style with exceptional functionality for today's family. Step inside to gorgeous wide-plank luxury vinyl flooring, a stunning kitchen, and bright, welcoming living spaces designed for both everyday life and effortless entertaining. Every detail has been thoughtfully updated, allowing you to simply move in and enjoy. Need room for vehicles, hobbies, or all the family toys? This property is truly one of a kind, featuring an attached double garage, an oversized detached double garage, a spacious rear parking pad, and additional space for a boat or small trailer. Whether you have teenage drivers, a workshop, or simply appreciate extra storage, this home checks every box. The fully finished basement adds even more versatile living space with two additional rooms and the comfort of heated floors—perfect for a home gym, office, guests, or growing families. Location is second to none. Sundance offers the convenience of elementary, middle, and high schools all within the community, making the school years remarkably easy. Best of all, you'll enjoy year-round access to Sundance Lake. Spend summer days swimming, paddleboarding, fishing, and relaxing on the beach, then embrace winter with skating, hockey, and evenings gathered around the fire. This is more than a beautiful home—it's an incredible lifestyle in one of Calgary's most established and family-friendly lake communities. Welcome home.
| Street Address: | 115 Sunvista Court SE |
| City: | Calgary |
| Province/State: | Alberta |
| Postal Code: | N/A |
| County/Parish: | Calgary |
| Subdivision: | Sundance |
| Country: | Canada |
| Latitude: | 50.89448895 |
| Longitude: | -114.03189482 |
| MLS® Number: | A2325067 |
| Price: | $1,125,000 |
| Property Area: | 2,557 Sq ft |
| Bedrooms: | 6 |
| Bathrooms Half: | 1 |
| Bathrooms Full: | 3 |
| Living Area: | 2,557 Sq ft |
| Building Area: | 0 Sq ft |
| Year Built: | 1992 |
| Listing Date: | Jul 01, 2026 |
| Garage Spaces: | 5 |
| Property Type: | Residential |
| Property Subtype: | Detached |
| MLS Status: | Pending |
Additional Details
| Flooring: | N/A |
| Construction: | Stucco |
| Parking: | Additional Parking,Alley Access,Double Garage Attached,Driveway,Heated Garage,Insulated,Oversized,Triple Garage Detached |
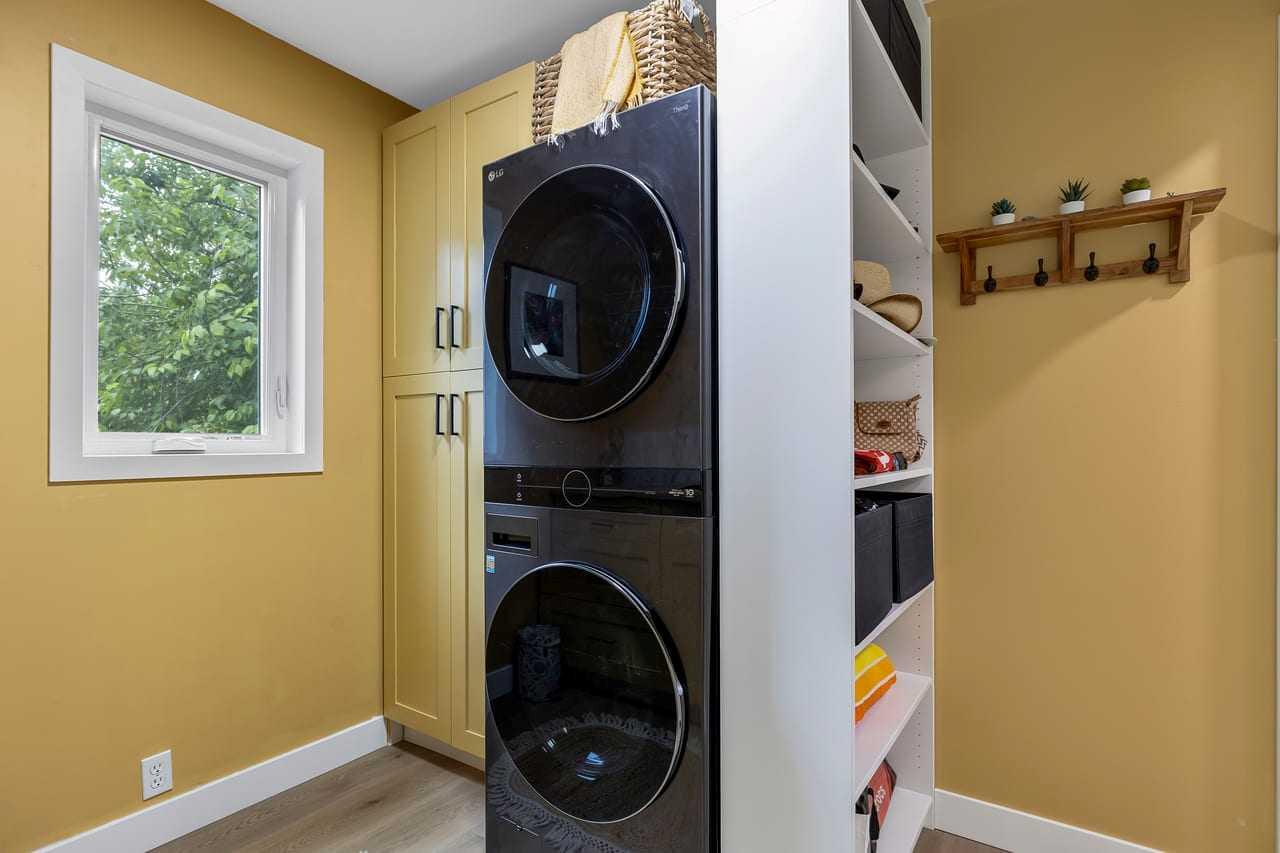
| Appliances: | Central Air Conditioner,Dishwasher,Double Oven,Gas Water Heater,Humidifier,Induction Cooktop,Microwave,Refrigerator,Washer/Dryer Stacked,Window Coverings |
| Stories: | N/A |
| Zoning: | R-CG |
| Fireplace: | N/A |
| Amenities: | Lake,Schools Nearby |
Utilities & Systems
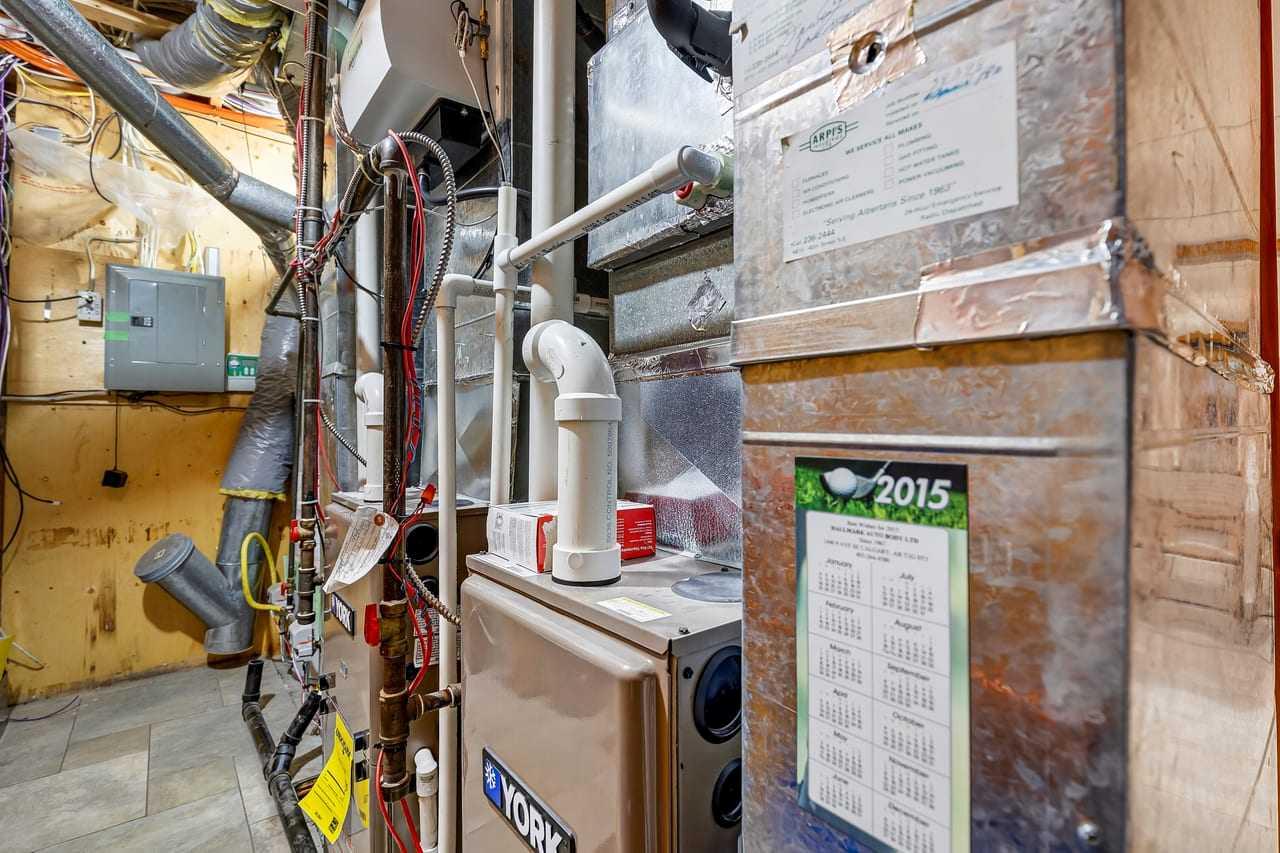
| Heating: | Boiler,High Efficiency,ENERGY STAR Qualified Equipment,Fireplace(s),Forced Air |
| Cooling: | Central Air |
| Property Type | Residential |
| Building Type | Detached |
| Square Footage | 2,557 sqft |
| Community Name | Sundance |
| Subdivision Name | Sundance |
| Title | Fee Simple |
| Land Size | 8,891 sqft |
| Built in | 1992 |
| Annual Property Taxes | Contact listing agent |
| Parking Type | Garage |
| Time on MLS Listing | 14 days |
Bedrooms
| Above Grade | 4 |
Bathrooms
| Total | 4 |
| Partial | 1 |
Interior Features
| Appliances Included | Central Air Conditioner, Dishwasher, Double Oven, Gas Water Heater, Humidifier, Induction Cooktop, Microwave, Refrigerator, Washer/Dryer Stacked, Window Coverings |
| Flooring | Carpet, Ceramic Tile, Stone, Vinyl Plank |
Building Features
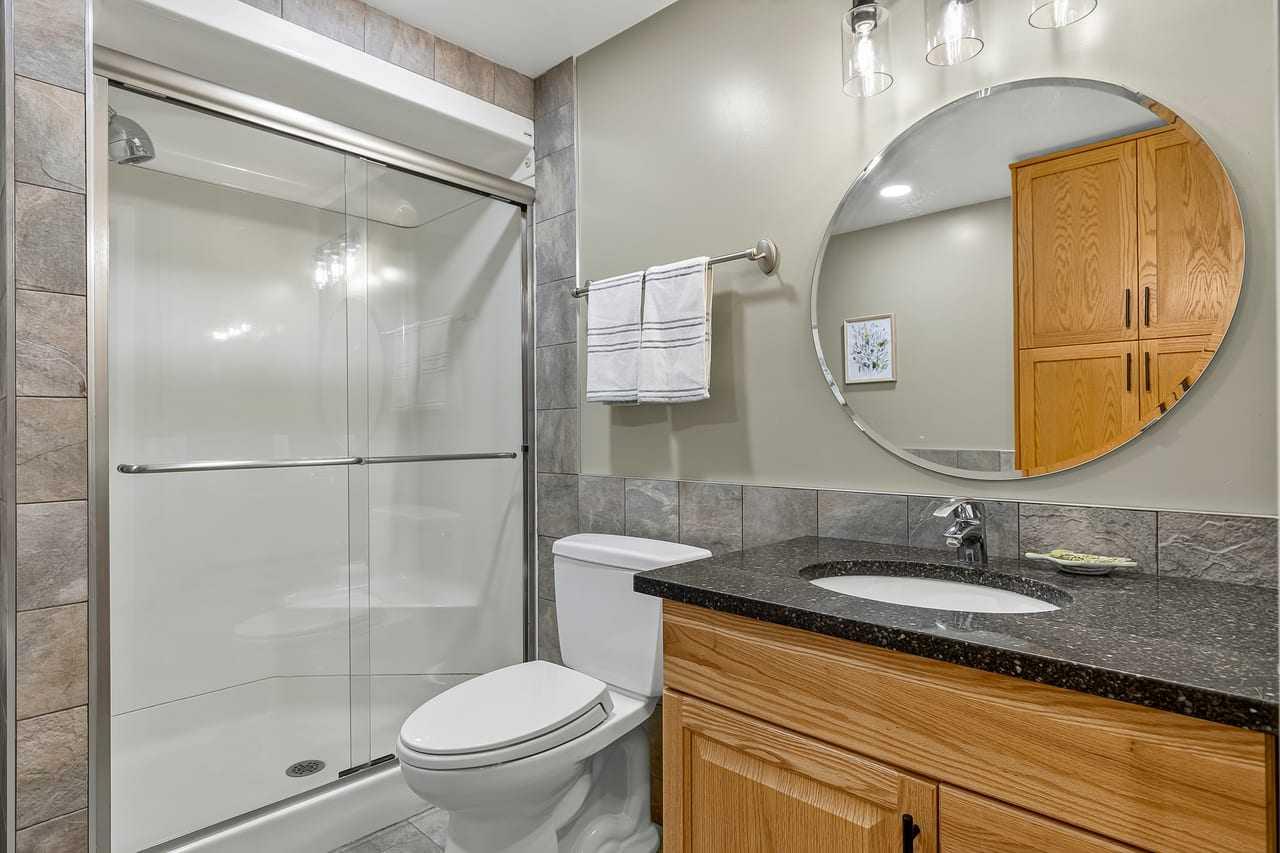
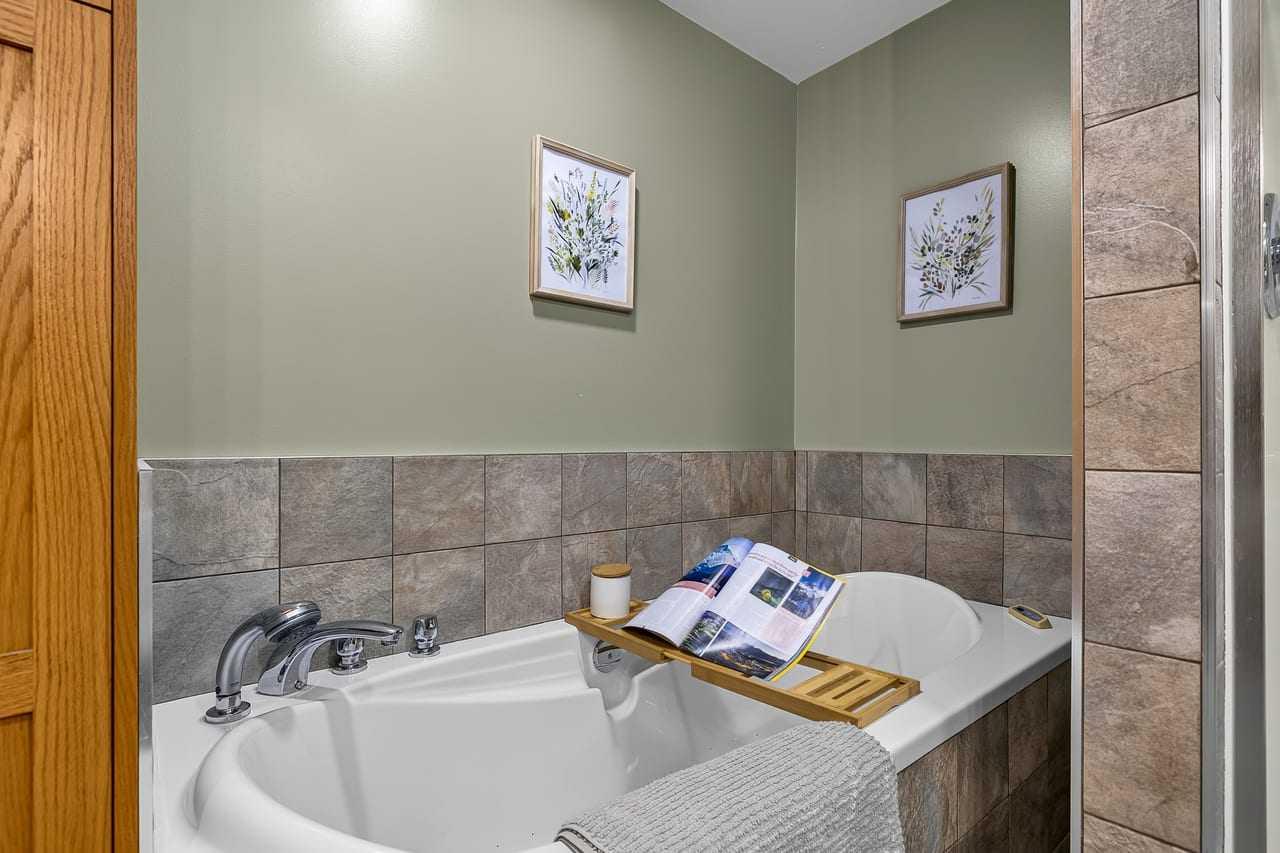
| Features | Ceiling Fan(s), Central Vacuum, Closet Organizers, Double Vanity, Kitchen Island, No Smoking Home, Quartz Counters, Recreation Facilities, Skylight(s), Soaking Tub, Storage, Vinyl Windows |
| Construction Material | Stucco |
| Building Amenities | Beach Access, Clubhouse, Recreation Facilities |
| Structures | None |
Heating & Cooling
| Cooling | Central Air |
| Heating Type | Boiler, High Efficiency, ENERGY STAR Qualified Equipment, Fireplace(s), Forced Air |
Exterior Features
| Exterior Finish | Stucco |
Neighbourhood Features
| Community Features | Lake, Schools Nearby |
| Amenities Nearby | Lake, Schools Nearby |
Parking
| Parking Type | Garage |
| Total Parking Spaces | 5 |
Interior Size
| Total Finished Area: | 2,557 sq ft |
| Total Finished Area (Metric): | 237.54 sq m |
| Main Level: | 1,358 sq ft |
| Upper Level: | 1,199 sq ft |
| Below Grade: | 1,168 sq ft |
Room Count
| Bedrooms: | 6 |
| Bathrooms: | 4 |
| Full Bathrooms: | 3 |
| Half Bathrooms: | 1 |
| Rooms Above Grade: | 9 |
Lot Information
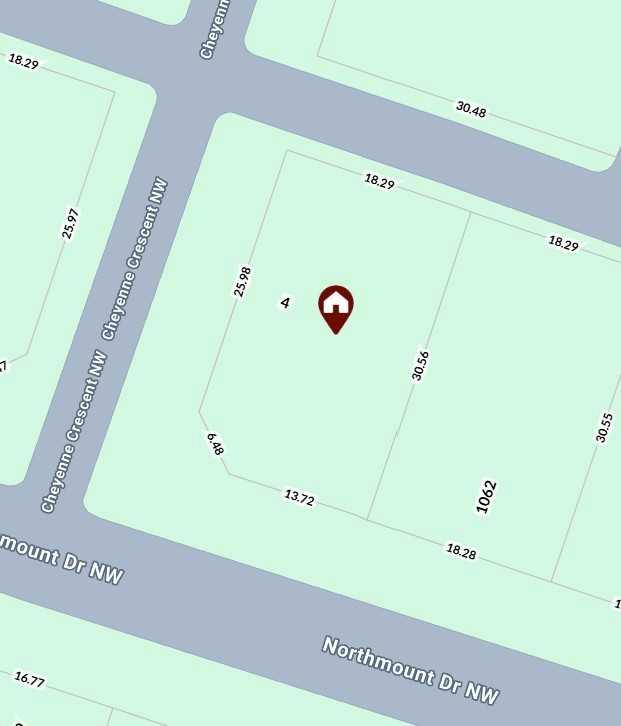
| Lot Size: | 8,891 sq ft |
| Lot Size (Acres): | 0.20 acres |
| Frontage: | 0 ft |
Legal
| Legal Description: | 9210638;83;51 |
| Title to Land: | Fee Simple |
- Ceiling Fan(s)
- Central Vacuum
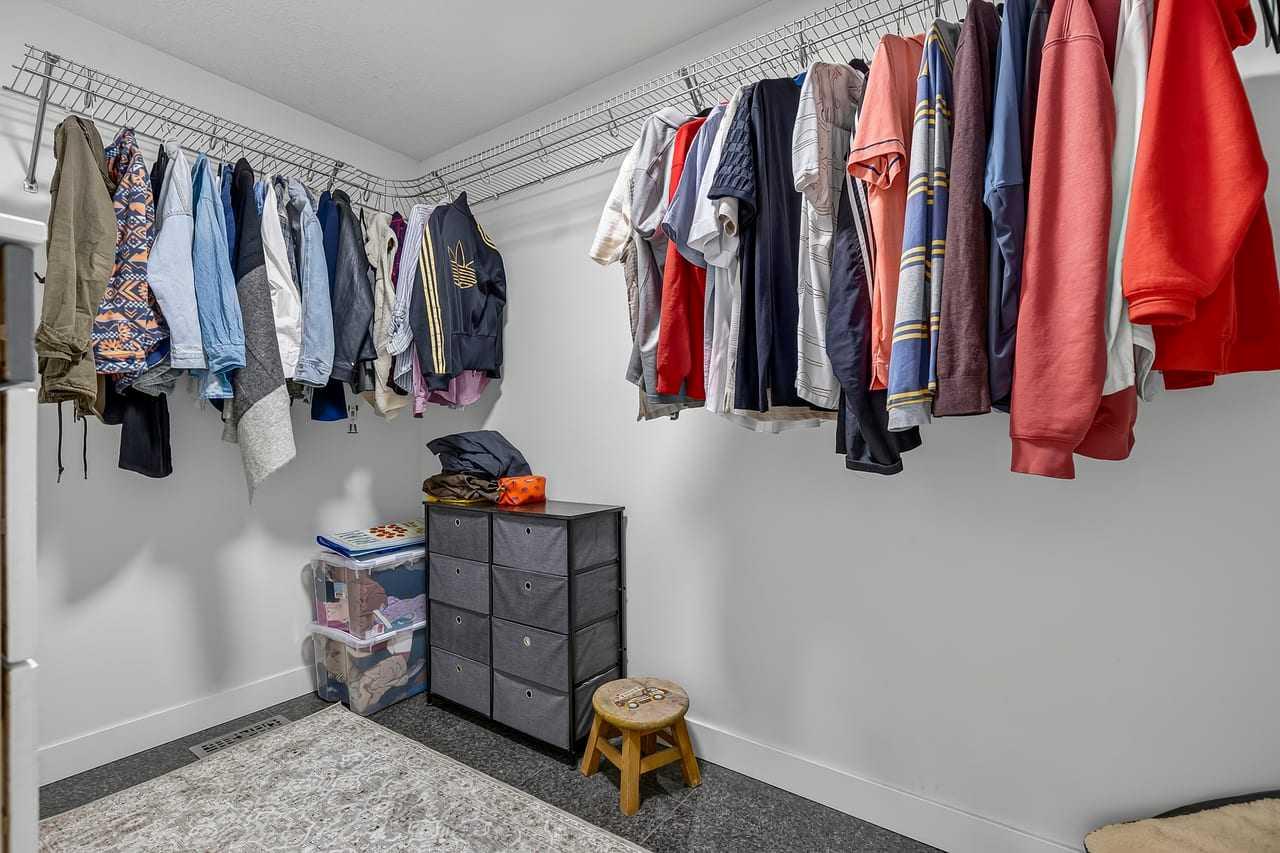
- Closet Organizers
- Double Vanity
- Kitchen Island
- No Smoking Home
- Quartz Counters
- Recreation Facilities
- Skylight(s)
- Soaking Tub
- Storage
- Vinyl Windows
- BBQ gas line
- Private Yard
- Central Air Conditioner
- Dishwasher
- Double Oven
- Gas Water Heater
- Humidifier
- Induction Cooktop
- Microwave
- Refrigerator
- Washer/Dryer Stacked
- Window Coverings
- Beach Access
- Clubhouse
- Full
- Lake
- Schools Nearby
- Stucco
- Family Room
- Gas
- Poured Concrete
- Back Lane
- Cul-De-Sac
- Pie Shaped Lot
- Treed
- Underground Sprinklers
- Additional Parking
- Alley Access
- Double Garage Attached
- Driveway
- Heated Garage
- Insulated
- Oversized
- Triple Garage Detached
- None
Floor plan information is not available for this property.
Monthly Payment Breakdown
Loading Walk Score...
What's Nearby?
Powered by Yelp
REALTOR® Details
Stanley Lytwyn
- (403) 899-2345
- redsealrealtor@gmail.com
- MaxWell Canyon Creek