1414 Harmony Lake Way , Rural Rocky View County, Alberta
Condo For Sale in Rural Rocky View County, Alberta
$513,450
-
Property Type
 Condo
Condo
-
Bedrooms
 3
3
-
Bath
 3
3
-
Garage
 2
2
-
Sq Ft
 1,454
1,454
-
Year Built
 2027
2027
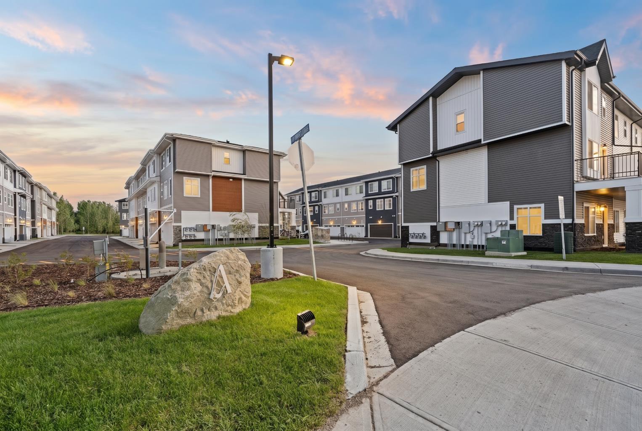
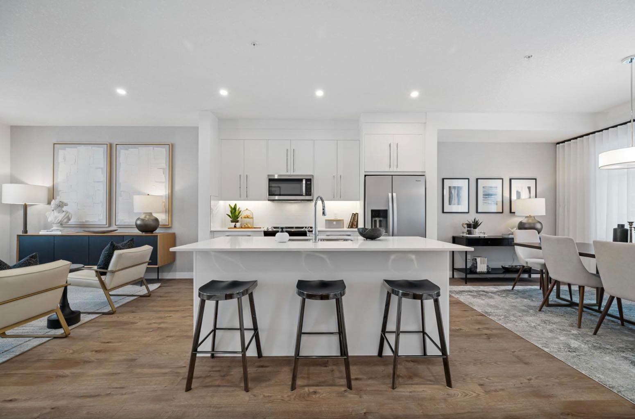
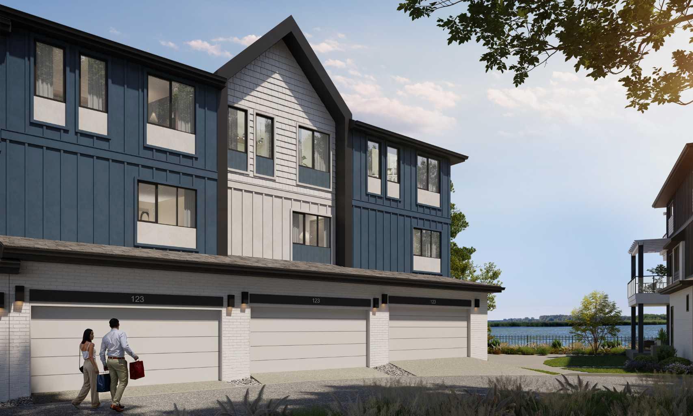
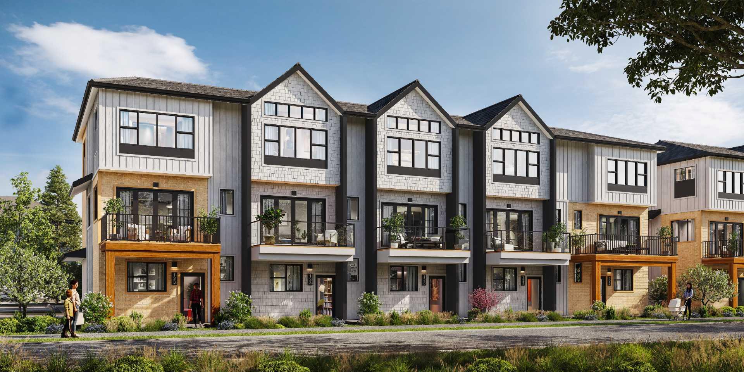
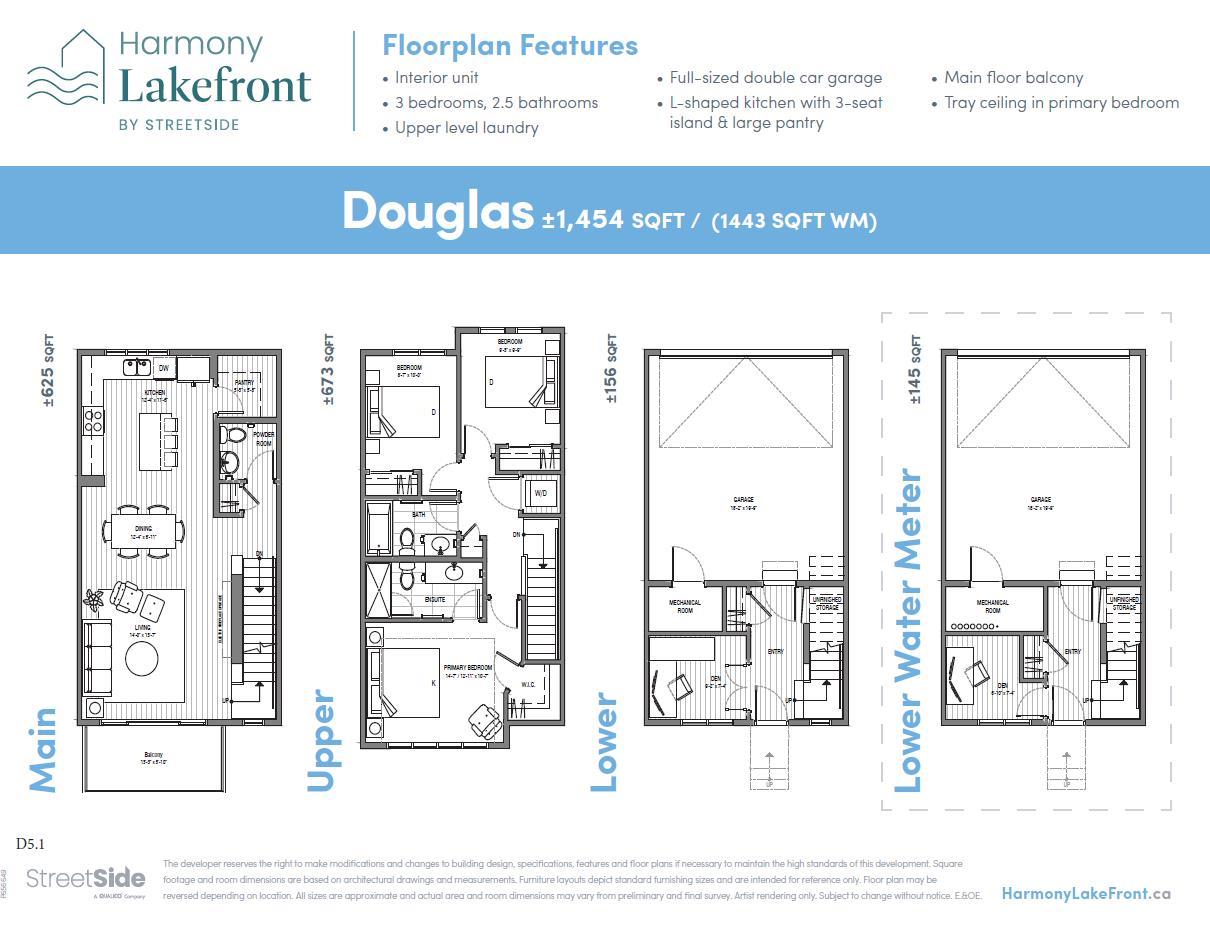
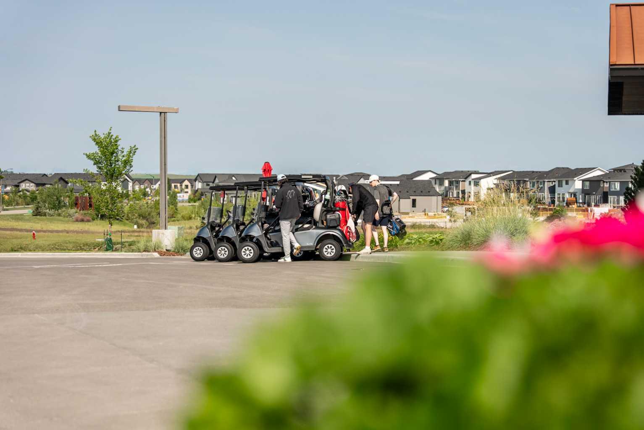
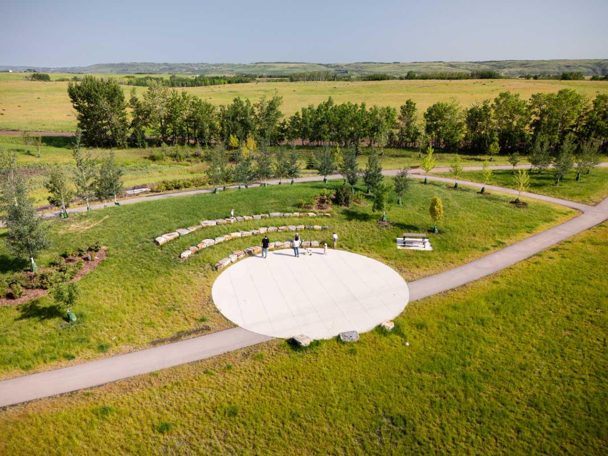
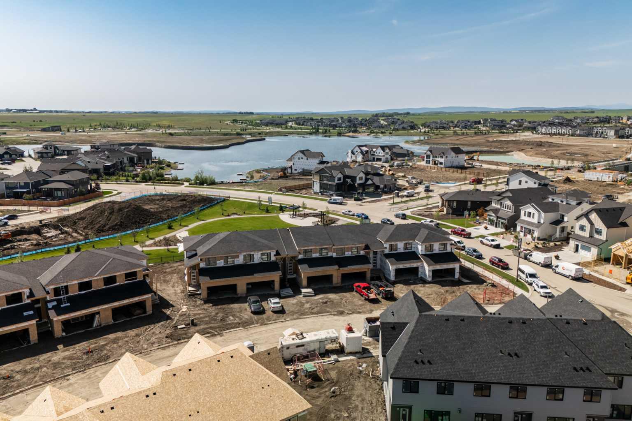
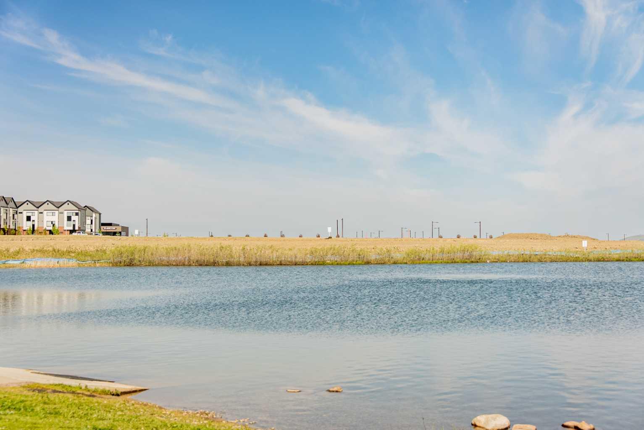
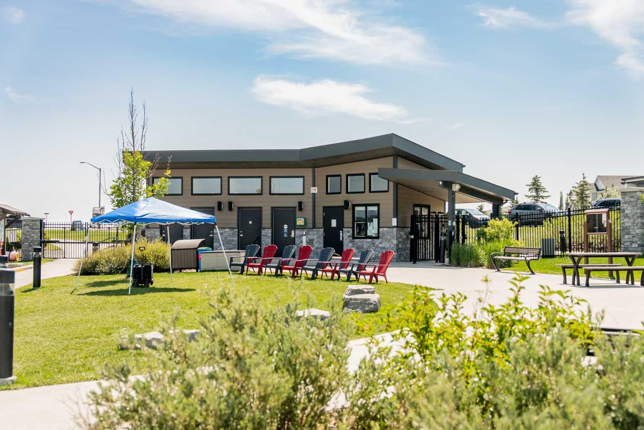
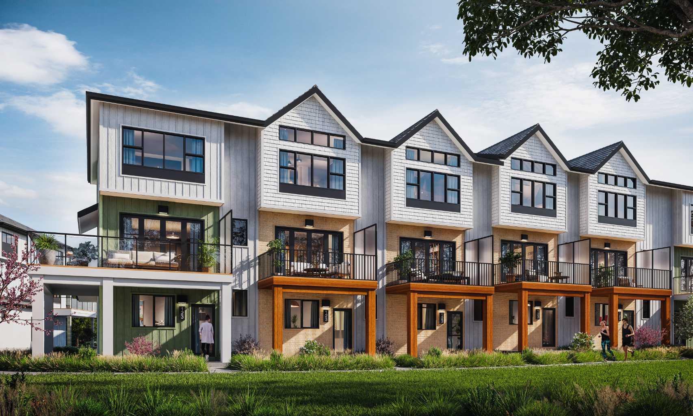
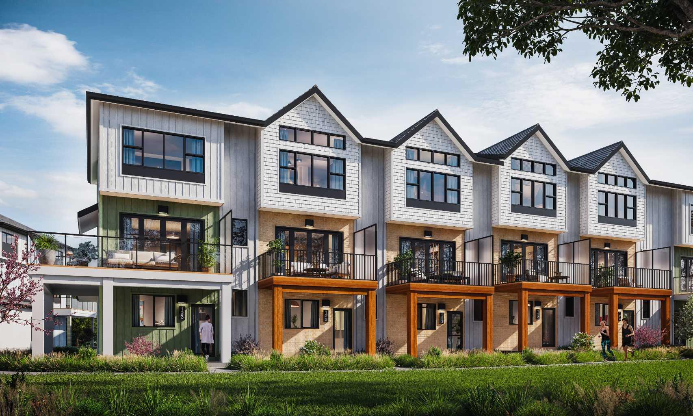
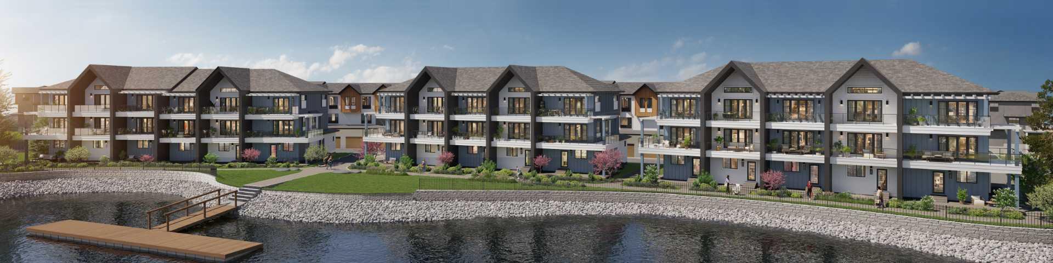
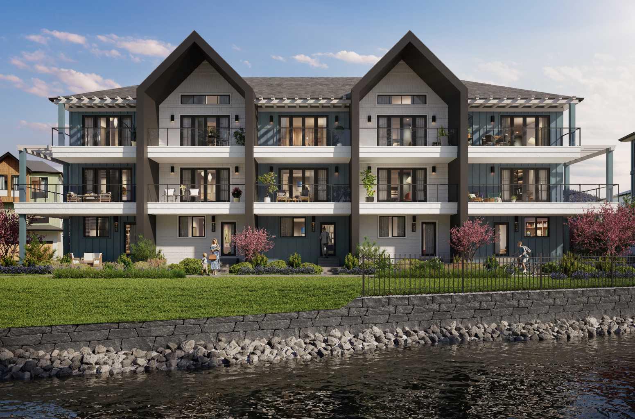
Welcome to lakeside living at its finest! Experience the height of sophisticated living in this highly coveted and gated lakeside luxury townhome, where a generous floor plan meets modern comfort and refined finishes. Proudly presented by StreetSide, this thoughtfully designed home features 3 bedrooms, 2.5 bathrooms, and a double attached garage. The heart of the home is a spacious kitchen with a large central island, polished quartz countertops and upgraded stainless steel appliances. Light floods into the living room with ease through the large, private balcony window, while luxury vinyl plank flooring flows throughout the main floor living areas, and carpeted stairs leading to the upper level and bedrooms provide extra warmth. The primary ensuite is a private sanctuary, complete with a one-piece tub and shower, delivering spa-inspired comfort at home. Additional highlights include rough-in for central air conditioning, EV conduit in garage, BBQ natural gas line, and professional landscaping completing the exterior. Homeowners also enjoy an exclusive, resort-style lifestyle featuring secure gated entry, private access to Harmony Lake, and a dedicated residents-only dock. You can also unwind at the lakeside fire pit or relax in the scenic outdoor seating areas. Ideally located in the award-winning community of Harmony, residents enjoy Mickelson National Golf Course, private lake amenities, scenic walking and biking trails, and a wellness-focused lifestyle—just minutes from Calgary and only 45 minutes from the Rocky Mountains, where nature and convenience come together effortlessly.
| Street Address: | 1414 Harmony Lake Way |
| City: | Rural Rocky View County |
| Province/State: | Alberta |
| Postal Code: | N/A |
| County/Parish: | Rocky View County |
| Subdivision: | Harmony |
| Country: | Canada |
| Latitude: | 51.11451040 |
| Longitude: | -114.39802820 |
| MLS® Number: | A2325169 |
| Price: | $513,450 |
| Property Area: | 1,454 Sq ft |
| Bedrooms: | 3 |
| Bathrooms Half: | 1 |
| Bathrooms Full: | 2 |
| Living Area: | 1,454 Sq ft |
| Building Area: | 0 Sq ft |
| Year Built: | 2027 |
| Listing Date: | Jun 29, 2026 |
| Garage Spaces: | 2 |
| Property Type: | Residential |
| Property Subtype: | Row/Townhouse |
| MLS Status: | Active |
Additional Details
| Flooring: | N/A |
| Construction: | Cement Fiber Board,Wood Frame |
| Parking: | Double Garage Attached |
| Appliances: | Dishwasher,Dryer,Garage Control(s),Microwave,Range,Range Hood,Refrigerator,Washer |
| Stories: | N/A |
| Zoning: | TBV |
| Fireplace: | N/A |
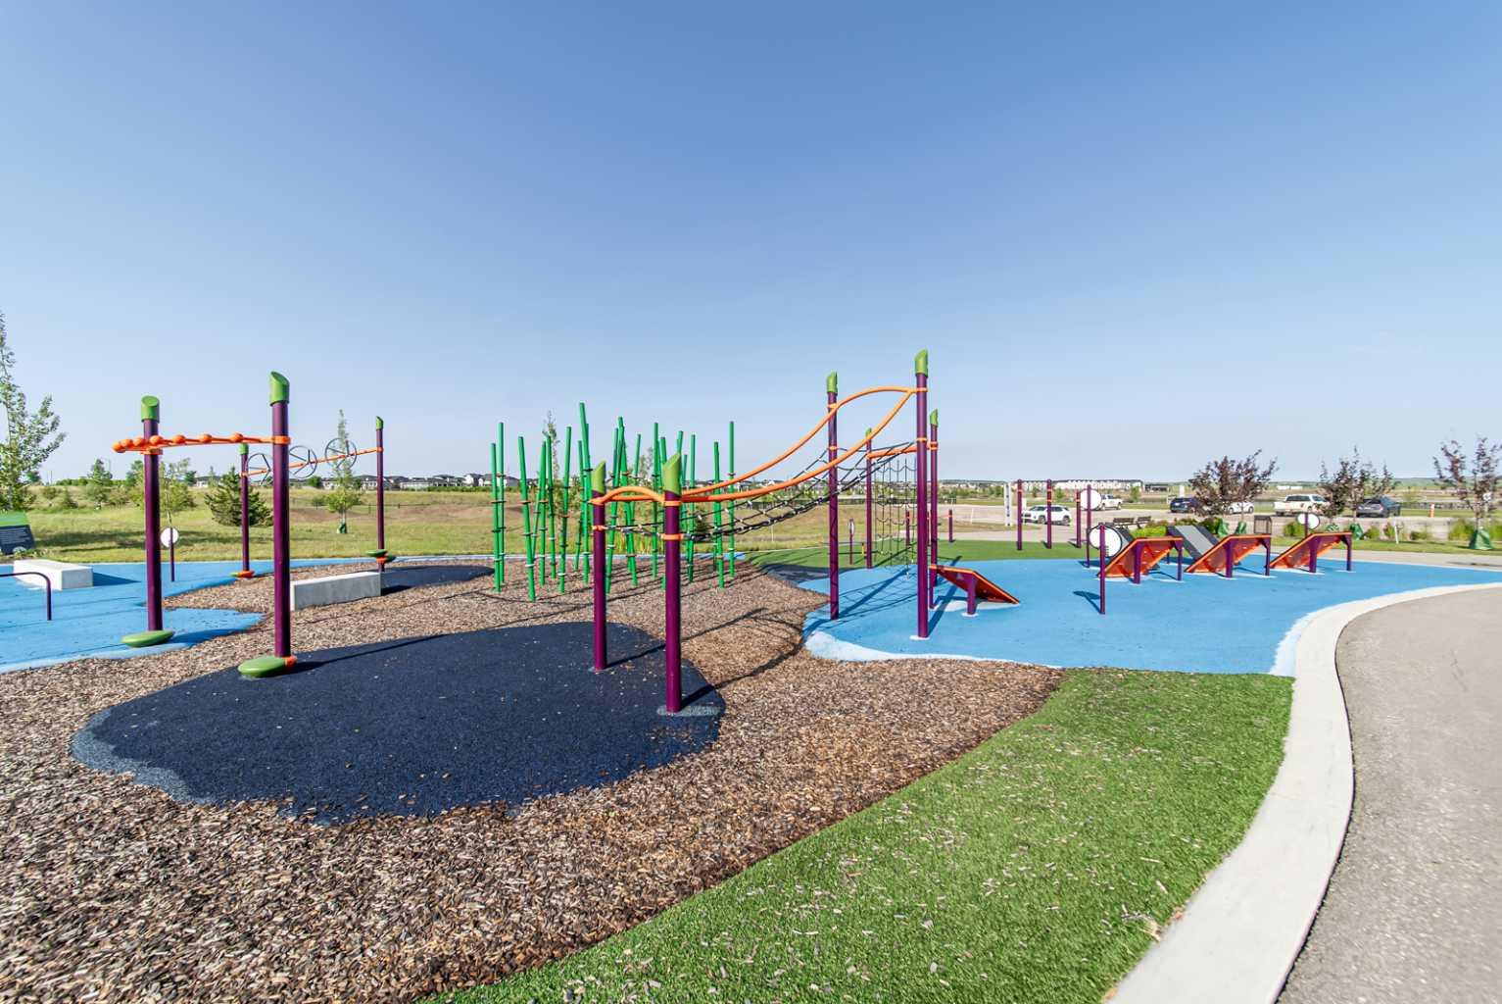
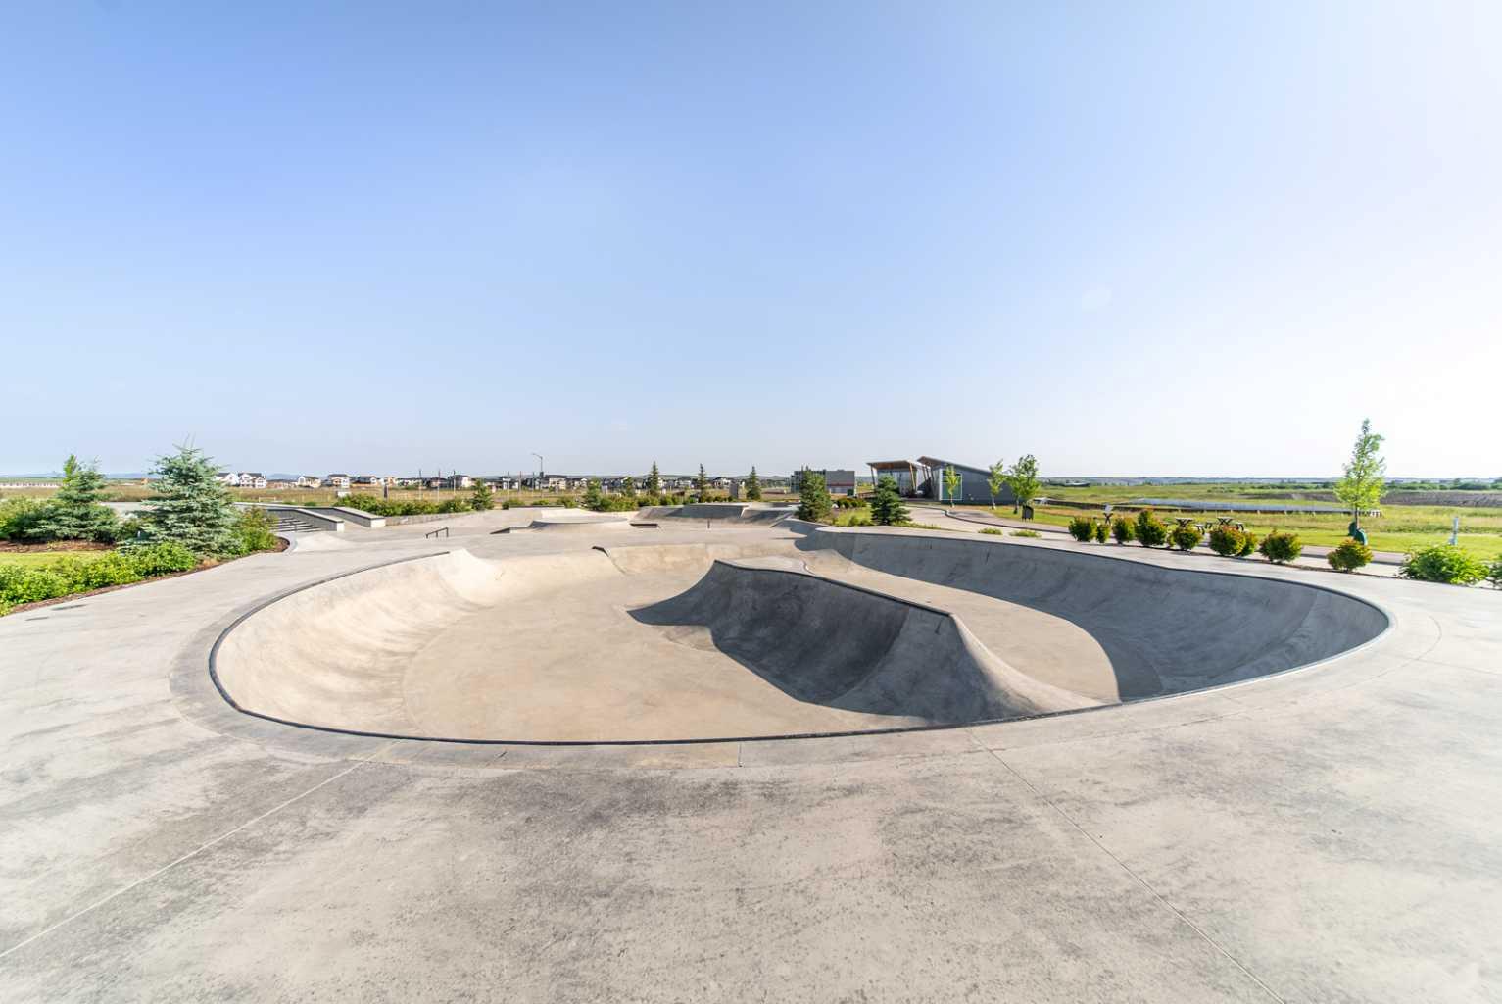
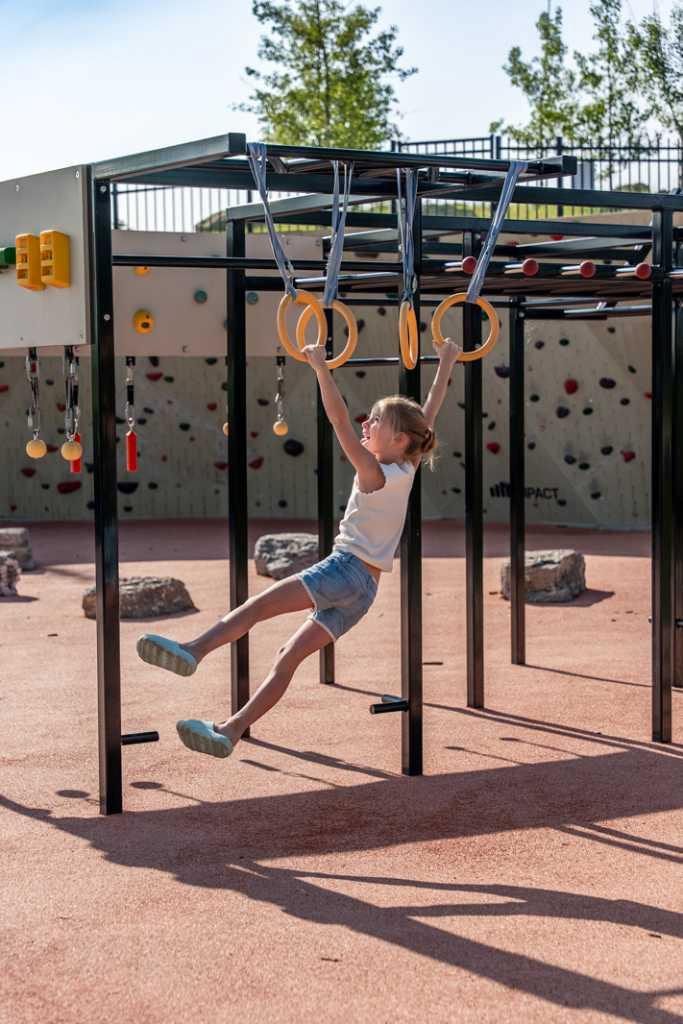
| Amenities: | Golf,Lake,Park,Playground,Pond,Schools Nearby,Shopping Nearby,Sidewalks,Street Lights,Walking/Bike Paths |
Utilities & Systems
| Heating: | Forced Air,Natural Gas |
| Cooling: | Rough-In |
| Water Source: | Public |
| Sewer: | Public Sewer |
| Property Type | Residential |
| Building Type | Row/Townhouse |
| Square Footage | 1,454 sqft |
| Community Name | Harmony |
| Subdivision Name | Harmony |
| Title | Fee Simple |
| Land Size | 1,121 sqft |
| Built in | 2027 |
| Annual Property Taxes | Contact listing agent |
| Parking Type | Garage |
| Time on MLS Listing | 4 days |
Bedrooms
| Above Grade | 3 |
Bathrooms
| Total | 3 |
| Partial | 1 |
Interior Features
| Appliances Included | Dishwasher, Dryer, Garage Control(s), Microwave, Range, Range Hood, Refrigerator, Washer |
| Flooring | Carpet, Vinyl Plank |
Building Features
| Features | High Ceilings, Kitchen Island, No Animal Home, No Smoking Home, Open Floorplan, Pantry, Quartz Counters, Walk-In Closet(s) |
| Style | Attached |
| Construction Material | Cement Fiber Board, Wood Frame |
| Building Amenities | Other |
| Structures | Balcony(s) |
Heating & Cooling
| Cooling | Rough-In |
| Heating Type | Forced Air, Natural Gas |
Exterior Features
| Exterior Finish | Cement Fiber Board, Wood Frame |
Neighbourhood Features
| Community Features | Golf, Lake, Park, Playground, Pond, Schools Nearby, Shopping Nearby, Sidewalks, Street Lights, Walking/Bike Paths |
| Pets Allowed | Restrictions, Yes |
| Amenities Nearby | Golf, Lake, Park, Playground, Pond, Schools Nearby, Shopping Nearby, Sidewalks, Street Lights, Walking/Bike Paths |
Maintenance or Condo Information
| Maintenance Fees | $308 Monthly |
| Maintenance Fees Include | Amenities of HOA/Condo, Common Area Maintenance, Insurance, Maintenance Grounds, Parking, Professional Management, Reserve Fund Contributions, Snow Removal, Trash |
Parking
| Parking Type | Garage |
| Total Parking Spaces | 2 |
Interior Size
| Total Finished Area: | 1,454 sq ft |
| Total Finished Area (Metric): | 135.08 sq m |
| Main Level: | 781 sq ft |
| Upper Level: | 673 sq ft |
Room Count
| Bedrooms: | 3 |
| Bathrooms: | 3 |
| Full Bathrooms: | 2 |
| Half Bathrooms: | 1 |
| Rooms Above Grade: | 7 |
Lot Information
| Lot Size: | 1,121 sq ft |
| Lot Size (Acres): | 0.03 acres |
| Frontage: | 19 ft |
- High Ceilings
- Kitchen Island
- No Animal Home
- No Smoking Home
- Open Floorplan
- Pantry
- Quartz Counters
- Walk-In Closet(s)
- Other
- Dishwasher
- Dryer
- Garage Control(s)
- Microwave
- Range
- Range Hood
- Refrigerator
- Washer
- None
- Golf
- Lake
- Park
- Playground
- Pond
- Schools Nearby
- Shopping Nearby
- Sidewalks
- Street Lights
- Walking/Bike Paths
- Cement Fiber Board
- Wood Frame
- Poured Concrete
- Landscaped
- Double Garage Attached
- Balcony(s)
Floor plan information is not available for this property.
Monthly Payment Breakdown
Loading Walk Score...
What's Nearby?
Powered by Yelp
REALTOR® Details
Big John Peterson
- (587) 318-3948
- bigjohn@bigjohn.ca
- RE/MAX Realty Professionals