5524 Dalhart Hill NW, Calgary, Alberta
Residential For Sale in Calgary, Alberta
$1,999,999
-
Property Type
 Residential
-
Bedrooms
 5
5
-
Bath
 5
5
-
Garage
 2
2
-
Sq Ft
 3,766
3,766
-
Year Built
 2026
2026

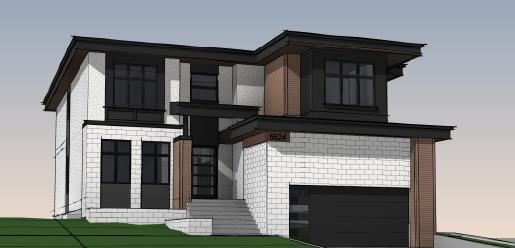
BRAND NEW LUXURY HOME in sought-after Dalhousie offering over 3,766 SF above grade plus a fully finished lower level — nearly 5,300 SF of refined living with FOUR BEDROOMS ABOVE GRADE and 4.5 baths. Step into a soaring open-concept main floor anchored by a chef's kitchen with oversized island, walk-in pantry and a dedicated SPICE KITCHEN, flowing into a sun-filled great room with a gas fireplace and a generous dining area. A private main-floor office, mudroom and 2-piece bath complete the level. Upstairs you'll find a spacious bonus room, upper laundry room with a sink, three secondary bedrooms and a stunning primary retreat with 6-piece spa ensuite and walk-in closet. The finished basement is built for entertaining — expansive game/rec room, theatre room that would also make an ideal home gym, wet bar with beverage fridge, fifth bedroom and 3-piece bath. Premium finishes throughout: high ceilings, hardwood flooring, double vanities, closet organizers, soaking tub, wired for sound and data, plus an oversized HEATED double attached garage. Perfectly positioned in one of NW Calgary's most established, family-friendly communities, this home is just minutes from EXCELLENT SCHOOLS, abundant SHOPPING and beautiful PARKS. Walk to neighbourhood playgrounds, tennis courts and green spaces, with golf nearby. Quick access to Dalhousie Station, Northland Village and Market Mall covers everyday shopping and dining, while the Dalhousie LRT, University of Calgary, and major routes (Crowchild, Shaganappi & John Laurie) make commuting effortless. A rare opportunity to own a brand-new luxury build in a mature, amenity-rich location. (Build slated for completion mid-to-late September.)
| Street Address: | 5524 Dalhart Hill NW |
| City: | Calgary |
| Province/State: | Alberta |
| Postal Code: | N/A |
| County/Parish: | Calgary |
| Subdivision: | Dalhousie |
| Country: | Canada |
| Latitude: | 51.11516375 |
| Longitude: | -114.16156745 |
| MLS® Number: | A2325361 |
| Price: | $1,999,999 |
| Property Area: | 3,766 Sq ft |
| Bedrooms: | 5 |
| Bathrooms Half: | 1 |
| Bathrooms Full: | 4 |
| Living Area: | 3,766 Sq ft |
| Building Area: | 0 Sq ft |
| Year Built: | 2026 |
| Listing Date: | Jul 03, 2026 |
| Garage Spaces: | 2 |
| Property Type: | Residential |
| Property Subtype: | Detached |
| MLS Status: | Active |
Additional Details
| Flooring: | N/A |
| Construction: | Brick,Composite Siding,Mixed,Stucco,Wood Frame |
| Parking: | Double Garage Attached,Garage Door Opener,Garage Faces Front,Heated Garage,Insulated,Oversized,Side By Side |
| Appliances: | Built-In Oven,Dishwasher,Garage Control(s),Induction Cooktop,Microwave,Range Hood,Refrigerator,Washer/Dryer |
| Stories: | N/A |
| Zoning: | R-CG |
| Fireplace: | N/A |
| Amenities: | Golf,Park,Playground,Schools Nearby,Shopping Nearby,Sidewalks,Street Lights,Tennis Court(s) |
Utilities & Systems
| Heating: | Forced Air,Natural Gas |
| Cooling: | Rough-In |
| Property Type | Residential |
| Building Type | Detached |
| Square Footage | 3,766 sqft |
| Community Name | Dalhousie |
| Subdivision Name | Dalhousie |
| Title | Fee Simple |
| Land Size | 6,619 sqft |
| Built in | 2026 |
| Annual Property Taxes | Contact listing agent |
| Parking Type | Garage |
| Time on MLS Listing | 31 days |
Bedrooms
| Above Grade | 4 |
Bathrooms
| Total | 5 |
| Partial | 1 |
Interior Features
| Appliances Included | Built-In Oven, Dishwasher, Garage Control(s), Induction Cooktop, Microwave, Range Hood, Refrigerator, Washer/Dryer |
| Flooring | Carpet, Hardwood, Tile, Vinyl Plank |
Building Features
| Features | Bar, Built-in Features, Closet Organizers, Double Vanity, High Ceilings, Kitchen Island, No Animal Home, No Smoking Home, Open Floorplan, Pantry, Soaking Tub, Walk-In Closet(s), Wet Bar, Wired for Data, Wired for Sound |
| Construction Material | Brick, Composite Siding, Mixed, Stucco, Wood Frame |
| Structures | Deck, Other, See Remarks |
Heating & Cooling
| Cooling | Rough-In |
| Heating Type | Forced Air, Natural Gas |
Exterior Features
| Exterior Finish | Brick, Composite Siding, Mixed, Stucco, Wood Frame |
Neighbourhood Features
| Community Features | Golf, Park, Playground, Schools Nearby, Shopping Nearby, Sidewalks, Street Lights, Tennis Court(s) |
| Amenities Nearby | Golf, Park, Playground, Schools Nearby, Shopping Nearby, Sidewalks, Street Lights, Tennis Court(s) |
Parking
| Parking Type | Garage |
| Total Parking Spaces | 4 |
Interior Size
| Total Finished Area: | 3,766 sq ft |
| Total Finished Area (Metric): | 349.87 sq m |
| Main Level: | 1,840 sq ft |
| Upper Level: | 1,926 sq ft |
| Below Grade: | 1,544 sq ft |
Room Count
| Bedrooms: | 5 |
| Bathrooms: | 5 |
| Full Bathrooms: | 4 |
| Half Bathrooms: | 1 |
| Rooms Above Grade: | 10 |
Lot Information
| Lot Size: | 6,619 sq ft |
| Lot Size (Acres): | 0.15 acres |
| Frontage: | 53 ft |
Legal
| Legal Description: | 390LK;39;49 |
| Title to Land: | Fee Simple |
- Bar
- Built-in Features
- Closet Organizers
- Double Vanity
- High Ceilings
- Kitchen Island
- No Animal Home
- No Smoking Home
- Open Floorplan
- Pantry
- Soaking Tub
- Walk-In Closet(s)
- Wet Bar
- Wired for Data
- Wired for Sound
- Other
- Built-In Oven
- Dishwasher
- Garage Control(s)
- Induction Cooktop
- Microwave
- Range Hood
- Refrigerator
- Washer/Dryer
- Full
- Golf
- Park
- Playground
- Schools Nearby
- Shopping Nearby
- Sidewalks
- Street Lights
- Tennis Court(s)
- Brick
- Composite Siding
- Mixed
- Stucco
- Wood Frame
- Gas
- Poured Concrete
- Back Yard
- Double Garage Attached
- Garage Door Opener
- Garage Faces Front
- Heated Garage
- Insulated
- Oversized
- Side By Side
- Deck
- See Remarks
Floor plan information is not available for this property.
Monthly Payment Breakdown
Loading Walk Score...
What's Nearby?
Powered by Yelp