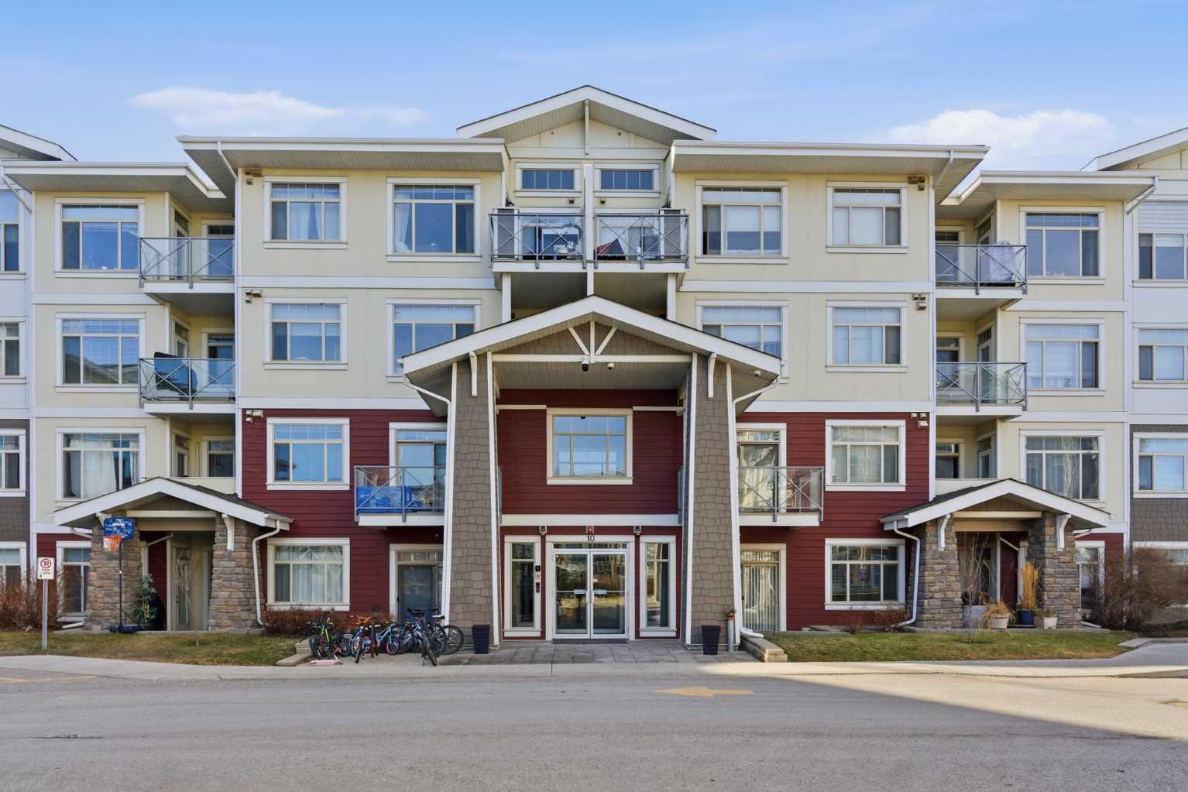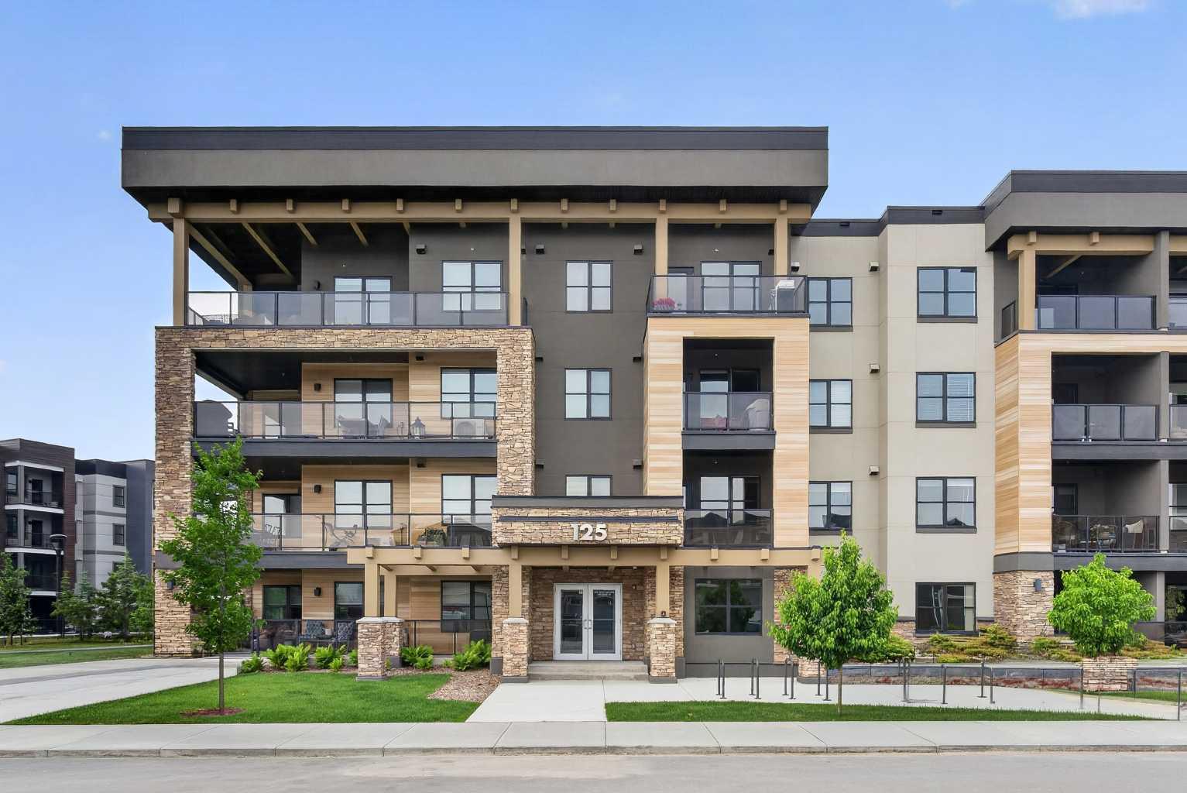
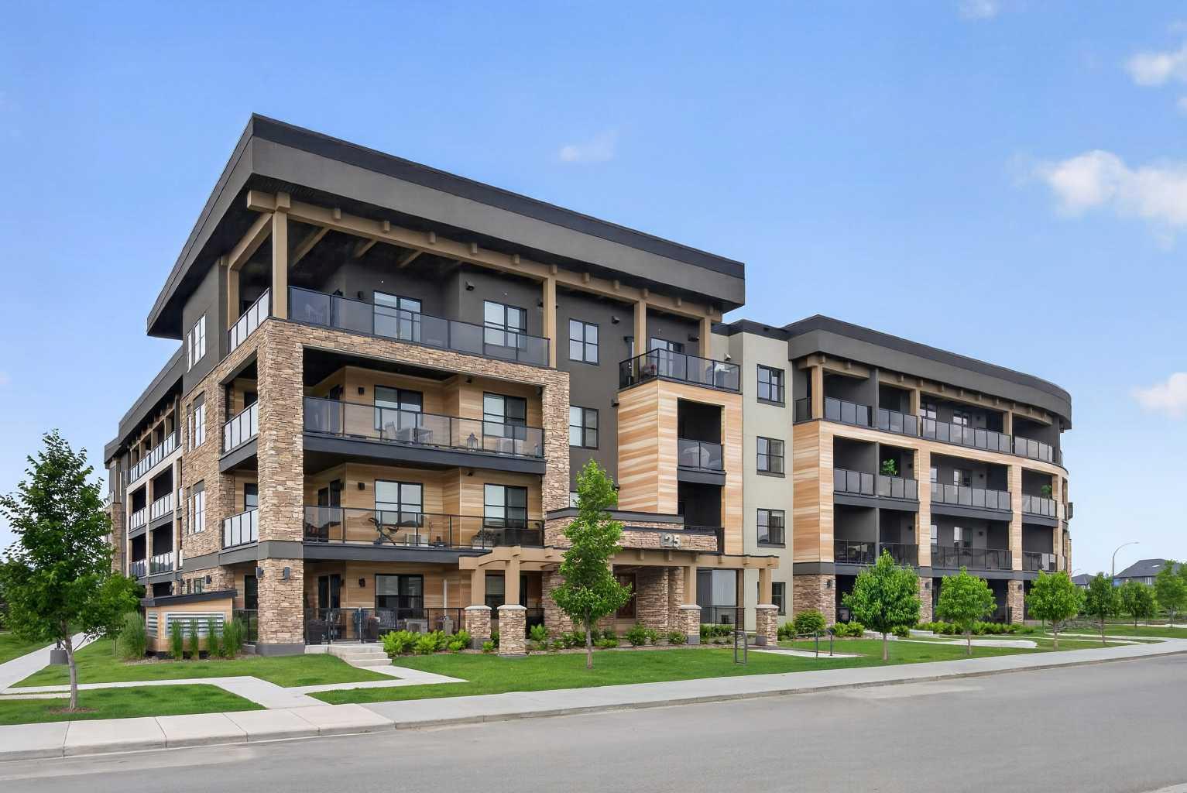
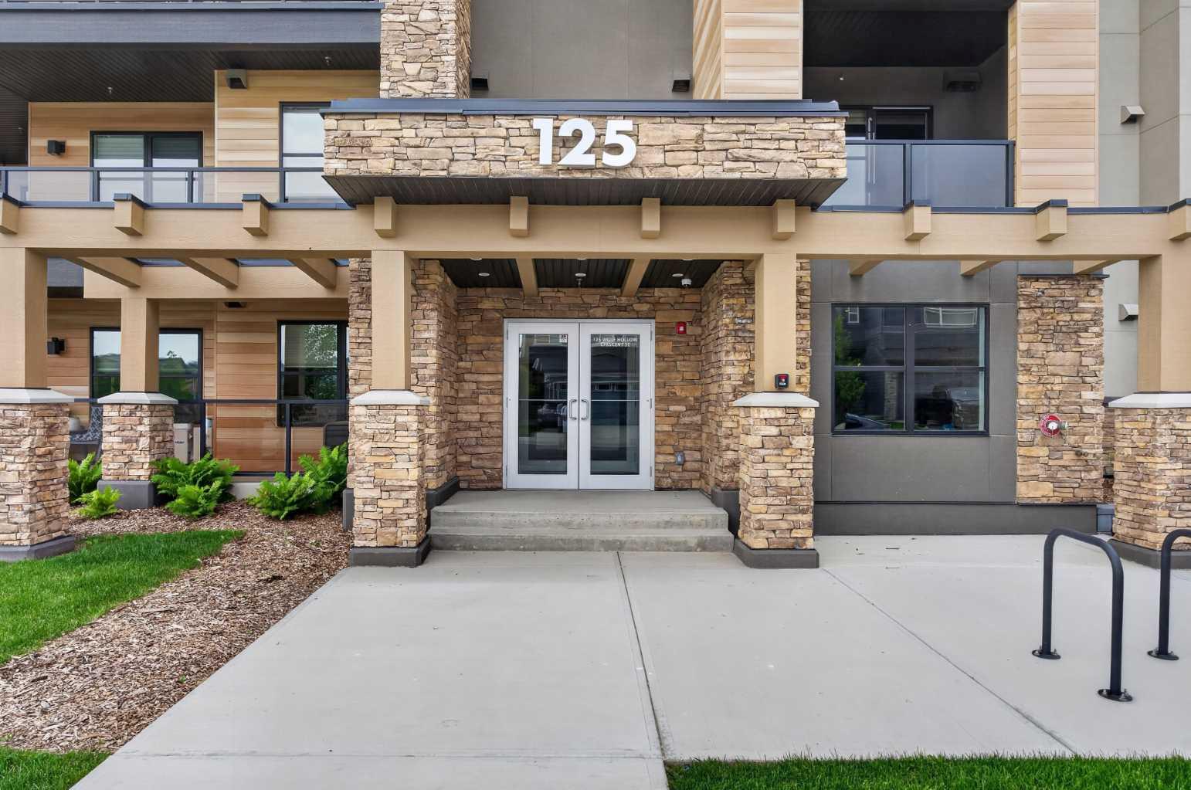
117, 125 Wolf Hollow Crescent SE, Calgary, Alberta
Condo For Sale in Calgary, Alberta
$419,500
-
Property Type
 Condo
Condo
-
Bedrooms
 2
2
-
Bath
 2
2
-
Garage
 0
0
-
Sq Ft
 834
834
-
Year Built
 2024
2024
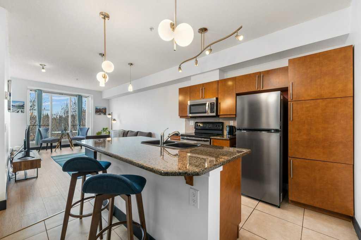
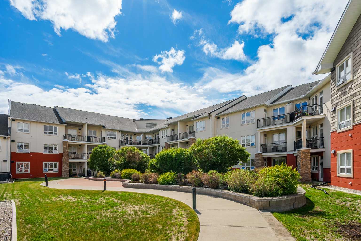
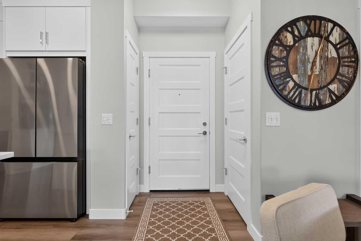
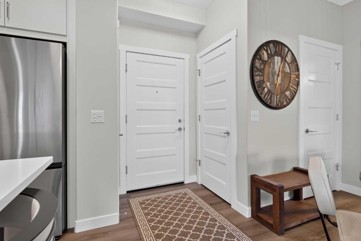
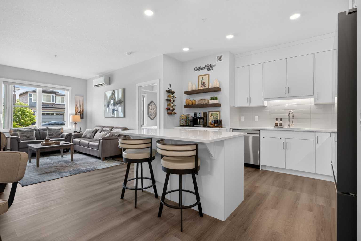
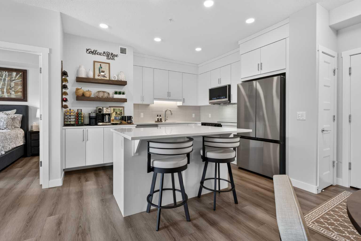
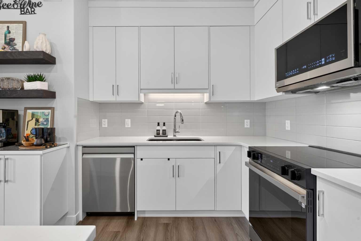
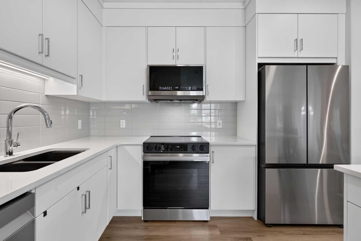
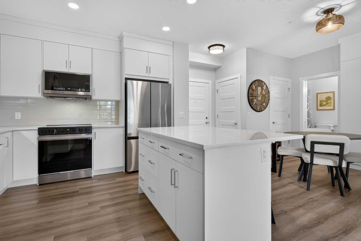
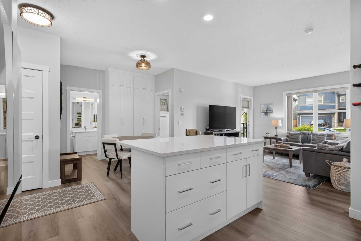
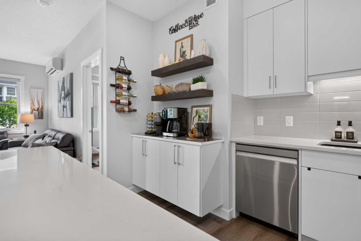
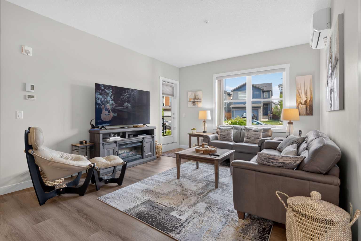
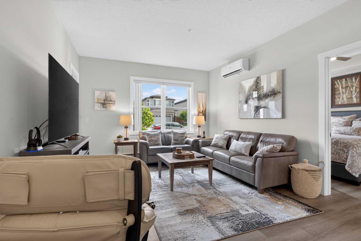
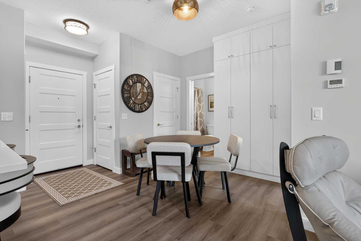
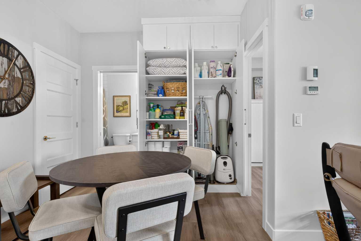
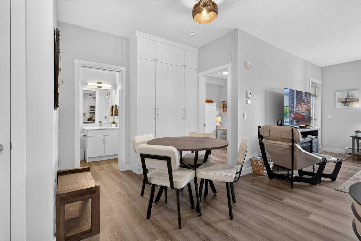
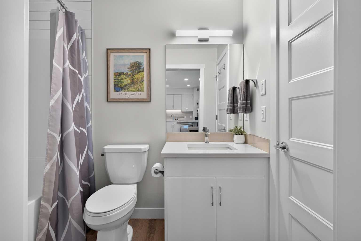
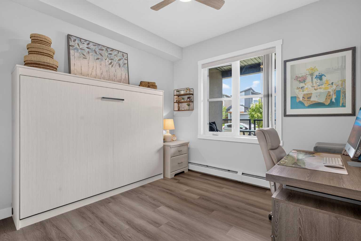
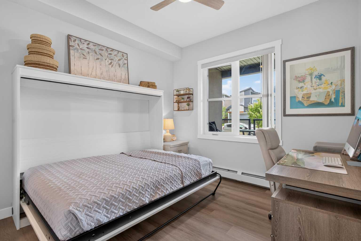
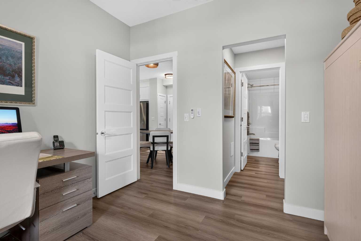
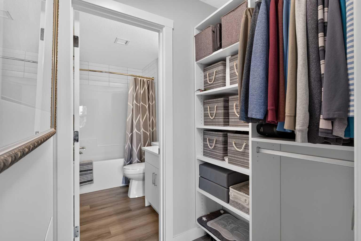
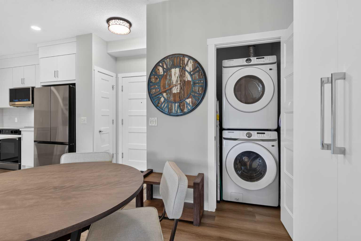
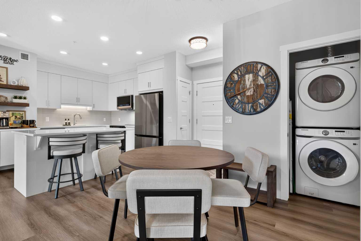
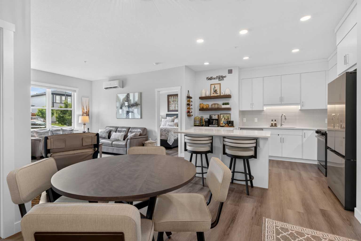
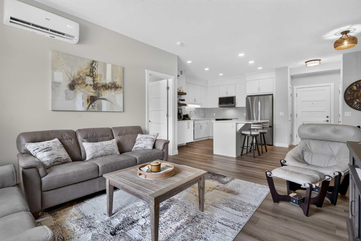
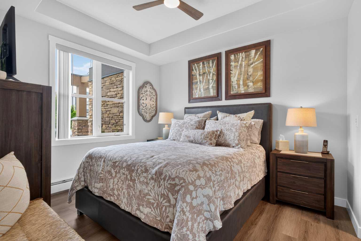
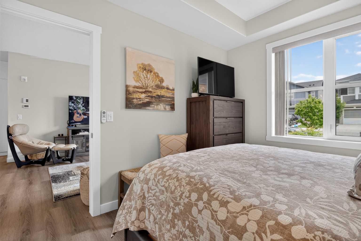
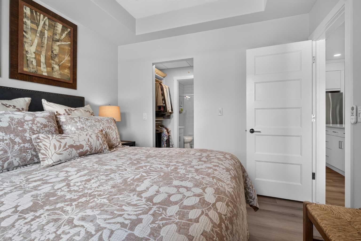
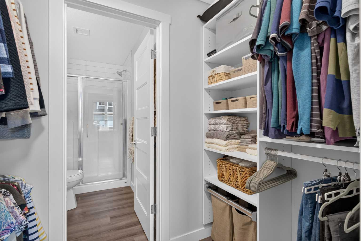
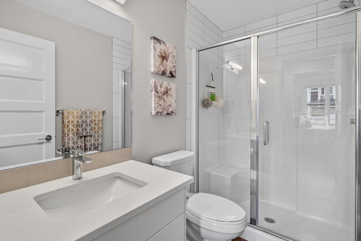
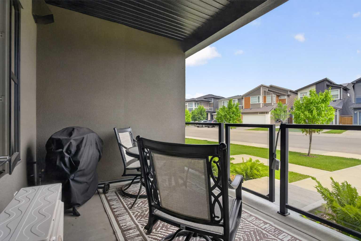
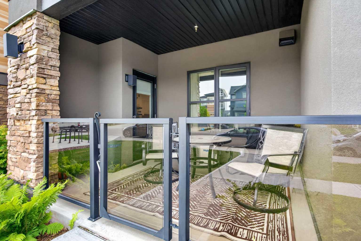
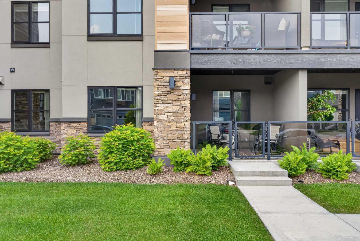
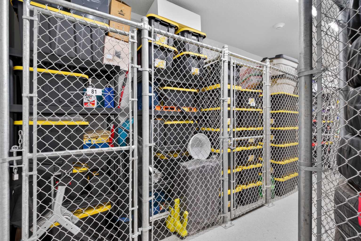
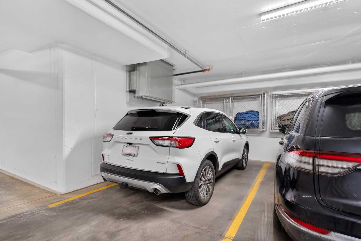
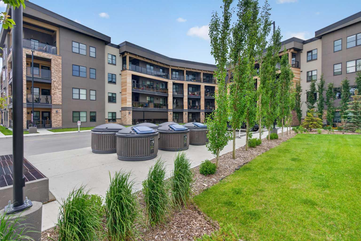
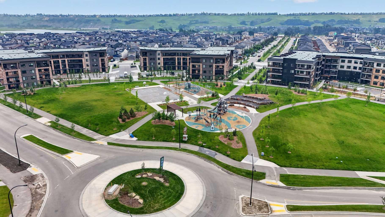
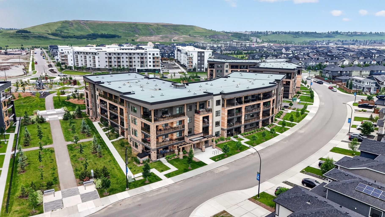
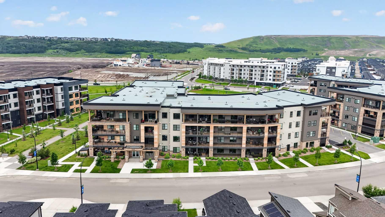
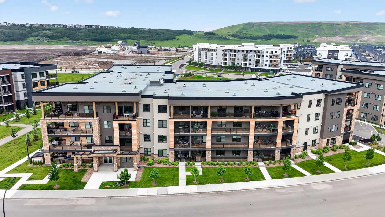
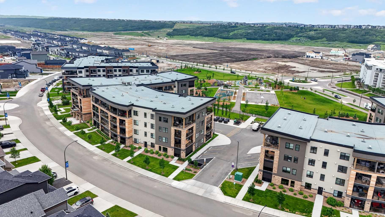
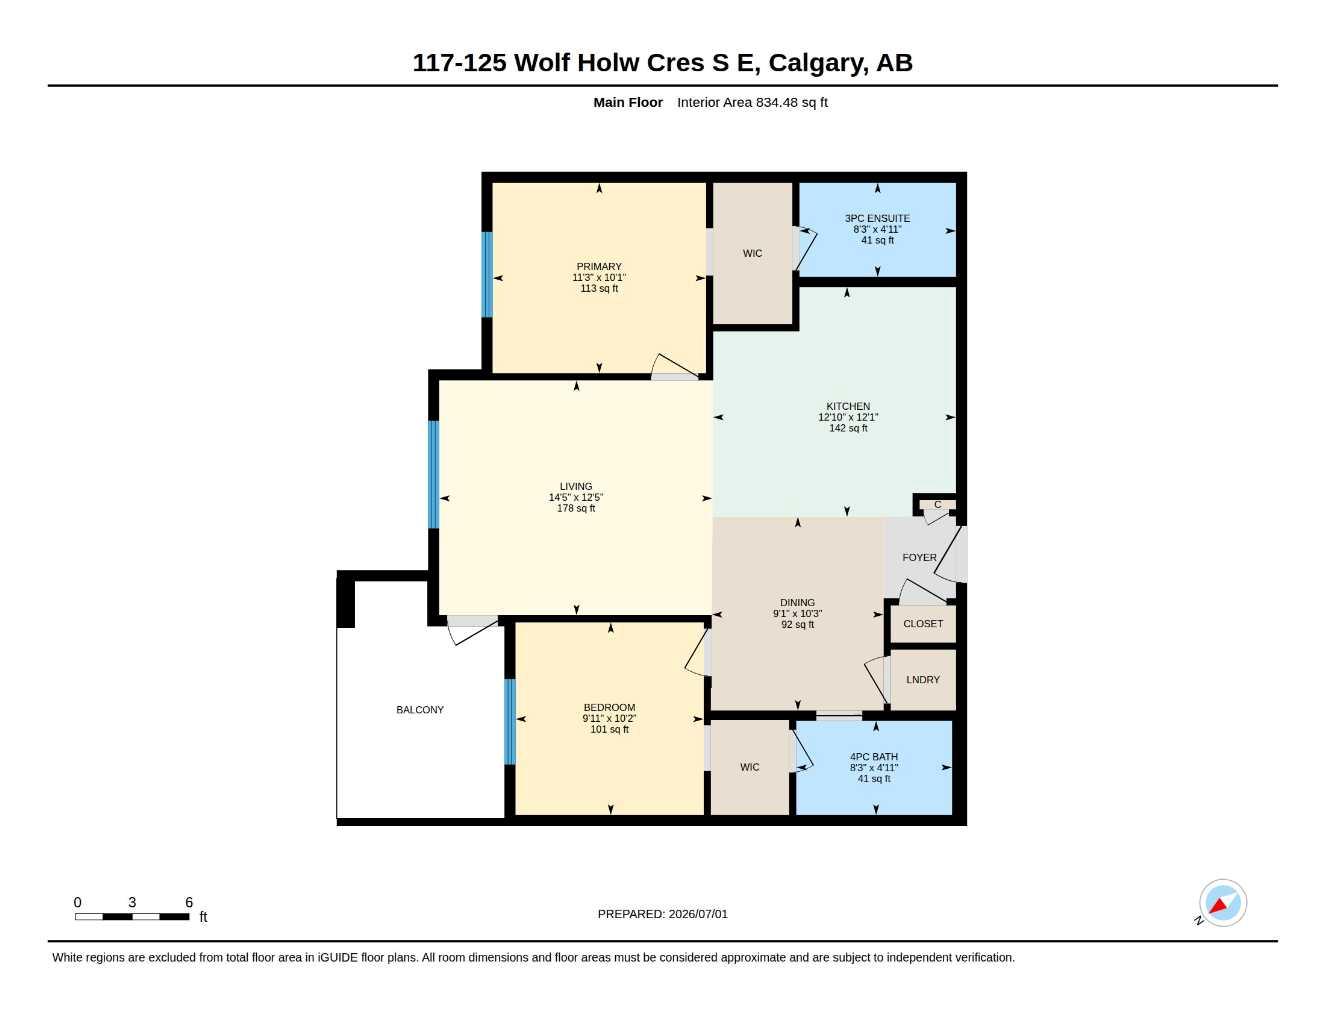
Welcome to this beautifully upgraded 2-bedroom, 2-bathroom condo in the desirable community of Wolf Willow! Immaculately maintained and in exceptional condition, this move-in ready home offers a bright, modern design with luxury vinyl plank flooring throughout and numerous thoughtful upgrades. The stylish kitchen features quartz countertops, smudge proof stainless steel appliances, soft-close cabinetry, a spacious island perfect for entertaining, and a microwave with a full slide-out hood fan. The open-concept living space is enhanced by air conditioning, LED lighting throughout with dimmer switches, and custom New blinds. The primary bedroom and second bedroom both feature New ceiling fans, while the New California Closets custom built-ins provide exceptional organization with soft-close closet systems and additional storage throughout the home. A custom Murphy bed offers incredible flexibility for guests or a home office, and the New coffee bar adds both function and style to the living space. Enjoy the convenience of in-suite laundry, heated underground parking, and the rare bonus of two storage lockers one ideally located on the same floor as the unit for easy access, the building also features a secure bicycle storage locker. Located in the sought-after community of Wolf Willow, you'll enjoy nearby parks, walking and biking pathways, the Bow River, shopping, and quick access to major roadways. This is a truly turnkey condo that combines modern finishes, premium upgrades, and outstanding pride of ownership—an exceptional opportunity you won't want to miss!
| Street Address: | 117, 125 Wolf Hollow Crescent SE |
| City: | Calgary |
| Province/State: | Alberta |
| Postal Code: | N/A |
| County/Parish: | Calgary |
| Subdivision: | Wolf Willow |
| Country: | Canada |
| Latitude: | 50.87433020 |
| Longitude: | -114.00199300 |
| MLS® Number: | A2325650 |
| Price: | $419,500 |
| Property Area: | 834 Sq ft |
| Bedrooms: | 2 |
| Bathrooms Half: | 0 |
| Bathrooms Full: | 2 |
| Living Area: | 834 Sq ft |
| Building Area: | 0 Sq ft |
| Year Built: | 2024 |
| Listing Date: | Jul 01, 2026 |
| Garage Spaces: | 0 |
| Property Type: | Residential |
| Property Subtype: | Apartment |
| MLS Status: | Active |
Additional Details
| Flooring: | N/A |
| Construction: | Concrete |
| Parking: | Underground |
| Appliances: | Dishwasher,Dryer,Microwave Hood Fan,Refrigerator,Stove(s),Wall/Window Air Conditioner,Washer,Window Coverings |
| Stories: | N/A |
| Zoning: | M-2 |
| Fireplace: | N/A |
| Amenities: | Golf,Park,Playground,Shopping Nearby,Walking/Bike Paths |
Utilities & Systems
| Heating: | Baseboard |
| Cooling: | Full |
| Property Type | Residential |
| Building Type | Apartment |
| Storeys | 4 |
| Square Footage | 834 sqft |
| Community Name | Wolf Willow |
| Subdivision Name | Wolf Willow |
| Title | Fee Simple |
| Land Size | Unknown |
| Built in | 2024 |
| Annual Property Taxes | Contact listing agent |
| Parking Type | Underground |
| Time on MLS Listing | 1 day |
Bedrooms
| Above Grade | 2 |
Bathrooms
| Total | 2 |
| Partial | 0 |
Interior Features
| Appliances Included | Dishwasher, Dryer, Microwave Hood Fan, Refrigerator, Stove(s), Wall/Window Air Conditioner, Washer, Window Coverings |
| Flooring | Vinyl Plank |
Building Features
| Features | Built-in Features, Ceiling Fan(s), Closet Organizers, Kitchen Island, No Smoking Home, Storage |
| Style | Attached |
| Construction Material | Concrete |
| Building Amenities | Park, Parking, Playground, Visitor Parking |
| Structures | Patio |
Heating & Cooling
| Cooling | Full |
| Heating Type | Baseboard |
Exterior Features
| Exterior Finish | Concrete |
Neighbourhood Features
| Community Features | Golf, Park, Playground, Shopping Nearby, Walking/Bike Paths |
| Pets Allowed | Cats OK, Dogs OK |
| Amenities Nearby | Golf, Park, Playground, Shopping Nearby, Walking/Bike Paths |
Maintenance or Condo Information
| Maintenance Fees | $412 Monthly |
| Maintenance Fees Include | Heat, Insurance, Maintenance Grounds, Professional Management, Reserve Fund Contributions, Sewer, Snow Removal, Trash, Water |
Parking
| Parking Type | Underground |
| Total Parking Spaces | 1 |
Interior Size
| Total Finished Area: | 834 sq ft |
| Total Finished Area (Metric): | 77.53 sq m |
Room Count
| Bedrooms: | 2 |
| Bathrooms: | 2 |
| Full Bathrooms: | 2 |
| Rooms Above Grade: | 5 |
Lot Information
- Built-in Features
- Ceiling Fan(s)
- Closet Organizers
- Kitchen Island
- No Smoking Home
- Storage
- Other
- Dishwasher
- Dryer
- Microwave Hood Fan
- Refrigerator
- Stove(s)
- Wall/Window Air Conditioner
- Washer
- Window Coverings
- Park
- Parking
- Playground
- Visitor Parking
- Golf
- Shopping Nearby
- Walking/Bike Paths
- Concrete
- Underground
- Patio
Floor plan information is not available for this property.
Monthly Payment Breakdown
Loading Walk Score...
What's Nearby?
Powered by Yelp
REALTOR® Details
Bryan Adolph
- (403) 457-4292
- bryanadolph@royallepage.ca
- Royal LePage Mission Real Estate