326, 615 6 Avenue SE, Calgary, Alberta
Condo For Sale in Calgary, Alberta
$399,000
-
Property Type
 Condo
Condo
-
Bedrooms
 1
1
-
Bath
 1
1
-
Garage
 0
0
-
Sq Ft
 779
779
-
Year Built
 2019
2019
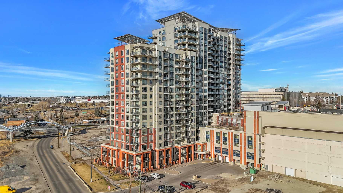
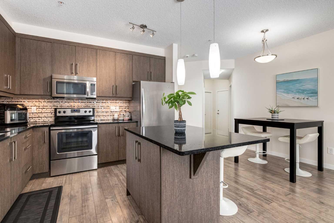
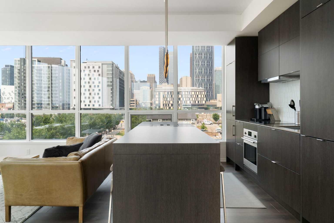
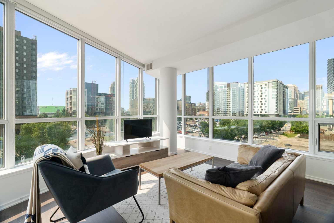
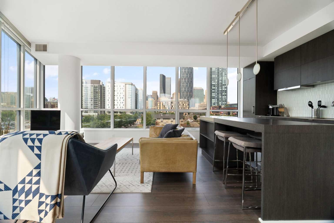
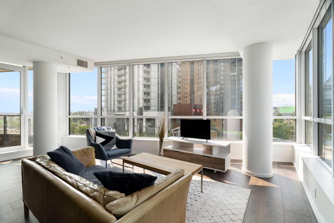
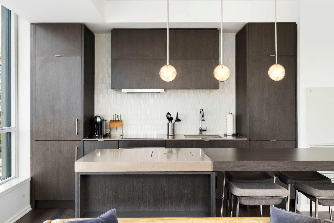
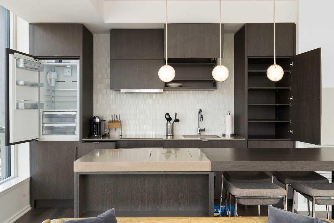
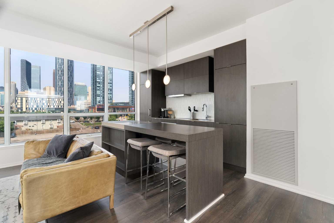
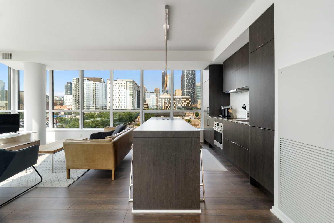
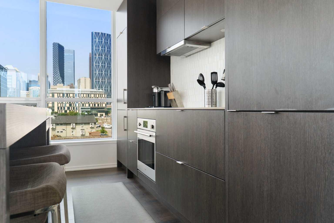
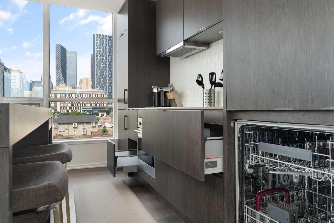
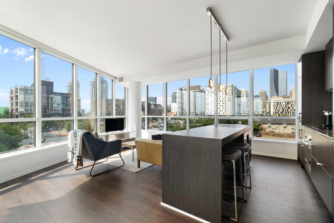
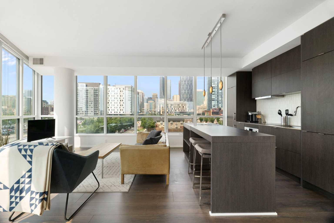
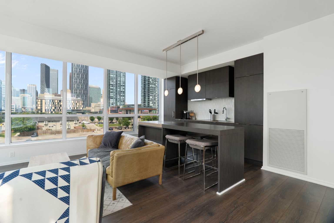
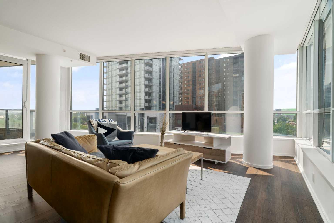
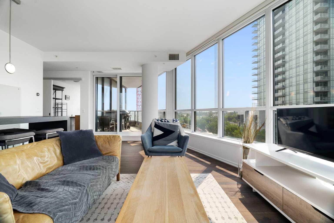
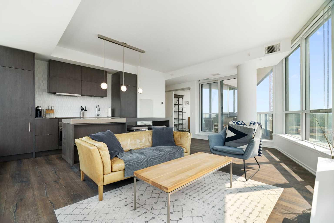
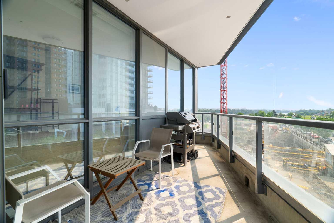
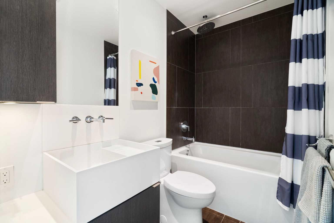
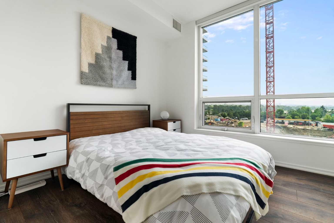
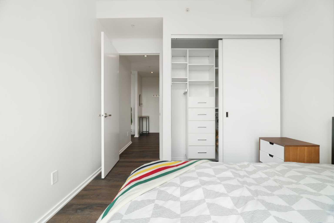
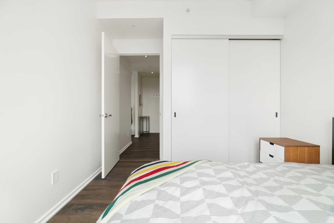
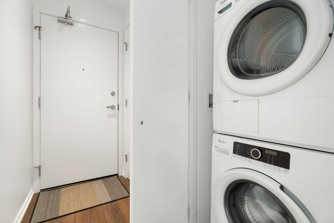
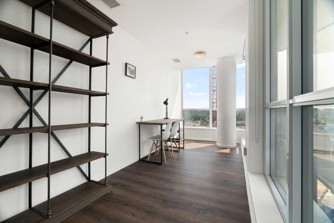
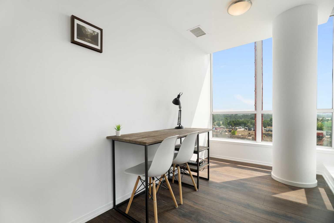
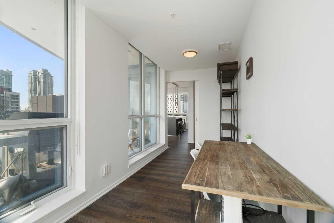
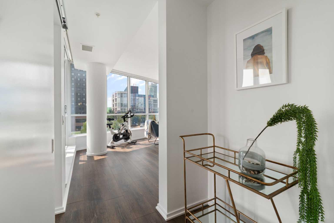
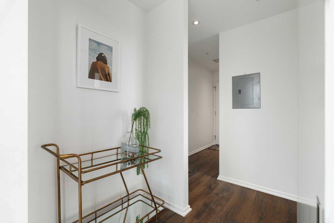
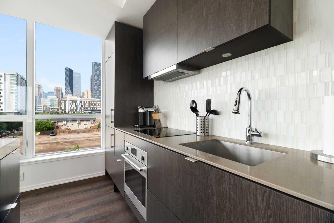
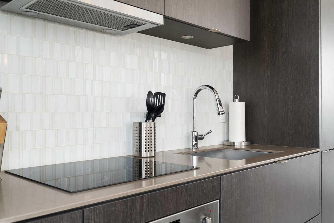
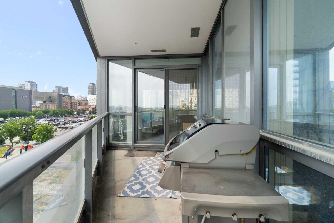
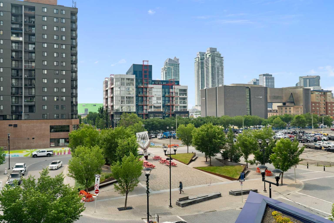
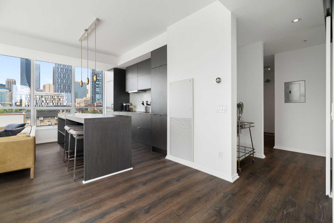
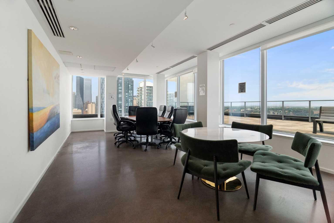
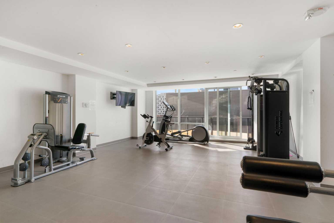
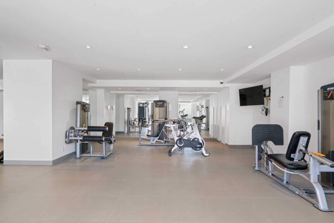
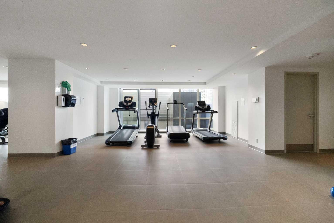
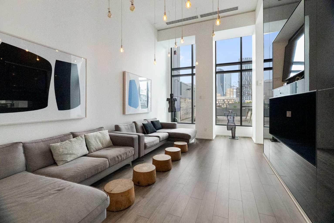
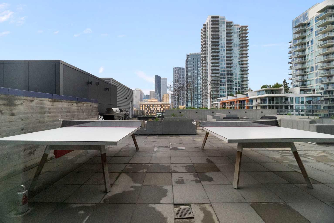
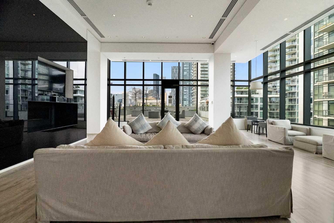
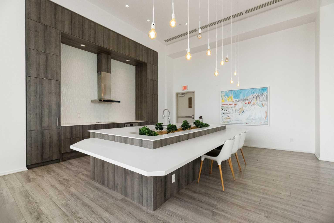
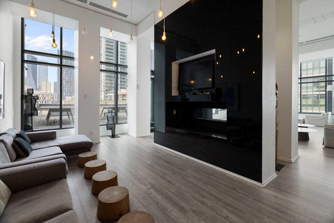
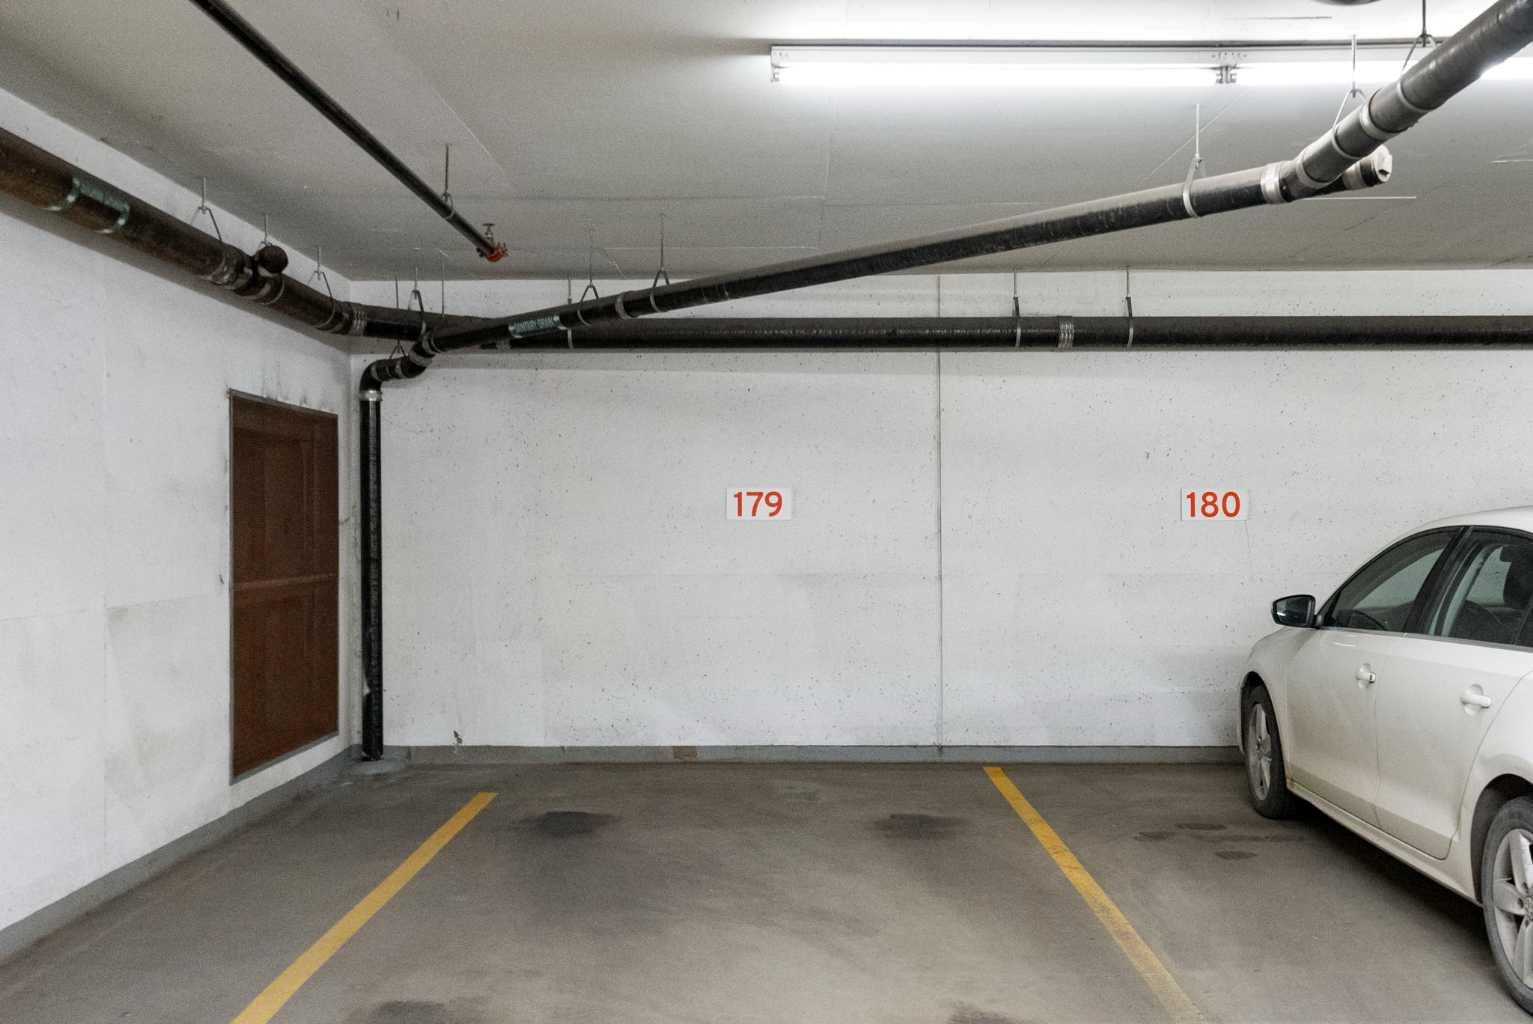
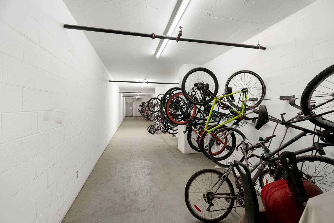
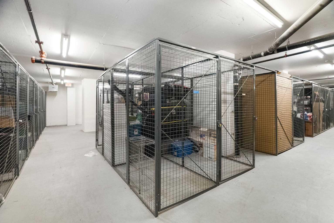
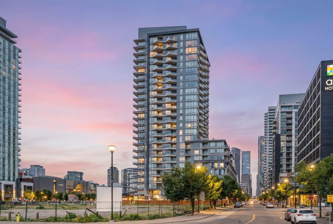
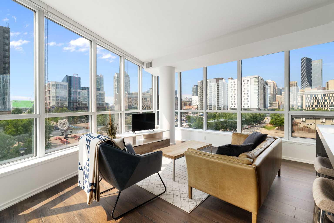
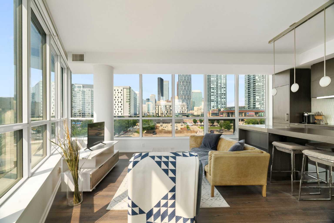
Welcome to unit #326 at the Verve in Calgary’s vibrant Downtown East Village! Perched on the third floor, this immaculate, end-unit offers a private, quiet retreat at the very end of the hallway, ensuring excellent privacy with no common walls on its sides. Lightly lived-in by its original owner and never rented, this pristine residence shines like new and boasts floor-to-ceiling windows that capture beautiful views of the nearby National Music Centre and iconic East Village public art. The open-concept layout seamlessly blends style and function with a sleek, modern design centred around a gourmet kitchen featuring premium quartz countertops complete with a custom cut-out fruit tray, a kitchen island, and seamlessly integrated built-in appliances. The spacious den serves as a fantastic flex space that is perfect for a home office, a creative studio, or it could be set up as a guest retreat. The bright primary bedroom is equipped with custom California closets, while the home enjoys year-round comfort with central air conditioning, in-suite stacked laundry, and a private balcony complete with a natural gas BBQ line. One of the most convenient and unique advantages of this unit's location is its proximity to a fourth elevator. This specific elevator grants you direct access to a 2nd entry on 5th Street SE, while also serving as your daily, direct pipeline straight down to your storage locker and extra-wide titled underground parking stall. Beyond the unit, Verve offers amenities located on the 6th floor, including a fully equipped fitness center, a party room, an outdoor courtyard with BBQs, pingpong tables and more. Additionally, up on the 25th floor, residents can enjoy a second balcony deck with amazing views, as well as a boardroom area residents are free to use. The location is truly unbeatable, with a Good Earth Coffeehouse, a boutique liquor store, and a pizza shop right on the street level of the building. Just down the street, you will find a Real Canadian Superstore, Winners, community gardens, and playgrounds, all while being mere steps from the Bow River pathway system, Confluence Park, and St. Patrick's Island. Whether you are seeking a premier inner-city residence or a turnkey investment property (where all of the furniture in the unit is negotiable and can be included), this exceptional East Village gem delivers the perfect blend of comfort, style, and connected urban living.
| Street Address: | 326, 615 6 Avenue SE |
| City: | Calgary |
| Province/State: | Alberta |
| Postal Code: | N/A |
| County/Parish: | Calgary |
| Subdivision: | Downtown East Village |
| Country: | Canada |
| Latitude: | 51.04661376 |
| Longitude: | -114.04999627 |
| MLS® Number: | A2325797 |
| Price: | $399,000 |
| Property Area: | 779 Sq ft |
| Bedrooms: | 1 |
| Bathrooms Half: | 0 |
| Bathrooms Full: | 1 |
| Living Area: | 779 Sq ft |
| Building Area: | 0 Sq ft |
| Year Built: | 2019 |
| Listing Date: | Jul 01, 2026 |
| Garage Spaces: | 0 |
| Property Type: | Residential |
| Property Subtype: | Apartment |
| MLS Status: | Active |
Additional Details
| Flooring: | N/A |
| Construction: | Concrete |
| Parking: | Heated Garage,Insulated,Paved,Secured,Titled,Underground |
| Appliances: | Built-In Oven,Built-In Refrigerator,Dishwasher,Electric Cooktop,Microwave,Washer/Dryer Stacked,Window Coverings |
| Stories: | N/A |
| Zoning: | DC |
| Fireplace: | N/A |
| Amenities: | Park,Playground,Shopping Nearby,Sidewalks,Street Lights,Walking/Bike Paths |
Utilities & Systems
| Heating: | Fan Coil |
| Cooling: | Central Air |
| Property Type | Residential |
| Building Type | Apartment |
| Storeys | 25 |
| Square Footage | 779 sqft |
| Community Name | Downtown East Village |
| Subdivision Name | Downtown East Village |
| Title | Fee Simple |
| Land Size | Unknown |
| Built in | 2019 |
| Annual Property Taxes | Contact listing agent |
| Parking Type | Underground |
Bedrooms
| Above Grade | 1 |
Bathrooms
| Total | 1 |
| Partial | 0 |
Interior Features
| Appliances Included | Built-In Oven, Built-In Refrigerator, Dishwasher, Electric Cooktop, Microwave, Washer/Dryer Stacked, Window Coverings |
| Flooring | Laminate, Tile |
Building Features
| Features | Breakfast Bar, Built-in Features, High Ceilings, Kitchen Island, No Animal Home, No Smoking Home, Open Floorplan, Quartz Counters |
| Style | Attached |
| Construction Material | Concrete |
| Building Amenities | Bicycle Storage, Community Gardens, Elevator(s), Fitness Center, Park, Party Room, Recreation Room, Roof Deck, Secured Parking, Storage, Visitor Parking |
| Structures | Balcony(s) |
Heating & Cooling
| Cooling | Central Air |
| Heating Type | Fan Coil |
Exterior Features
| Exterior Finish | Concrete |
Neighbourhood Features
| Community Features | Park, Playground, Shopping Nearby, Sidewalks, Street Lights, Walking/Bike Paths |
| Pets Allowed | Restrictions, Cats OK, Dogs OK, Yes |
| Amenities Nearby | Park, Playground, Shopping Nearby, Sidewalks, Street Lights, Walking/Bike Paths |
Maintenance or Condo Information
| Maintenance Fees | $602 Monthly |
| Maintenance Fees Include | Amenities of HOA/Condo, Common Area Maintenance, Heat, Insurance, Maintenance Grounds, Professional Management, Reserve Fund Contributions, Security, Sewer, Trash, Water |
Parking
| Parking Type | Underground |
| Total Parking Spaces | 1 |
Interior Size
| Total Finished Area: | 779 sq ft |
| Total Finished Area (Metric): | 72.37 sq m |
Room Count
| Bedrooms: | 1 |
| Bathrooms: | 1 |
| Full Bathrooms: | 1 |
| Rooms Above Grade: | 4 |
Lot Information
Legal
| Legal Description: | 1910157;63 |
| Title to Land: | Fee Simple |
- Breakfast Bar
- Built-in Features
- High Ceilings
- Kitchen Island
- No Animal Home
- No Smoking Home
- Open Floorplan
- Quartz Counters
- Balcony
- Barbecue
- BBQ gas line
- Courtyard
- Private Entrance
- Storage
- Built-In Oven
- Built-In Refrigerator
- Dishwasher
- Electric Cooktop
- Microwave
- Washer/Dryer Stacked
- Window Coverings
- Bicycle Storage
- Community Gardens
- Elevator(s)
- Fitness Center
- Park
- Party Room
- Recreation Room
- Roof Deck
- Secured Parking
- Visitor Parking
- Playground
- Shopping Nearby
- Sidewalks
- Street Lights
- Walking/Bike Paths
- Concrete
- Heated Garage
- Insulated
- Paved
- Secured
- Titled
- Underground
- Balcony(s)
Floor plan information is not available for this property.
Monthly Payment Breakdown
Loading Walk Score...
What's Nearby?
Powered by Yelp
REALTOR® Details
Matthew Callbeck
- (587) 830-5872
- mattcallbeck@royallepage.ca
- Royal LePage Benchmark