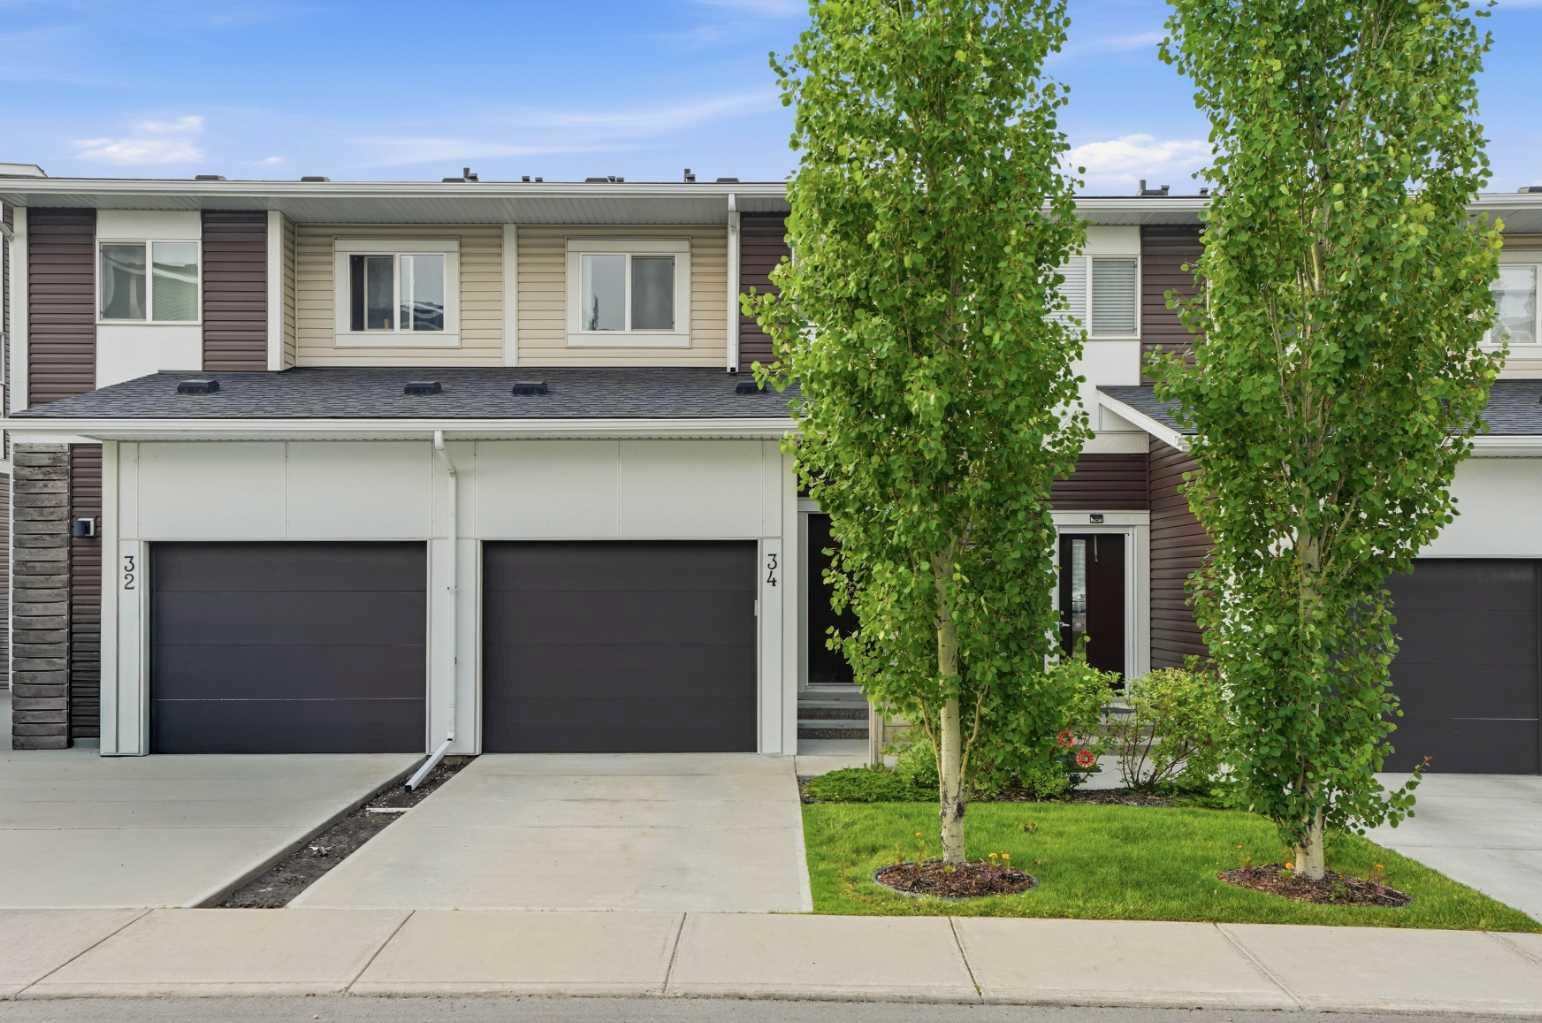
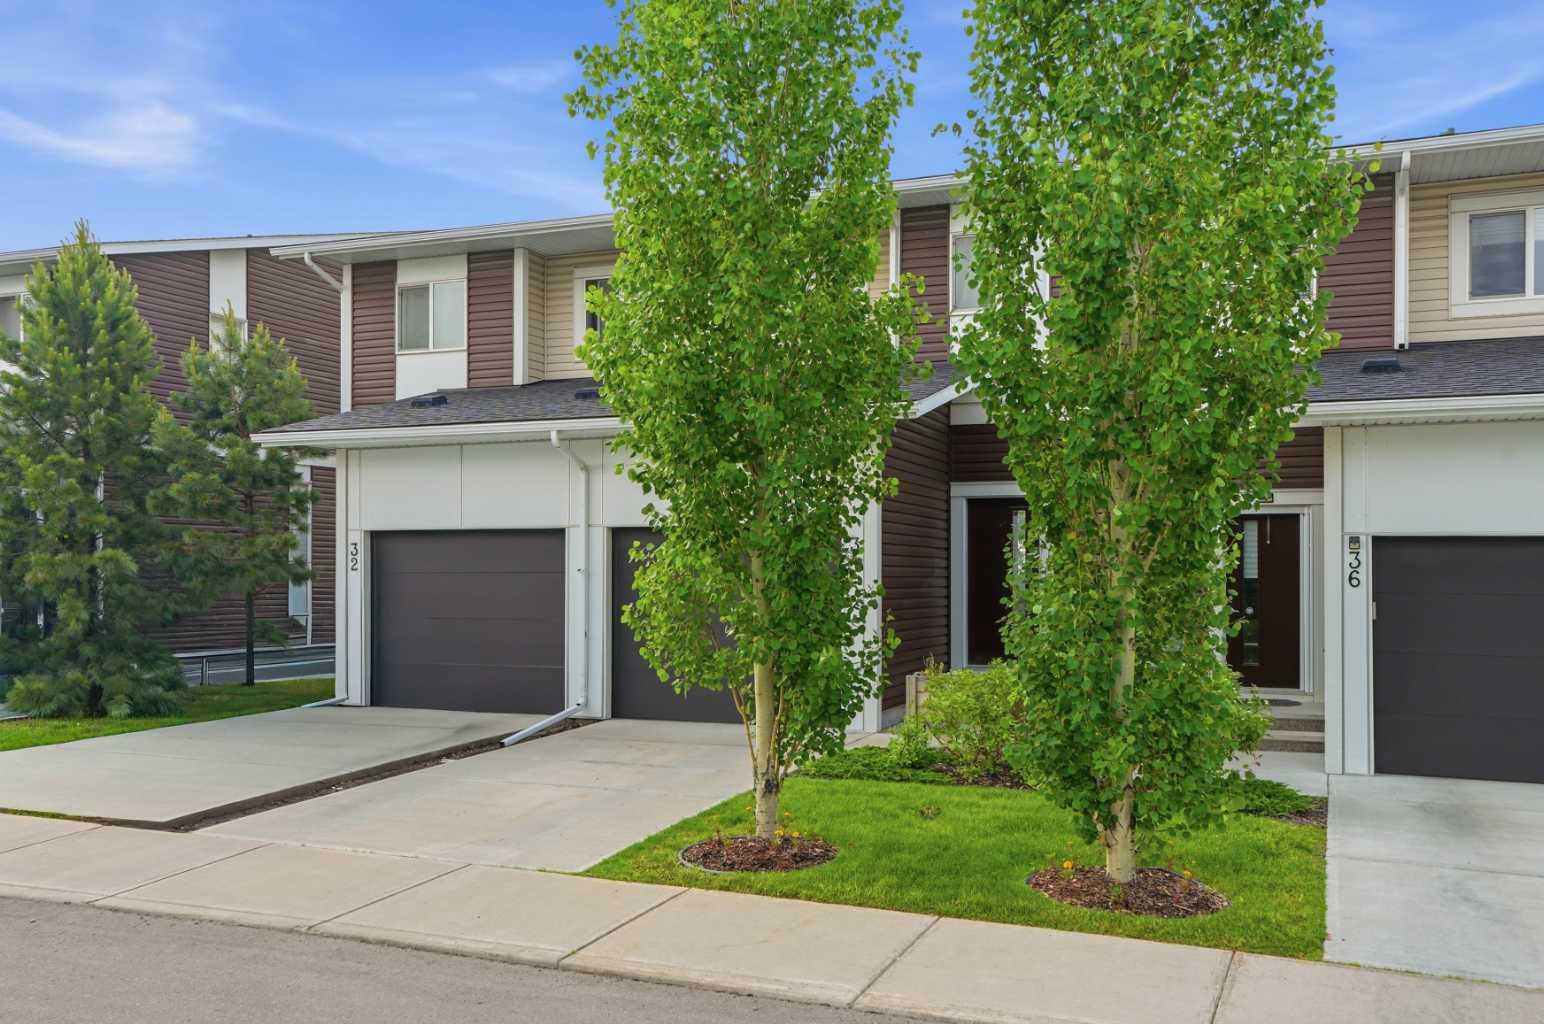
34 Walden Lane SE, Calgary, Alberta
Condo For Sale in Calgary, Alberta
$428,800
-
Property Type
 Condo
Condo
-
Bedrooms
 3
3
-
Bath
 4
4
-
Garage
 1
1
-
Sq Ft
 1,247
1,247
-
Year Built
 2016
2016
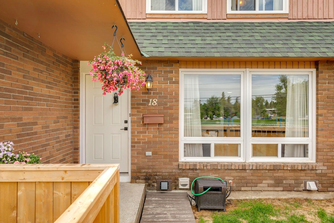
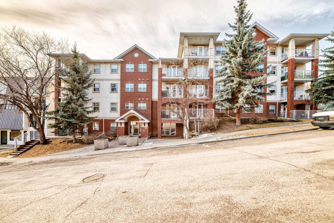
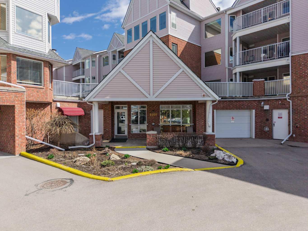
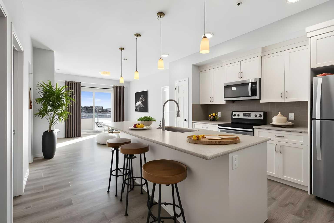
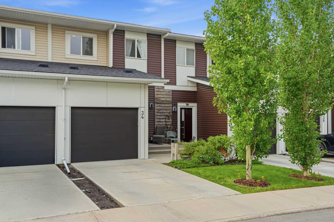
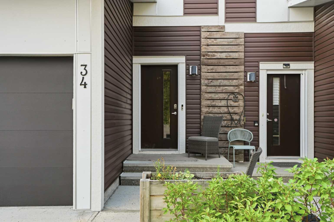
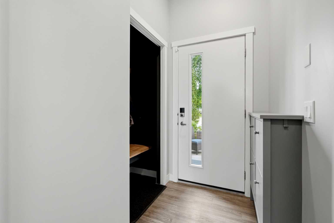
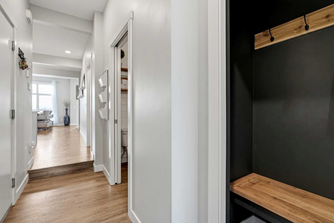
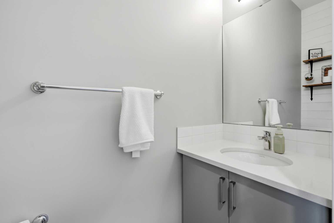
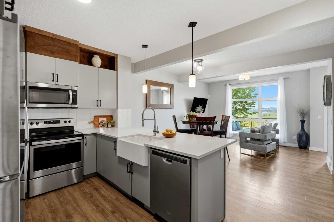
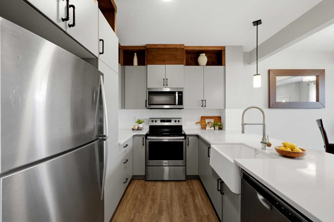
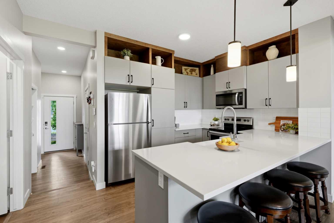
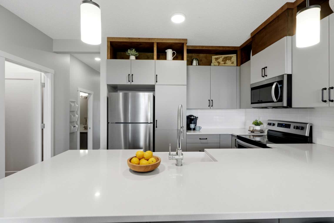
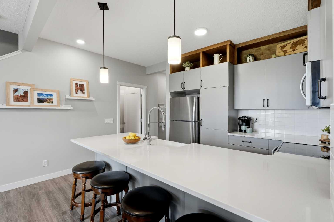
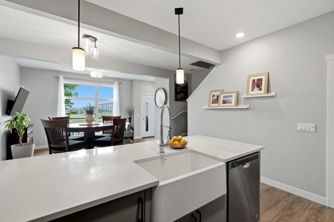
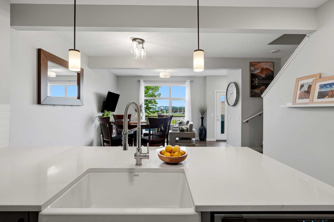
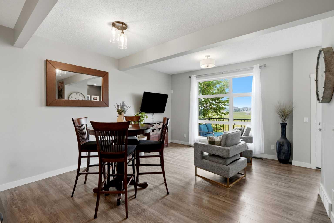
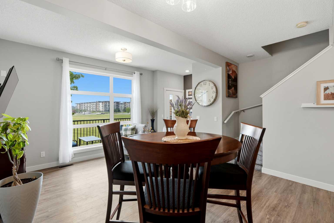
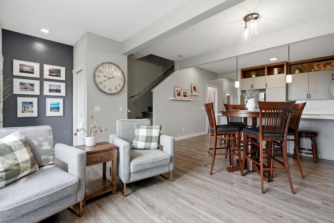
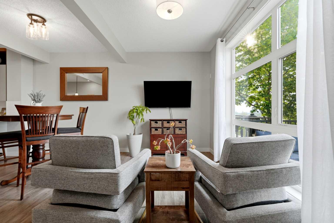
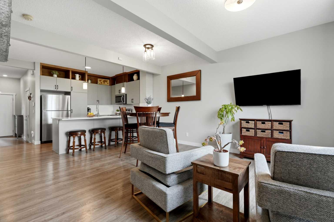
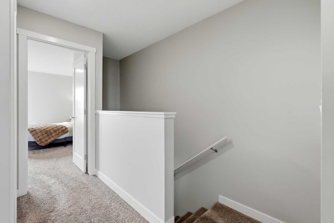
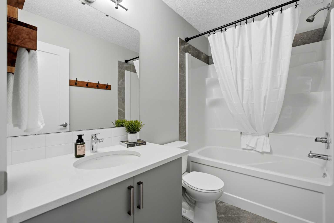
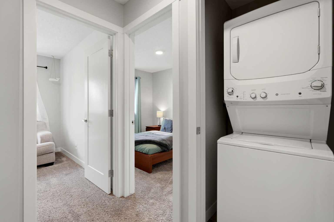
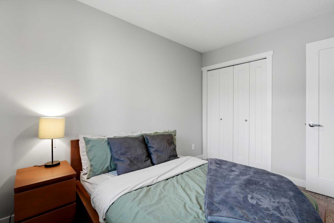
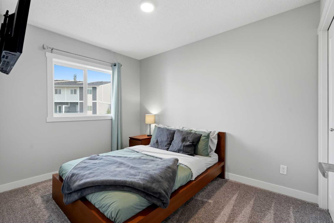
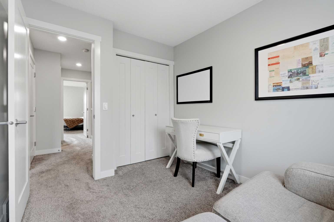
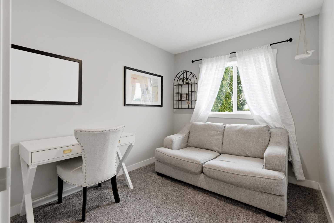
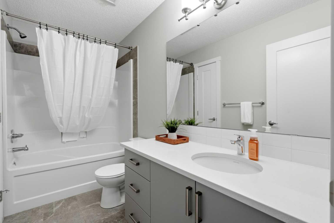
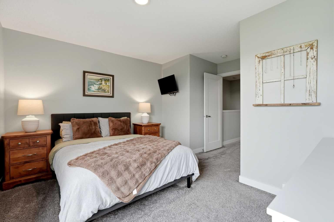
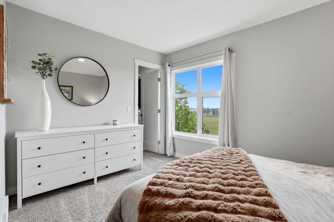
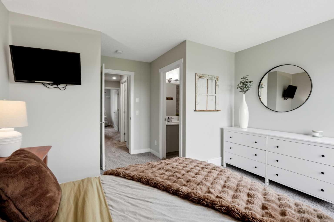
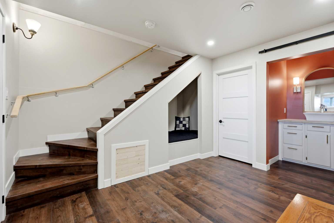
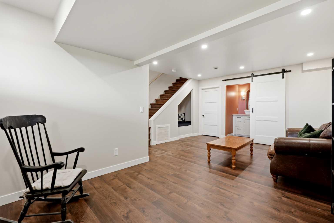
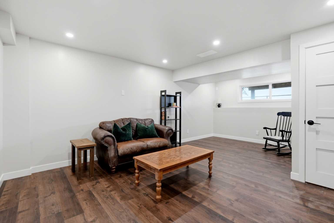
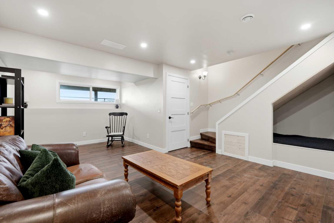
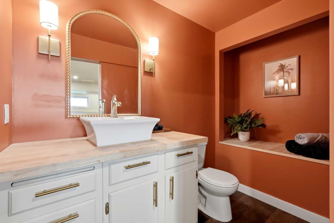
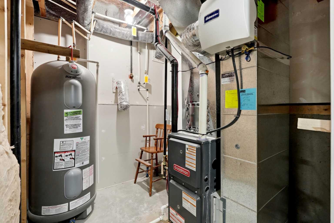
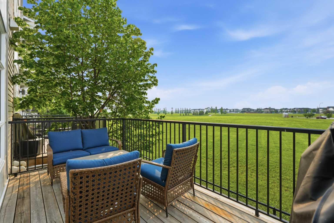
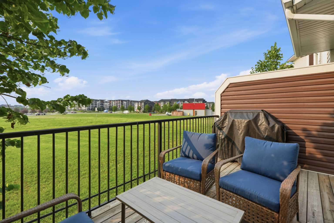
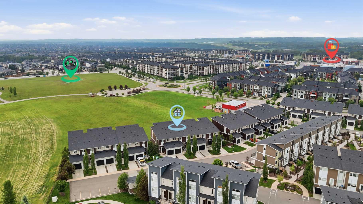
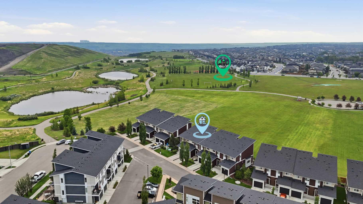
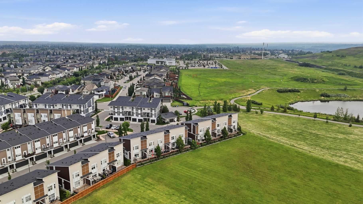
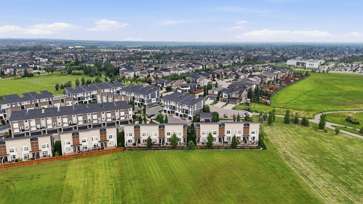
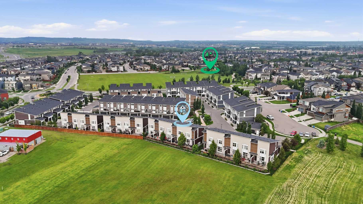
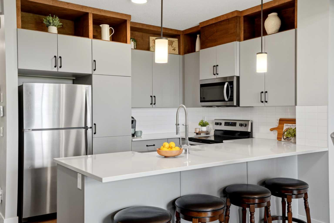
Welcome to 34 Walden Lane – the perfect blend of modern comfort, convenience, and natural beauty. Situated in the highly desirable community of Walden, this beautiful 3-bedroom townhouse offers an exceptional opportunity for first-time buyers, growing families, or those looking to downsize without compromising on quality. As you step inside, you will immediately notice the thoughtful upgrades and pride of ownership throughout. The open-concept main floor features durable vinyl plank, recessed lighting, and large windows that flood the space with natural light. The heart of the home is the upgraded kitchen, complete with beautiful cabinetry, stone countertops, stainless steel appliances, and counter space ideal for meal prep and casual entertaining. The adjoining living and dining areas flow seamlessly together, offering a highly functional layout for everyday living. One of the standout features of this property is its prime location. Step out the back door and enjoy the peace and privacy of backing directly onto a beautifully maintained green space and walking path system. Whether you are enjoying your morning coffee on the back deck or watching the beautiful colors of sunset, this outdoor extension of your home provides an escape from the hustle and bustle. Upstairs, the home continues to impress with three spacious bedrooms and highly functional features. The primary suite serves as a comfortable retreat, complete with a generous closet and its own private 4-piece ensuite. Two additional well-proportioned bedrooms offer excellent versatility for children, guests, or a dedicated home office, and are serviced by a second full 4-piece bathroom. For ultimate everyday convenience, the laundry facilities are thoughtfully located on this upper level. The partially finished basement offers excellent flexibility to suit your lifestyle. Currently configured as a functional recreation or media room, this level also features a stylish powder room for guests and convenience. Additionally, thoughtful space has been left to easily add a full-size shower in the future if desired, all while retaining plenty of room for utility and storage. Location Highlights: 1) Nature at Your Doorstep - Backs directly onto community green space and paved pathways. 2) Unmatched Convenience - Located just minutes from the Gates of Walden shopping complex, offering quick access to grocery stores, restaurants, cafes, banks, and essential services. 3) Easy Commuting - Excellent access to Macleod Trail, Stoney Trail, and nearby transit options for an easy commute anywhere in Calgary. This property represents an incredible middle-ground home, combining low-maintenance townhouse living with the premium feel of upgraded finishes and a scenic backyard view. Don’t miss your chance to join this vibrant, established community. Book your private viewing today!
| Street Address: | 34 Walden Lane SE |
| City: | Calgary |
| Province/State: | Alberta |
| Postal Code: | N/A |
| County/Parish: | Calgary |
| Subdivision: | Walden |
| Country: | Canada |
| Latitude: | 50.86892738 |
| Longitude: | -114.02804604 |
| MLS® Number: | A2326093 |
| Price: | $428,800 |
| Property Area: | 1,247 Sq ft |
| Bedrooms: | 3 |
| Bathrooms Half: | 2 |
| Bathrooms Full: | 2 |
| Living Area: | 1,247 Sq ft |
| Building Area: | 0 Sq ft |
| Year Built: | 2016 |
| Listing Date: | Jul 02, 2026 |
| Garage Spaces: | 1 |
| Property Type: | Residential |
| Property Subtype: | Row/Townhouse |
| MLS Status: | Active |
Additional Details
| Flooring: | N/A |
| Construction: | Vinyl Siding,Wood Frame |
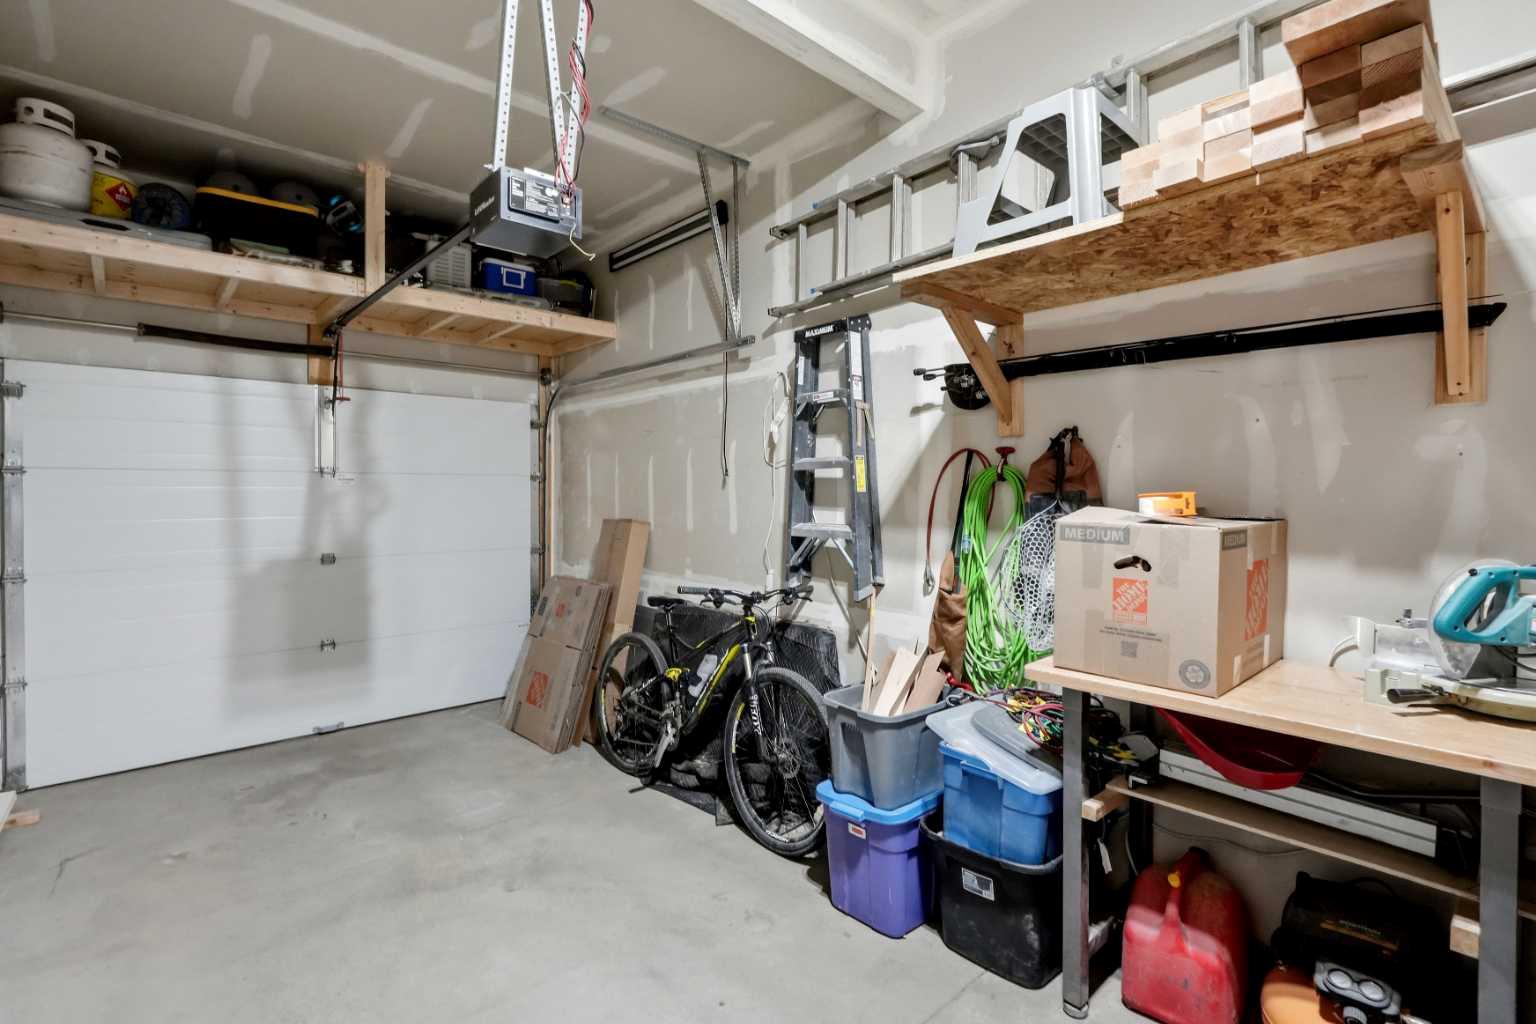
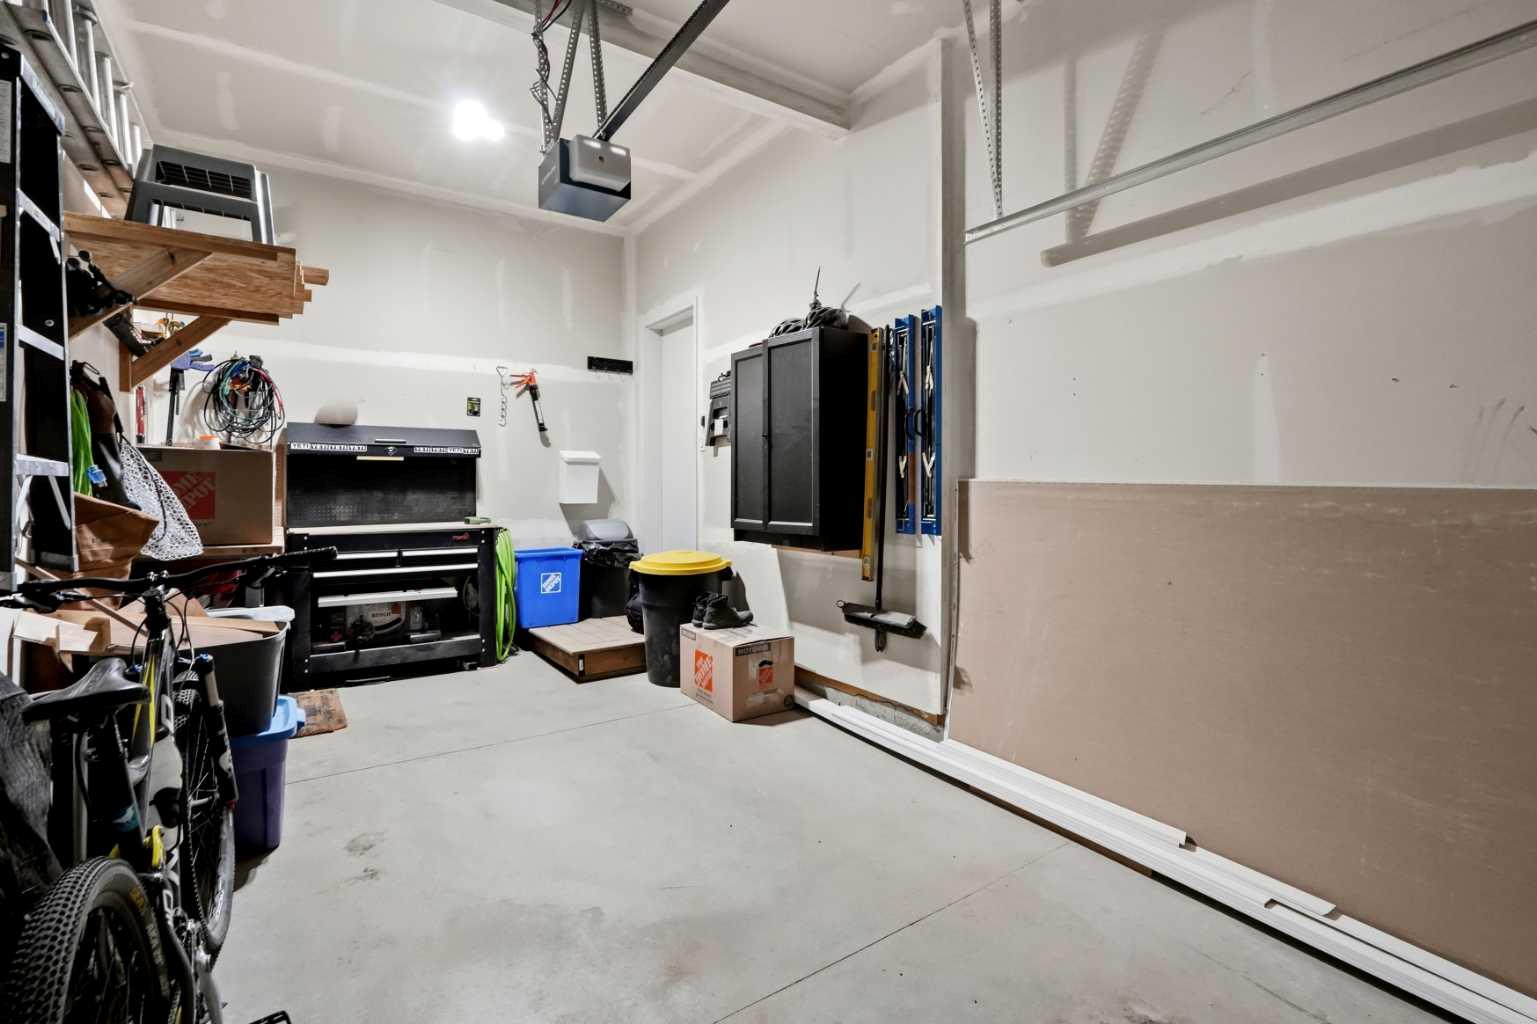
| Parking: | Single Garage Attached |
| Appliances: | Dishwasher,Dryer,Oven,Refrigerator,Washer |
| Stories: | N/A |
| Zoning: | M-G d44 |
| Fireplace: | N/A |
| Amenities: | Park,Pool,Shopping Nearby,Sidewalks,Street Lights,Walking/Bike Paths |
Utilities & Systems
| Heating: | Forced Air |
| Cooling: | None |
| Property Type | Residential |
| Building Type | Row/Townhouse |
| Square Footage | 1,247 sqft |
| Community Name | Walden |
| Subdivision Name | Walden |
| Title | Fee Simple |
| Land Size | Unknown |
| Built in | 2016 |
| Annual Property Taxes | Contact listing agent |
| Parking Type | Garage |
Bedrooms
| Above Grade | 3 |
Bathrooms
| Total | 4 |
| Partial | 2 |
Interior Features
| Appliances Included | Dishwasher, Dryer, Oven, Refrigerator, Washer |
| Flooring | Carpet, Vinyl |
Building Features
| Features | No Smoking Home, Open Floorplan, Quartz Counters, Storage, Vinyl Windows |
| Style | Attached |
| Construction Material | Vinyl Siding, Wood Frame |
| Building Amenities | Snow Removal, Trash, Visitor Parking |
| Structures | Deck |
Heating & Cooling
| Cooling | None |
| Heating Type | Forced Air |
Exterior Features
| Exterior Finish | Vinyl Siding, Wood Frame |
Neighbourhood Features
| Community Features | Park, Pool, Shopping Nearby, Sidewalks, Street Lights, Walking/Bike Paths |
| Pets Allowed | Yes |
| Amenities Nearby | Park, Pool, Shopping Nearby, Sidewalks, Street Lights, Walking/Bike Paths |
Maintenance or Condo Information
| Maintenance Fees | $327 Monthly |
| Maintenance Fees Include | Common Area Maintenance, Insurance, Parking, Professional Management, Reserve Fund Contributions, See Remarks, Snow Removal, Trash |
Parking
| Parking Type | Garage |
| Total Parking Spaces | 2 |
Interior Size
| Total Finished Area: | 1,247 sq ft |
| Total Finished Area (Metric): | 115.83 sq m |
Room Count
| Bedrooms: | 3 |
| Bathrooms: | 4 |
| Full Bathrooms: | 2 |
| Half Bathrooms: | 2 |
| Rooms Above Grade: | 6 |
Lot Information
Legal
| Legal Description: | 1513112;38 |
| Title to Land: | Fee Simple |
- No Smoking Home
- Open Floorplan
- Quartz Counters
- Storage
- Vinyl Windows
- Dock
- Dishwasher
- Dryer
- Oven
- Refrigerator
- Washer
- Snow Removal
- Trash
- Visitor Parking
- Full
- Park
- Pool
- Shopping Nearby
- Sidewalks
- Street Lights
- Walking/Bike Paths
- Vinyl Siding
- Wood Frame
- Poured Concrete
- Backs on to Park/Green Space
- Few Trees
- Single Garage Attached
- Deck
Floor plan information is not available for this property.
Monthly Payment Breakdown
Loading Walk Score...
What's Nearby?
Powered by Yelp
REALTOR® Details
Micah McLaren
- (403) 270-4060
- micah@mclarenrealestate.com
- TREC The Real Estate Company