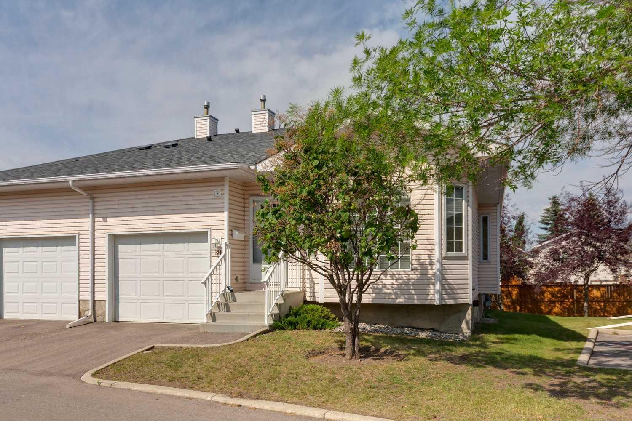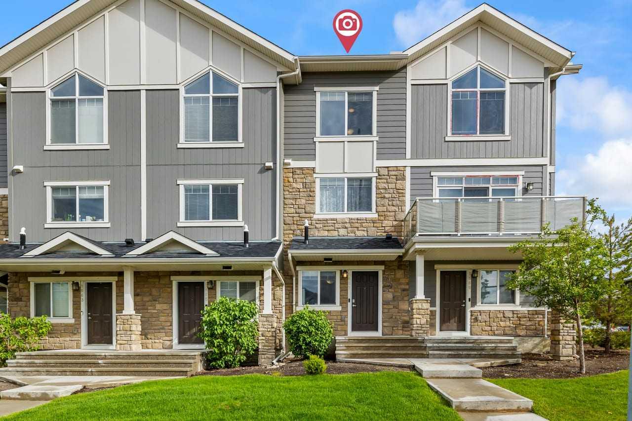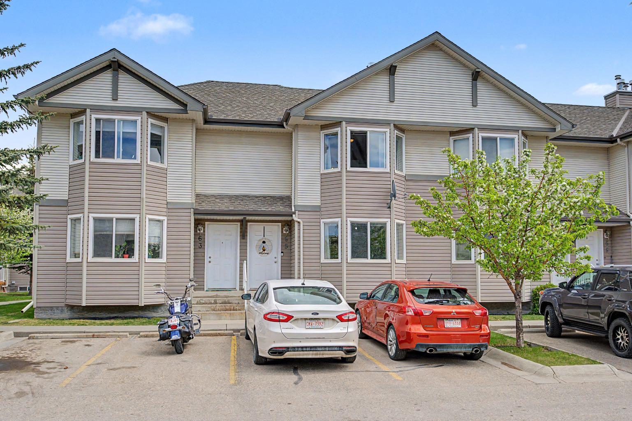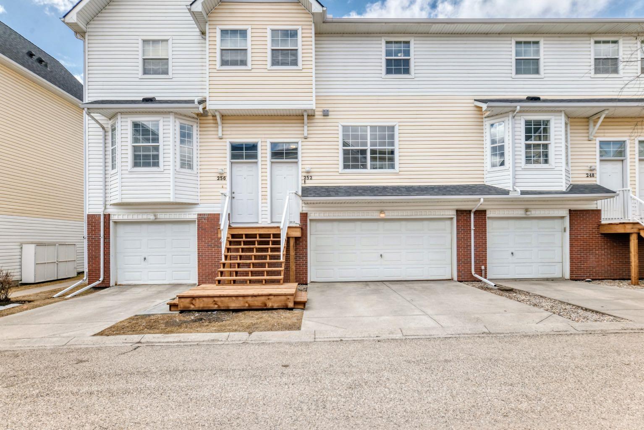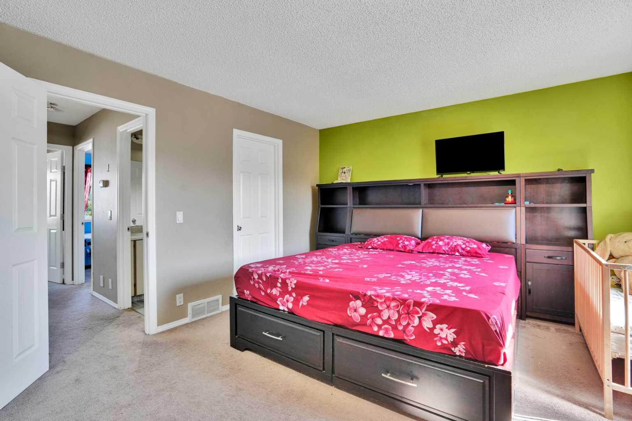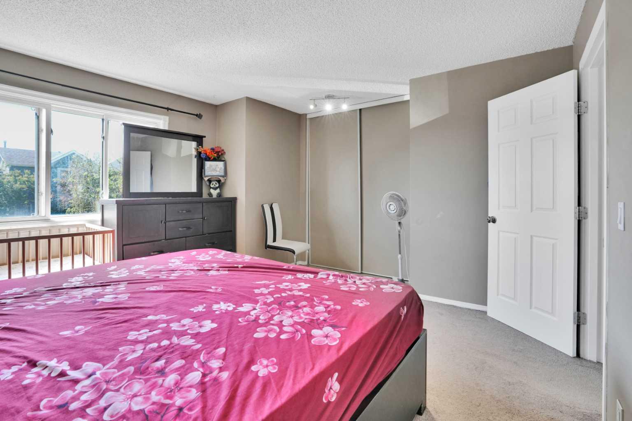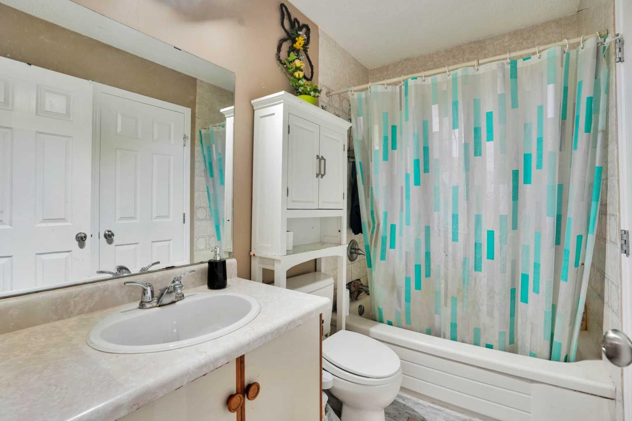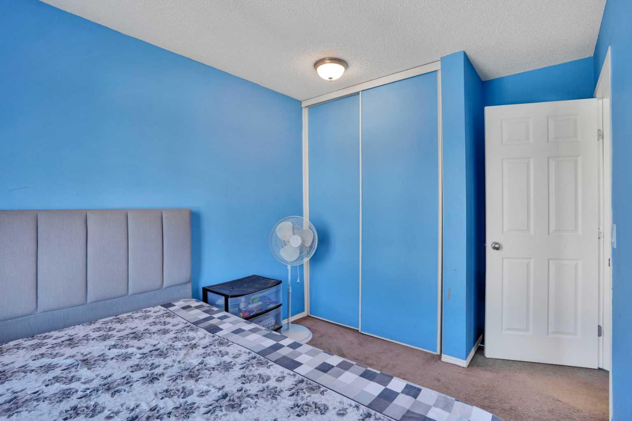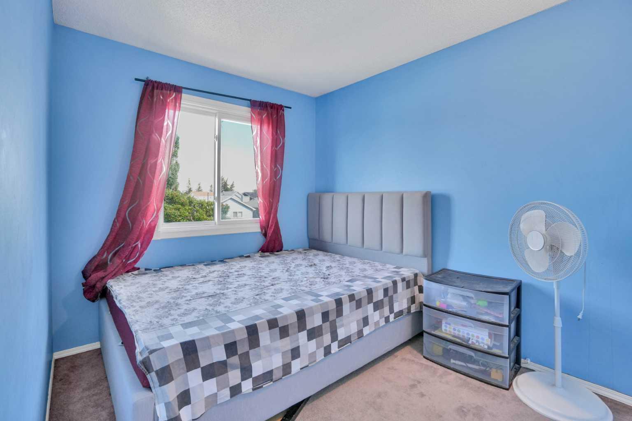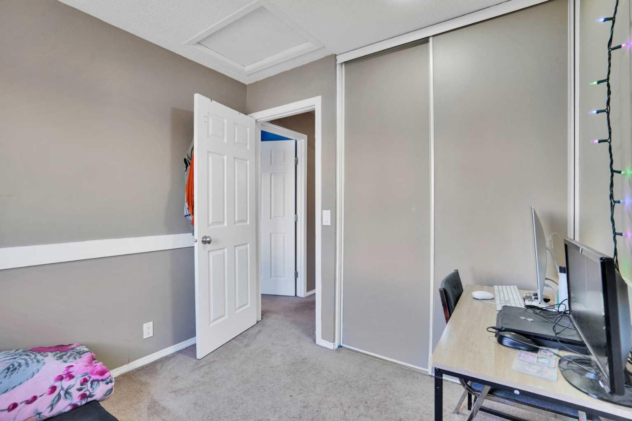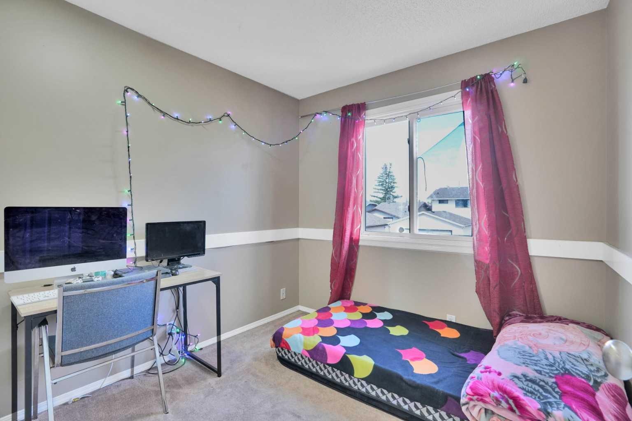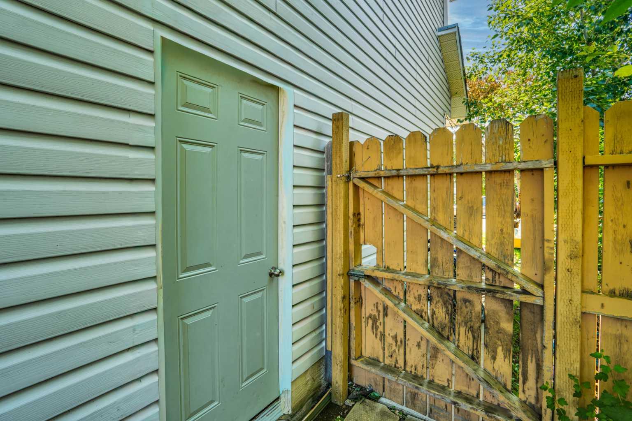
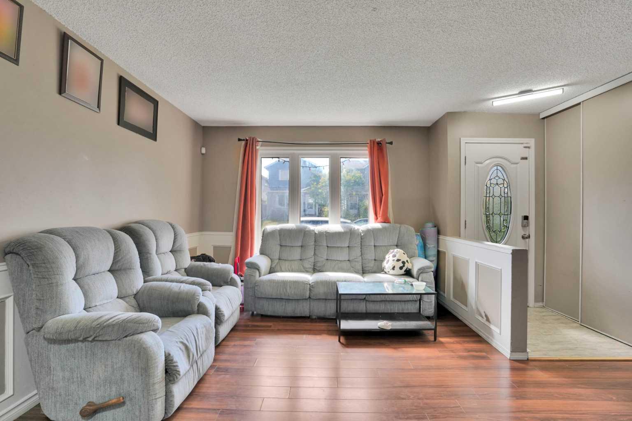
95 Castlegreen Close NE, Calgary, Alberta
Residential For Sale in Calgary, Alberta
$468,000
-
Property Type
 Residential
-
Bedrooms
 3
3
-
Bath
 3
3
-
Garage
 0
0
-
Sq Ft
 1,123
1,123
-
Year Built
 1981
1981
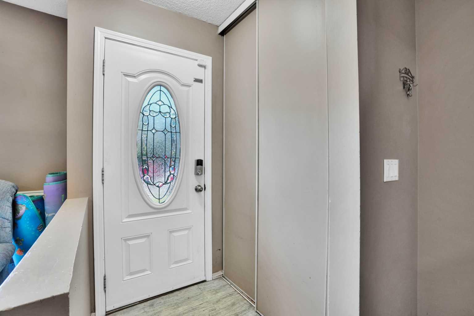
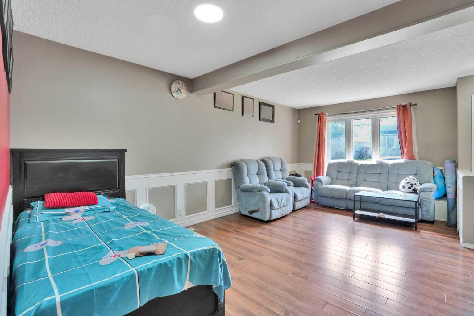
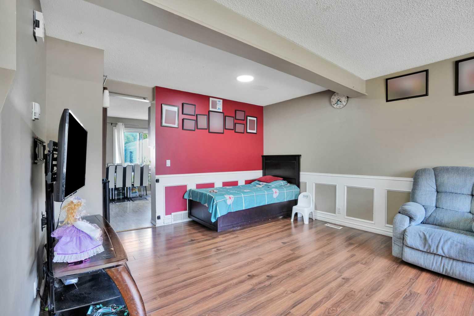
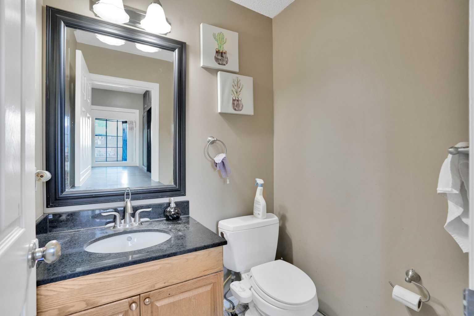
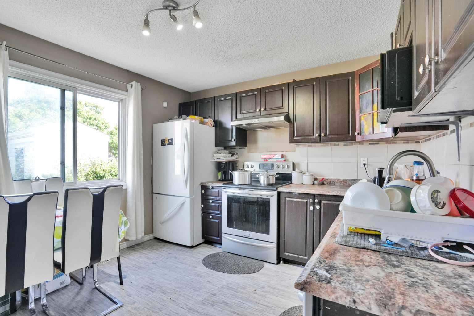
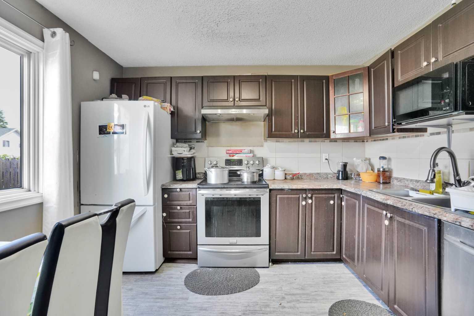
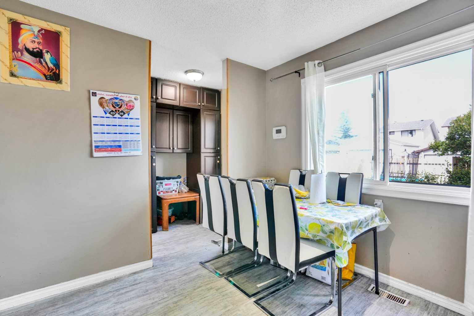
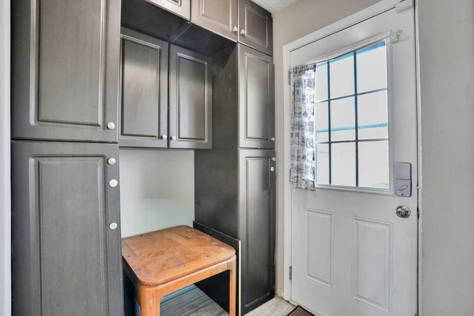
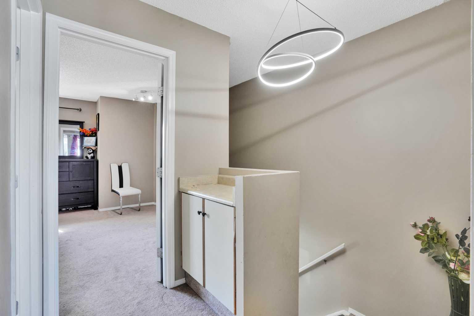
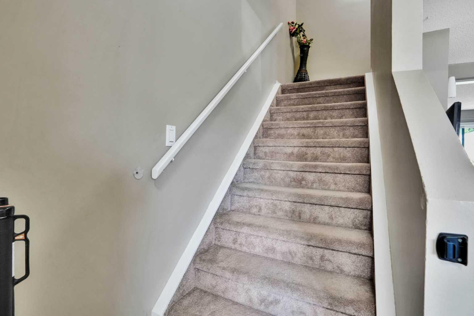
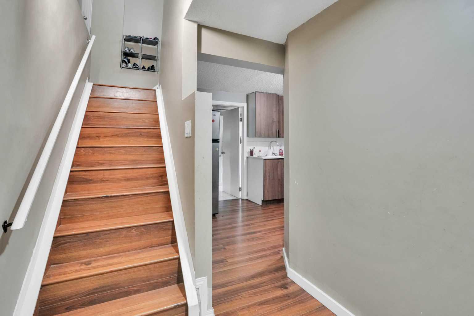
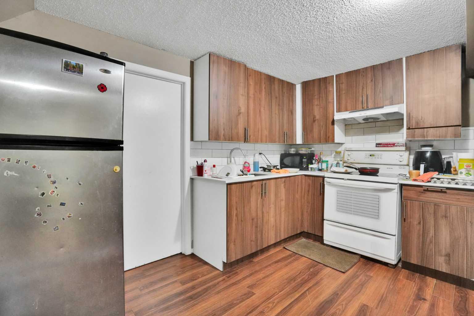
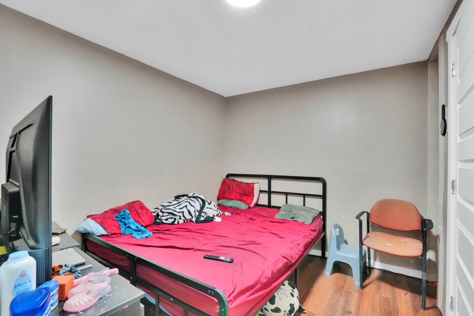
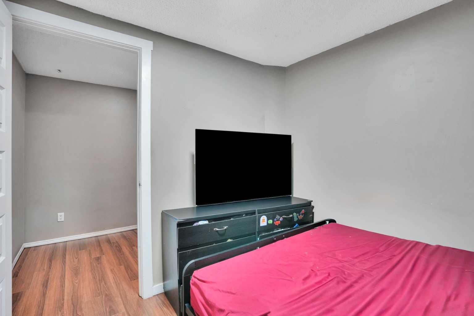
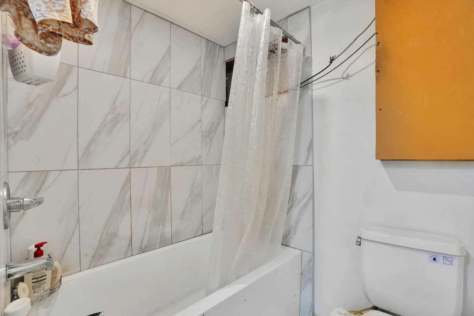
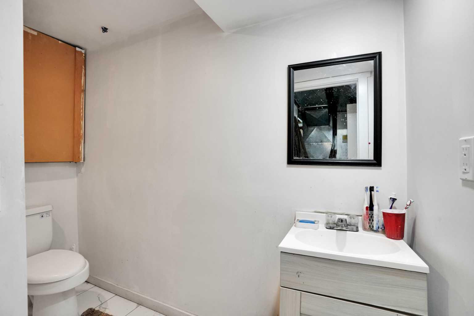
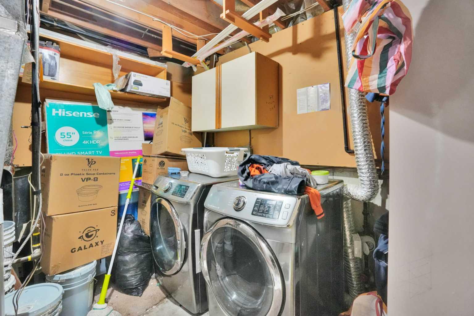
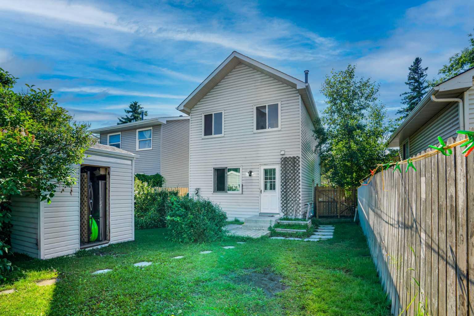
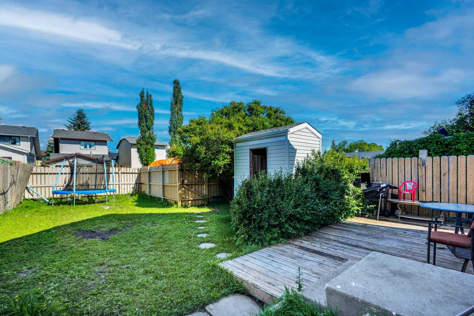
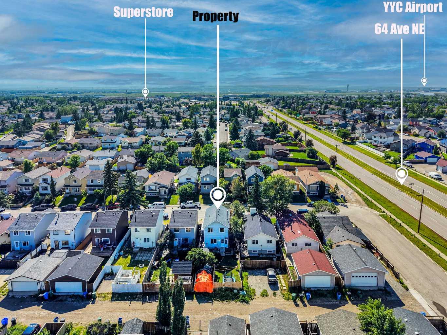
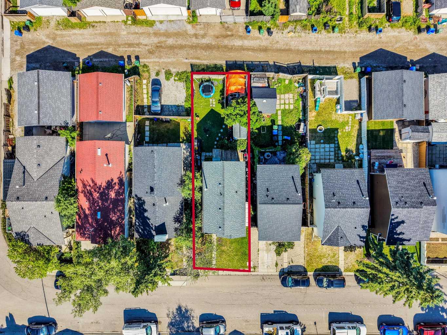
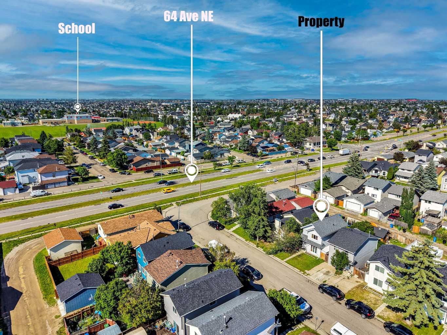
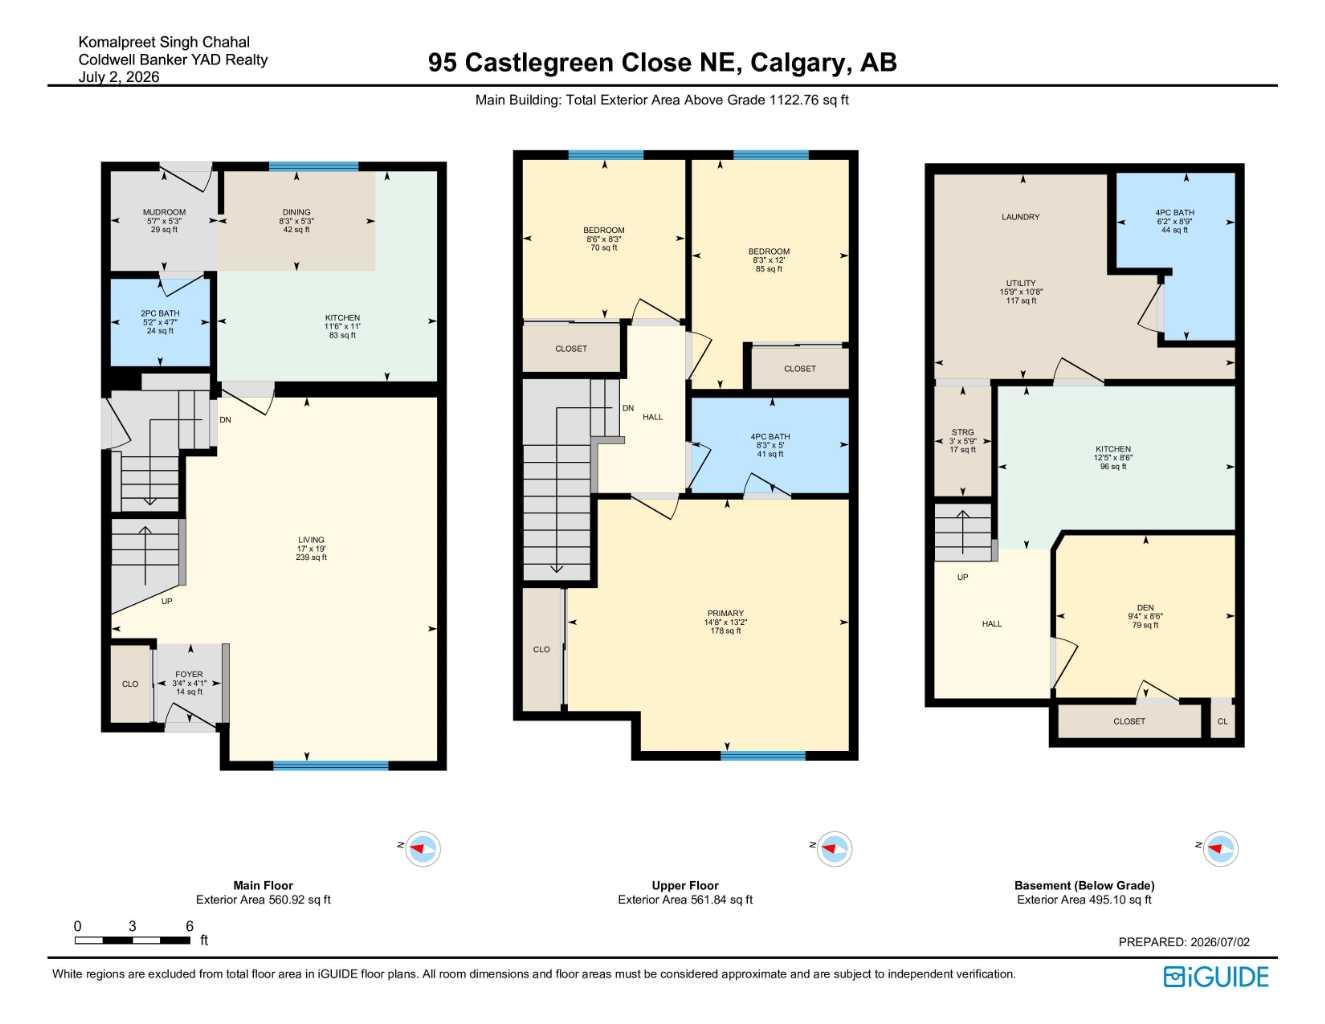
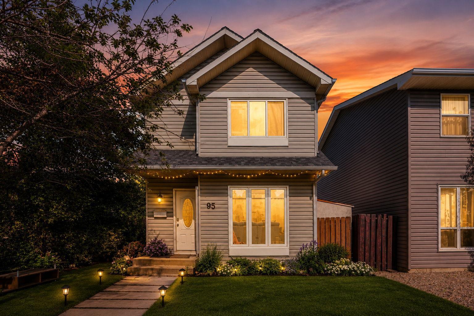
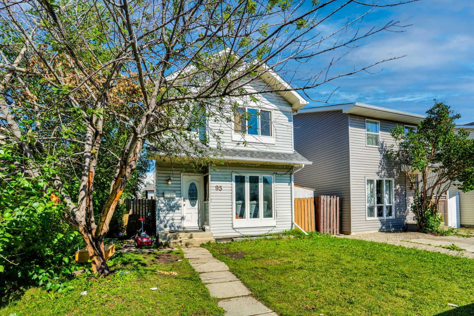
Welcome to 95 Castlegreen Close NE, a fantastic opportunity for first-time home buyers, growing families, and investors alike! This well-maintained home offers approximately 1,200 sq. ft. above grade. It features 4 bedrooms, including a 1-bedroom illegal basement suite with a separate entrance, making it an excellent mortgage helper or ideal space for extended family. The main floor offers a bright and functional layout with spacious living and dining areas, a practical kitchen, and comfortable bedrooms. The basement provides additional flexibility with its own separate entrance, offering great potential for rental income (illegal suite) or multi-generational living. Located on a decent-sized lot in the established community of Castleridge, this home is nestled on a quiet residential street in a family-friendly neighbourhood known for its welcoming atmosphere. Residents enjoy convenient access to schools, parks, playgrounds, walking paths, shopping, public transit, and major roadways, making everyday commuting and errands simple. The nearby Castleridge Plaza, grocery stores, restaurants, recreation facilities, and the McKnight–Westwinds CTrain Station are all just minutes away. Whether you’re a first-time home buyer looking to offset your mortgage or an investor seeking a solid income property, this home offers exceptional value, versatility, and convenience. Priced at $478,000, this is an opportunity you won’t want to miss!. Schedule your private viewing today and experience everything this remarkable home has to offer before it’s gone!
| Street Address: | 95 Castlegreen Close NE |
| City: | Calgary |
| Province/State: | Alberta |
| Postal Code: | N/A |
| County/Parish: | Calgary |
| Subdivision: | Castleridge |
| Country: | Canada |
| Latitude: | 51.11002935 |
| Longitude: | -113.95800363 |
| MLS® Number: | A2326308 |
| Price: | $468,000 |
| Property Area: | 1,123 Sq ft |
| Bedrooms: | 3 |
| Bathrooms Half: | 1 |
| Bathrooms Full: | 2 |
| Living Area: | 1,123 Sq ft |
| Building Area: | 0 Sq ft |
| Year Built: | 1981 |
| Listing Date: | Jul 03, 2026 |
| Garage Spaces: | 0 |
| Property Type: | Residential |
| Property Subtype: | Detached |
| MLS Status: | Active |
Additional Details
| Flooring: | N/A |
| Construction: | Vinyl Siding |
| Parking: | Off Street |
| Appliances: | Dishwasher,Range,Range Hood,Refrigerator |
| Stories: | N/A |
| Zoning: | R-CG |
| Fireplace: | N/A |
| Amenities: | Airport/Runway,Playground,Schools Nearby,Shopping Nearby |
Utilities & Systems
| Heating: | Forced Air |
| Cooling: | None |
| Property Type | Residential |
| Building Type | Detached |
| Square Footage | 1,123 sqft |
| Community Name | Castleridge |
| Subdivision Name | Castleridge |
| Title | Fee Simple |
| Land Size | 3,003 sqft |
| Built in | 1981 |
| Annual Property Taxes | Contact listing agent |
| Parking Type | Off Street |
| Time on MLS Listing | 31 days |
Bedrooms
| Above Grade | 3 |
Bathrooms
| Total | 3 |
| Partial | 1 |
Interior Features
| Appliances Included | Dishwasher, Range, Range Hood, Refrigerator |
| Flooring | Carpet, Ceramic Tile, Laminate |
Building Features
| Features | No Smoking Home |
| Construction Material | Vinyl Siding |
| Structures | None |
Heating & Cooling
| Cooling | None |
| Heating Type | Forced Air |
Exterior Features
| Exterior Finish | Vinyl Siding |
Neighbourhood Features
| Community Features | Airport/Runway, Playground, Schools Nearby, Shopping Nearby |
| Amenities Nearby | Airport/Runway, Playground, Schools Nearby, Shopping Nearby |
Parking
| Parking Type | Off Street |
Interior Size
| Total Finished Area: | 1,123 sq ft |
| Total Finished Area (Metric): | 104.31 sq m |
Room Count
| Bedrooms: | 3 |
| Bathrooms: | 3 |
| Full Bathrooms: | 2 |
| Half Bathrooms: | 1 |
| Rooms Above Grade: | 7 |
Lot Information
| Lot Size: | 3,003 sq ft |
| Lot Size (Acres): | 0.07 acres |
| Frontage: | 30 ft |
Legal
| Legal Description: | 8111020;14;4 |
| Title to Land: | Fee Simple |
- No Smoking Home
- None
- Dishwasher
- Range
- Range Hood
- Refrigerator
- Full
- Airport/Runway
- Playground
- Schools Nearby
- Shopping Nearby
- Vinyl Siding
- Poured Concrete
- Back Lane
- Back Yard
- Off Street
Floor plan information is not available for this property.
Monthly Payment Breakdown
Loading Walk Score...
What's Nearby?
Powered by Yelp
REALTOR® Details
Komalpreet Singh Chahal
- (587) 892-0009
- komalchahal23@gmail.com
- Coldwell Banker YAD Realty