56, 1055 72 Avenue NW, Calgary, Alberta
Condo For Sale in Calgary, Alberta
$339,900
-
Property Type
 Condo
Condo
-
Bedrooms
 3
3
-
Bath
 2
2
-
Garage
 1
1
-
Sq Ft
 1,058
1,058
-
Year Built
 1977
1977
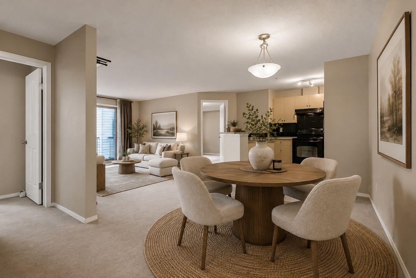
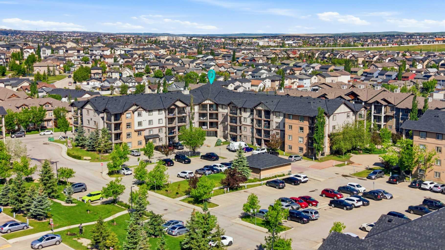
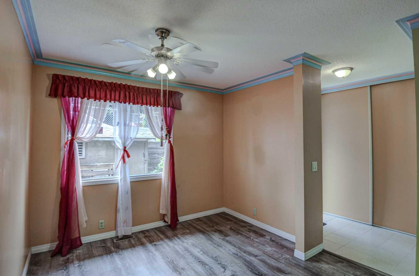
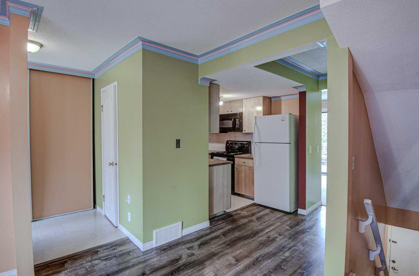
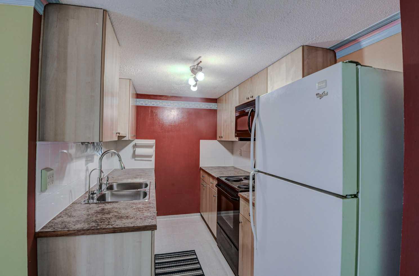
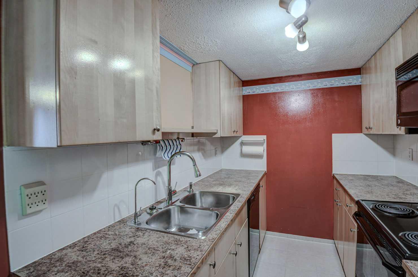
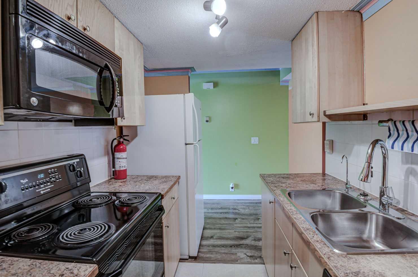
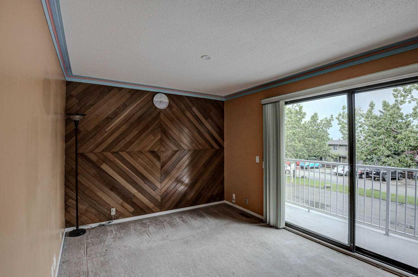
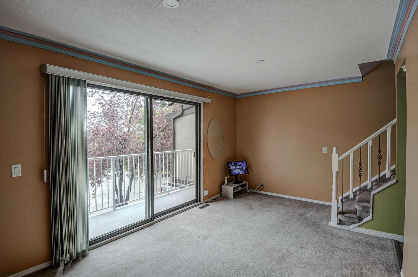
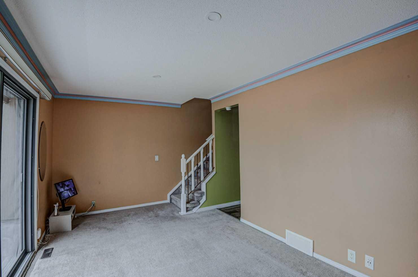
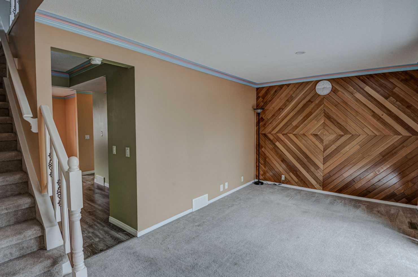
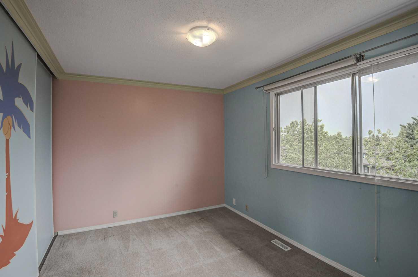
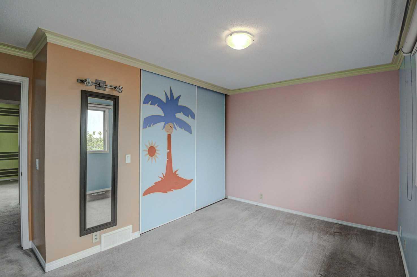
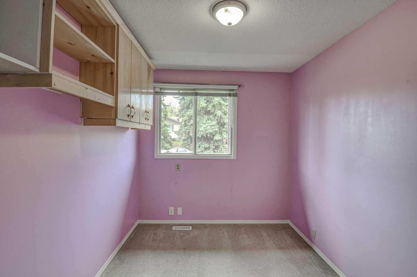
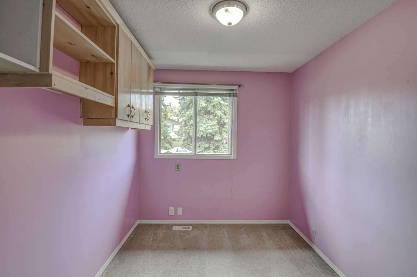
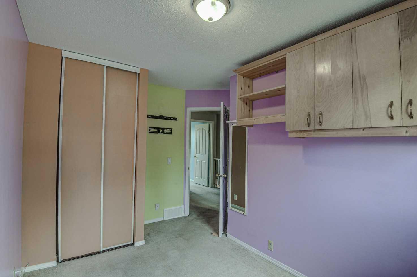
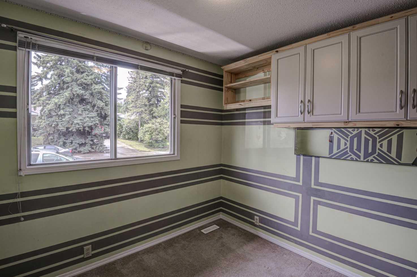
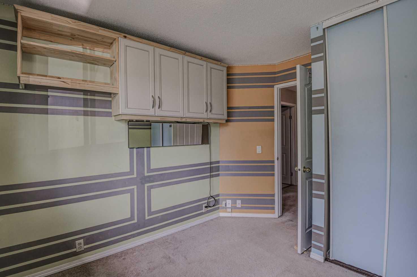
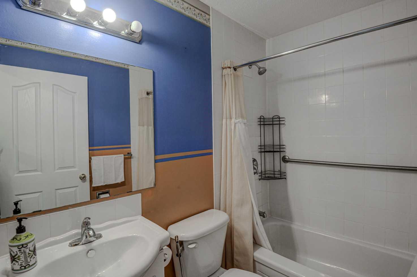
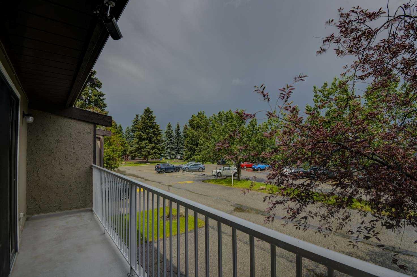
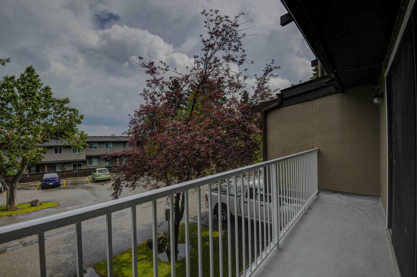
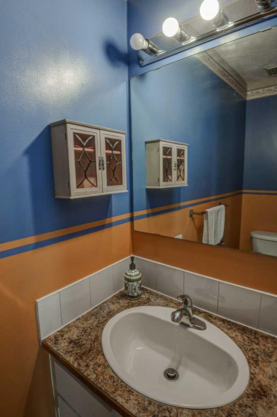
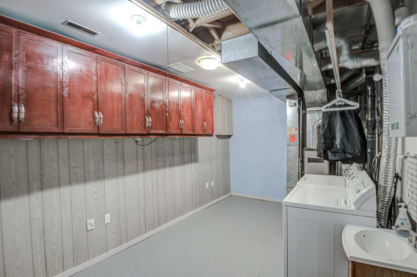
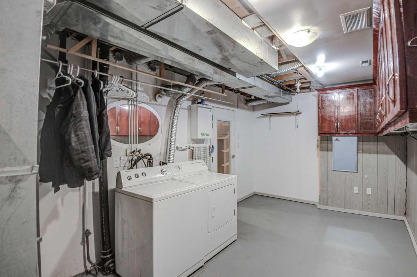
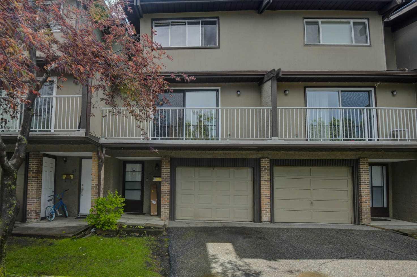
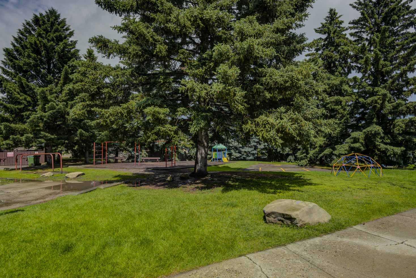
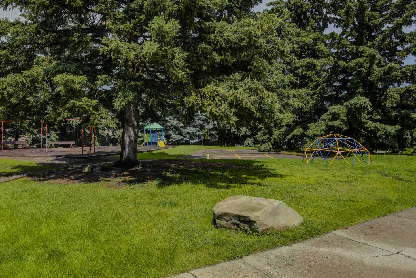
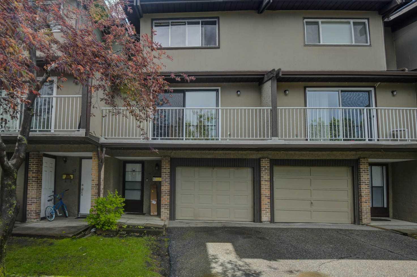
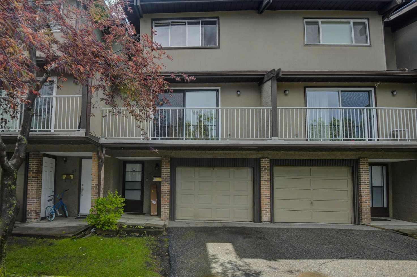
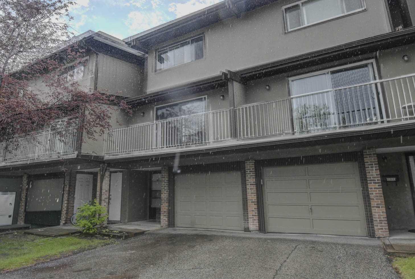
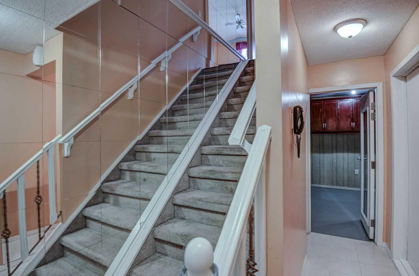
Bright! Beautiful! Colorful! Three bedroom townhouse, 2-bathroom, abundant of cabinets, shelving & storage units for organizing and comes in with a single front attached garage that is perfectly located close to school, shops, Canadian Superstore and all other amenities. Very easy access to Centre Street & will takes only minutes drive to downtown, Deerfoot Trail and 14 Street NW that will take you easily to SAIT , University of Calgary, Foothills Hospital and Children's Hospital. Very affordable townhouse in NW. The unit is just across the visitors parking and playground area. Watch your kids playing from your balcony or watching your visitors arriving. Take a look and this may be a perfect home for you.
| Street Address: | 56, 1055 72 Avenue NW |
| City: | Calgary |
| Province/State: | Alberta |
| Postal Code: | N/A |
| County/Parish: | Calgary |
| Subdivision: | Huntington Hills |
| Country: | Canada |
| Latitude: | 51.11562856 |
| Longitude: | -114.07857392 |
| MLS® Number: | A2326321 |
| Price: | $339,900 |
| Property Area: | 1,058 Sq ft |
| Bedrooms: | 3 |
| Bathrooms Half: | 1 |
| Bathrooms Full: | 1 |
| Living Area: | 1,058 Sq ft |
| Building Area: | 0 Sq ft |
| Year Built: | 1977 |
| Listing Date: | Jul 03, 2026 |
| Garage Spaces: | 1 |
| Property Type: | Residential |
| Property Subtype: | Row/Townhouse |
| MLS Status: | Active |
Additional Details
| Flooring: | N/A |
| Construction: | Concrete,Wood Frame |
| Parking: | Single Garage Attached |
| Appliances: | Dishwasher,Dryer,Electric Stove,Freezer,Microwave Hood Fan,Refrigerator,Window Coverings |
| Stories: | N/A |
| Zoning: | M-CG d44 |
| Fireplace: | N/A |
| Amenities: | Park,Playground,Schools Nearby,Shopping Nearby,Sidewalks,Street Lights,Walking/Bike Paths |
Utilities & Systems
| Heating: | Forced Air |
| Cooling: | None |
| Property Type | Residential |
| Building Type | Row/Townhouse |
| Square Footage | 1,058 sqft |
| Community Name | Huntington Hills |
| Subdivision Name | Huntington Hills |
| Title | Fee Simple |
| Land Size | Unknown |
| Built in | 1977 |
| Annual Property Taxes | Contact listing agent |
| Parking Type | Garage |
| Time on MLS Listing | 31 days |
Bedrooms
| Above Grade | 3 |
Bathrooms
| Total | 2 |
| Partial | 1 |
Interior Features
| Appliances Included | Dishwasher, Dryer, Electric Stove, Freezer, Microwave Hood Fan, Refrigerator, Window Coverings |
| Flooring | Carpet, Vinyl Plank |
Building Features
| Features | Ceiling Fan(s), No Animal Home, Vinyl Windows |
| Style | Attached |
| Construction Material | Concrete, Wood Frame |
| Building Amenities | Parking, Playground, Visitor Parking |
| Structures | Balcony(s) |
Heating & Cooling
| Cooling | None |
| Heating Type | Forced Air |
Exterior Features
| Exterior Finish | Concrete, Wood Frame |
Neighbourhood Features
| Community Features | Park, Playground, Schools Nearby, Shopping Nearby, Sidewalks, Street Lights, Walking/Bike Paths |
| Pets Allowed | Yes |
| Amenities Nearby | Park, Playground, Schools Nearby, Shopping Nearby, Sidewalks, Street Lights, Walking/Bike Paths |
Maintenance or Condo Information
| Maintenance Fees | $346 Monthly |
| Maintenance Fees Include | Amenities of HOA/Condo, Caretaker, Common Area Maintenance, Insurance, Maintenance Grounds, Parking, Professional Management, Reserve Fund Contributions |
Parking
| Parking Type | Garage |
| Total Parking Spaces | 2 |
Interior Size
| Total Finished Area: | 1,058 sq ft |
| Total Finished Area (Metric): | 98.29 sq m |
| Main Level: | 534 sq ft |
| Upper Level: | 524 sq ft |
Room Count
| Bedrooms: | 3 |
| Bathrooms: | 2 |
| Full Bathrooms: | 1 |
| Half Bathrooms: | 1 |
| Rooms Above Grade: | 6 |
Lot Information
Legal
| Legal Description: | 7810015;56 |
| Title to Land: | Fee Simple |
- Ceiling Fan(s)
- No Animal Home
- Vinyl Windows
- Balcony
- Dishwasher
- Dryer
- Electric Stove
- Freezer
- Microwave Hood Fan
- Refrigerator
- Window Coverings
- Parking
- Playground
- Visitor Parking
- Partial
- Park
- Schools Nearby
- Shopping Nearby
- Sidewalks
- Street Lights
- Walking/Bike Paths
- Concrete
- Wood Frame
- Poured Concrete
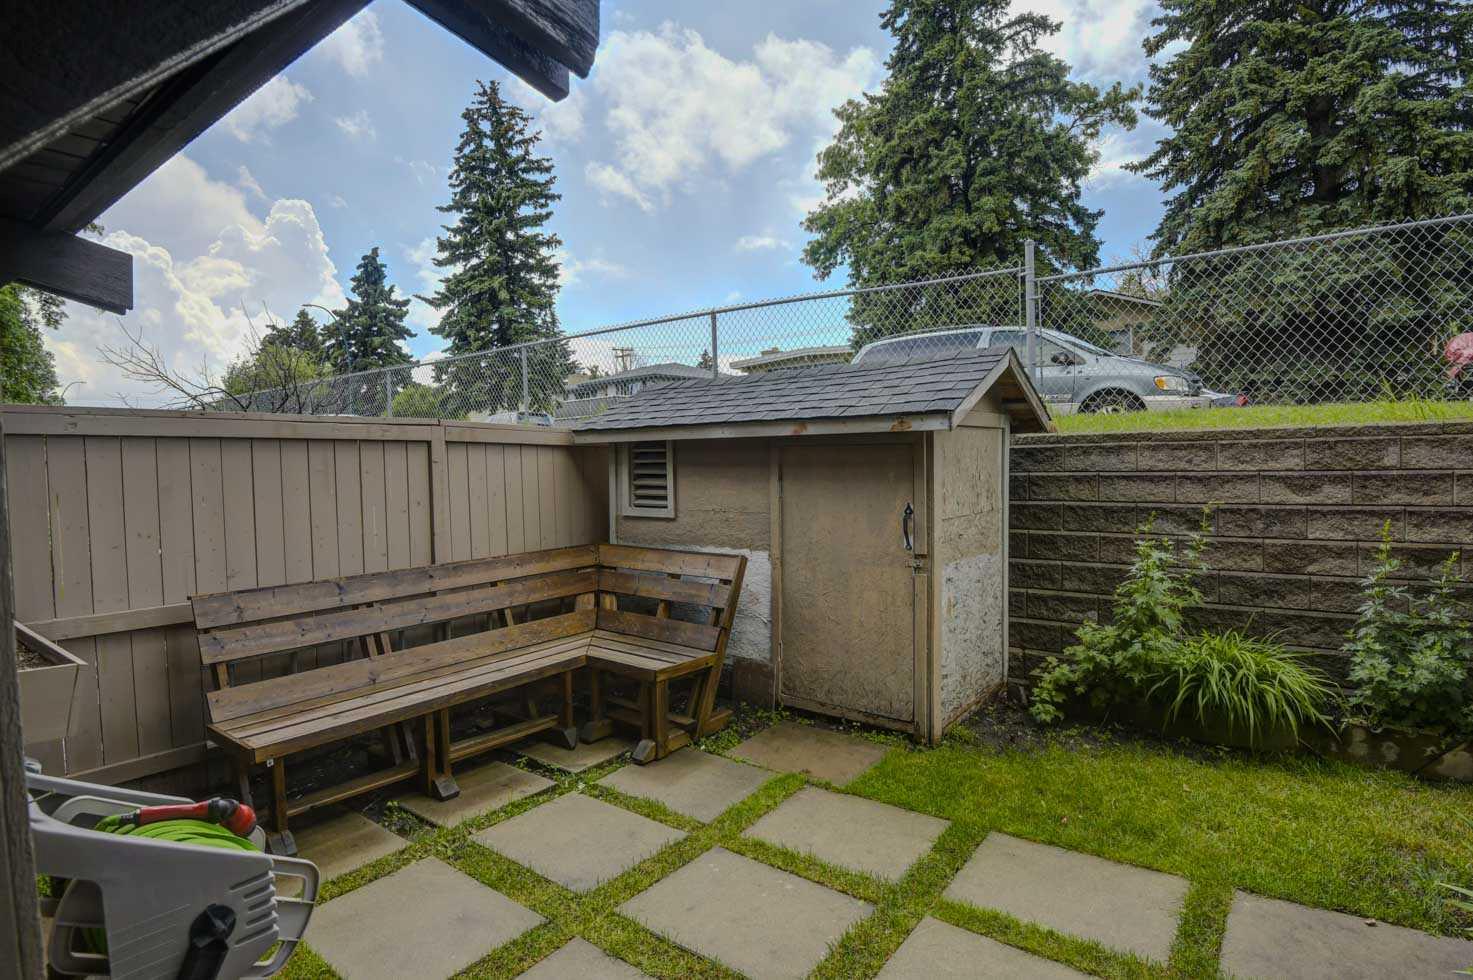
- Back Yard
- No Back Lane
- No Neighbours Behind
- Rectangular Lot
- Single Garage Attached
- Balcony(s)
Floor plan information is not available for this property.
Monthly Payment Breakdown
Loading Walk Score...
What's Nearby?
Powered by Yelp
REALTOR® Details
Amelia Dela Torre
- (403) 830-5994
- sweetresidence@gmail.com
- Greater Calgary Real Estate