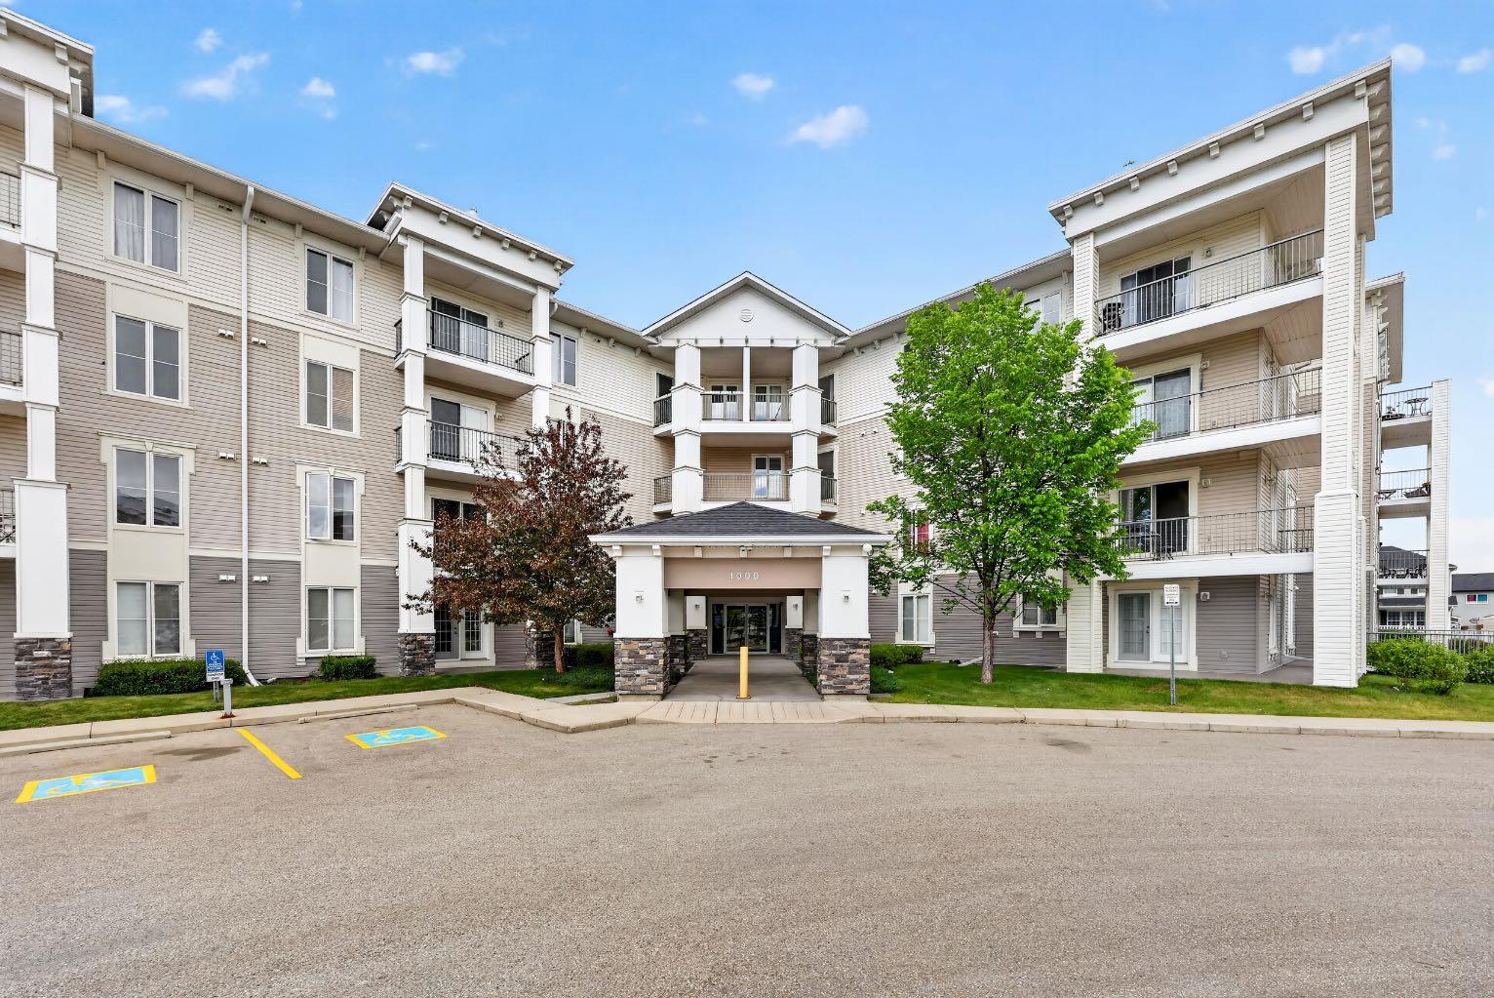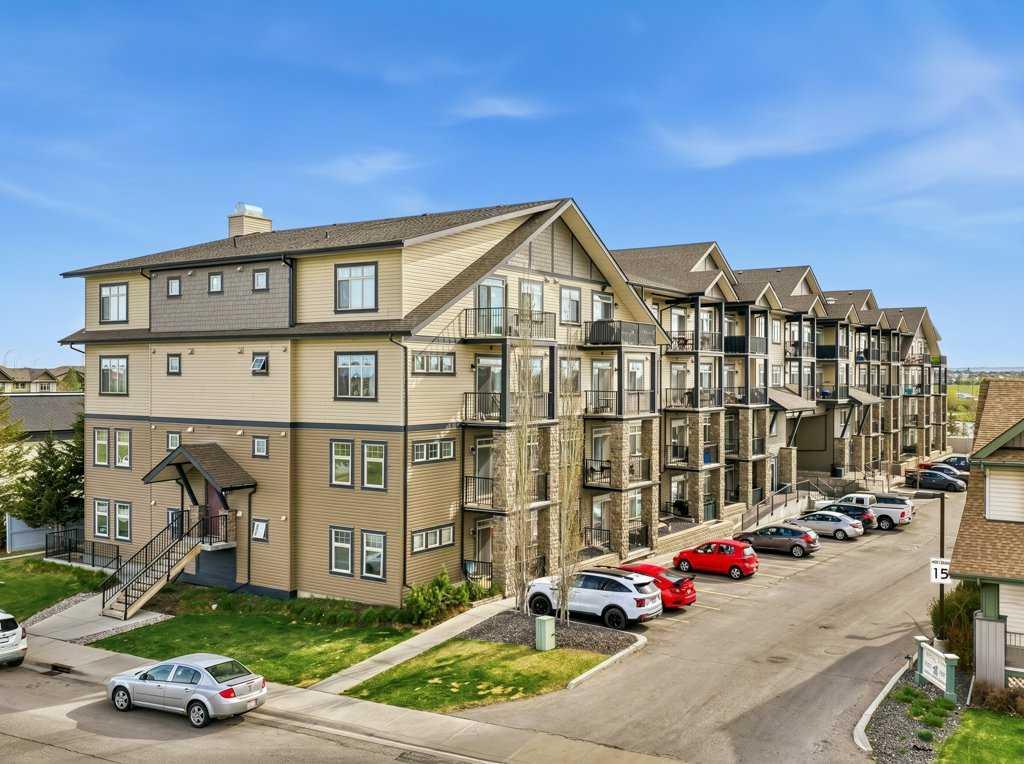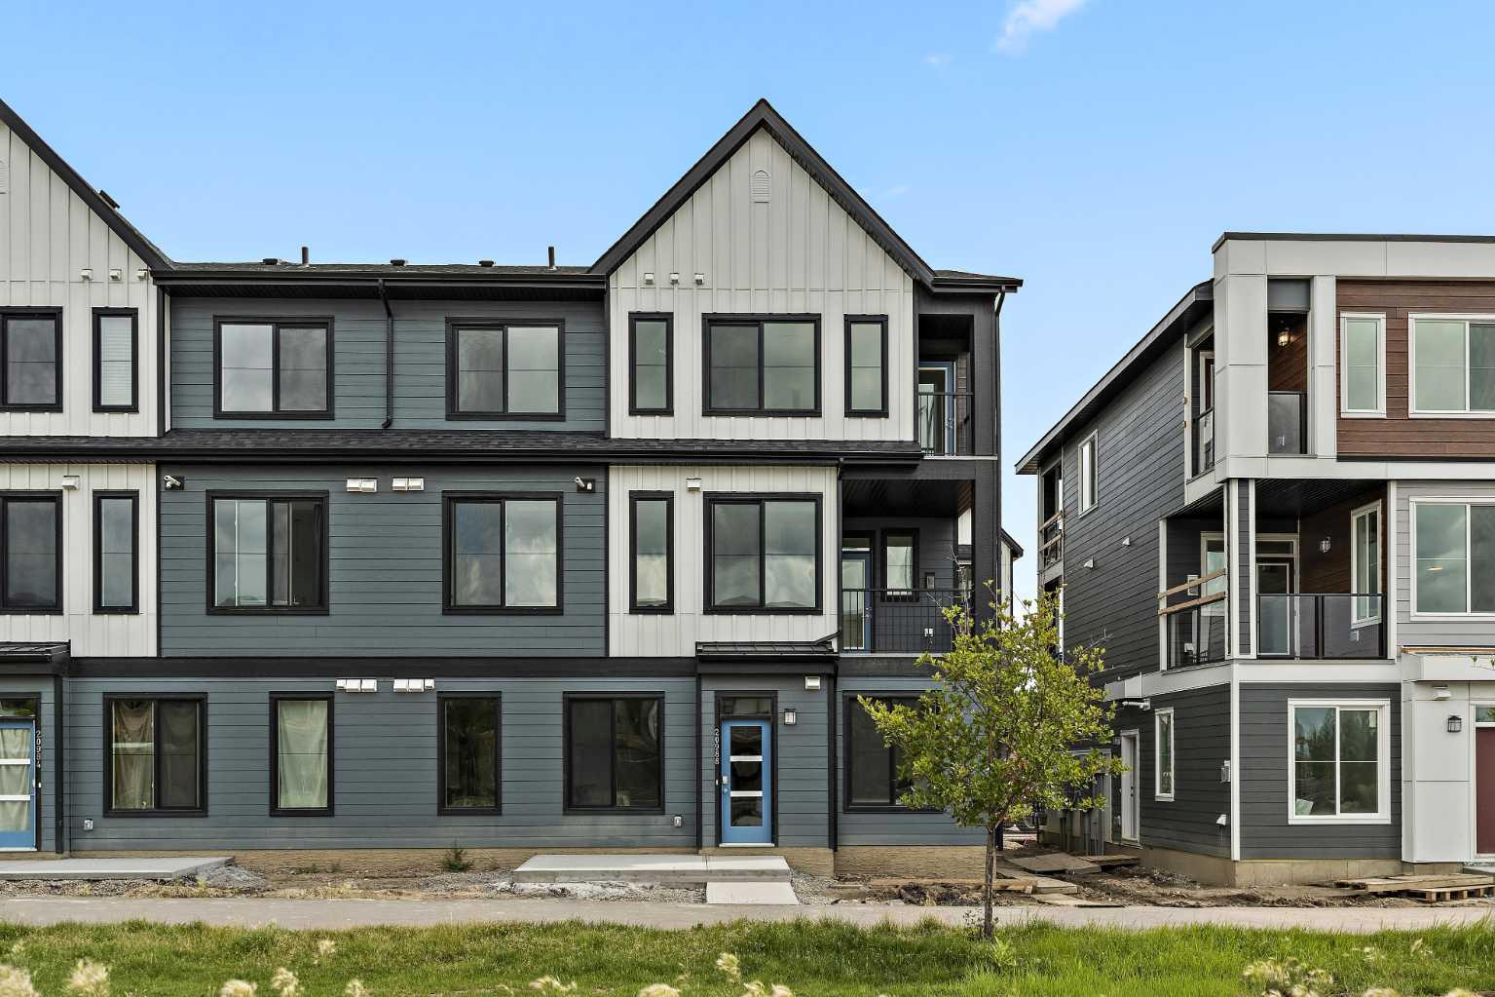
1211, 8810 Royal Birch Boulevard NW, Calgary, Alberta
Condo For Sale in Calgary, Alberta
$304,000
-
Property Type
 Condo
Condo
-
Bedrooms
 2
2
-
Bath
 1
1
-
Garage
 0
0
-
Sq Ft
 890
890
-
Year Built
 2005
2005
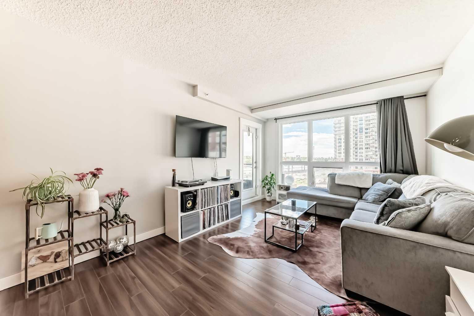
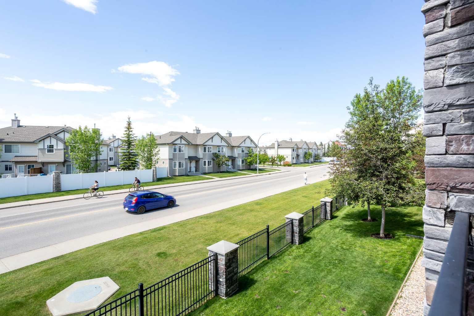
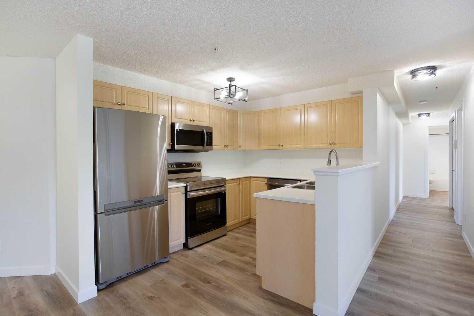
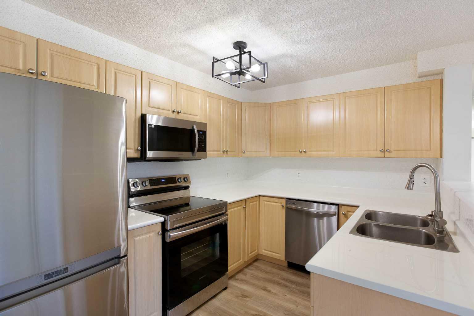
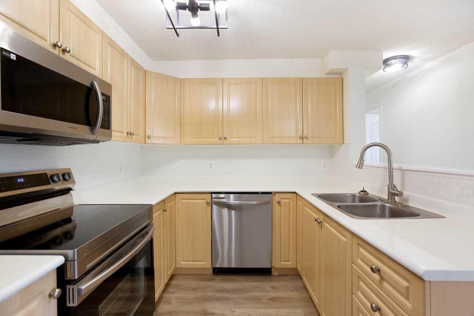
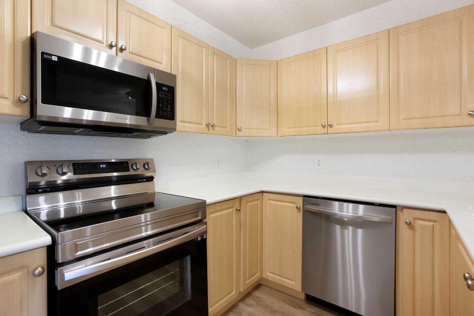
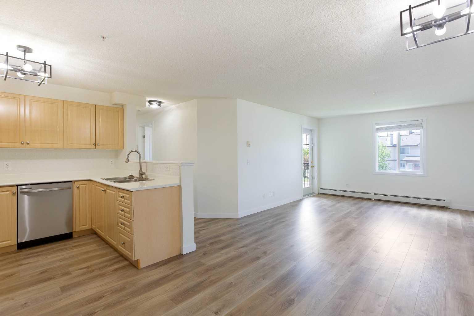
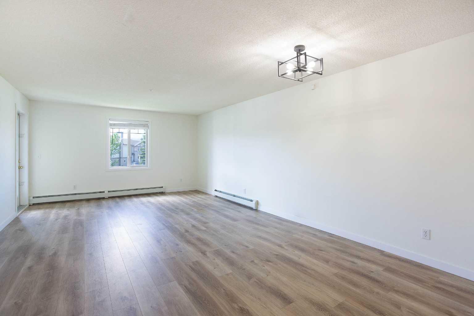
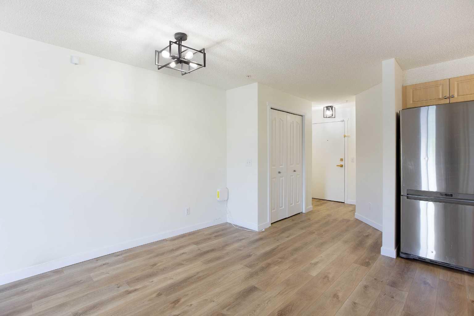
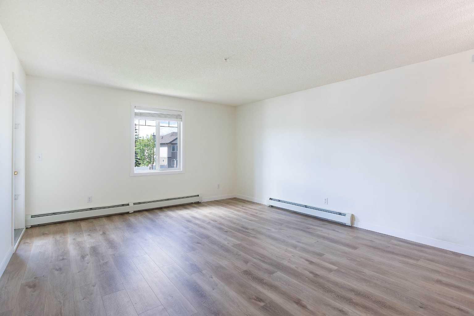
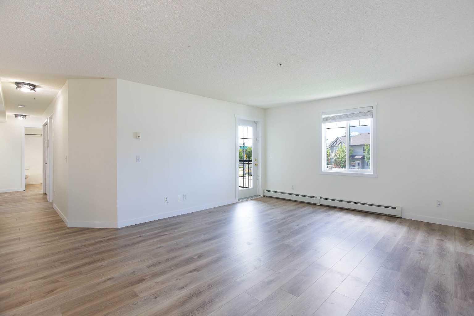
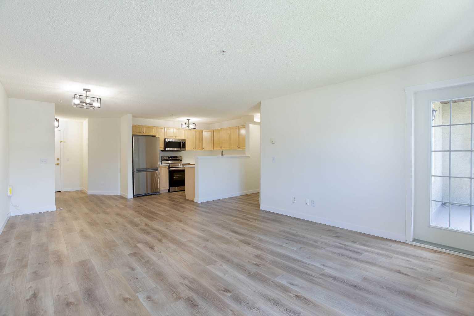
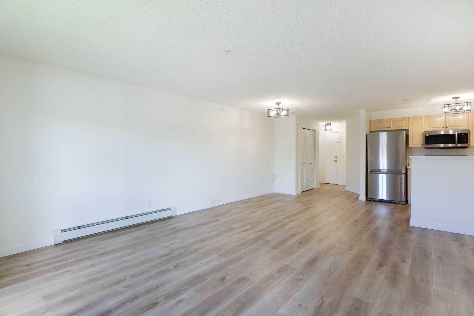
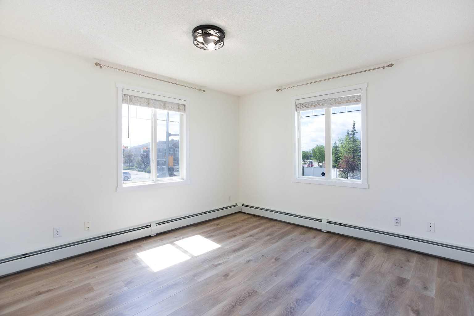
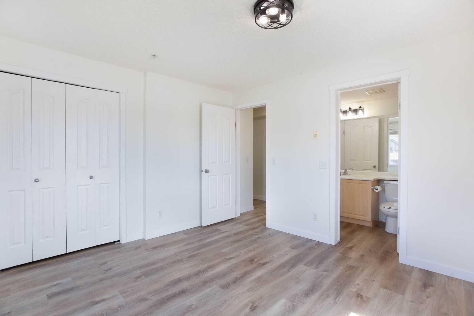
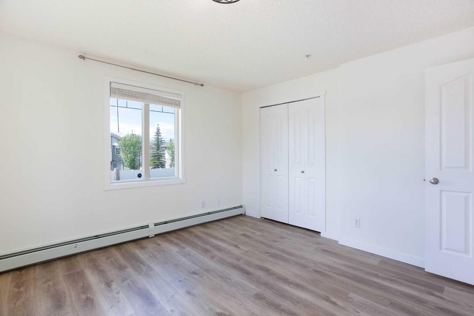
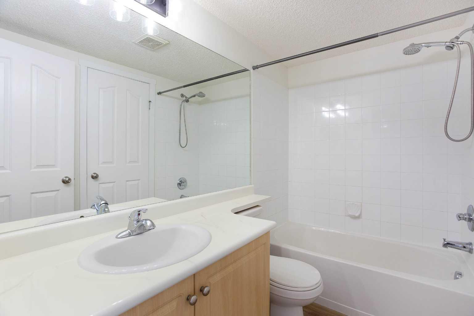
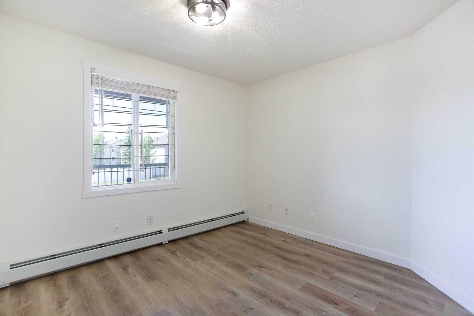
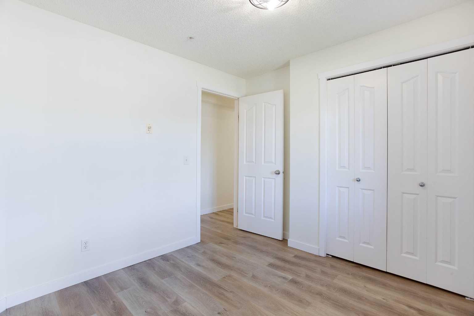
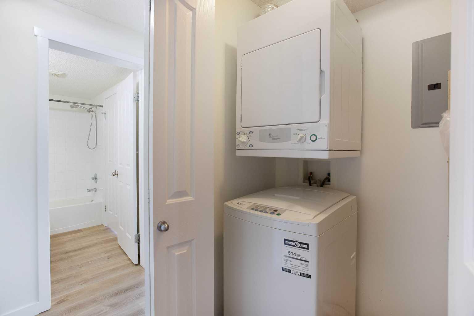
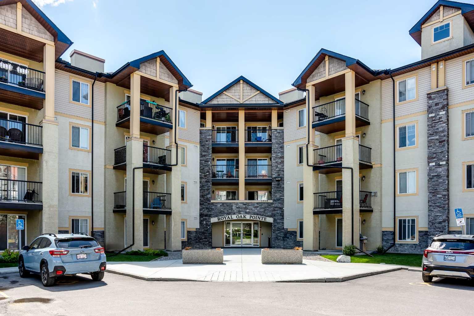
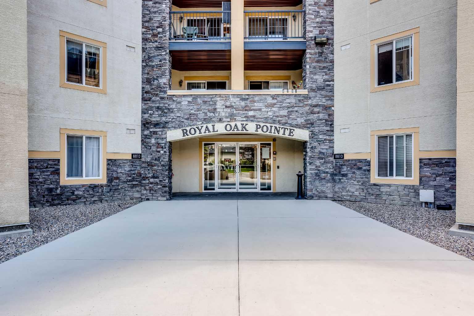
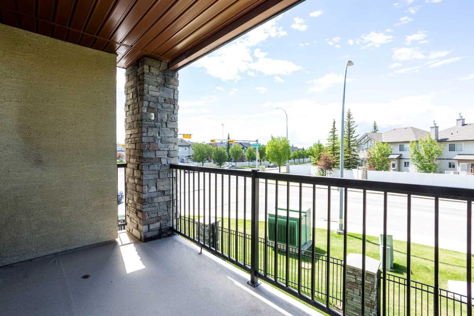
Pride of ownership shines throughout this beautifully updated, west-facing corner unit! Filled with natural light, this vacant, move-in-ready condo offers the perfect opportunity for a quick possession—available in as little as 15 days. Recent updates include fresh paint, luxury vinyl plank flooring, modern kitchen countertops and backsplash, and updated appliances, creating a bright and contemporary living space. Step outside to the spacious west-facing balcony (12’7” x 6’7”), the perfect spot to relax. Designed with accessibility in mind, the wide doorways accommodate wheelchair access for added convenience. This home also includes assigned parking stall #20(32313830)
| Street Address: | 1211, 8810 Royal Birch Boulevard NW |
| City: | Calgary |
| Province/State: | Alberta |
| Postal Code: | N/A |
| County/Parish: | Calgary |
| Subdivision: | Royal Oak |
| Country: | Canada |
| Latitude: | 51.14952568 |
| Longitude: | -114.21544557 |
| MLS® Number: | A2326494 |
| Price: | $304,000 |
| Property Area: | 890 Sq ft |
| Bedrooms: | 2 |
| Bathrooms Half: | 0 |
| Bathrooms Full: | 1 |
| Living Area: | 890 Sq ft |
| Building Area: | 0 Sq ft |
| Year Built: | 2005 |
| Listing Date: | Jul 03, 2026 |
| Garage Spaces: | 0 |
| Property Type: | Residential |
| Property Subtype: | Apartment |
| MLS Status: | Active |
Additional Details
| Flooring: | N/A |
| Construction: | Stucco,Wood Frame |
| Parking: | Outside,Stall |
| Appliances: | Dishwasher,Dryer,Electric Stove,Microwave Hood Fan,Refrigerator |
| Stories: | N/A |
| Zoning: | M-C2 d120 |
| Fireplace: | N/A |
| Amenities: | None |
Utilities & Systems
| Heating: | Hot Water,Natural Gas |
| Cooling: | None |
| Property Type | Residential |
| Building Type | Apartment |
| Storeys | 4 |
| Square Footage | 890 sqft |
| Community Name | Royal Oak |
| Subdivision Name | Royal Oak |
| Title | Fee Simple |
| Land Size | Unknown |
| Built in | 2005 |
| Annual Property Taxes | Contact listing agent |
| Parking Type | Outside |
| Time on MLS Listing | 1 day |
Bedrooms
| Above Grade | 2 |
Bathrooms
| Total | 1 |
| Partial | 0 |
Interior Features
| Appliances Included | Dishwasher, Dryer, Electric Stove, Microwave Hood Fan, Refrigerator |
| Flooring | Vinyl Plank |
Building Features
| Features | No Animal Home, No Smoking Home, Vaulted Ceiling(s) |
| Style | Attached |
| Construction Material | Stucco, Wood Frame |
| Building Amenities | Elevator(s) |
| Structures | Deck |
Heating & Cooling
| Cooling | None |
| Heating Type | Hot Water, Natural Gas |
Exterior Features
| Exterior Finish | Stucco, Wood Frame |
Neighbourhood Features
| Community Features | None |
| Pets Allowed | No |
| Amenities Nearby | None |
Maintenance or Condo Information
| Maintenance Fees | $465 Monthly |
| Maintenance Fees Include | Common Area Maintenance, Electricity, Heat, Insurance, Parking, Professional Management, Reserve Fund Contributions, Sewer, Snow Removal, Trash, Water |
Parking
| Parking Type | Outside |
| Total Parking Spaces | 1 |
Interior Size
| Total Finished Area: | 890 sq ft |
| Total Finished Area (Metric): | 82.68 sq m |
Room Count
| Bedrooms: | 2 |
| Bathrooms: | 1 |
| Full Bathrooms: | 1 |
| Rooms Above Grade: | 5 |
Lot Information
Legal
| Legal Description: | 0511964;57 |
| Title to Land: | Fee Simple |
- No Animal Home
- No Smoking Home
- Vaulted Ceiling(s)
- None
- Dishwasher
- Dryer
- Electric Stove
- Microwave Hood Fan
- Refrigerator
- Elevator(s)
- Stucco
- Wood Frame
- Outside
- Stall
- Deck
Floor plan information is not available for this property.
Monthly Payment Breakdown
Loading Walk Score...
What's Nearby?
Powered by Yelp
REALTOR® Details
Jacqueline Brown
- (403) 540-5033
- jacquiebrown93@gmail.com
- Stonemere Real Estate Solutions