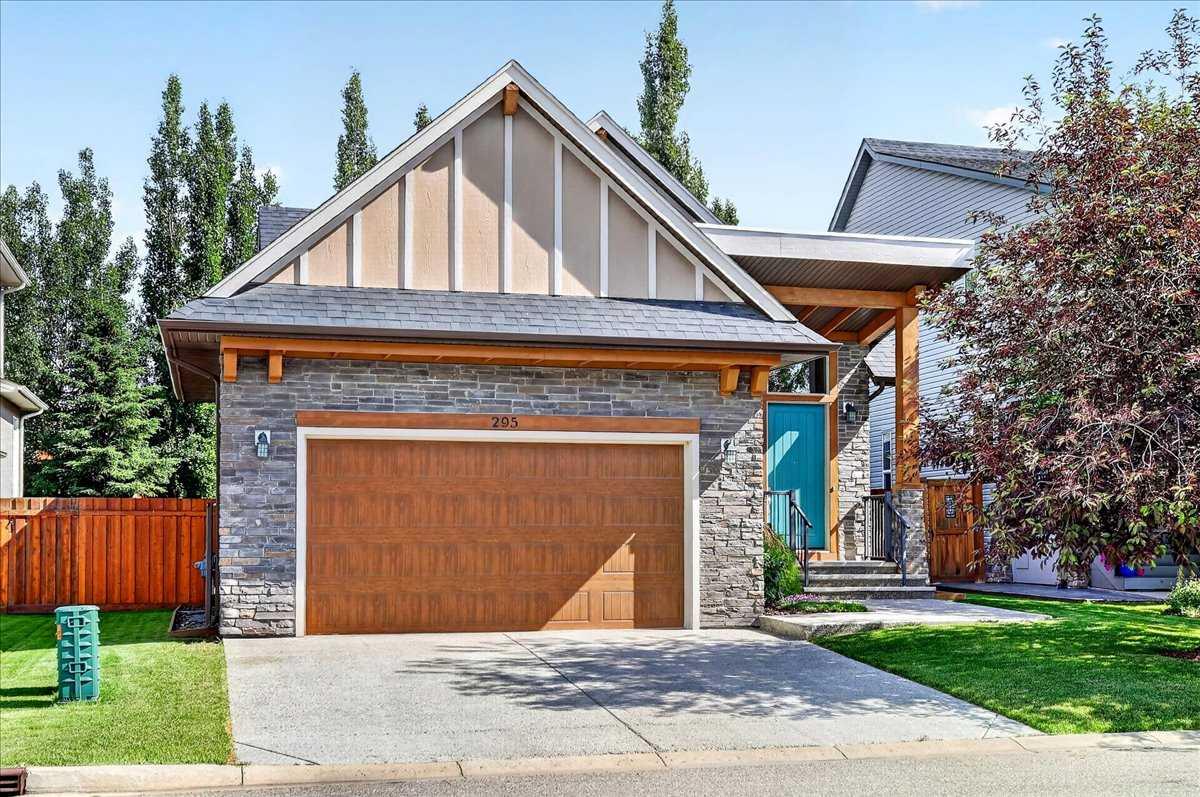
295 Tremblant Way SW, Calgary, Alberta
Residential For Sale in Calgary, Alberta
$1,200,000
-
Property Type
 Residential
-
Bedrooms
 4
-
Bath
 3
-
Garage
 2
-
Sq Ft
 1,553
-
Year Built
 2011
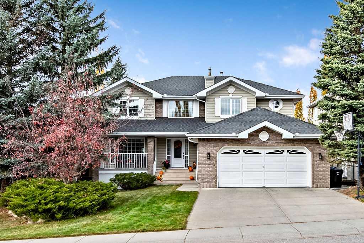
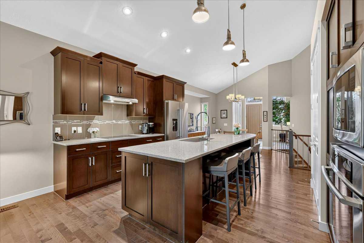
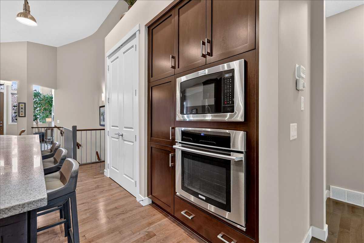
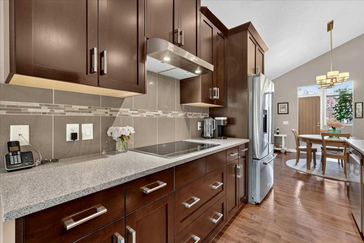
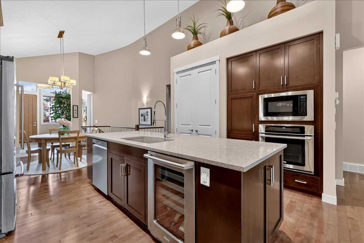
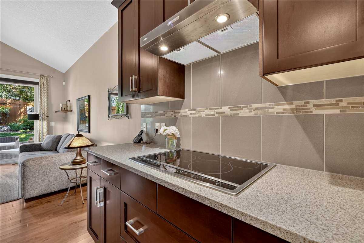
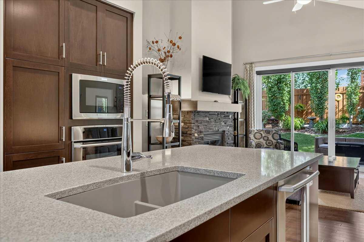
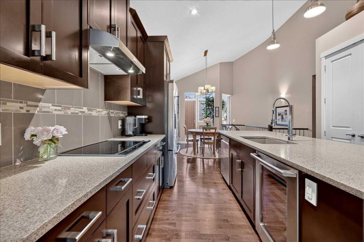
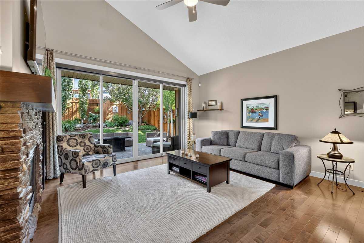
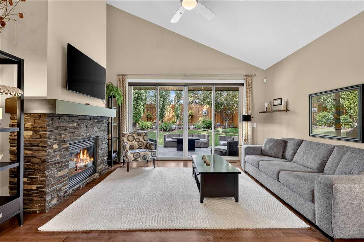
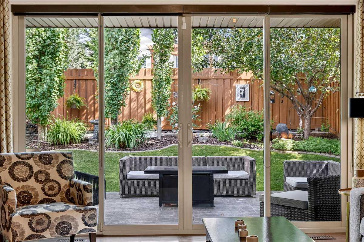
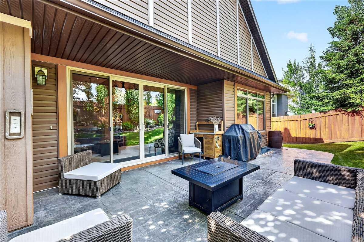
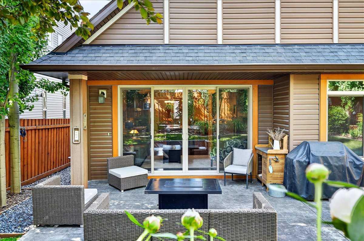
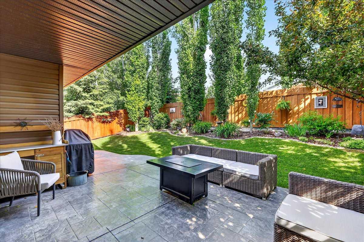
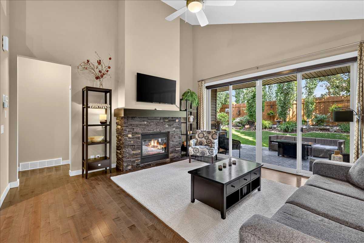
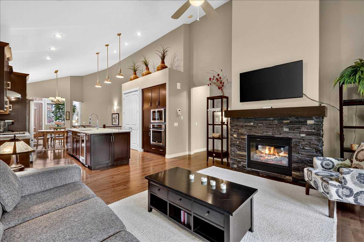
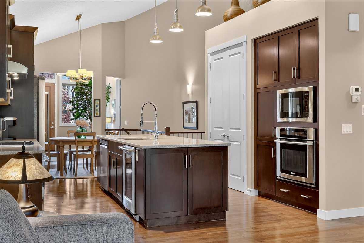
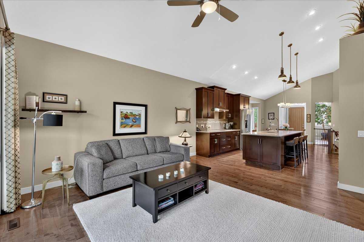
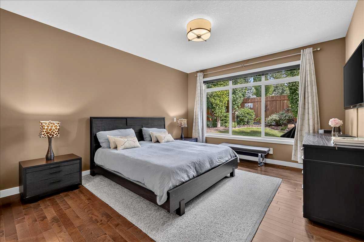
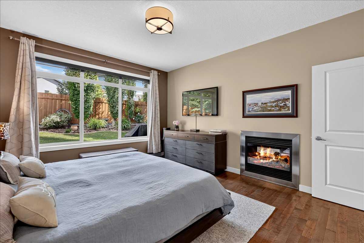
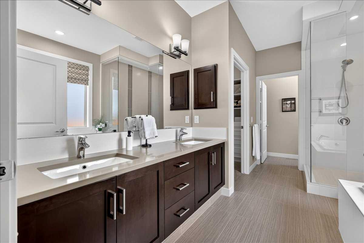
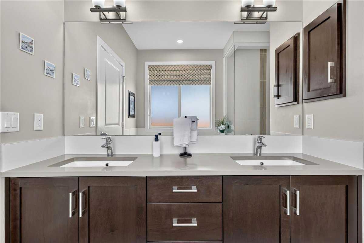
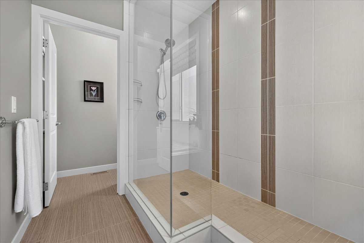
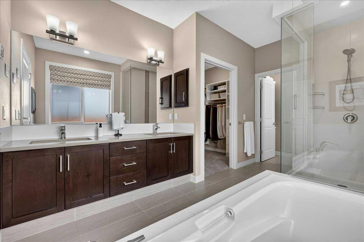
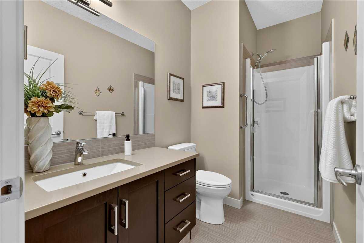
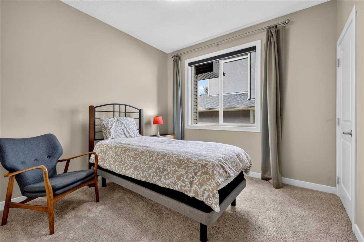
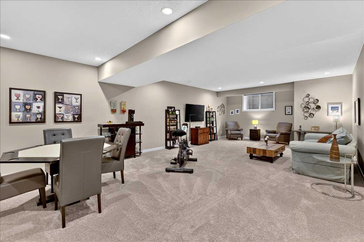
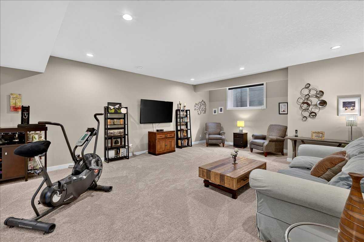
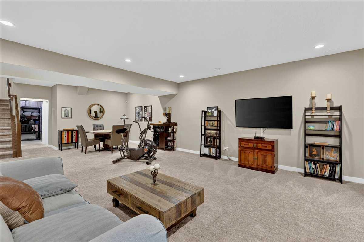
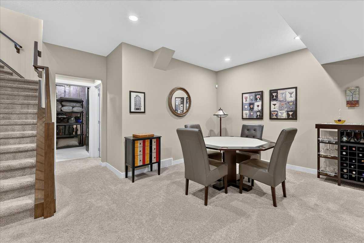
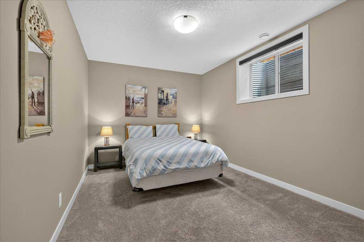
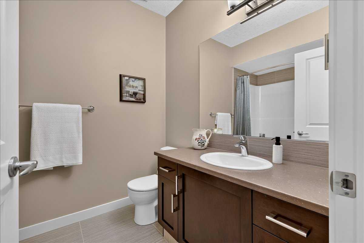
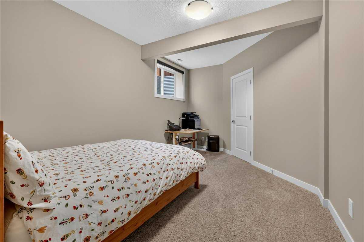
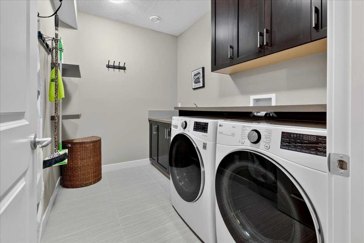
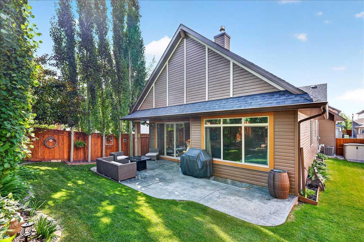
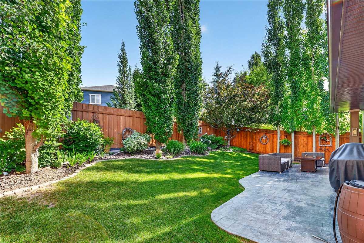
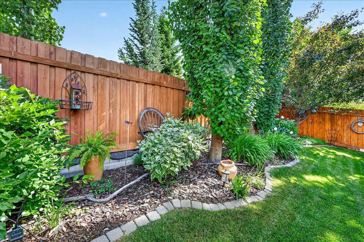
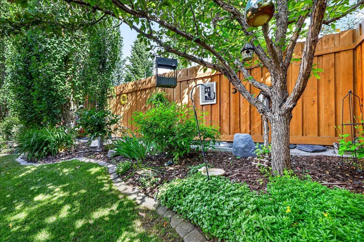
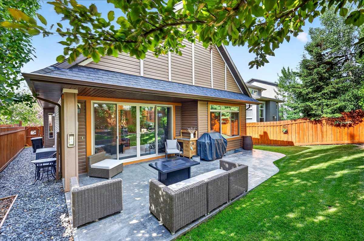
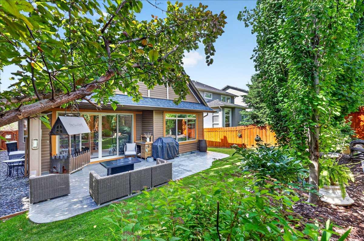
Exquisitely maintained with pride of ownership extremely evident throughout this timeless bungalow. Sitting at the end of a quiet peaceful street in the charming community of spring bank hill this stunning property offers a rare blend of privacy, elegance, and peaceful living showcasing quality craftsmanship and thoughtful design. Customized for both everyday comfort and refined entertaining, the main level features vaulted ceilings rich hardwood flooring, upgraded lighting, and enhanced finishes at every turn. The glamorous kitchen is lined with quartz countertops, new faucet 2022, premium appliances including new fridge 2019 and new dishwasher 2026. The main floor includes a spacious primary retreat with a luxurious 5-piece ensuite featuring a soaker tub and oversized shower, along with a second bedroom or den offering flexibility for guests or a private workspace. The mudroom is enhanced with customized locker cabinetry, offering style and function. The expansive living space is accented with a majestic 2 way fireplace appreciated and from the primary and the living room which flows seamlessly outside to a covered stamped concrete patio, surrounded by mature trees and tasteful low maintenance planting creating a brilliant setting for outdoor living. The fully developed lower level expands with a generous recreation and media space creating an inviting area to relax or entertain. Two additional bedrooms and full 4-piece bath offer comfort and privacy for guests or family. The large laundry room hosts new equipment from 2022, a large maintenance sink and offers an abundance of storage. The mechanical room has endless storage as well with a new furnace 2025 and new water tank from 2022. The AC was just inspected and serviced 2026, there is also soft water and a security station. Additionally, all the toilets were replaced in 2023 and the home had a full plumbing inspection March of 2026. The home includes a fully finished garage, tall ceilings and extensive shelving and hanging storage. This truly is an immaculately maintained and elegantly upgraded bungalow in an incredible location, uniquely defined by quality craftsmanship and refined design!
| Street Address: | 295 Tremblant Way SW |
| City: | Calgary |
| Province/State: | Alberta |
| Postal Code: | N/A |
| County/Parish: | Calgary |
| Subdivision: | Springbank Hill |
| Country: | Canada |
| Latitude: | 51.03660432 |
| Longitude: | -114.21957797 |
| MLS® Number: | A2327255 |
| Price: | $1,200,000 |
| Property Area: | 1,553 Sq ft |
| Bedrooms: | 4 |
| Bathrooms Half: | 0 |
| Bathrooms Full: | 3 |
| Living Area: | 1,553 Sq ft |
| Building Area: | 0 Sq ft |
| Year Built: | 2011 |
| Listing Date: | Jul 09, 2026 |
| Garage Spaces: | 2 |
| Property Type: | Residential |
| Property Subtype: | Detached |
| MLS Status: | Pending |
Additional Details
| Flooring: | N/A |
| Construction: | Concrete,Stone,Vinyl Siding,Wood Frame,Wood Siding |
| Parking: | Double Garage Attached,Driveway,Garage Faces Front,Insulated |
| Appliances: | Central Air Conditioner,Dishwasher,Dryer,Electric Cooktop,Garage Control(s),Garburator,Microwave,Range Hood,Refrigerator,Washer,Water Softener,Window Coverings,Wine Refrigerator |
| Stories: | N/A |
| Zoning: | R-G |
| Fireplace: | N/A |
| Amenities: | Golf,Park,Playground,Schools Nearby,Shopping Nearby,Walking/Bike Paths |
Utilities & Systems
| Heating: | Forced Air |
| Cooling: | Central Air |
| Property Type | Residential |
| Building Type | Detached |
| Square Footage | 1,553 sqft |
| Community Name | Springbank Hill |
| Subdivision Name | Springbank Hill |
| Title | Fee Simple |
| Land Size | 5,511 sqft |
| Built in | 2011 |
| Annual Property Taxes | Contact listing agent |
| Parking Type | Garage |
| Time on MLS Listing | 2 days |
Bedrooms
| Above Grade | 2 |
Bathrooms
| Total | 3 |
| Partial | 0 |
Interior Features
| Appliances Included | Central Air Conditioner, Dishwasher, Dryer, Electric Cooktop, Garage Control(s), Garburator, Microwave, Range Hood, Refrigerator, Washer, Water Softener, Window Coverings, Wine Refrigerator |
| Flooring | Carpet, Ceramic Tile, Hardwood |
Building Features
| Features | Ceiling Fan(s), Closet Organizers, Double Vanity, High Ceilings, No Animal Home, No Smoking Home, Open Floorplan, Pantry, Quartz Counters, Vaulted Ceiling(s) |
| Construction Material | Concrete, Stone, Vinyl Siding, Wood Frame, Wood Siding |
| Structures | Front Porch |
Heating & Cooling
| Cooling | Central Air |
| Heating Type | Forced Air |
Exterior Features
| Exterior Finish | Concrete, Stone, Vinyl Siding, Wood Frame, Wood Siding |
Neighbourhood Features
| Community Features | Golf, Park, Playground, Schools Nearby, Shopping Nearby, Walking/Bike Paths |
| Amenities Nearby | Golf, Park, Playground, Schools Nearby, Shopping Nearby, Walking/Bike Paths |
Parking
| Parking Type | Garage |
| Total Parking Spaces | 4 |
Interior Size
| Total Finished Area: | 1,553 sq ft |
| Total Finished Area (Metric): | 144.28 sq m |
| Main Level: | 1,553 sq ft |
| Below Grade: | 1,239 sq ft |
Room Count
| Bedrooms: | 4 |
| Bathrooms: | 3 |
| Full Bathrooms: | 3 |
| Rooms Above Grade: | 6 |
Lot Information
| Lot Size: | 5,511 sq ft |
| Lot Size (Acres): | 0.13 acres |
| Frontage: | 48 ft |
Legal
| Legal Description: | 1111094;9;84 |
| Title to Land: | Fee Simple |
- Ceiling Fan(s)
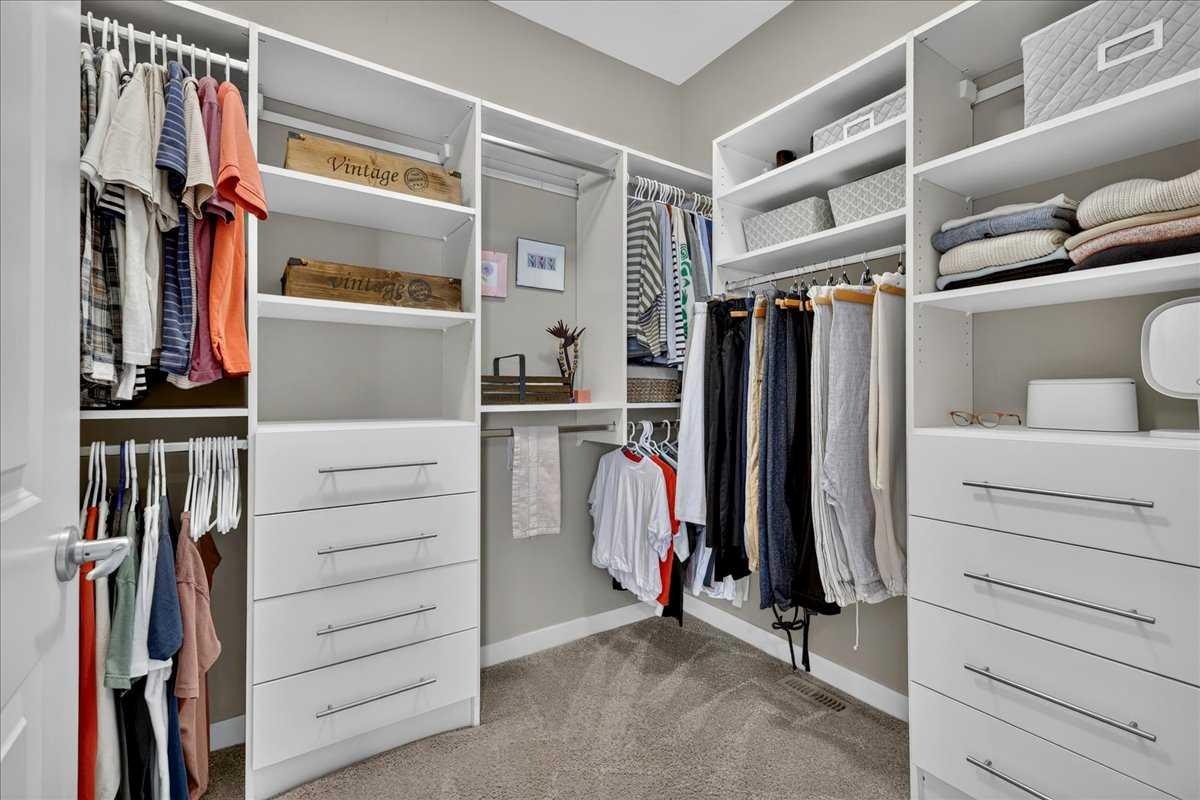
- Closet Organizers
- Double Vanity
- High Ceilings
- No Animal Home
- No Smoking Home
- Open Floorplan
- Pantry
- Quartz Counters
- Vaulted Ceiling(s)
- BBQ gas line
- Private Yard
- Central Air Conditioner
- Dishwasher
- Dryer
- Electric Cooktop
- Garage Control(s)
- Garburator
- Microwave
- Range Hood
- Refrigerator
- Washer
- Water Softener
- Window Coverings
- Wine Refrigerator
- Full
- Golf
- Park
- Playground
- Schools Nearby
- Shopping Nearby
- Walking/Bike Paths
- Concrete
- Stone
- Vinyl Siding
- Wood Frame
- Wood Siding
- Gas
- Poured Concrete
- Back Yard
- Low Maintenance Landscape
- Private
- Secluded
- Treed
- Double Garage Attached
- Driveway
- Garage Faces Front
- Insulated
- Front Porch
Floor plan information is not available for this property.
Monthly Payment Breakdown
Loading Walk Score...
What's Nearby?
Powered by Yelp
REALTOR® Details
Derrick Dion
- (403) 278-2900
- derrickdionrealestate@gmail.com
- RE/MAX First