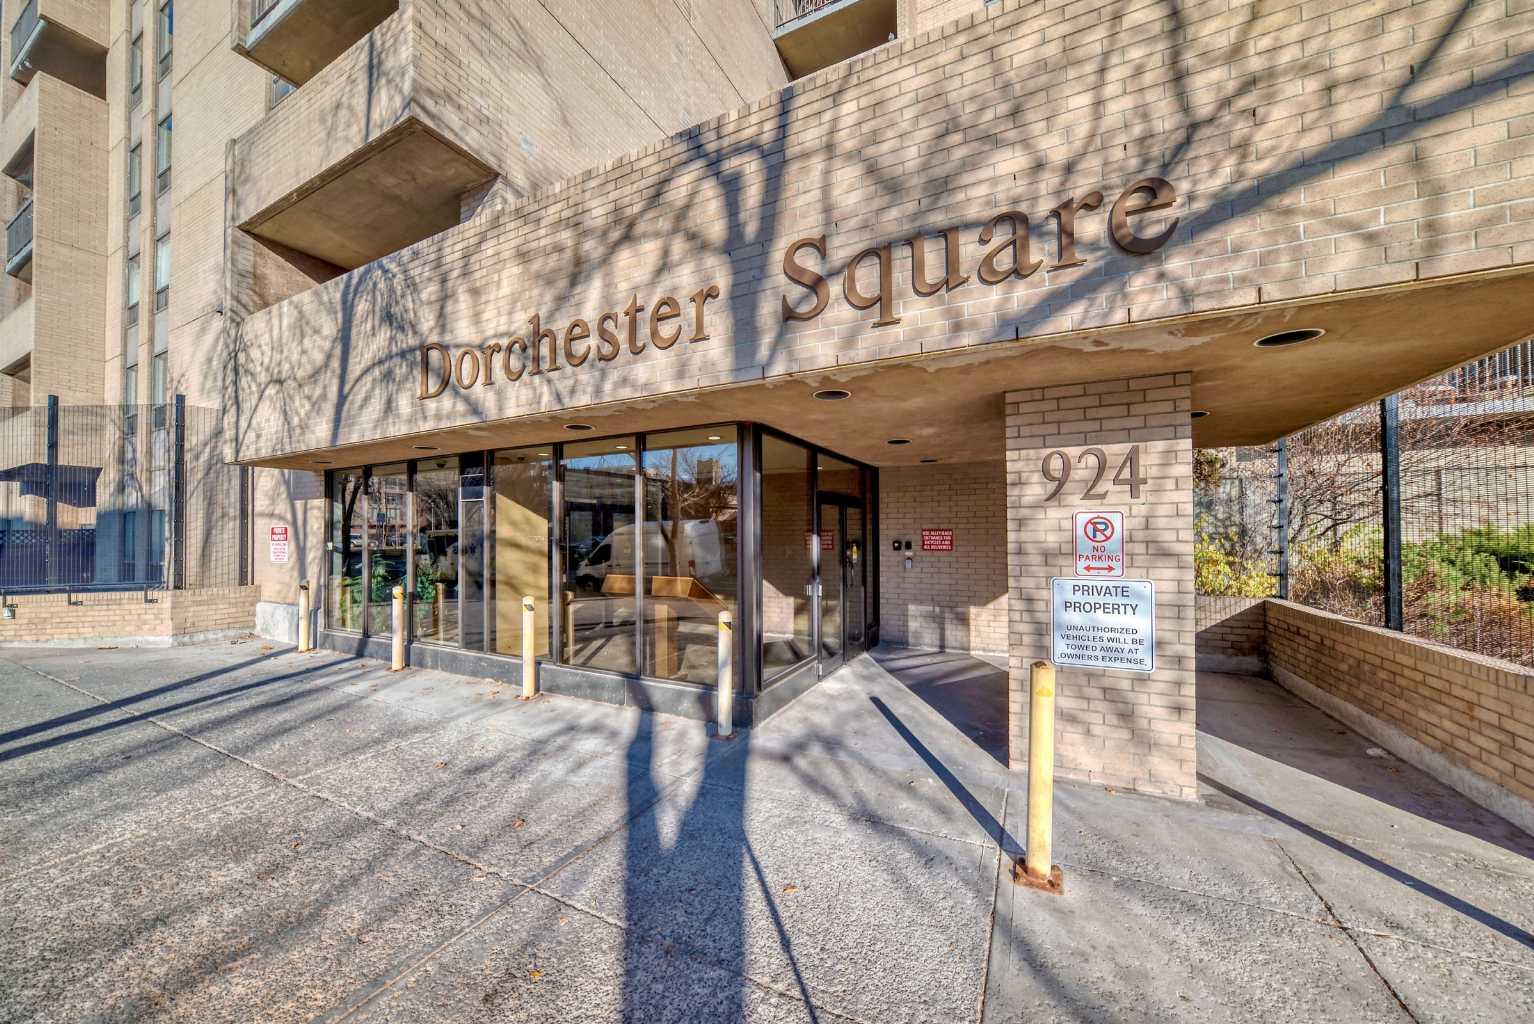
1602, 924 14 Avenue SW, Calgary, Alberta
Condo For Sale in Calgary, Alberta
$198,000
-
Property Type
 Condo
Condo
-
Bedrooms
 2
2
-
Bath
 1
1
-
Garage
 0
0
-
Sq Ft
 846
846
-
Year Built
 1981
1981
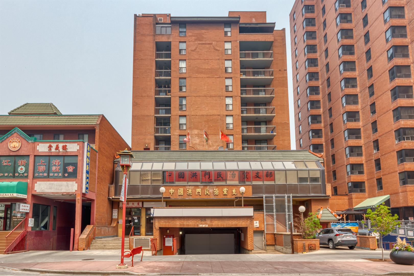
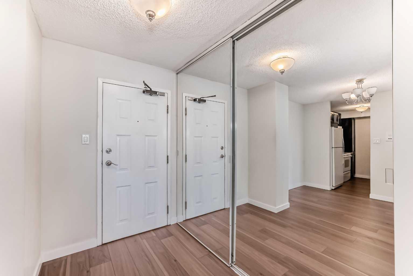
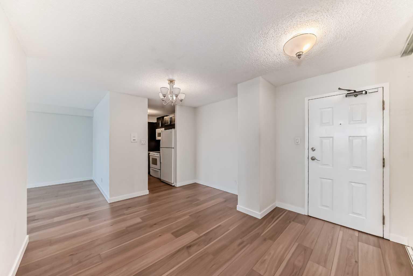
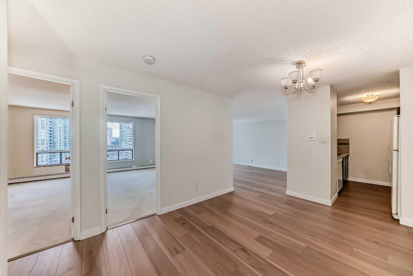
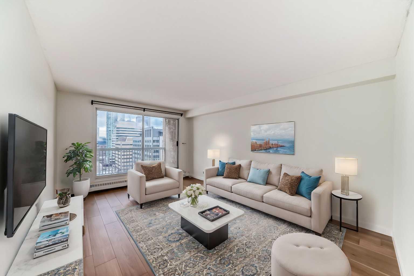
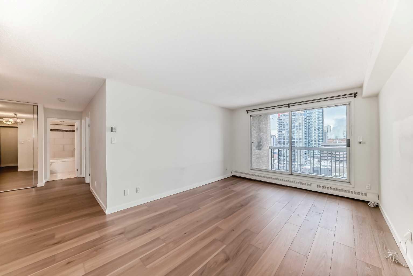
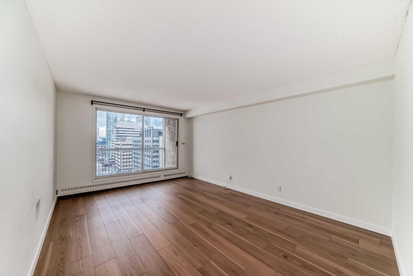
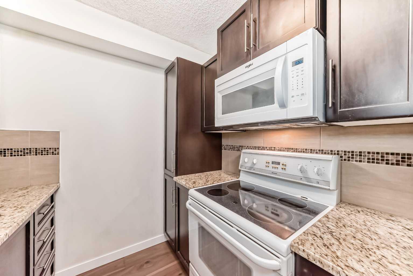
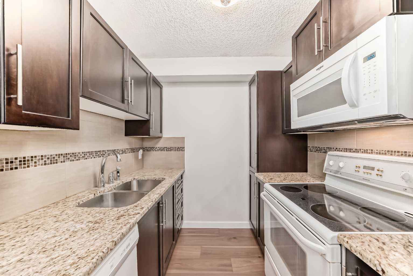
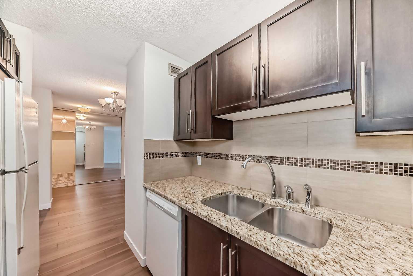
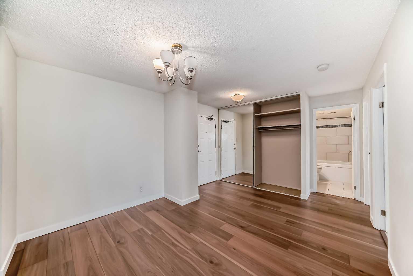
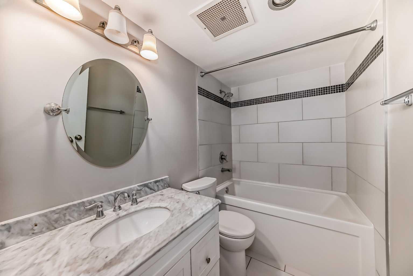
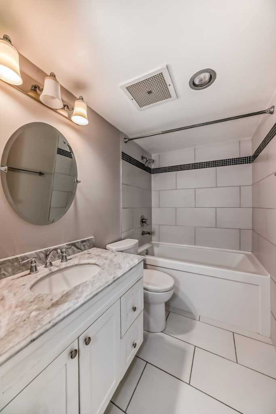
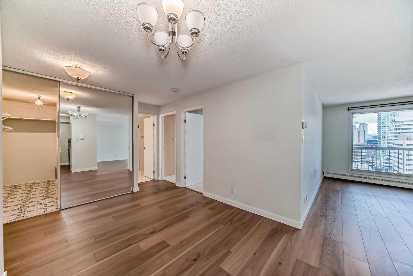
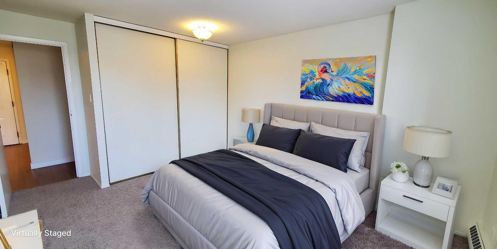
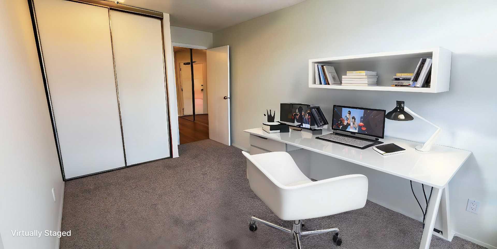
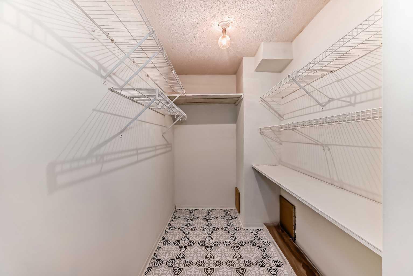
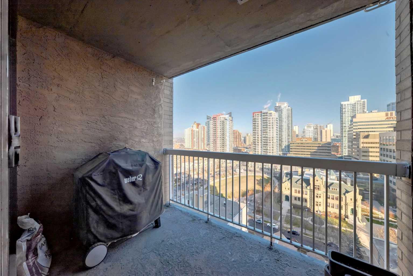
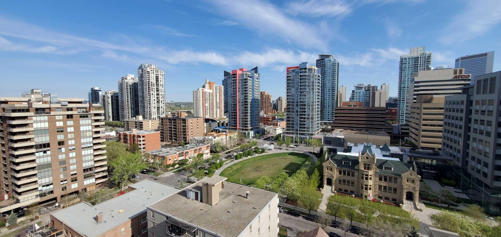
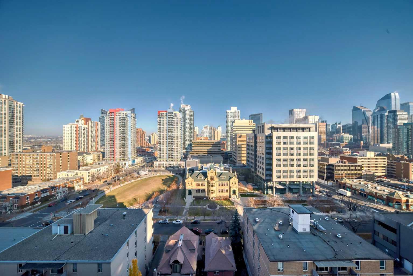
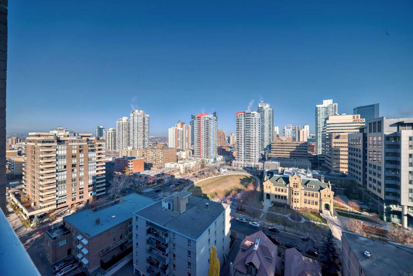
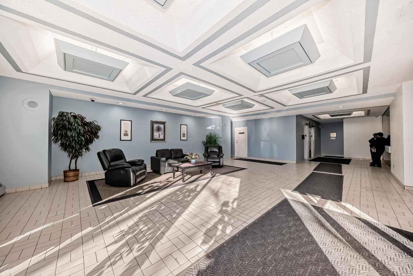
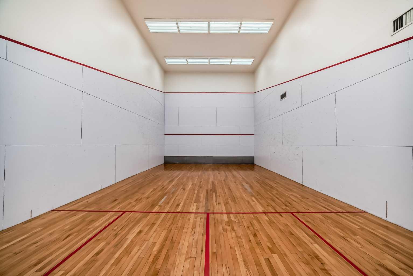
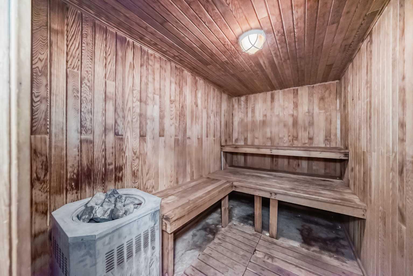
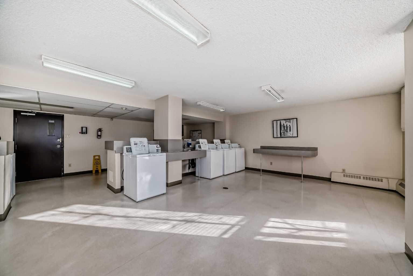
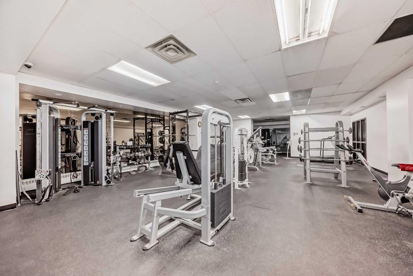
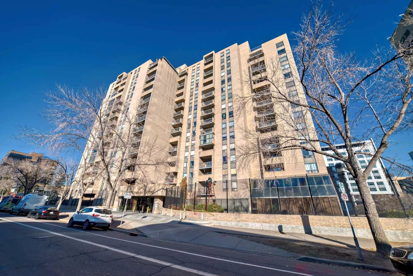
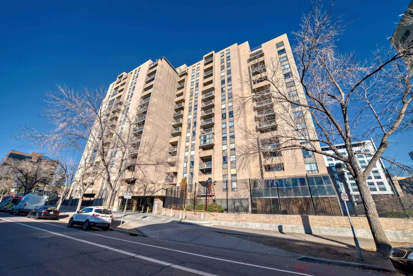
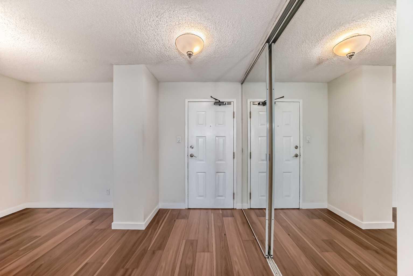
This Fantastic Beltline condo on the 16th floor features great downtown views! Lots of recent updated including paint and flooring throughout this bright and spacious unit. Enjoy the well appointed kitchen with granite countertops as well as updated bathroom with marble vanity. There is a huge storage closet in the unit. Dedicated dining space as well as a nice open living room that has access to a large north facing balcony with expansive downtown views. This great Beltline location is close to everything 17th Ave has to offer, transit, bike paths, and the downtown core. Unit has 1 titled underground parking stall. The building has great amenities, including a racquet court, party room, fitness center, sauna, laundry facilities, and on-site management.
| Street Address: | 1602, 924 14 Avenue SW |
| City: | Calgary |
| Province/State: | Alberta |
| Postal Code: | N/A |
| County/Parish: | Calgary |
| Subdivision: | Beltline |
| Country: | Canada |
| Latitude: | 51.04044640 |
| Longitude: | -114.08295900 |
| MLS® Number: | A2327666 |
| Price: | $198,000 |
| Property Area: | 846 Sq ft |
| Bedrooms: | 2 |
| Bathrooms Half: | 0 |
| Bathrooms Full: | 1 |
| Living Area: | 846 Sq ft |
| Building Area: | 0 Sq ft |
| Year Built: | 1981 |
| Listing Date: | Jul 08, 2026 |
| Garage Spaces: | 0 |
| Property Type: | Residential |
| Property Subtype: | Apartment |
| MLS Status: | Active |
Additional Details
| Flooring: | N/A |
| Construction: | Brick,Concrete |
| Parking: | Titled,Underground |
| Appliances: | Dishwasher,Electric Range,Microwave Hood Fan,Refrigerator |
| Stories: | N/A |
| Zoning: | CC-MH |
| Fireplace: | N/A |
| Amenities: | Park,Schools Nearby,Shopping Nearby,Sidewalks,Street Lights |
Utilities & Systems
| Heating: | Baseboard |
| Cooling: | None |
| Property Type | Residential |
| Building Type | Apartment |
| Storeys | 16 |
| Square Footage | 846 sqft |
| Community Name | Beltline |
| Subdivision Name | Beltline |
| Title | Fee Simple |
| Land Size | Unknown |
| Built in | 1981 |
| Annual Property Taxes | Contact listing agent |
| Parking Type | Underground |
Bedrooms
| Above Grade | 2 |
Bathrooms
| Total | 1 |
| Partial | 0 |
Interior Features
| Appliances Included | Dishwasher, Electric Range, Microwave Hood Fan, Refrigerator |
| Flooring | Carpet, Vinyl Plank |
Building Features
| Features | Granite Counters, No Animal Home |
| Style | Attached |
| Construction Material | Brick, Concrete |
| Building Amenities | Bicycle Storage, Coin Laundry, Elevator(s), Fitness Center, Parking, Party Room, Racquet Courts, Sauna, Secured Parking, Trash |
| Structures | Balcony(s) |
Heating & Cooling
| Cooling | None |
| Heating Type | Baseboard |
Exterior Features
| Exterior Finish | Brick, Concrete |
Neighbourhood Features
| Community Features | Park, Schools Nearby, Shopping Nearby, Sidewalks, Street Lights |
| Pets Allowed | Cats OK |
| Amenities Nearby | Park, Schools Nearby, Shopping Nearby, Sidewalks, Street Lights |
Maintenance or Condo Information
| Maintenance Fees | $744 Monthly |
| Maintenance Fees Include | Common Area Maintenance, Heat, Insurance, Parking, Professional Management, Reserve Fund Contributions, Sewer, Snow Removal, Trash, Water |
Parking
| Parking Type | Underground |
| Total Parking Spaces | 1 |
Interior Size
| Total Finished Area: | 846 sq ft |
| Total Finished Area (Metric): | 78.60 sq m |
Room Count
| Bedrooms: | 2 |
| Bathrooms: | 1 |
| Full Bathrooms: | 1 |
| Rooms Above Grade: | 5 |
Lot Information
- Granite Counters
- No Animal Home
- Balcony
- Dishwasher
- Electric Range
- Microwave Hood Fan
- Refrigerator
- Bicycle Storage
- Coin Laundry
- Elevator(s)
- Fitness Center
- Parking
- Party Room
- Racquet Courts
- Sauna
- Secured Parking
- Trash
- Park
- Schools Nearby
- Shopping Nearby
- Sidewalks
- Street Lights
- Brick
- Concrete
- Titled
- Underground
- Balcony(s)
Floor plan information is not available for this property.
Monthly Payment Breakdown
Loading Walk Score...
What's Nearby?
Powered by Yelp
REALTOR® Details
Alexandra McAmmond
- (403) 991-7122
- alex@bricksandmortar.ca
- Bricks & Mortar...Everything Real Estate