41, 3809 45 Street SW, Calgary, Alberta
Condo For Sale in Calgary, Alberta
$277,000
-
Property Type
 Condo
-
Bedrooms
 3
-
Bath
 1
-
Garage
 0
-
Sq Ft
 937
-
Year Built
 1971
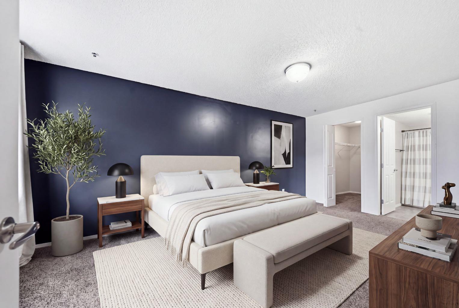
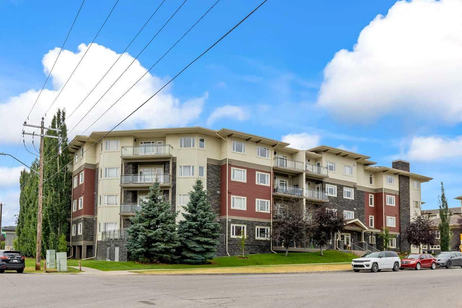
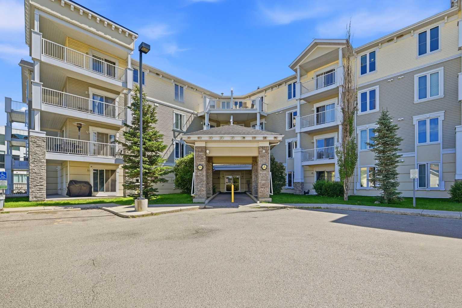
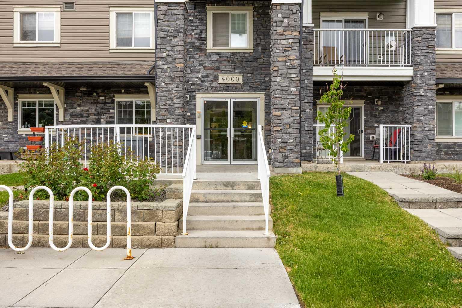
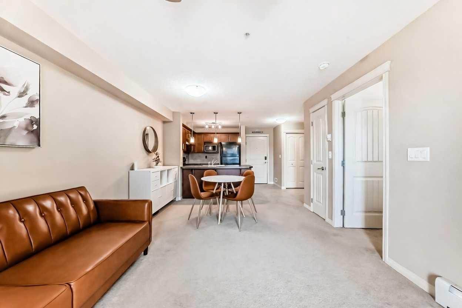
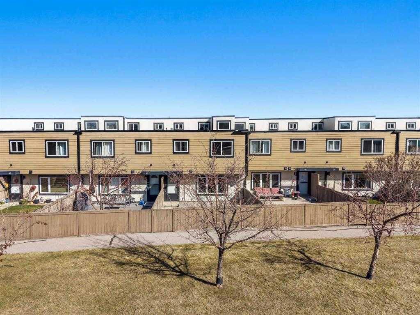
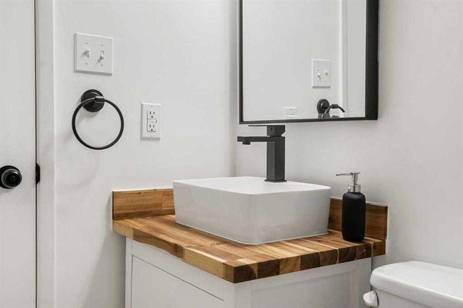
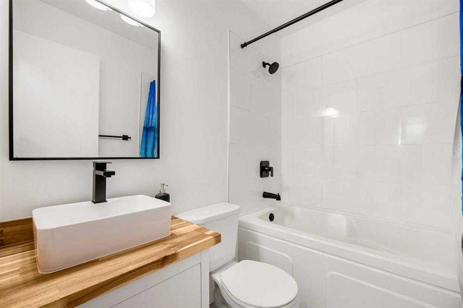
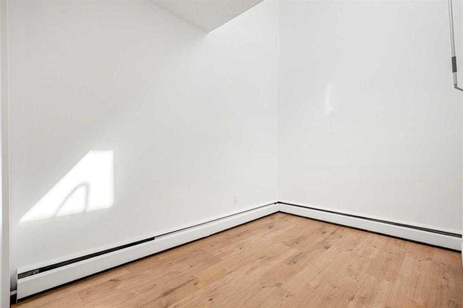
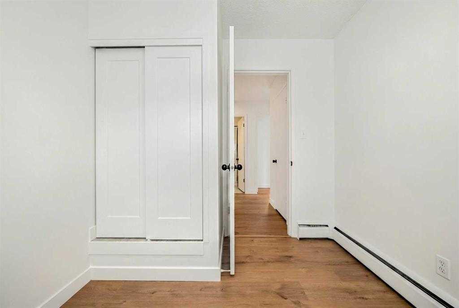
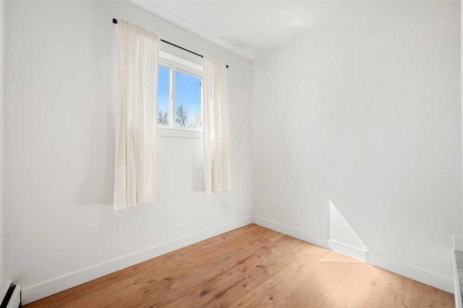
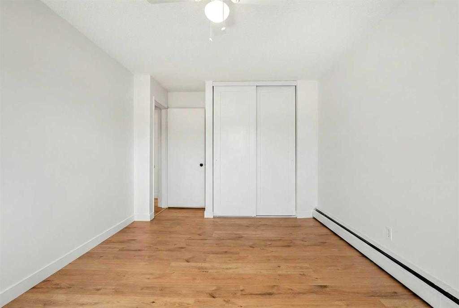
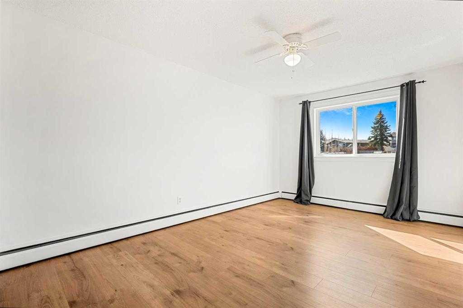
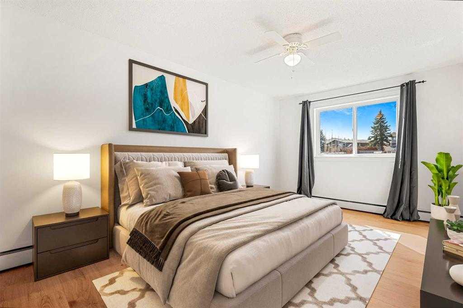
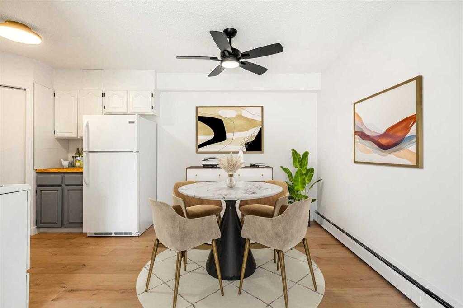
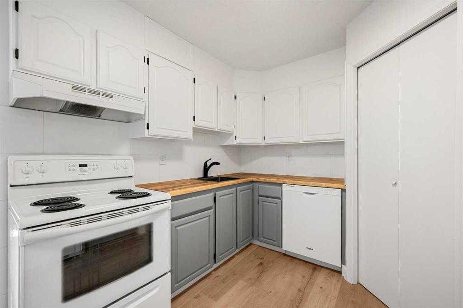
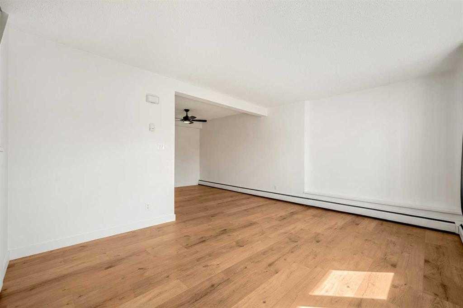
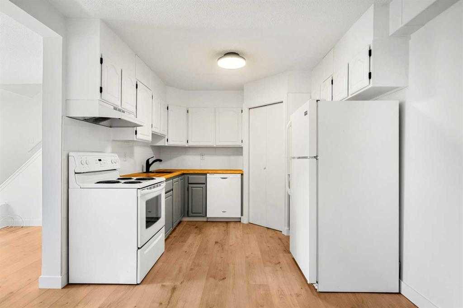
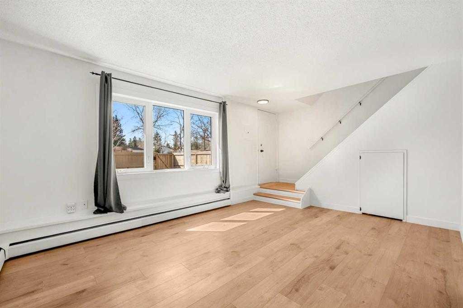
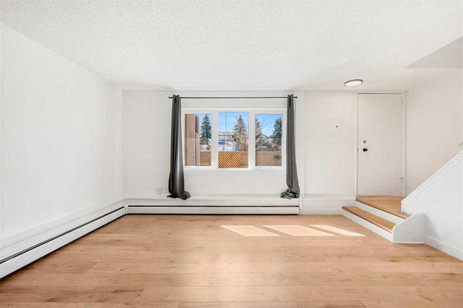
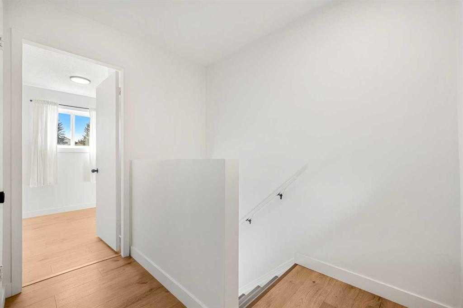
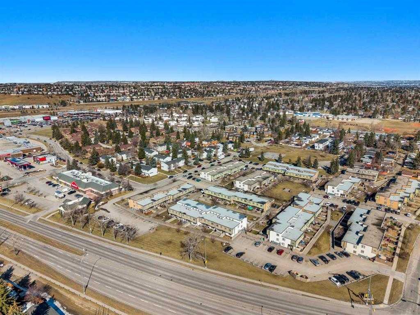
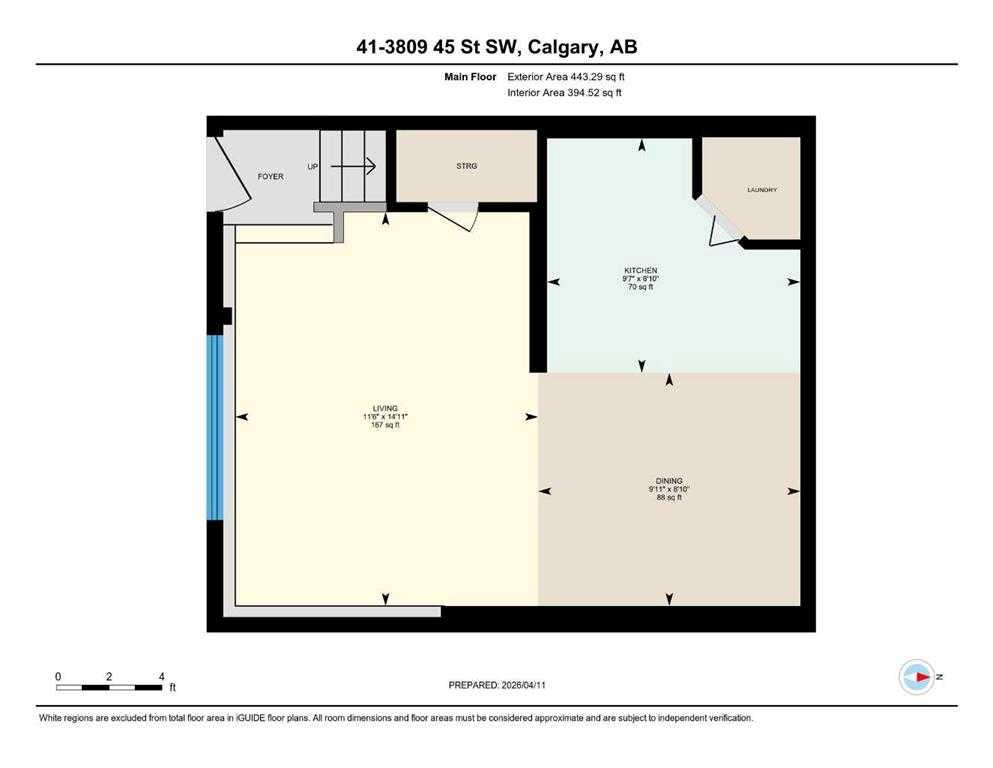
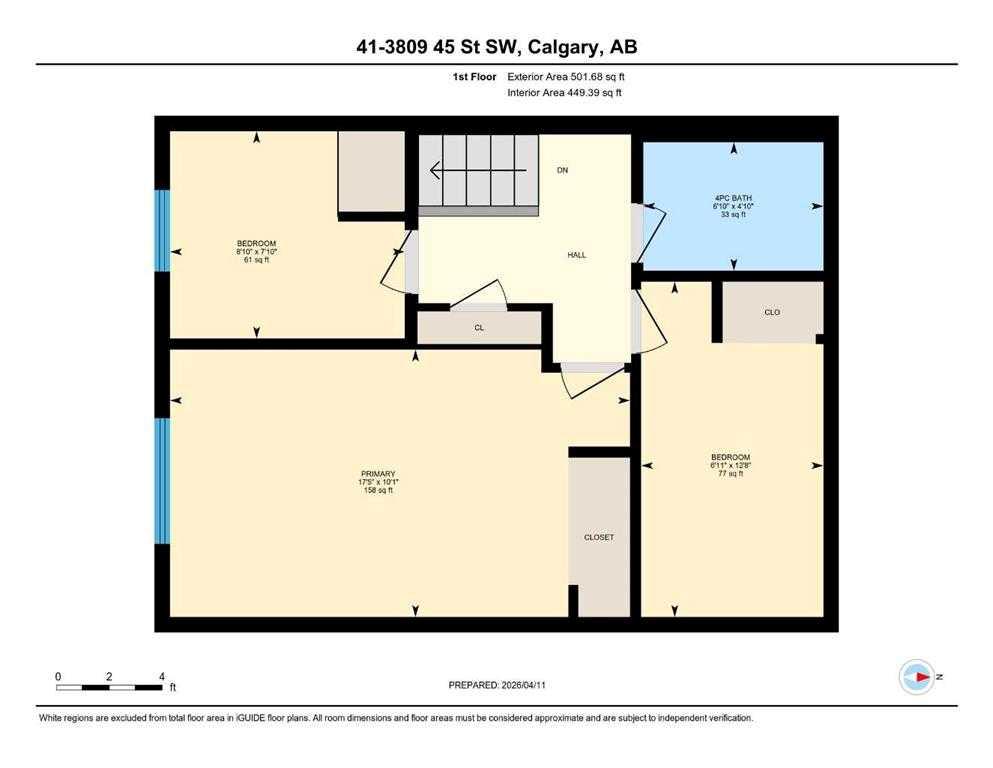
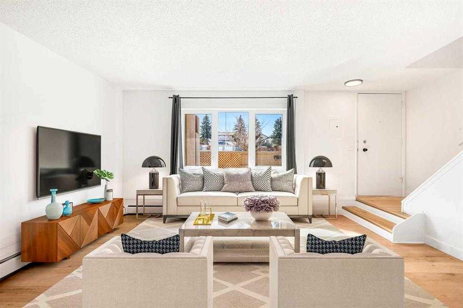
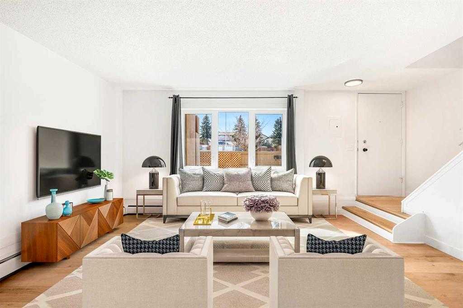
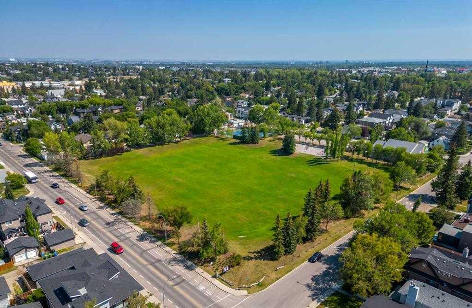
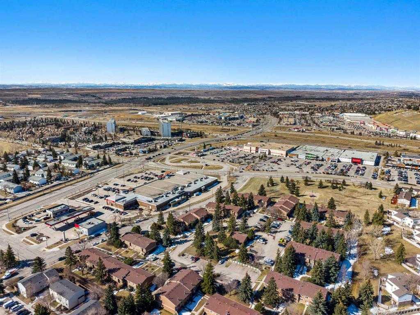
TENANT IN PLACE — INVESTMENT OPPORTUNITY IN GLENBROOK Skip the initial vacancy, advertising, and tenant-placement process. This updated three-bedroom Glenbrook townhouse is currently occupied under a 12-month lease at $1,850 per month, giving an investor rental income from possession. Inquire for complete tenancy and lease details. Welcome to #41, 3809 45 Street SW—an opportunity to acquire a tenant-occupied property in an established southwest Calgary community with convenient access to schools, parks, shopping, Mount Royal University, Westhills Shopping Centre, transit, and major roadways. The home offers just under 945 sq. ft. across two functional levels. The main floor features durable Royal Oak laminate flooring, a comfortable living area, and an updated kitchen with white upper cabinetry, contrasting grey lowers, tiled accents, and Acacia wood countertops. A dedicated dining area adds practical everyday space. Upstairs are three bedrooms and a full bathroom, including a primary bedroom with flexible layout options. Under-stair storage provides additional functionality, and further rentable storage may be available within the complex. A key rental feature is the private, fenced yard with no direct neighbours behind—an uncommon advantage among townhouse condos and an attractive feature for tenant retention and future rental demand. The property also includes one assigned parking stall with a plug-in, along with visitor parking. The monthly condominium fee is $661 and includes heat, water, parking, condominium insurance, common-area maintenance, professional management, snow removal, and waste removal. Regent Gardens is a professionally managed, pet-friendly complex, subject to board approval, with well-maintained exteriors and a newer roof. The tenant is already in place. The rent is already established. Now the opportunity is yours to evaluate. Request the lease details and additional property information to determine how this Glenbrook investment fits your portfolio.
| Street Address: | 41, 3809 45 Street SW |
| City: | Calgary |
| Province/State: | Alberta |
| Postal Code: | N/A |
| County/Parish: | Calgary |
| Subdivision: | Glenbrook |
| Country: | Canada |
| Latitude: | 51.01964778 |
| Longitude: | -114.15394081 |
| MLS® Number: | A2328178 |
| Price: | $277,000 |
| Property Area: | 937 Sq ft |
| Bedrooms: | 3 |
| Bathrooms Half: | 0 |
| Bathrooms Full: | 1 |
| Living Area: | 937 Sq ft |
| Building Area: | 0 Sq ft |
| Year Built: | 1971 |
| Listing Date: | Jul 14, 2026 |
| Garage Spaces: | 0 |
| Property Type: | Residential |
| Property Subtype: | Row/Townhouse |
| MLS Status: | Active |
Additional Details
| Flooring: | N/A |
| Construction: | Composite Siding,Wood Frame |
| Parking: | Off Street |
| Appliances: | Dishwasher,Microwave,Range Hood,Refrigerator,Stove(s),Washer/Dryer |
| Stories: | N/A |
| Zoning: | M-C1 d38 |
| Fireplace: | N/A |
| Amenities: | Park,Playground,Schools Nearby,Shopping Nearby,Sidewalks,Street Lights,Walking/Bike Paths |
Utilities & Systems
| Heating: | Boiler |
| Cooling: | None |
| Property Type | Residential |
| Building Type | Row/Townhouse |
| Storeys | 2 |
| Square Footage | 937 sqft |
| Community Name | Glenbrook |
| Subdivision Name | Glenbrook |
| Title | Fee Simple |
| Land Size | Unknown |
| Built in | 1971 |
| Annual Property Taxes | Contact listing agent |
| Parking Type | Off Street |
| Time on MLS Listing | 70 days |
Bedrooms
| Above Grade | 3 |
Bathrooms
| Total | 1 |
| Partial | 0 |
Interior Features
| Appliances Included | Dishwasher, Microwave, Range Hood, Refrigerator, Stove(s), Washer/Dryer |
| Flooring | Laminate |
Building Features
| Features | Closet Organizers, See Remarks, Storage |
| Style | Attached |
| Construction Material | Composite Siding, Wood Frame |
| Building Amenities | Snow Removal, Trash, Visitor Parking |
| Structures | Deck |
Heating & Cooling
| Cooling | None |
| Heating Type | Boiler |
Exterior Features
| Exterior Finish | Composite Siding, Wood Frame |
Neighbourhood Features
| Community Features | Park, Playground, Schools Nearby, Shopping Nearby, Sidewalks, Street Lights, Walking/Bike Paths |
| Pets Allowed | Restrictions, Yes |
| Amenities Nearby | Park, Playground, Schools Nearby, Shopping Nearby, Sidewalks, Street Lights, Walking/Bike Paths |
Maintenance or Condo Information
| Maintenance Fees | $661 Monthly |
| Maintenance Fees Include | Common Area Maintenance, Heat, Insurance, Parking, Professional Management, Snow Removal, Trash, Water |
Parking
| Parking Type | Off Street |
Interior Size
| Total Finished Area: | 937 sq ft |
| Total Finished Area (Metric): | 87.06 sq m |
| Main Level: | 440 sq ft |
| Upper Level: | 497 sq ft |
Room Count
| Bedrooms: | 3 |
| Bathrooms: | 1 |
| Full Bathrooms: | 1 |
| Rooms Above Grade: | 7 |
Lot Information
Legal
| Legal Description: | 8911860;41 |
| Title to Land: | Fee Simple |
- Closet Organizers
- See Remarks
- Storage
- BBQ gas line
- Dishwasher
- Microwave
- Range Hood
- Refrigerator
- Stove(s)
- Washer/Dryer
- Snow Removal
- Trash
- Visitor Parking
- None
- Park
- Playground
- Schools Nearby
- Shopping Nearby
- Sidewalks
- Street Lights
- Walking/Bike Paths
- Composite Siding
- Wood Frame
- Back Yard
- Backs on to Park/Green Space
- Front Yard
- Lawn
- Private
- Off Street
- Deck
Floor plan information is not available for this property.
Monthly Payment Breakdown
Loading Walk Score...
What's Nearby?
Powered by Yelp
REALTOR® Details
Joshua Clark
- (403) 305-9167
- joshua.l.clark@exprealty.com
- eXp Realty