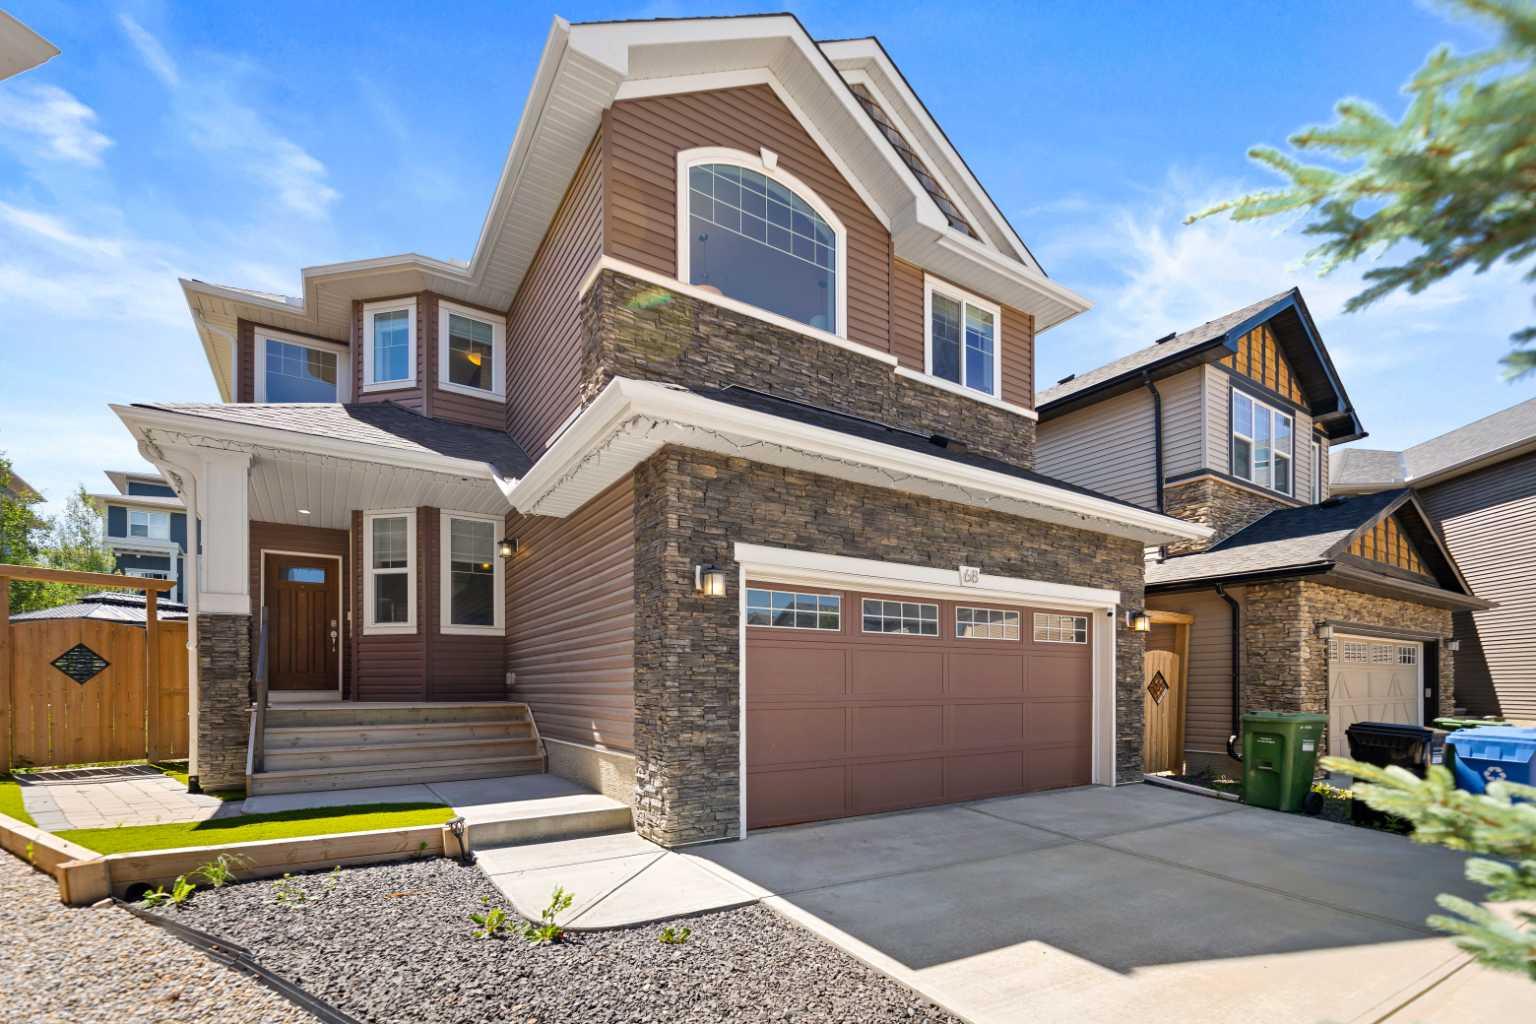
68 Nolanlake Point NW, Calgary, Alberta
Residential For Sale in Calgary, Alberta
$854,000
-
Property Type
 Residential
-
Bedrooms
 3
3
-
Bath
 3
3
-
Garage
 4
4
-
Sq Ft
 2,390
2,390
-
Year Built
 2016
2016
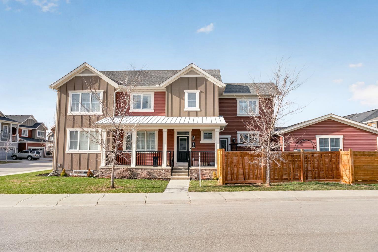
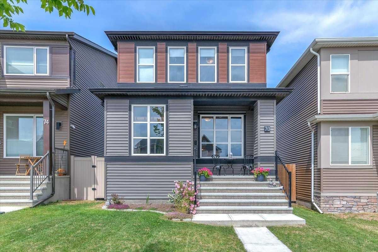
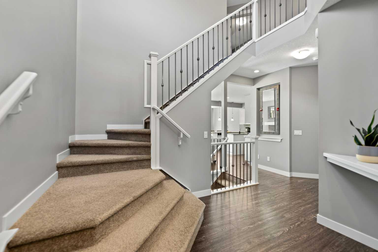
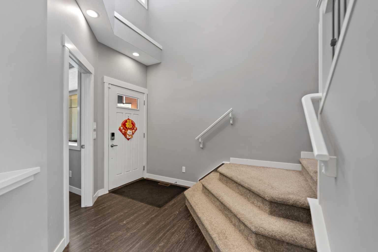
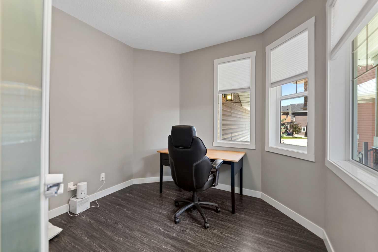
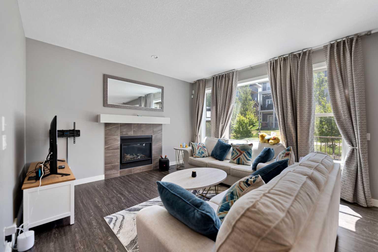
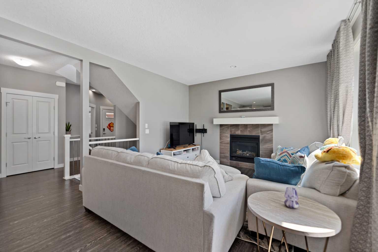
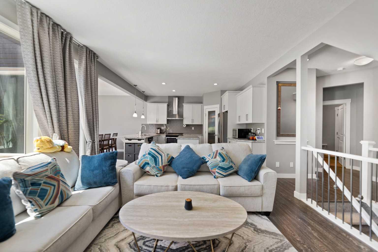
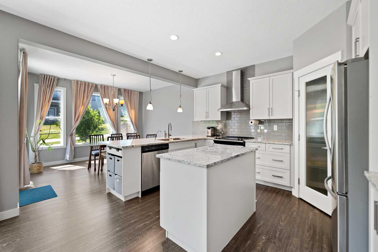
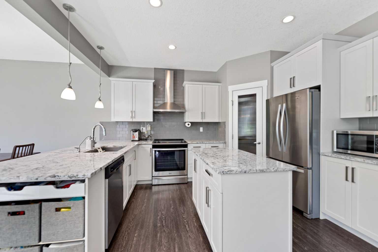
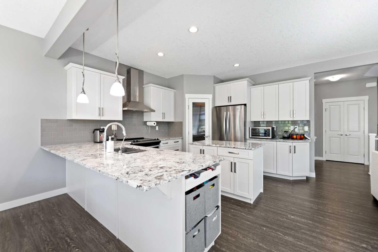
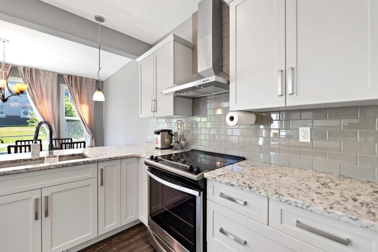
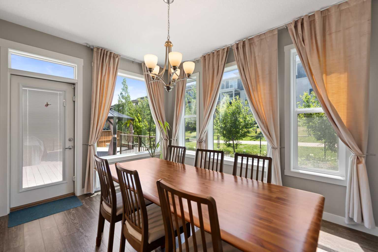
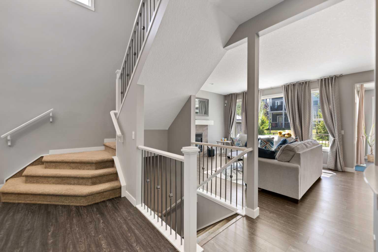
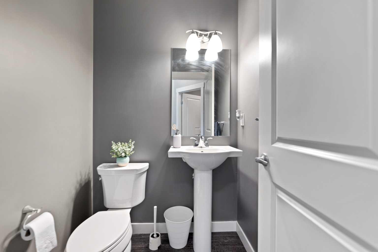
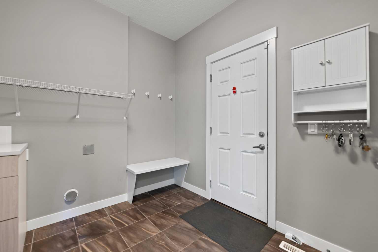
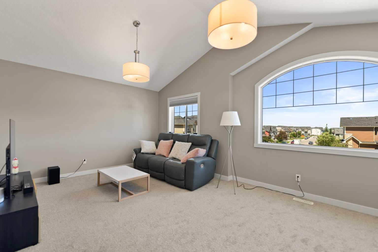
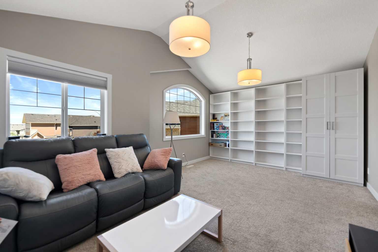
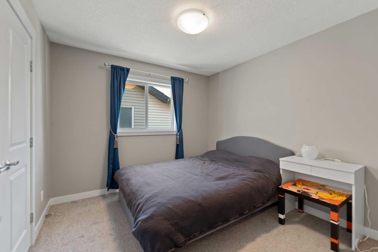
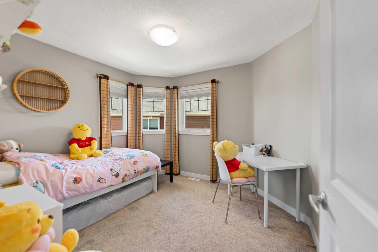
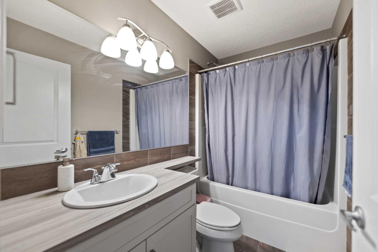
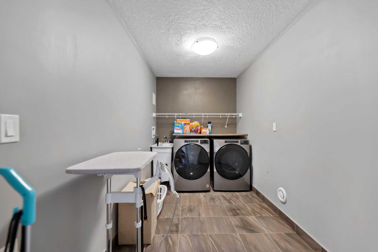
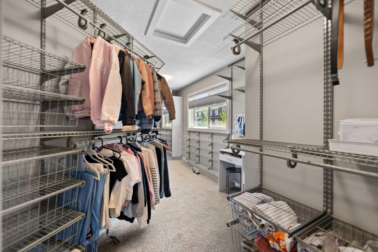
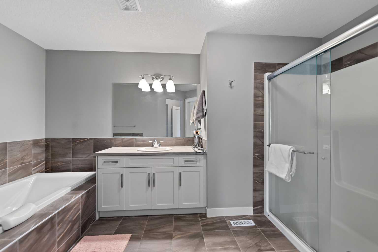
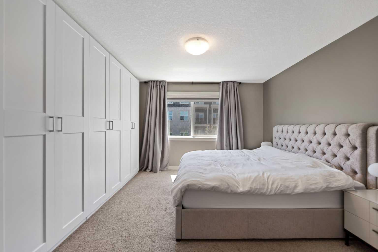
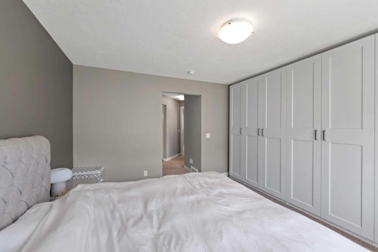
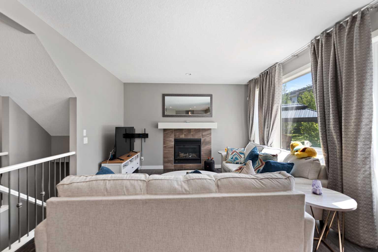
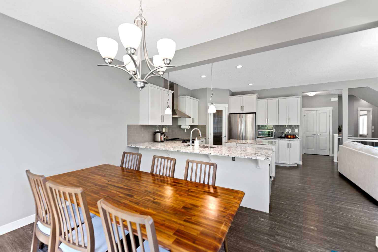
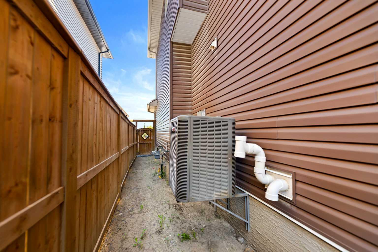
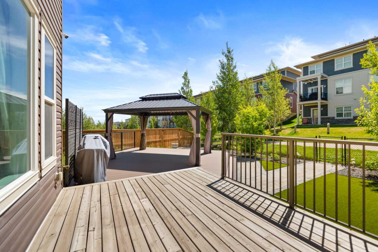
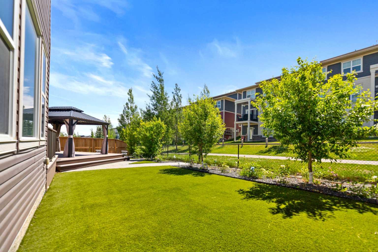
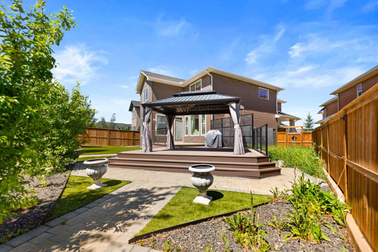
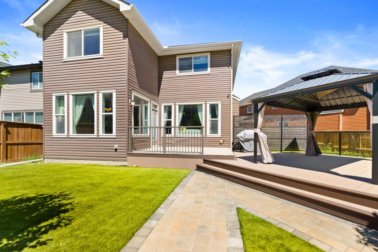
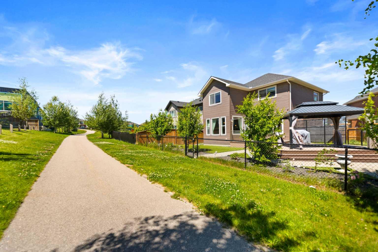
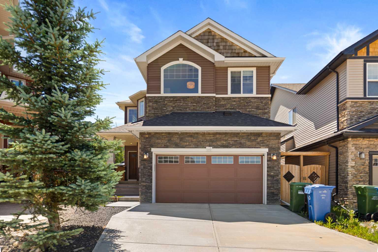
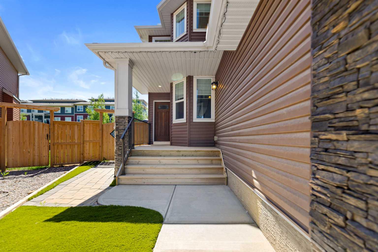
Welcome to 68 Nolanlake Point NW, where thoughtful upgrades, generous living space, and a peaceful cul-de-sac location come together in the heart of Nolan Hill. Offering approximately 2,390 sq. ft., this beautifully maintained three-bedroom, 2.5-bathroom home backs onto a walking path and is just steps from green spaces, playgrounds, ponds, and scenic community pathways. The bright and functional main floor features luxury vinyl plank flooring, a cozy gas fireplace, and a front office with built-in shelving. At the heart of the home is a spacious kitchen with crisp white cabinetry, granite countertops, a subway tile backsplash, stainless steel appliances, ample storage, a convenient walk-through pantry connecting to the mudroom, and included window coverings throughout the home. Central air conditioning is also included, providing year-round comfort. Upstairs, you will find three generously sized bedrooms, a large bonus room with built-in shelving, and an upgraded laundry room complete with a utility sink. The primary bedroom offers a relaxing retreat, highlighted by an impressive boutique-style walk-in closet with exceptional storage and organization. Step outside to a professionally designed, low-maintenance backyard created for relaxing and entertaining. Features include composite decking, premium synthetic lawn, a patio tile walkway, decorative stone, a gazebo, storage shed, and an included gas BBQ. Conveniently located near the Italian Centre Shop, parks, playgrounds, ponds, and community amenities, this exceptional Nolan Hill home is ready to welcome its next owners.
| Street Address: | 68 Nolanlake Point NW |
| City: | Calgary |
| Province/State: | Alberta |
| Postal Code: | N/A |
| County/Parish: | Calgary |
| Subdivision: | Nolan Hill |
| Country: | Canada |
| Latitude: | 51.18006350 |
| Longitude: | -114.16871870 |
| MLS® Number: | A2329097 |
| Price: | $854,000 |
| Property Area: | 2,390 Sq ft |
| Bedrooms: | 3 |
| Bathrooms Half: | 1 |
| Bathrooms Full: | 2 |
| Living Area: | 2,390 Sq ft |
| Building Area: | 0 Sq ft |
| Year Built: | 2016 |
| Listing Date: | Jul 15, 2026 |
| Garage Spaces: | 4 |
| Property Type: | Residential |
| Property Subtype: | Detached |
| MLS Status: | Active |
Additional Details
| Flooring: | N/A |
| Construction: | Stone,Vinyl Siding,Wood Frame |
| Parking: | Double Garage Attached |
| Appliances: | Central Air Conditioner,Dishwasher,Microwave,Range Hood,Refrigerator,Stove(s),Washer/Dryer,Window Coverings |
| Stories: | N/A |
| Zoning: | R-G |
| Fireplace: | N/A |
| Amenities: | Park,Playground,Schools Nearby |
Utilities & Systems
| Heating: | Fireplace(s),Forced Air,Natural Gas |
| Cooling: | Sep. HVAC Units |
| Property Type | Residential |
| Building Type | Detached |
| Square Footage | 2,390 sqft |
| Community Name | Nolan Hill |
| Subdivision Name | Nolan Hill |
| Title | Fee Simple |
| Land Size | 5,425 sqft |
| Built in | 2016 |
| Annual Property Taxes | Contact listing agent |
| Parking Type | Garage |
| Time on MLS Listing | 50 days |
Bedrooms
| Above Grade | 3 |
Bathrooms
| Total | 3 |
| Partial | 1 |
Interior Features
| Appliances Included | Central Air Conditioner, Dishwasher, Microwave, Range Hood, Refrigerator, Stove(s), Washer/Dryer, Window Coverings |
| Flooring | Carpet, Ceramic Tile, Vinyl |
Building Features
| Features | Granite Counters, No Animal Home, No Smoking Home, Pantry |
| Construction Material | Stone, Vinyl Siding, Wood Frame |
| Building Amenities | None |
| Structures | Deck, Pergola |
Heating & Cooling
| Cooling | Sep. HVAC Units |
| Heating Type | Fireplace(s), Forced Air, Natural Gas |
Exterior Features
| Exterior Finish | Stone, Vinyl Siding, Wood Frame |
Neighbourhood Features
| Community Features | Park, Playground, Schools Nearby |
| Amenities Nearby | Park, Playground, Schools Nearby |
Parking
| Parking Type | Garage |
| Total Parking Spaces | 4 |
Interior Size
| Total Finished Area: | 2,390 sq ft |
| Total Finished Area (Metric): | 222.04 sq m |
| Main Level: | 1,023 sq ft |
| Upper Level: | 1,367 sq ft |
Room Count
| Bedrooms: | 3 |
| Bathrooms: | 3 |
| Full Bathrooms: | 2 |
| Half Bathrooms: | 1 |
| Rooms Above Grade: | 8 |
Lot Information
| Lot Size: | 5,425 sq ft |
| Lot Size (Acres): | 0.12 acres |
| Frontage: | 21 ft |
- Granite Counters
- No Animal Home
- No Smoking Home
- Pantry
- Barbecue
- BBQ gas line
- Central Air Conditioner
- Dishwasher
- Microwave
- Range Hood
- Refrigerator
- Stove(s)
- Washer/Dryer
- Window Coverings
- None
- Full
- Park
- Playground
- Schools Nearby
- Stone
- Vinyl Siding
- Wood Frame
- Gas
- Living Room
- Poured Concrete
- Cul-De-Sac
- Pie Shaped Lot
- Double Garage Attached
- Deck
- Pergola
Floor plan information is not available for this property.
Monthly Payment Breakdown
Loading Walk Score...
What's Nearby?
Powered by Yelp
REALTOR® Details
Jeff Lu
- (825) 735-0881
- Jeff@GlenRiseRealty.com
- TREC The Real Estate Company