155 Tuscany Springs Gardens NW, Calgary, Alberta
Condo For Sale in Calgary, Alberta
$410,000
-
Property Type
 Condo
Condo
-
Bedrooms
 3
3
-
Bath
 2
2
-
Garage
 1
1
-
Sq Ft
 1,255
1,255
-
Year Built
 2001
2001
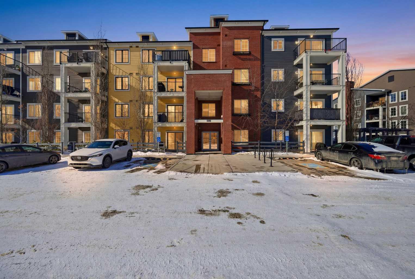
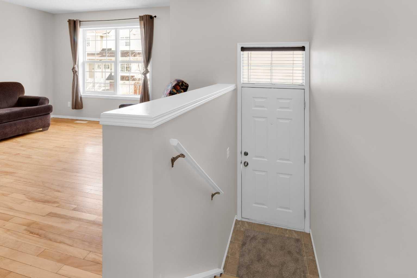
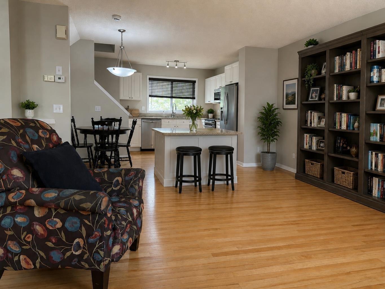
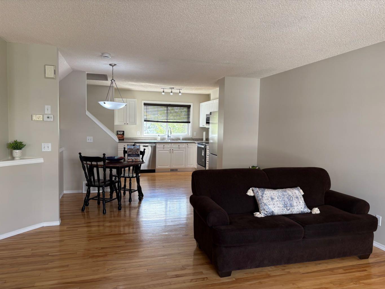
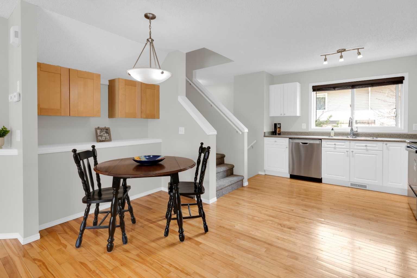
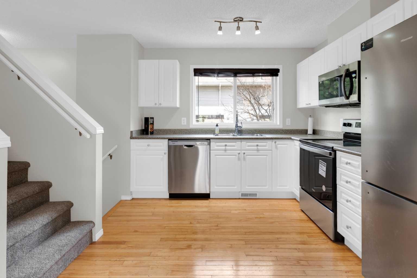
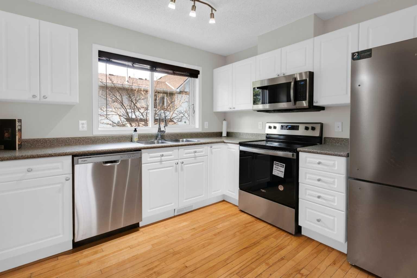
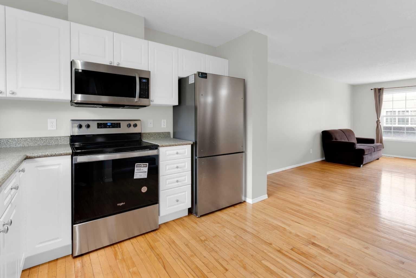
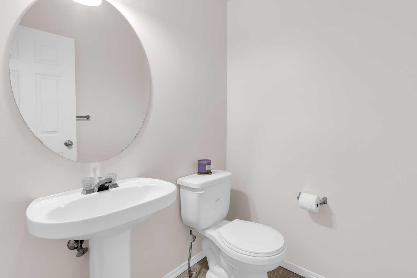
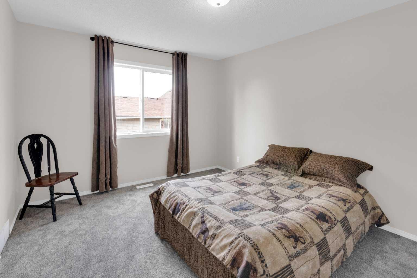
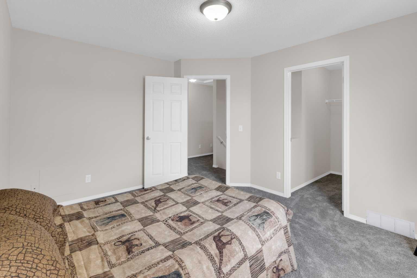
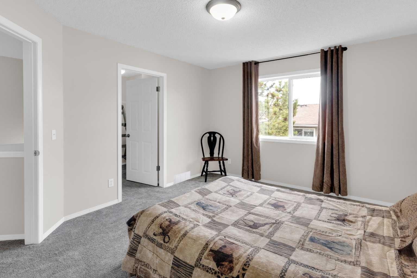
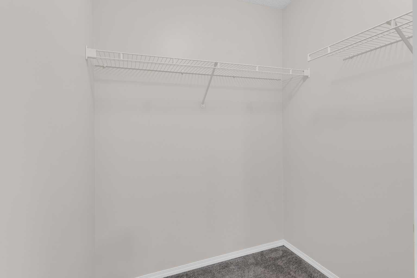
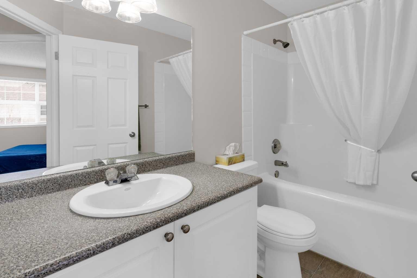
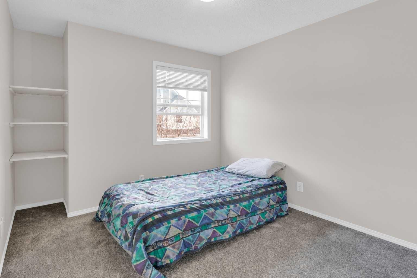
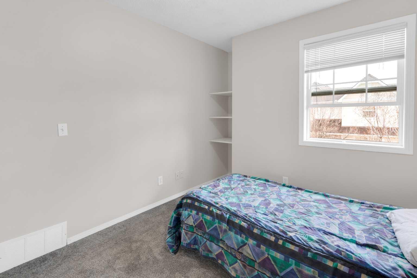
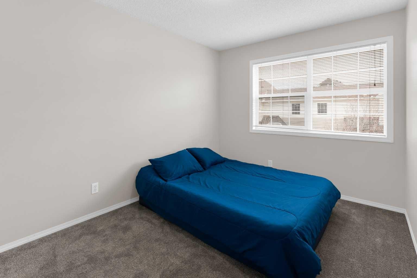
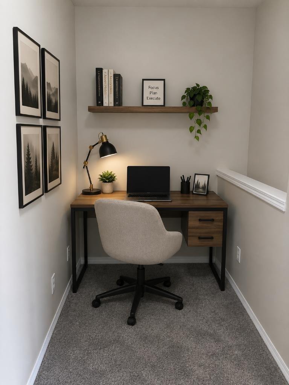
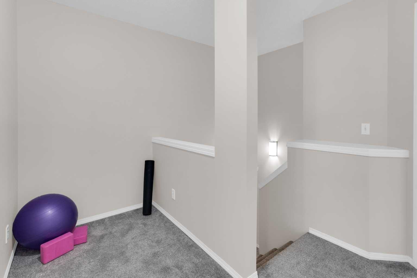
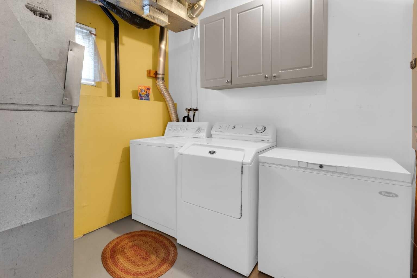
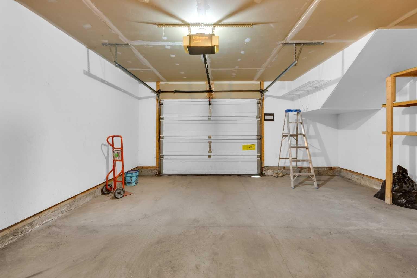
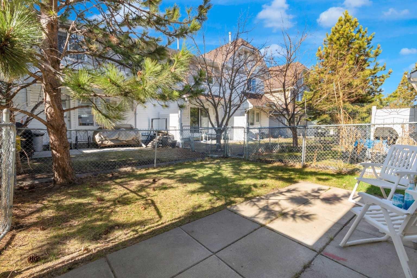
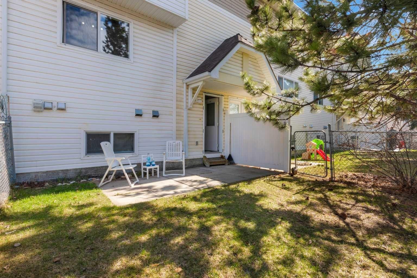
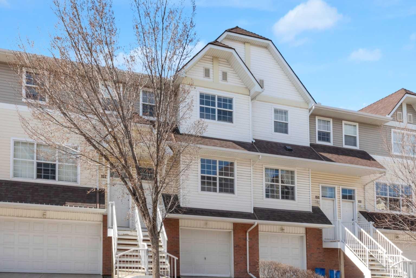
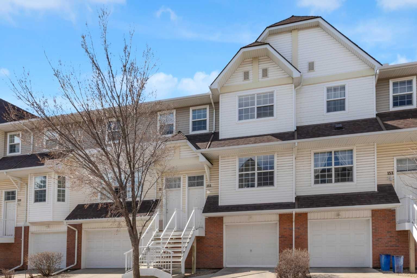
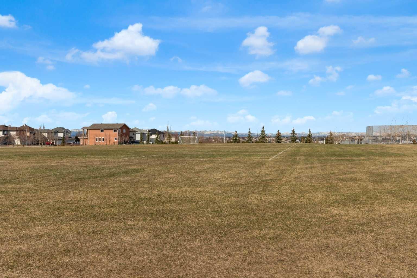
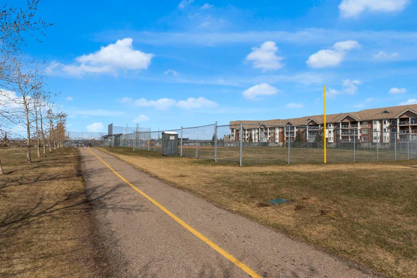
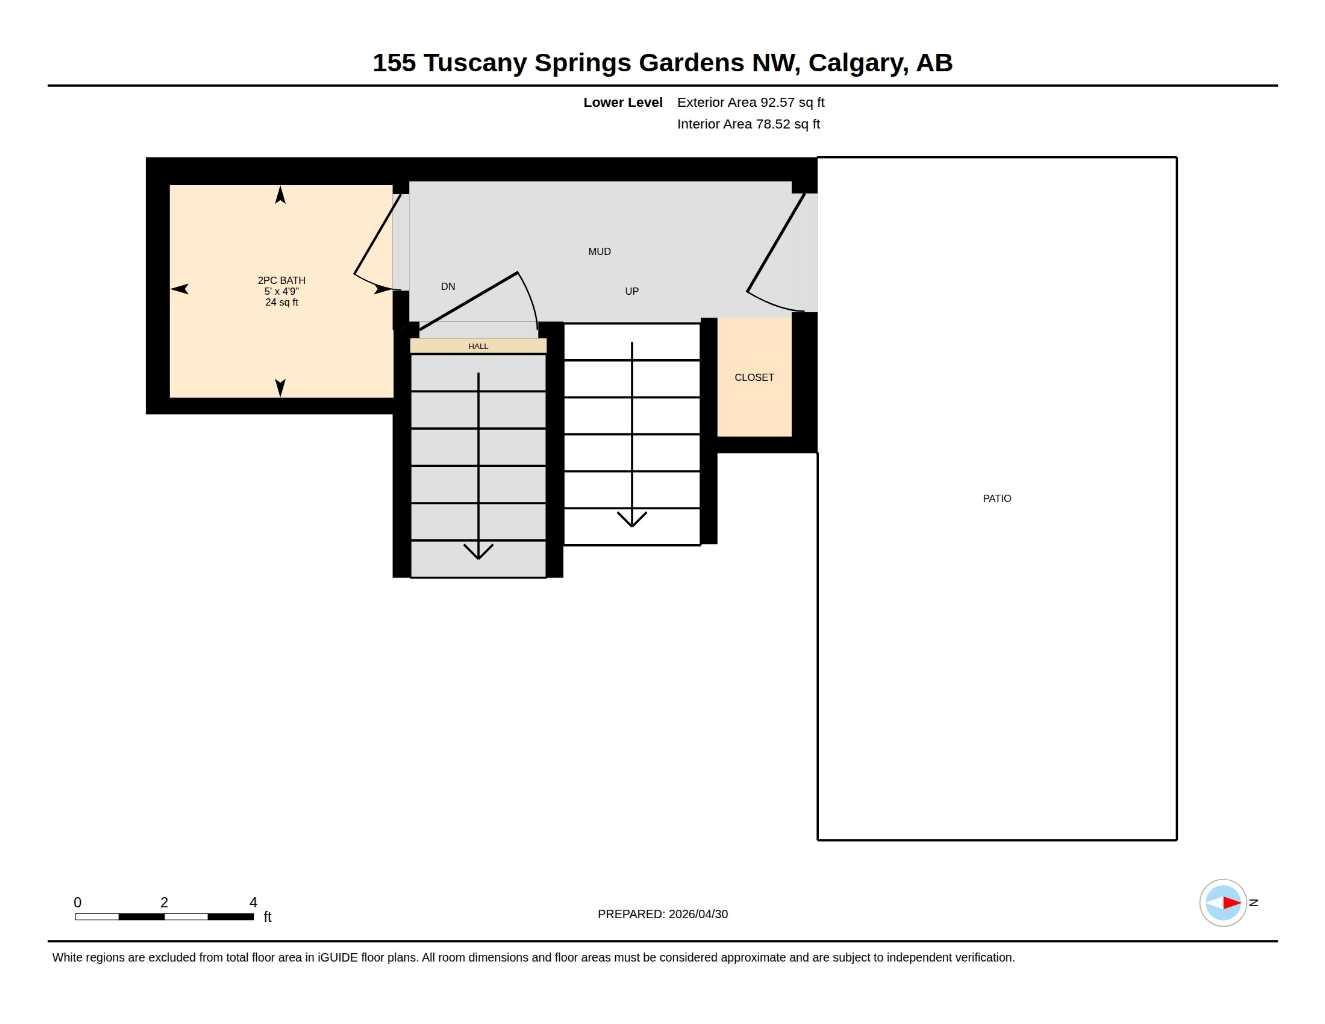
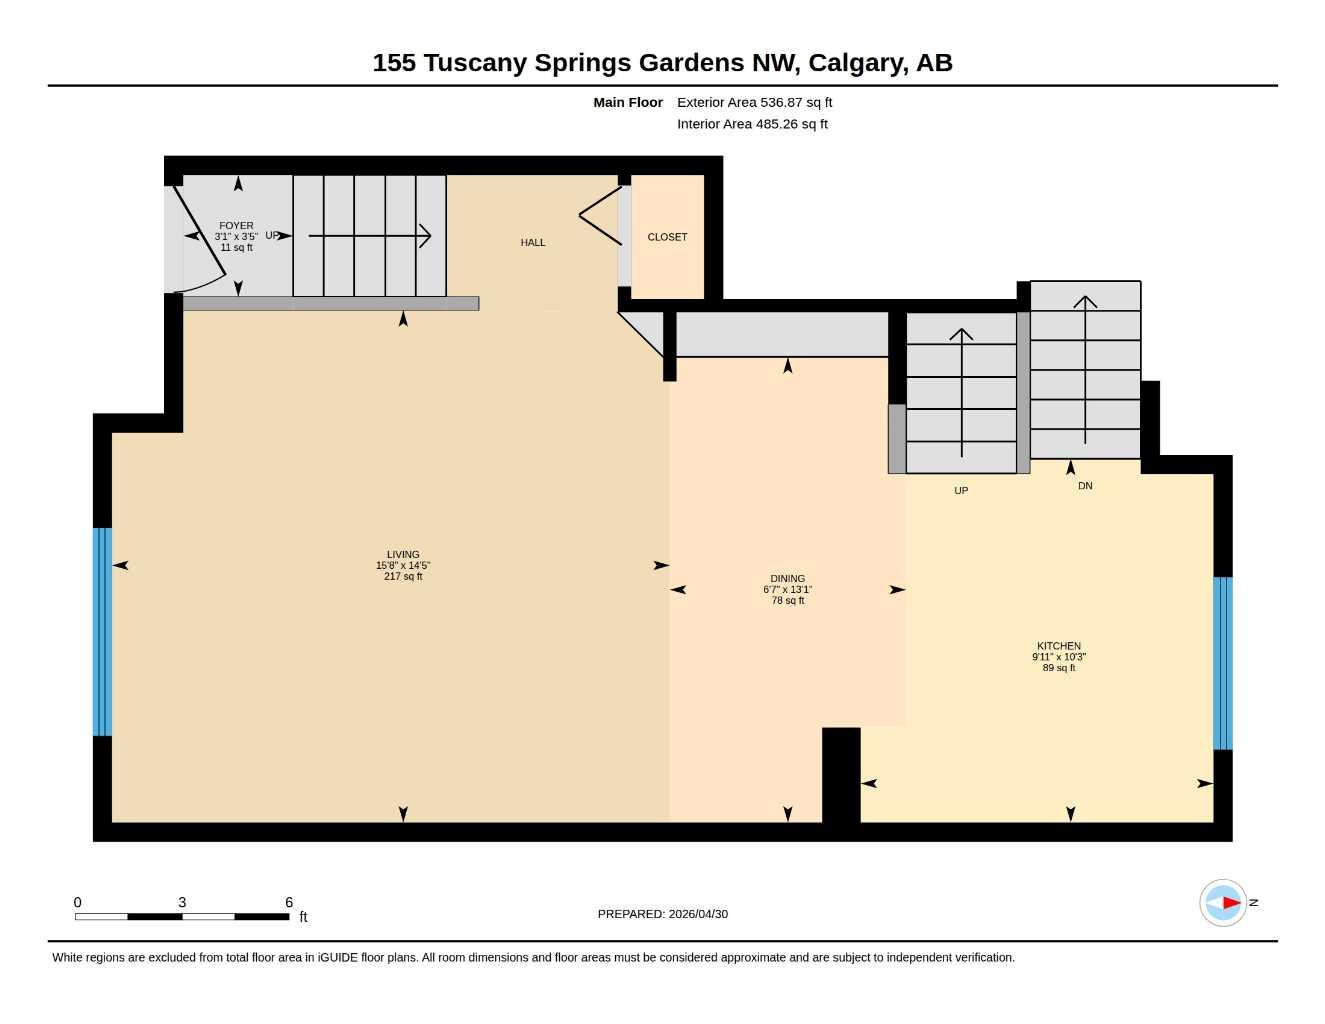
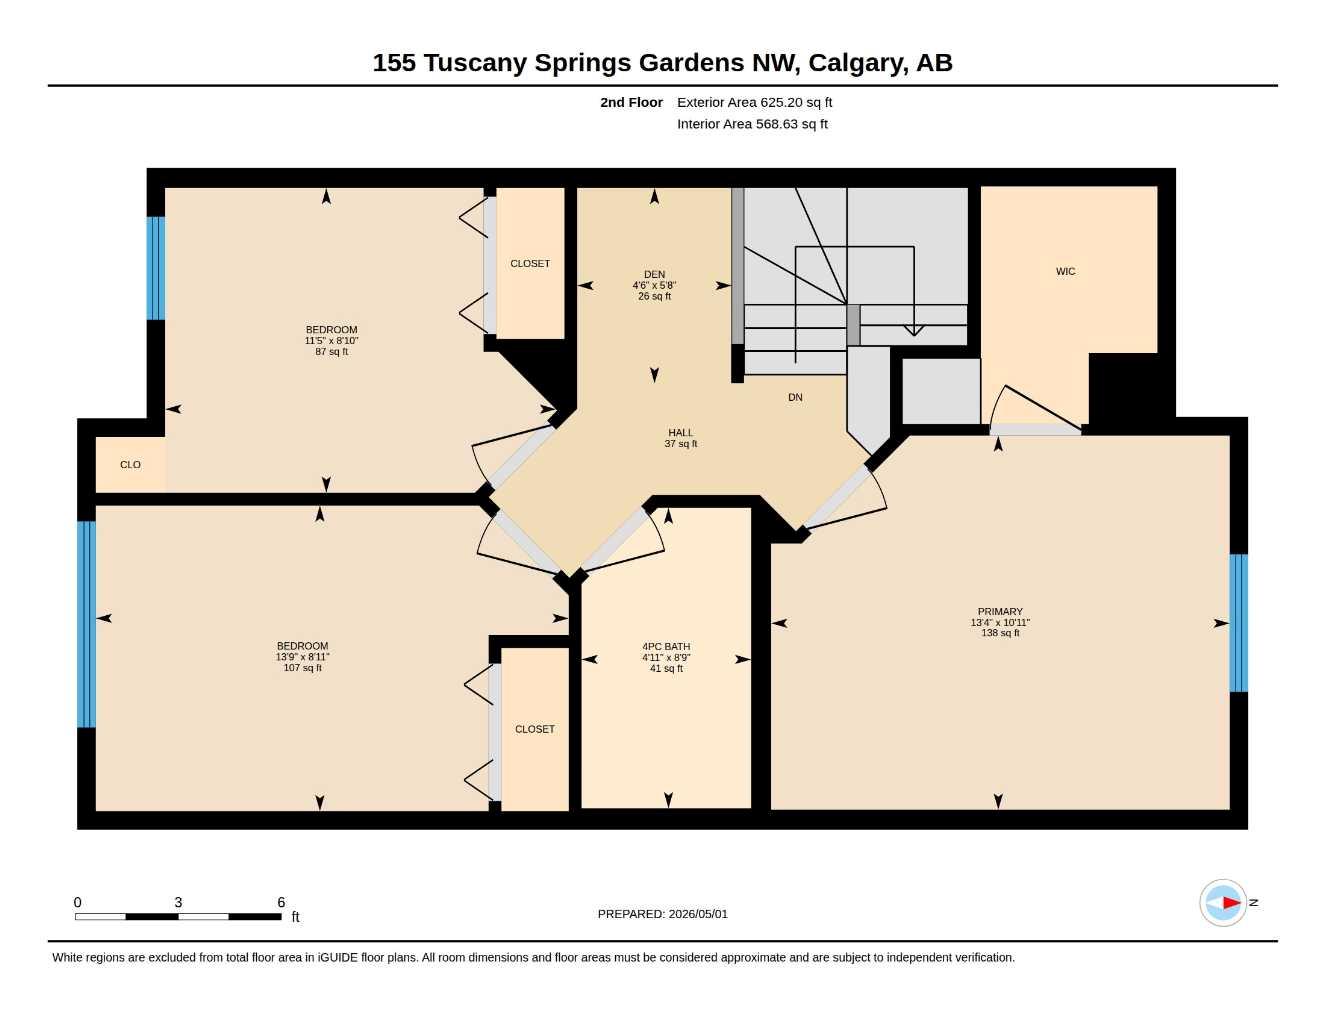
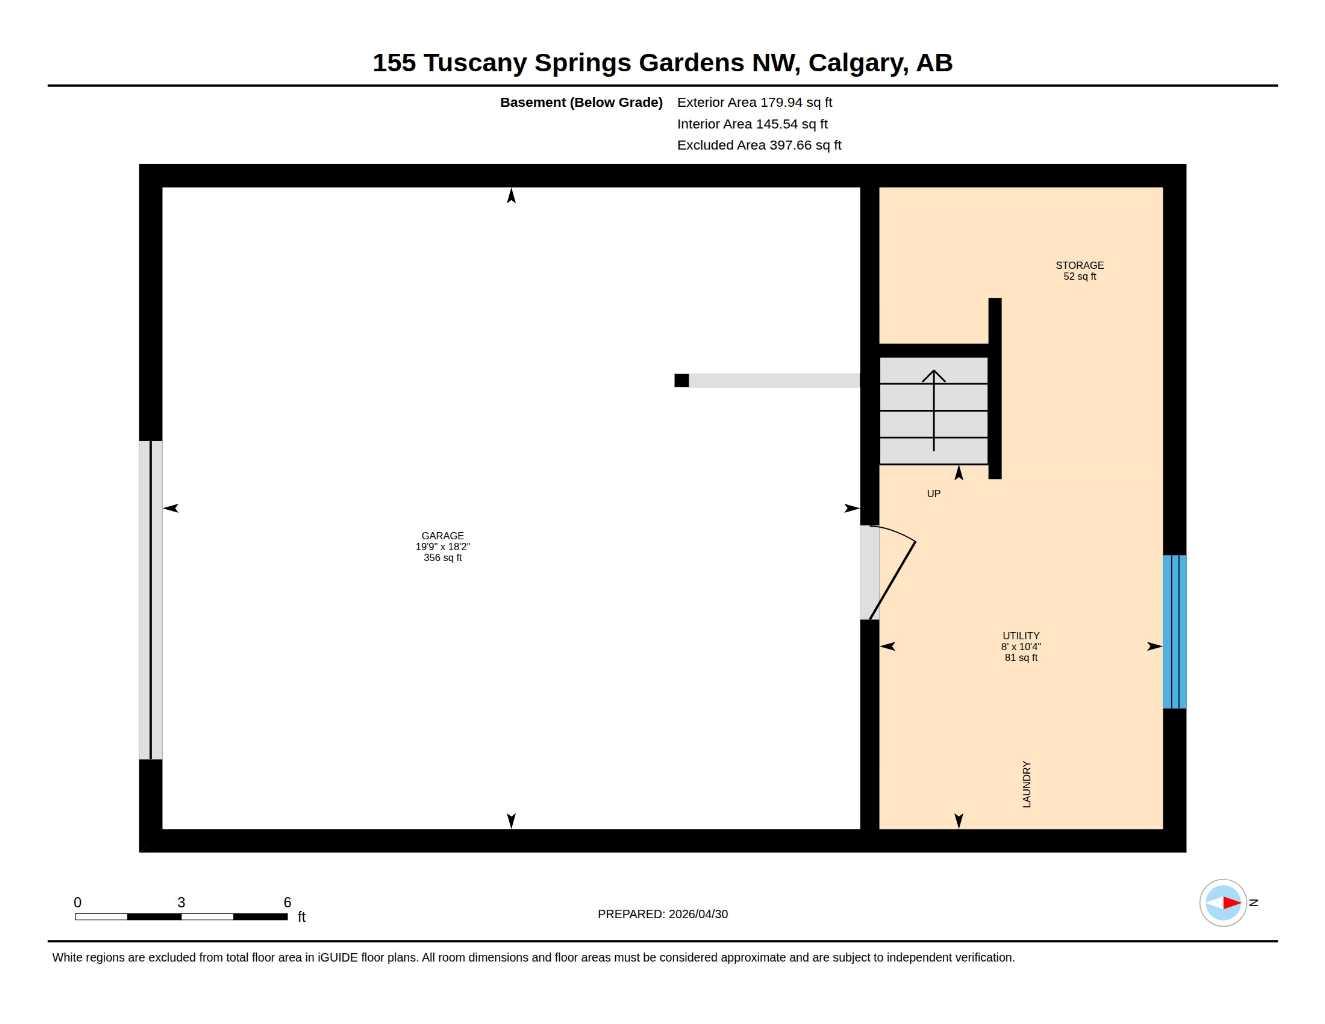
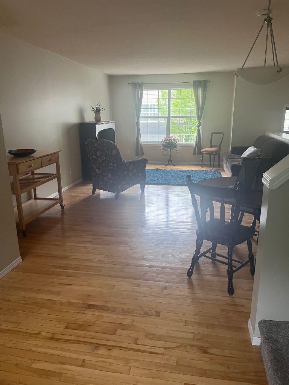
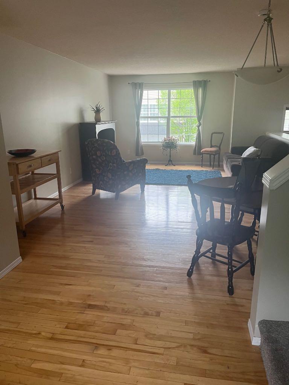
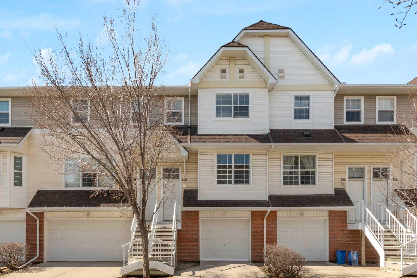
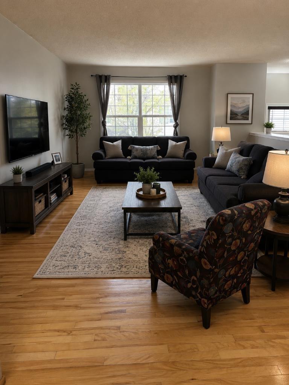
Welcome home to this beautifully refreshed, sun-drenched townhouse in a prime, highly accessible location. Step inside and head upstairs to a desirable open-concept main floor, newly painted in a crisp, modern palette with bright white baseboards. The expansive living room easily accommodates large furniture configurations, anchored by character-rich hardwood flooring. A versatile side counter and dual cupboard setup serves perfectly as a tech nook or display station. The adjoining dining area flexibly scales from intimate dinners to larger gatherings, flowing seamlessly into the updated kitchen. Home chefs will love the freshly painted white cabinetry, dual sinks overlooking the backyard, and brand-new stainless steel appliances (stove, dishwasher, and bottom-freezer fridge). Upstairs, brand-new carpeting leads to a great flex space—ideal for a home office, reading nook, or yoga studio. The spacious primary suite is flooded with natural light from a south-facing window & features a large walk-in closet with built-in linen storage. Two additional well-sized bedrooms offer excellent closet space and one features custom built-in shelving. The updated full bathroom boasts a modern vanity, newer toilet, and an upgraded showerhead. The lower levels include a tucked-away powder room, with easy access to the garage or out to the backyard or upstairs. There’s a dedicated laundry/utility basement which offers direct access to your oversized single garage. Outside, the fully fenced, south-facing backyard is a great summer oasis featuring a patio area & a mature shade tree. Mechanical upgrades provide total peace of mind, including a New Hot Water tank, Updated Toilets & New CO2/smoke detectors. Capital gains are also protected, with complex-wide exterior stair & railing replacements already planned. Enjoy living in this fabulous home, while just steps from the C-Train, transit, parks, and pathways. The community is robust with amenities, schools and quick access out to the mountains! Make an appointment to view this today!
| Street Address: | 155 Tuscany Springs Gardens NW |
| City: | Calgary |
| Province/State: | Alberta |
| Postal Code: | N/A |
| County/Parish: | Calgary |
| Subdivision: | Tuscany |
| Country: | Canada |
| Latitude: | 51.13447173 |
| Longitude: | -114.23921413 |
| MLS® Number: | A2330025 |
| Price: | $410,000 |
| Property Area: | 1,255 Sq ft |
| Bedrooms: | 3 |
| Bathrooms Half: | 1 |
| Bathrooms Full: | 1 |
| Living Area: | 1,255 Sq ft |
| Building Area: | 0 Sq ft |
| Year Built: | 2001 |
| Listing Date: | Jul 17, 2026 |
| Garage Spaces: | 1 |
| Property Type: | Residential |
| Property Subtype: | Row/Townhouse |
| MLS Status: | Active |
Additional Details
| Flooring: | N/A |
| Construction: | Brick,Vinyl Siding,Wood Frame |
| Parking: | Garage Door Opener,Single Garage Attached |
| Appliances: | Dishwasher,Dryer,Electric Stove,Freezer,Microwave Hood Fan,Refrigerator,Washer |
| Stories: | N/A |
| Zoning: | M-C1 d100 |
| Fireplace: | N/A |
| Amenities: | Park,Playground,Schools Nearby,Shopping Nearby,Sidewalks,Street Lights,Walking/Bike Paths |
Utilities & Systems
| Heating: | Forced Air |
| Cooling: | None |
| Property Type | Residential |
| Building Type | Row/Townhouse |
| Square Footage | 1,255 sqft |
| Community Name | Tuscany |
| Subdivision Name | Tuscany |
| Title | Fee Simple |
| Land Size | 31,363 sqft |
| Built in | 2001 |
| Annual Property Taxes | Contact listing agent |
| Parking Type | Garage |
| Time on MLS Listing | 39 days |
Bedrooms
| Above Grade | 3 |
Bathrooms
| Total | 2 |
| Partial | 1 |
Interior Features
| Appliances Included | Dishwasher, Dryer, Electric Stove, Freezer, Microwave Hood Fan, Refrigerator, Washer |
| Flooring | Carpet, Hardwood, Linoleum |
Building Features
| Features | See Remarks, Walk-In Closet(s) |
| Style | Attached |
| Construction Material | Brick, Vinyl Siding, Wood Frame |
| Building Amenities | Visitor Parking |
| Structures | Patio |
Heating & Cooling
| Cooling | None |
| Heating Type | Forced Air |
Exterior Features
| Exterior Finish | Brick, Vinyl Siding, Wood Frame |
Neighbourhood Features
| Community Features | Park, Playground, Schools Nearby, Shopping Nearby, Sidewalks, Street Lights, Walking/Bike Paths |
| Pets Allowed | Restrictions, Cats OK, Dogs OK |
| Amenities Nearby | Park, Playground, Schools Nearby, Shopping Nearby, Sidewalks, Street Lights, Walking/Bike Paths |
Maintenance or Condo Information
| Maintenance Fees | $401 Monthly |
| Maintenance Fees Include | Common Area Maintenance, Professional Management, Reserve Fund Contributions, Sewer, Snow Removal, Trash, Water |
Parking
| Parking Type | Garage |
| Total Parking Spaces | 2 |
Interior Size
| Total Finished Area: | 1,255 sq ft |
| Total Finished Area (Metric): | 116.56 sq m |
| Main Level: | 537 sq ft |
| Upper Level: | 625 sq ft |
| Below Grade: | 79 sq ft |
Room Count
| Bedrooms: | 3 |
| Bathrooms: | 2 |
| Full Bathrooms: | 1 |
| Half Bathrooms: | 1 |
| Rooms Above Grade: | 6 |
Lot Information
| Lot Size: | 31,363 sq ft |
| Lot Size (Acres): | 0.72 acres |
| Frontage: | 0 ft |
Legal
| Legal Description: | 0112021;41 |
| Title to Land: | Fee Simple |
- See Remarks
- Walk-In Closet(s)
- None
- Dishwasher
- Dryer
- Electric Stove
- Freezer
- Microwave Hood Fan
- Refrigerator
- Washer
- Visitor Parking
- Partial
- Park
- Playground
- Schools Nearby
- Shopping Nearby
- Sidewalks
- Street Lights
- Walking/Bike Paths
- Brick
- Vinyl Siding
- Wood Frame
- Poured Concrete
- Back Yard
- Garage Door Opener
- Single Garage Attached
- Patio
Floor plan information is not available for this property.
Monthly Payment Breakdown
Loading Walk Score...
What's Nearby?
Powered by Yelp
REALTOR® Details
Chantelle Grenier
- (403) 830-5040
- chantelle.grenier@remax.net
- RE/MAX First