183 Silverado Way SW, Calgary, Alberta
Residential For Sale in Calgary, Alberta
$526,000
-
Property Type
 Residential
-
Bedrooms
 3
3
-
Bath
 3
3
-
Garage
 0
0
-
Sq Ft
 1,503
1,503
-
Year Built
 2007
2007
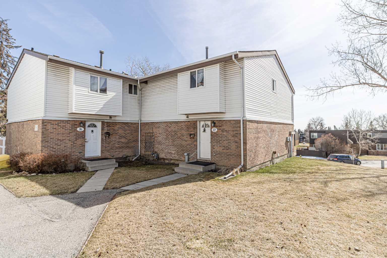
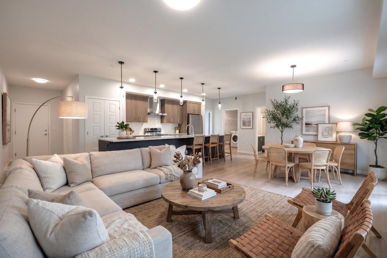
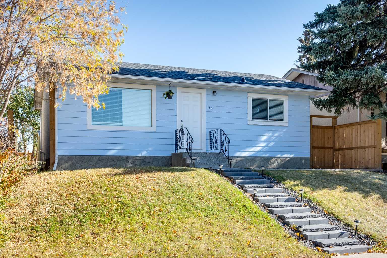
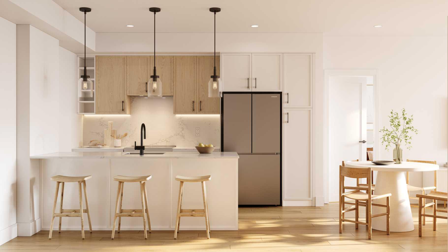
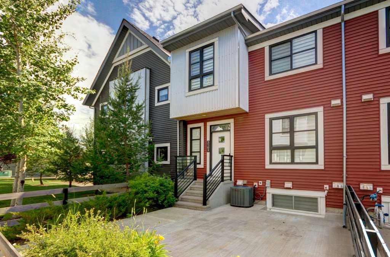
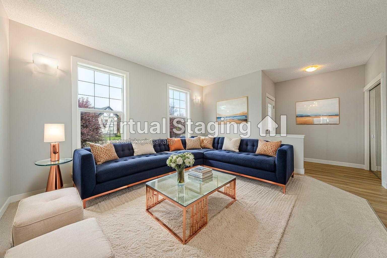
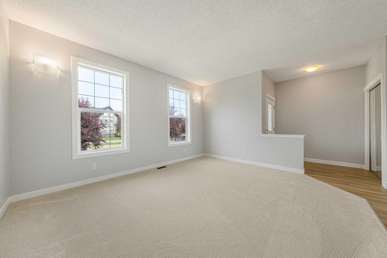
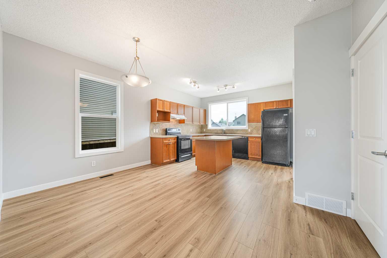
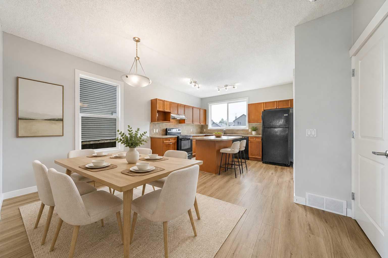
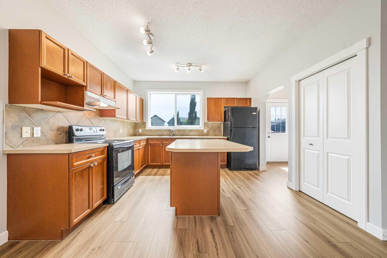
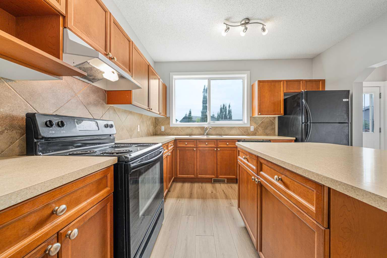
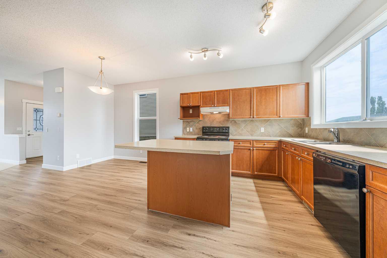
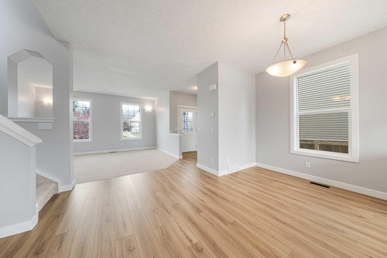
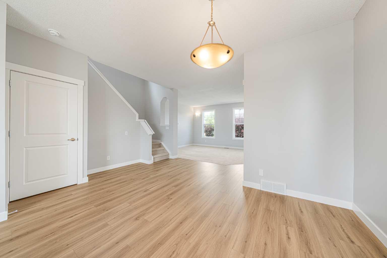
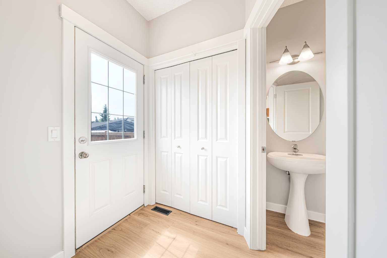
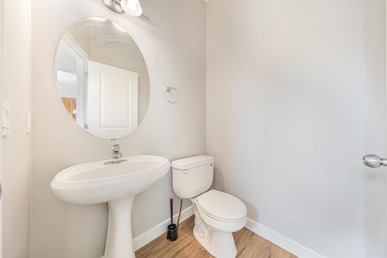
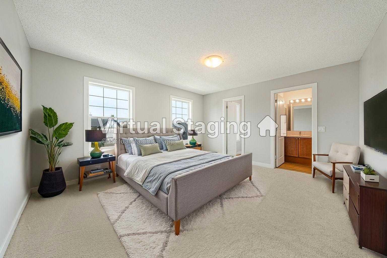
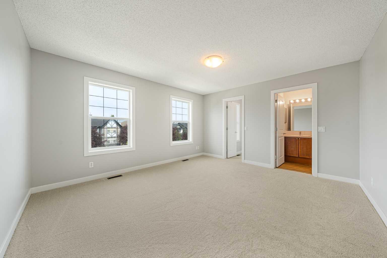
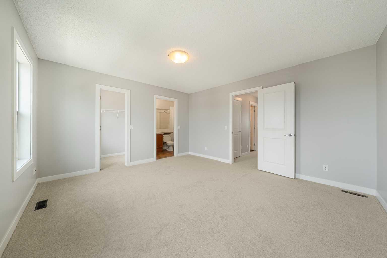
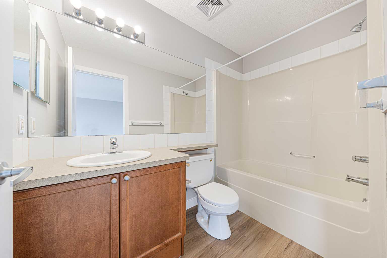
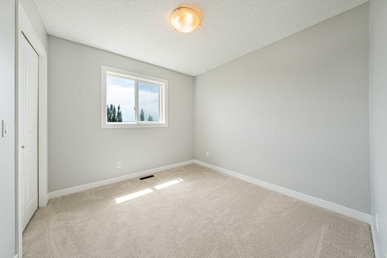
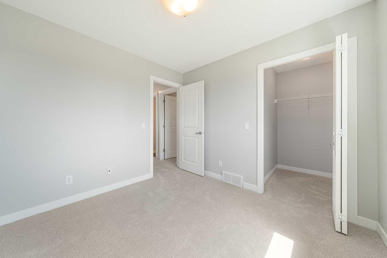
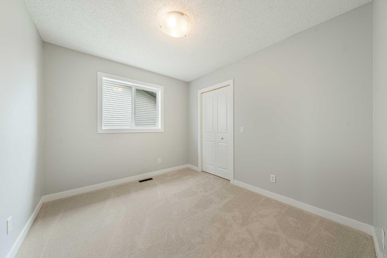
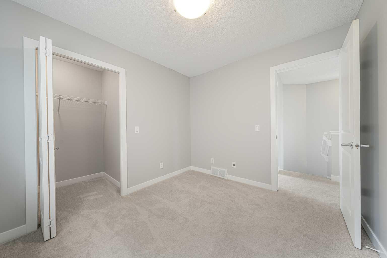
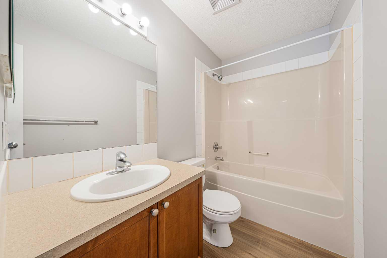
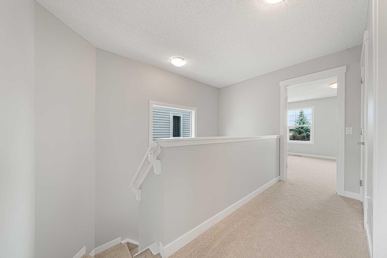
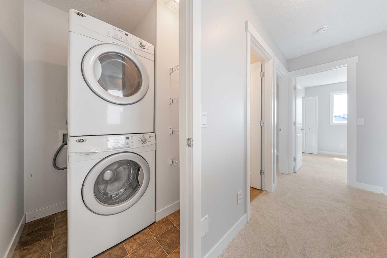
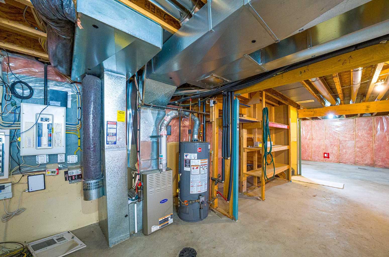
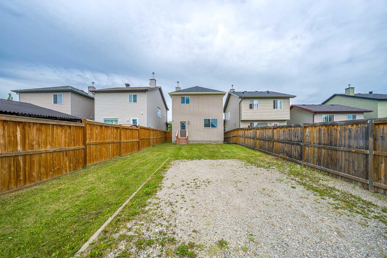
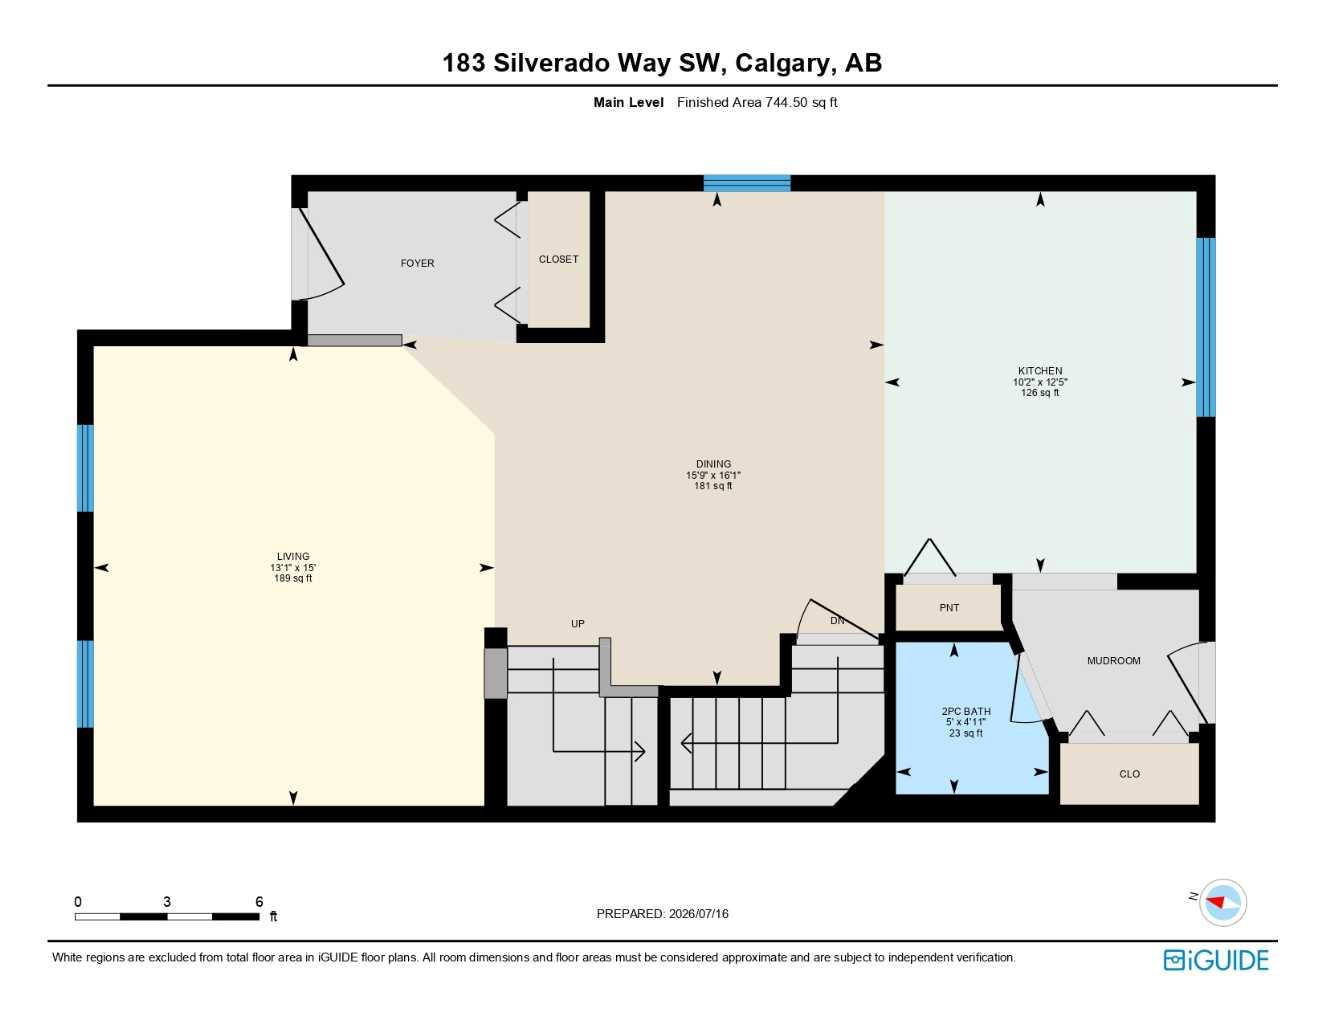
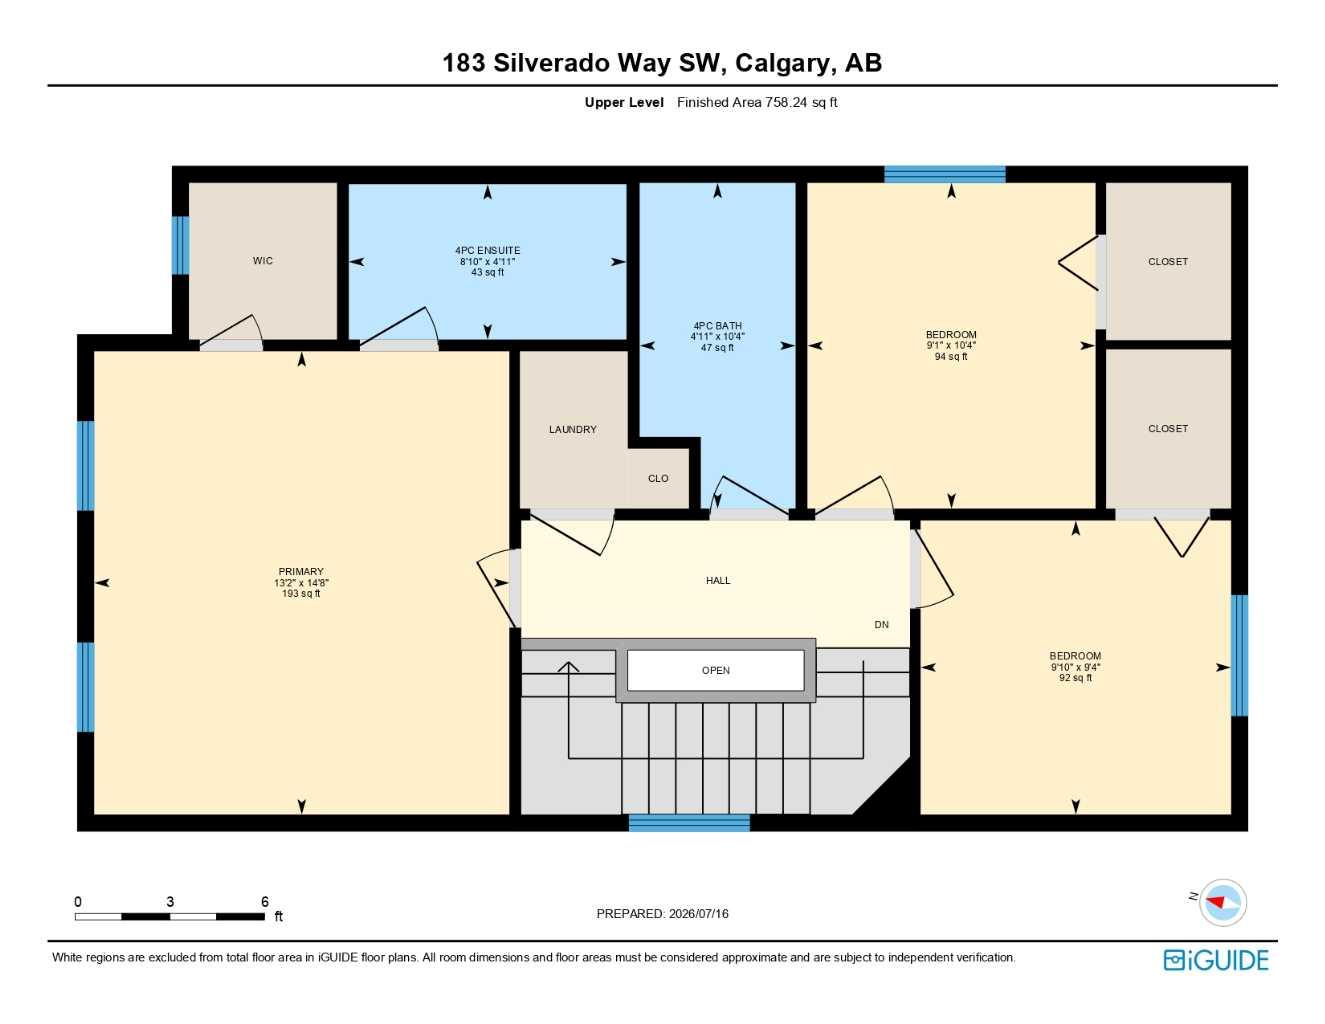
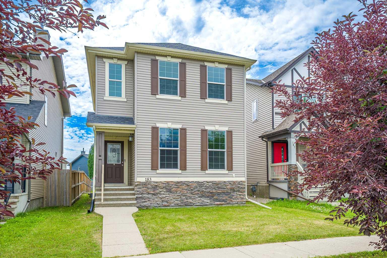
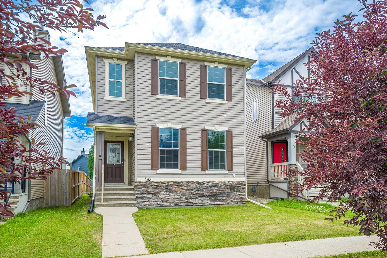
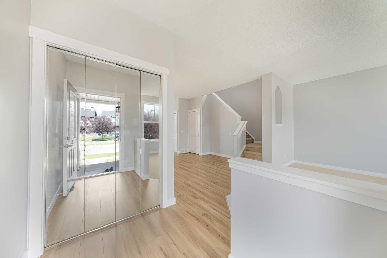
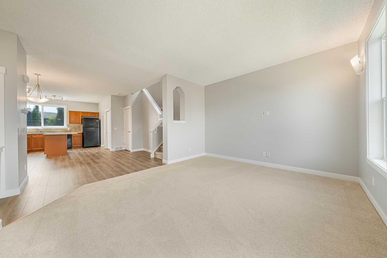
Welcome to this beautifully updated 1,502 sq. ft. two-storey home offering 3 bedrooms and 2.5 bathrooms, ideally located in the heart of the sought-after community of Silverado. The main floor features 9-foot ceilings and a bright, functional open layout designed for comfortable everyday living. The spacious kitchen offers a central island, providing additional workspace and a convenient gathering area for family and entertaining. The dining area is conveniently located beside the kitchen, creating an efficient and inviting space for daily meals and family gatherings. A back door provides easy access to the backyard, and a convenient 2-piece bathroom completes the main level. This home has been thoughtfully updated with brand-new vinyl plank flooring in the kitchen and dining area, new carpet throughout the living room and upper level, and fresh paint throughout the entire home. All interior doors, including closet doors, have been professionally sprayed for a refreshed, modern appearance. All bathrooms feature durable vinyl plank flooring, and the home is roughed in for central vacuum. The upper level features three spacious bedrooms, each with its own walk-in closet. The primary bedroom offers a private retreat with a walk-in closet featuring a window for natural light and a 4-piece ensuite bathroom. The unfinished basement offers great future development potential, featuring a functional layout with the furnace and hot water tank tucked away in the corner, allowing the new owner to customize the space to suit their needs. The backyard features a recently installed fence, providing added privacy and a great outdoor space for family enjoyment. Located in the heart of Silverado, this home offers exceptional convenience with close proximity to shopping, schools, parks, public transit, and major roadways, including Stoney Trail. Enjoy the perfect balance of a quiet residential neighborhood and easy access to everyday amenities.
| Street Address: | 183 Silverado Way SW |
| City: | Calgary |
| Province/State: | Alberta |
| Postal Code: | N/A |
| County/Parish: | Calgary |
| Subdivision: | Silverado |
| Country: | Canada |
| Latitude: | 50.88133540 |
| Longitude: | -114.07646770 |
| MLS® Number: | A2330196 |
| Price: | $526,000 |
| Property Area: | 1,503 Sq ft |
| Bedrooms: | 3 |
| Bathrooms Half: | 1 |
| Bathrooms Full: | 2 |
| Living Area: | 1,503 Sq ft |
| Building Area: | 0 Sq ft |
| Year Built: | 2007 |
| Listing Date: | Jul 17, 2026 |
| Garage Spaces: | 0 |
| Property Type: | Residential |
| Property Subtype: | Detached |
| MLS Status: | Active |
Additional Details
| Flooring: | N/A |
| Construction: | Wood Frame |
| Parking: | Off Street,Parking Pad |
| Appliances: | Dishwasher,Dryer,Electric Stove,Range Hood,Refrigerator,Washer |
| Stories: | N/A |
| Zoning: | R-G |
| Fireplace: | N/A |
| Amenities: | Park,Playground,Pond,Schools Nearby,Shopping Nearby,Walking/Bike Paths |
Utilities & Systems
| Heating: | Forced Air,Natural Gas |
| Cooling: | None |
| Property Type | Residential |
| Building Type | Detached |
| Square Footage | 1,503 sqft |
| Community Name | Silverado |
| Subdivision Name | Silverado |
| Title | Fee Simple |
| Land Size | 3,351 sqft |
| Built in | 2007 |
| Annual Property Taxes | Contact listing agent |
| Parking Type | Off Street |
| Time on MLS Listing | 31 days |
Bedrooms
| Above Grade | 3 |
Bathrooms
| Total | 3 |
| Partial | 1 |
Interior Features
| Appliances Included | Dishwasher, Dryer, Electric Stove, Range Hood, Refrigerator, Washer |
| Flooring | Carpet, Vinyl |
Building Features
| Features | High Ceilings, Kitchen Island, Laminate Counters, Pantry, See Remarks |
| Construction Material | Wood Frame |
| Structures | None |
Heating & Cooling
| Cooling | None |
| Heating Type | Forced Air, Natural Gas |
Exterior Features
| Exterior Finish | Wood Frame |
Neighbourhood Features
| Community Features | Park, Playground, Pond, Schools Nearby, Shopping Nearby, Walking/Bike Paths |
| Amenities Nearby | Park, Playground, Pond, Schools Nearby, Shopping Nearby, Walking/Bike Paths |
Parking
| Parking Type | Off Street |
| Total Parking Spaces | 2 |
Interior Size
| Total Finished Area: | 1,503 sq ft |
| Total Finished Area (Metric): | 139.61 sq m |
| Main Level: | 745 sq ft |
| Upper Level: | 758 sq ft |
Room Count
| Bedrooms: | 3 |
| Bathrooms: | 3 |
| Full Bathrooms: | 2 |
| Half Bathrooms: | 1 |
| Rooms Above Grade: | 6 |
Lot Information
| Lot Size: | 3,351 sq ft |
| Lot Size (Acres): | 0.08 acres |
| Frontage: | 30 ft |
- High Ceilings
- Kitchen Island
- Laminate Counters
- Pantry
- See Remarks
- Other
- Dishwasher
- Dryer
- Electric Stove
- Range Hood
- Refrigerator
- Washer
- Full
- Park
- Playground
- Pond
- Schools Nearby
- Shopping Nearby
- Walking/Bike Paths
- Wood Frame
- Poured Concrete
- Back Lane
- Back Yard
- Flag Lot
- Rectangular Lot
- Off Street
- Parking Pad
- None
Floor plan information is not available for this property.
Monthly Payment Breakdown
Loading Walk Score...
What's Nearby?
Powered by Yelp