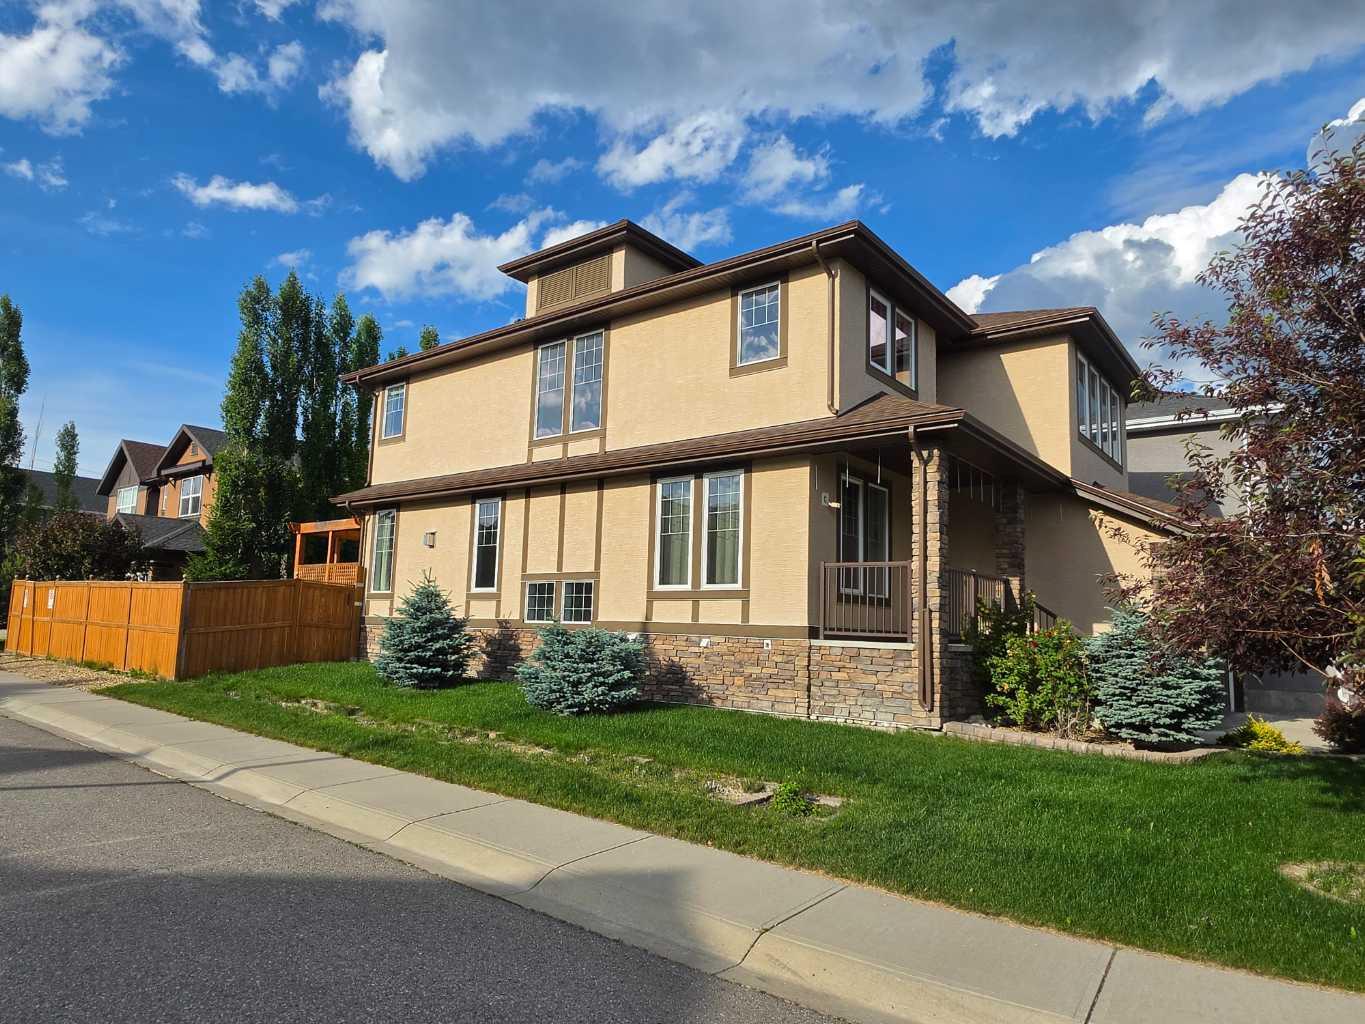
22 Aspen Acres Road SW, Calgary, Alberta
Residential For Sale in Calgary, Alberta
$1,198,000
-
Property Type
 Residential
-
Bedrooms
 4
-
Bath
 4
-
Garage
 2
-
Sq Ft
 2,540
-
Year Built
 2012
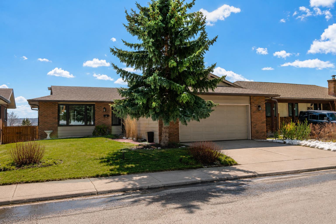
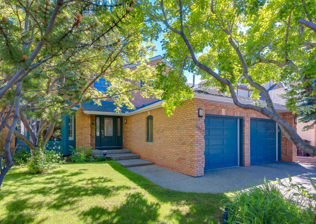
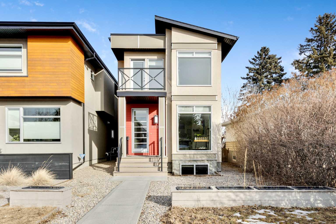
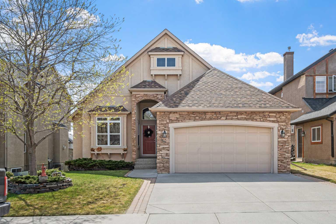
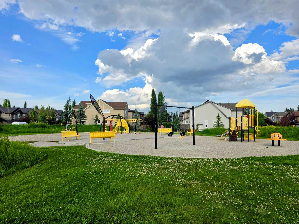
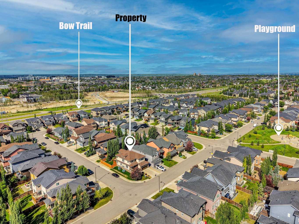
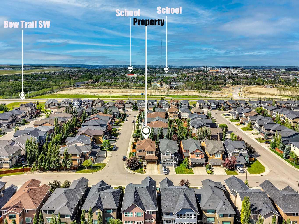
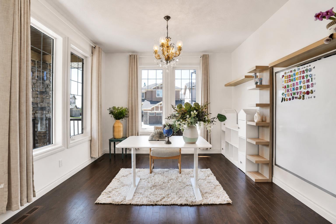
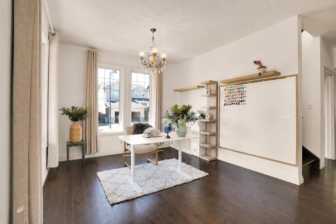
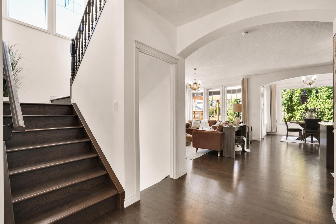
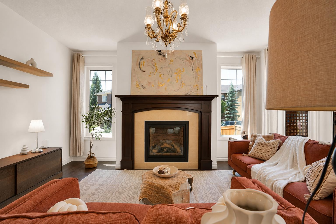
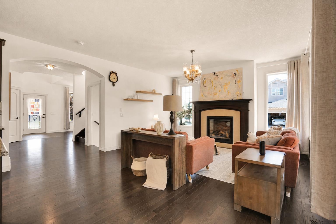
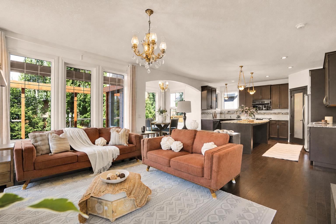
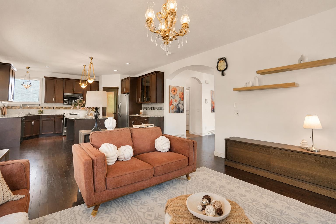
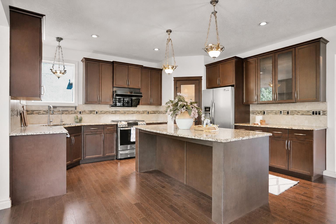
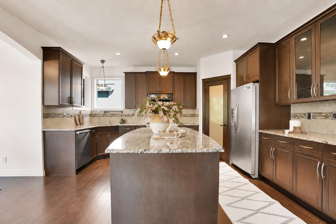
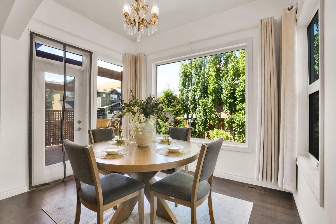
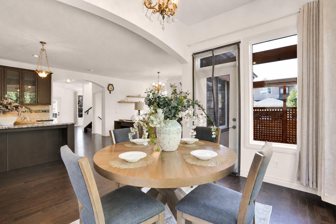
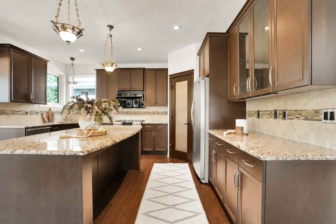
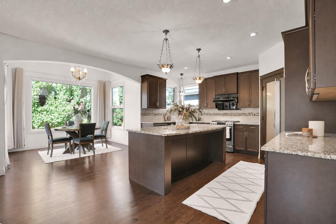
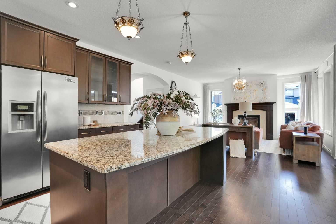
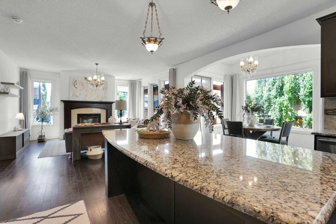
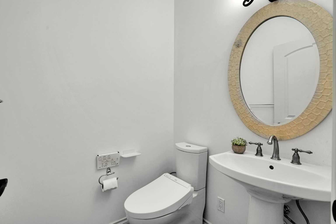
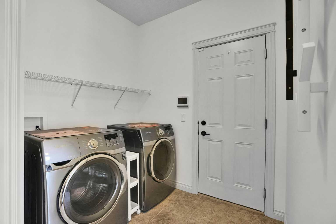
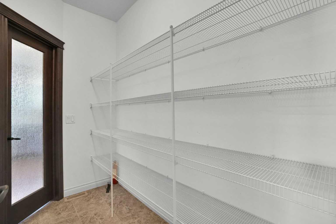
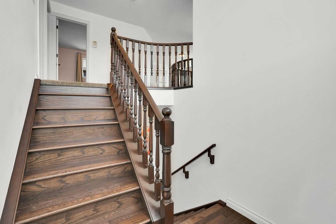
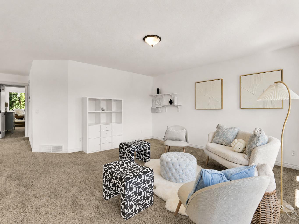
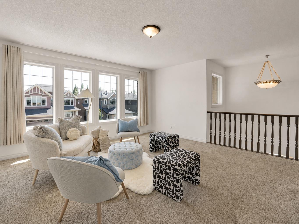
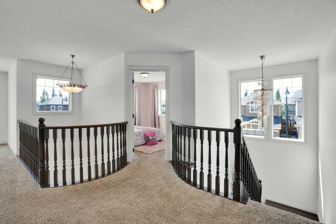
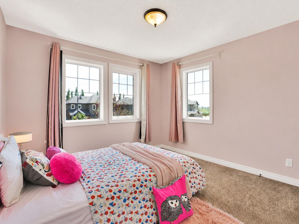
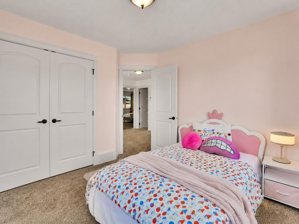
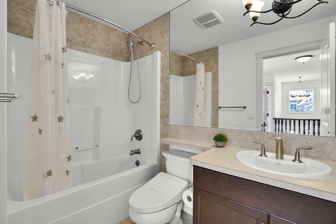
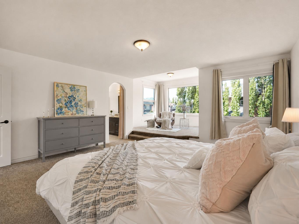
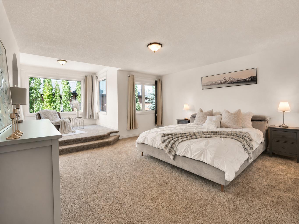
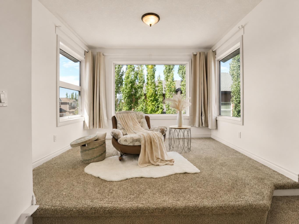
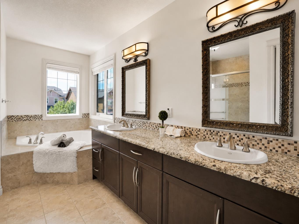
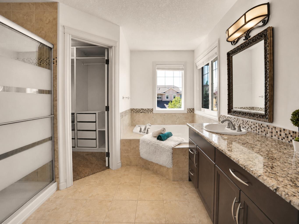
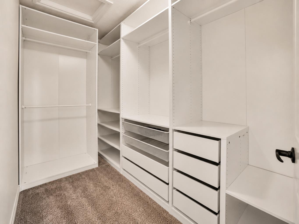
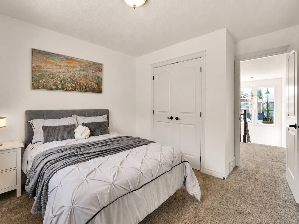
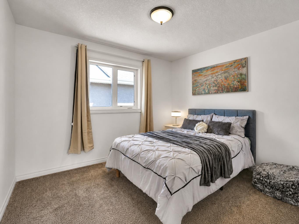
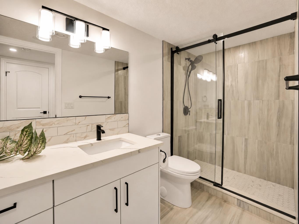
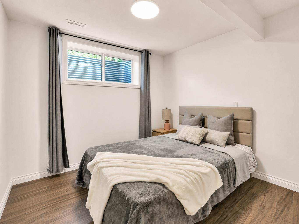
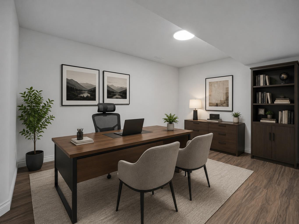
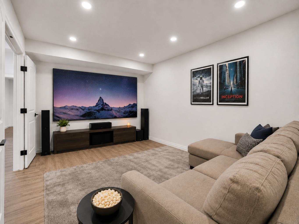
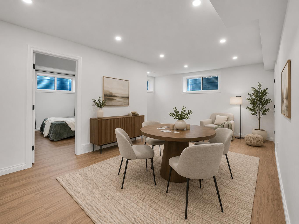
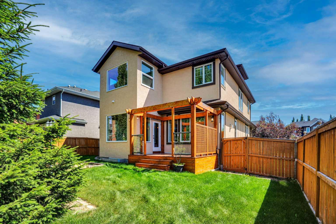
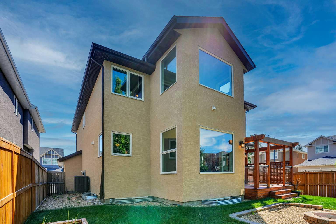
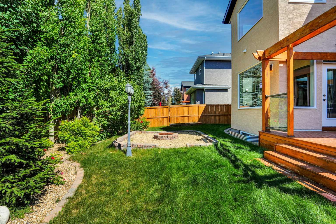
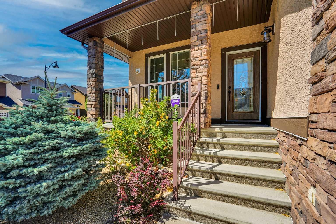
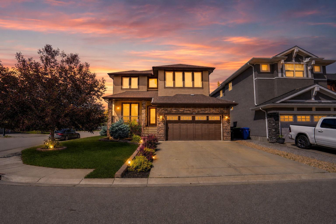
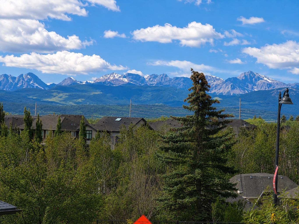
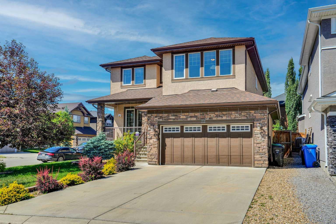
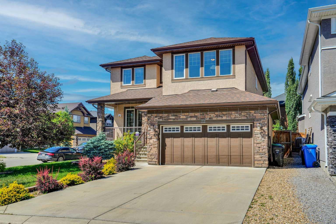
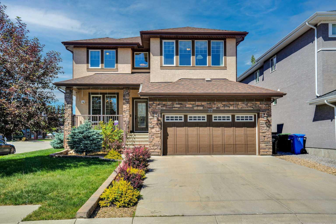
(Open House: August 15th, SAT. 1:30pm-3:30pm) Welcome to this beautifully upgraded & meticulously maintained detached home offering about 3623 sq. ft. of refined above-grade living space in the highly sought-after west Calgary community of Aspen Woods. Situated on a wide corner LOT, this impressive residence combines abundant natural light, elegant finishes, mountain views & family-friendly functionality. The bright main floor features soaring ceilings, granite countertops, extended-height cabinetry & numerous oversized windows, including additional west-facing windows that fill the home with afternoon sunlight. The gourmet kitchen is equipped with premium stainless steel appliances, a gas cooktop and a sleek side-draft range hood. Just off the entrance is a versatile open area ideal for a home office, study space or children play area. The dining room is set within a three-sided glass bump-out, creating a bright & inviting setting for meals & gatherings. Upstairs, the spacious south-facing bonus room enjoys excellent natural light. The oversized primary retreat features an elevated sitting area, ideal for reading, yoga, relaxing in the sunshine or enjoying the views. The ensuite includes soaker tub, dual vanities & separate shower. The newly & professionally developed basement has been finished with quality materials and includes a bedroom, full bathroom, media room and flexible multipurpose room suitable for a gym, office, hobby room or children activity area. The home was also designed with the potential to accommodate a future separate side entrance at the staircase landing, offering flexibility for a possible basement legal suite, subject to City approval, permits and requirements. The backyard is a peaceful oasis featuring a generous deck, mature landscaping and a fire pit, perfect for summer BBQ, entertaining or relaxing evenings. Both the front & rear yards are professionally landscaped & equipped with an automatic irrigation system. Additional improvements: Newly installed Central Air Conditioning & Newly professionally installed preventive Radon Mitigation System. TWO furnaces for enhanced comfort & efficiency, and TANKLESS on-demand hot water system. A park & playground located just 100 meters from the home. Aspen Woods is one of Calgary most desirable west-side communities, known for its upscale setting, green spaces and access to highly regarded public, Catholic and independent schools, including nearby Webber Academy, Rundle College and Calgary Academy. Residents enjoy convenient access to Aspen Landing, West 85th, Signal Hill & Westhills for groceries, dining, cafés, fitness, services & shopping. Nearby major roadways, public transit & the 69 Street West LRT Station provide convenient connections throughout the city, while downtown Calgary is about 15 minutes driving distance away. Recently painted throughout and available for immediate possession, some of major furniture are included or negotiable. It is truly move-in ready. ACT NOW before it's gone!
| Street Address: | 22 Aspen Acres Road SW |
| City: | Calgary |
| Province/State: | Alberta |
| Postal Code: | N/A |
| County/Parish: | Calgary |
| Subdivision: | Aspen Woods |
| Country: | Canada |
| Latitude: | 51.05077659 |
| Longitude: | -114.21563311 |
| MLS® Number: | A2330484 |
| Price: | $1,198,000 |
| Property Area: | 2,540 Sq ft |
| Bedrooms: | 4 |
| Bathrooms Half: | 1 |
| Bathrooms Full: | 3 |
| Living Area: | 2,540 Sq ft |
| Building Area: | 0 Sq ft |
| Year Built: | 2012 |
| Listing Date: | Jul 20, 2026 |
| Garage Spaces: | 2 |
| Property Type: | Residential |
| Property Subtype: | Detached |
| MLS Status: | Pending |
Additional Details
| Flooring: | N/A |
| Construction: | Stone,Stucco,Vinyl Siding,Wood Frame |
| Parking: | Additional Parking,Concrete Driveway,Double Garage Attached,Enclosed,Front Drive,Garage Door Opener |
| Appliances: | Central Air Conditioner,Dishwasher,Dryer,Garage Control(s),Gas Stove,Range Hood,Refrigerator,Washer,Window Coverings |
| Stories: | N/A |
| Zoning: | R-G |
| Fireplace: | N/A |
| Amenities: | Park,Playground,Pond,Pool,Schools Nearby,Shopping Nearby,Sidewalks,Street Lights,Tennis Court(s),Walking/Bike Paths |
Utilities & Systems
| Heating: | Fireplace(s),Forced Air,Natural Gas,Zoned |
| Cooling: | Central Air,Full |
| Water Source: | Public |
| Sewer: | Public Sewer |
| Property Type | Residential |
| Building Type | Detached |
| Square Footage | 2,540 sqft |
| Community Name | Aspen Woods |
| Subdivision Name | Aspen Woods |
| Title | Fee Simple |
| Land Size | 5,295 sqft |
| Built in | 2012 |
| Annual Property Taxes | Contact listing agent |
| Parking Type | Garage |
| Time on MLS Listing | 28 days |
Bedrooms
| Above Grade | 3 |
Bathrooms
| Total | 4 |
| Partial | 1 |
Interior Features
| Appliances Included | Central Air Conditioner, Dishwasher, Dryer, Garage Control(s), Gas Stove, Range Hood, Refrigerator, Washer, Window Coverings |
| Flooring | Carpet, Ceramic Tile, Hardwood |
Building Features
| Features | Bidet, Bookcases, Breakfast Bar, Chandelier, Closet Organizers, Double Vanity, Granite Counters, High Ceilings, Kitchen Island, No Animal Home, No Smoking Home, Open Floorplan, Pantry, Storage, Tankless Hot Water, Vinyl Windows, Walk-In Closet(s) |
| Construction Material | Stone, Stucco, Vinyl Siding, Wood Frame |
| Structures | Deck, Front Porch |
Heating & Cooling
| Cooling | Central Air, Full |
| Heating Type | Fireplace(s), Forced Air, Natural Gas, Zoned |
Exterior Features
| Exterior Finish | Stone, Stucco, Vinyl Siding, Wood Frame |
Neighbourhood Features
| Community Features | Park, Playground, Pond, Pool, Schools Nearby, Shopping Nearby, Sidewalks, Street Lights, Tennis Court(s), Walking/Bike Paths |
| Amenities Nearby | Park, Playground, Pond, Pool, Schools Nearby, Shopping Nearby, Sidewalks, Street Lights, Tennis Court(s), Walking/Bike Paths |
Parking
| Parking Type | Garage |
| Total Parking Spaces | 4 |
Interior Size
| Total Finished Area: | 2,540 sq ft |
| Total Finished Area (Metric): | 235.97 sq m |
| Main Level: | 1,157 sq ft |
| Upper Level: | 1,383 sq ft |
| Below Grade: | 1,083 sq ft |
Room Count
| Bedrooms: | 4 |
| Bathrooms: | 4 |
| Full Bathrooms: | 3 |
| Half Bathrooms: | 1 |
| Rooms Above Grade: | 9 |
Lot Information
| Lot Size: | 5,295 sq ft |
| Lot Size (Acres): | 0.12 acres |
| Frontage: | 52 ft |
Legal
| Legal Description: | 1211631;16;14 |
| Title to Land: | Fee Simple |
- Bidet
- Bookcases
- Breakfast Bar
- Chandelier
- Closet Organizers
- Double Vanity
- Granite Counters
- High Ceilings
- Kitchen Island
- No Animal Home
- No Smoking Home
- Open Floorplan
- Pantry
- Storage
- Tankless Hot Water
- Vinyl Windows
- Walk-In Closet(s)
- Fire Pit
- Lighting
- Playground
- Private Yard
- Central Air Conditioner
- Dishwasher
- Dryer
- Garage Control(s)
- Gas Stove
- Range Hood
- Refrigerator
- Washer
- Window Coverings
- Full
- Park
- Pond
- Pool
- Schools Nearby
- Shopping Nearby
- Sidewalks
- Street Lights
- Tennis Court(s)
- Walking/Bike Paths
- Stone
- Stucco
- Vinyl Siding
- Wood Frame
- Family Room
- Gas
- Mantle
- Tile
- Poured Concrete
- City Lot
- Corner Lot
- Front Yard
- Landscaped
- No Back Lane
- Private
- Rectangular Lot
- Street Lighting
- Underground Sprinklers
- Views
- Yard Lights
- Additional Parking
- Concrete Driveway
- Double Garage Attached
- Enclosed
- Front Drive
- Garage Door Opener
- Deck
- Front Porch
Floor plan information is not available for this property.
Monthly Payment Breakdown
Loading Walk Score...
What's Nearby?
Powered by Yelp
REALTOR® Details
Yan Gong
- (403) 816-6886
- yan@housingalberta.com
- RE/MAX House of Real Estate