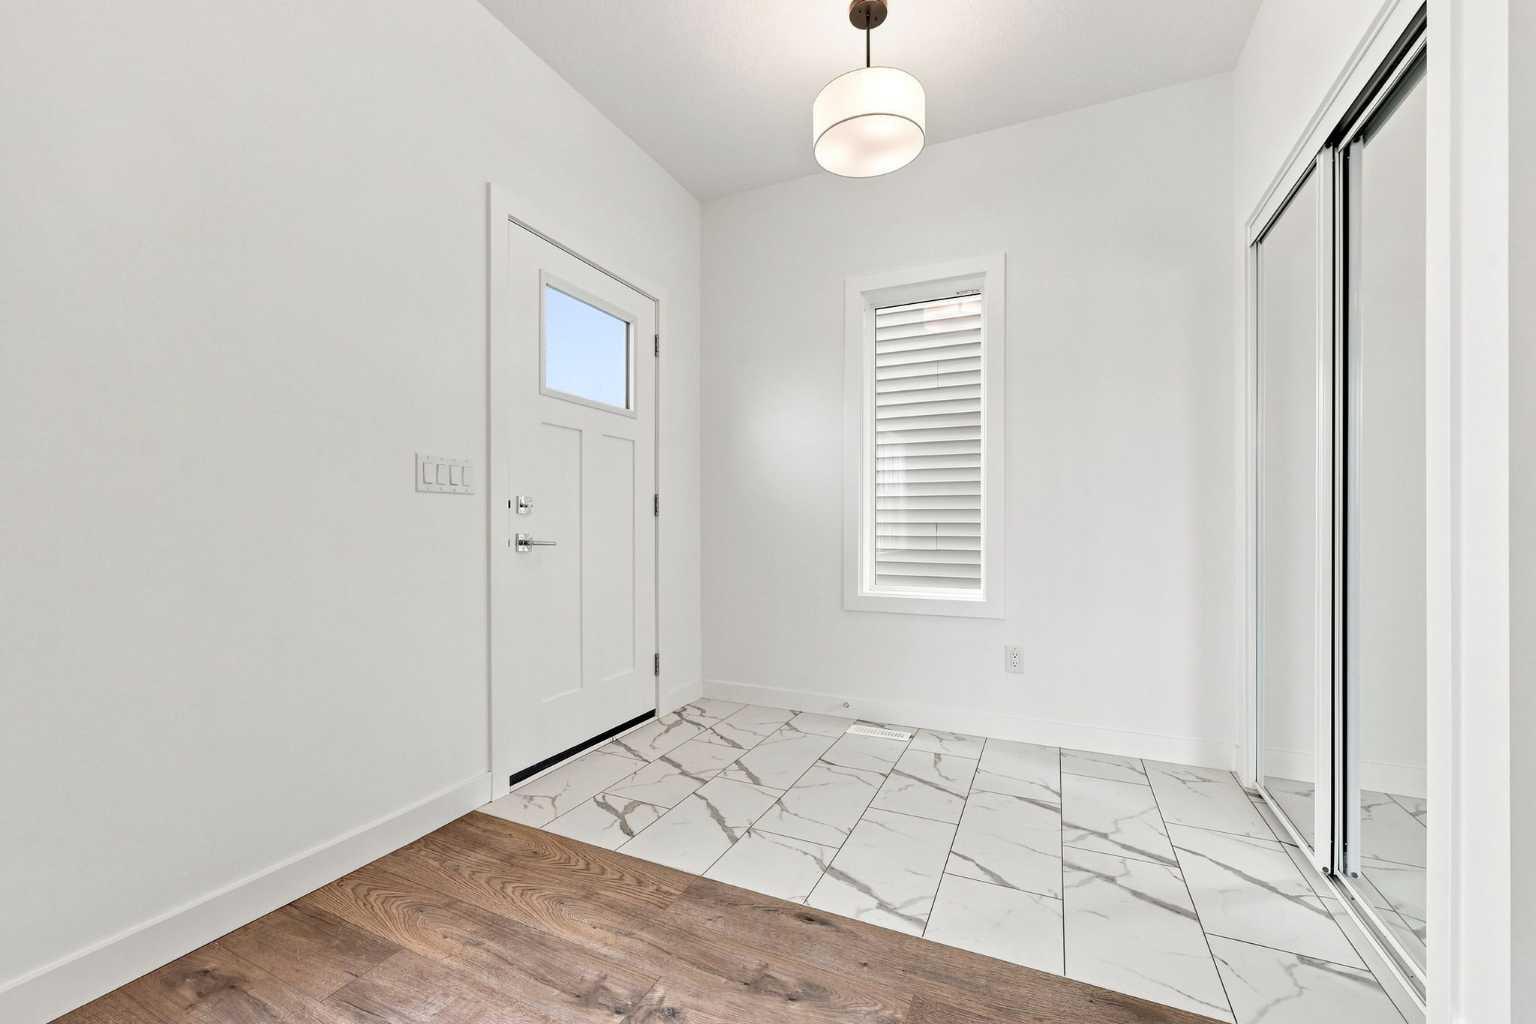
268 Huxbury View NE, Calgary, Alberta
Residential For Sale in Calgary, Alberta
$619,998
-
Property Type
 Residential
-
Bedrooms
 4
4
-
Bath
 4
4
-
Garage
 2
2
-
Sq Ft
 1,712
1,712
-
Year Built
 2026
2026
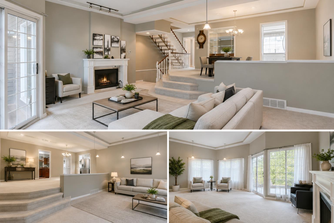
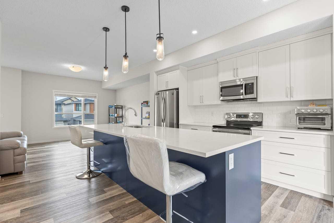
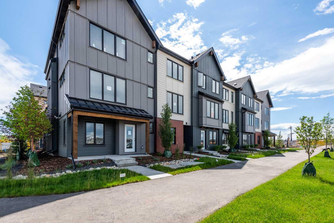
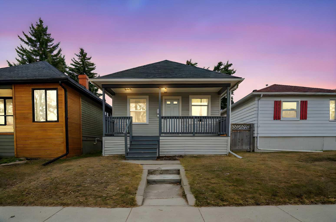
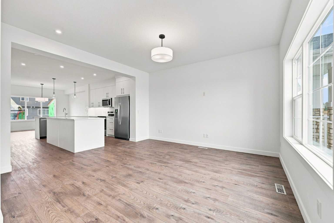
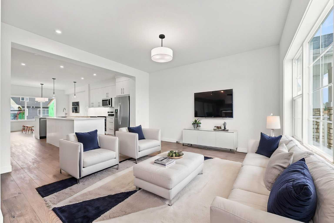
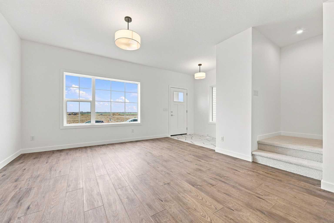
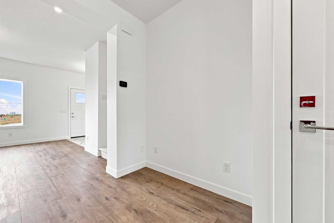
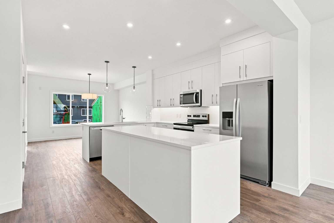
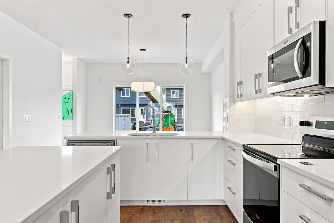
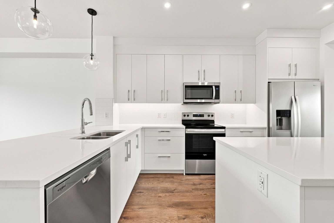
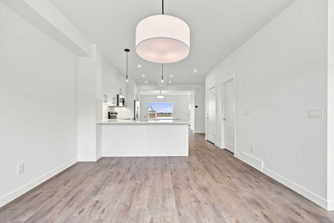
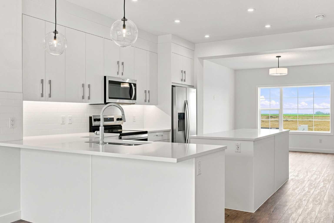
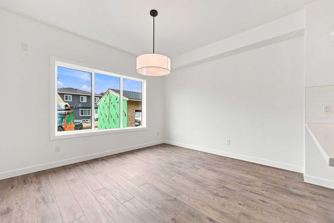
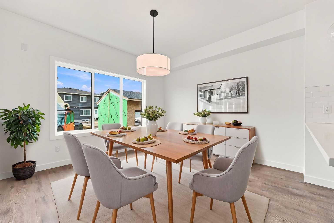
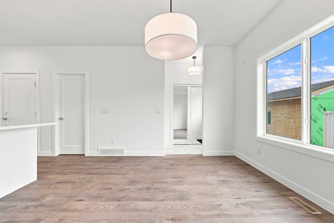
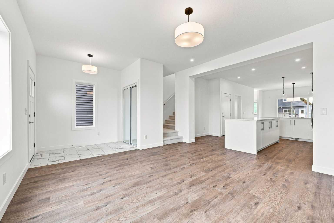
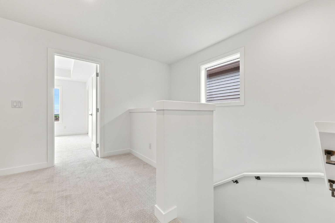
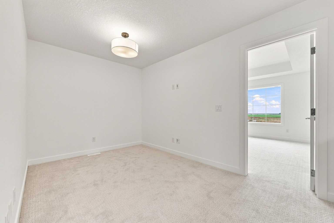
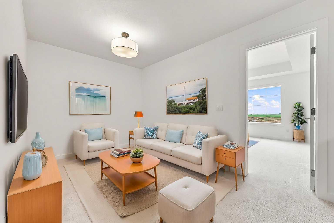
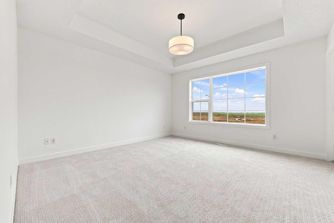
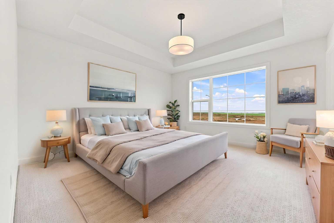
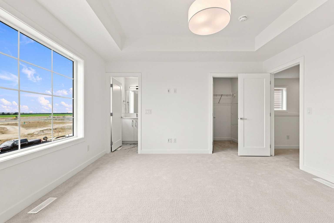
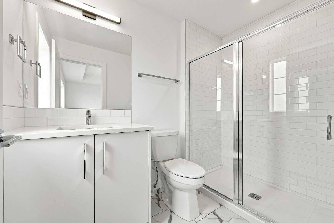
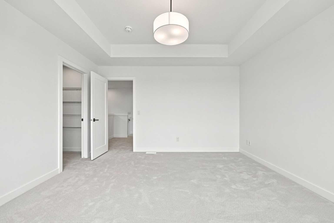
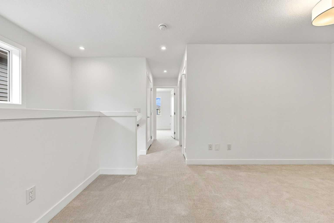
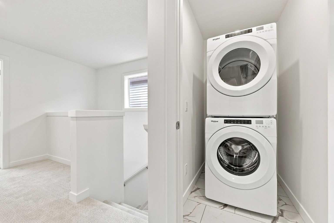
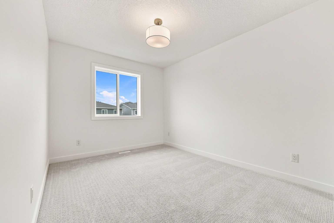
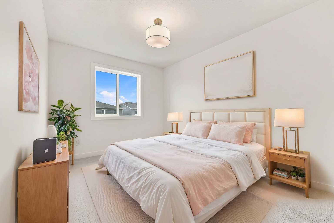
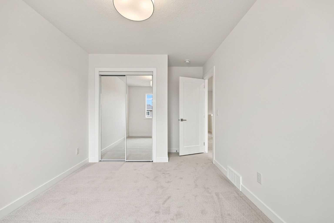
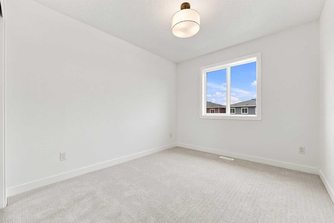
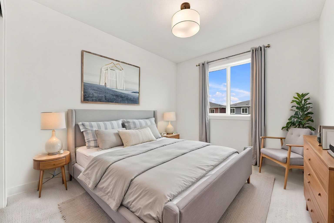
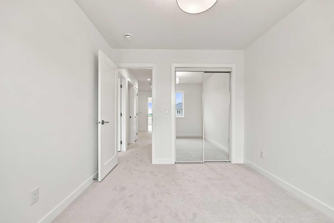
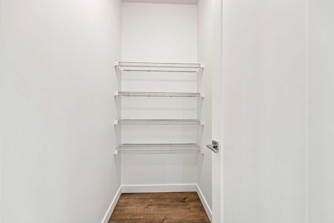
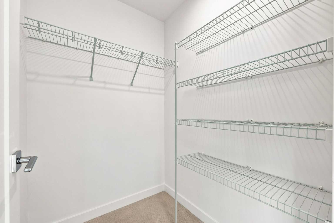
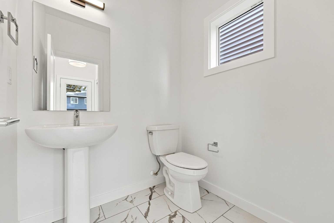
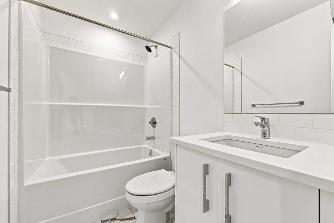
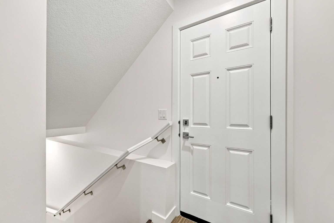
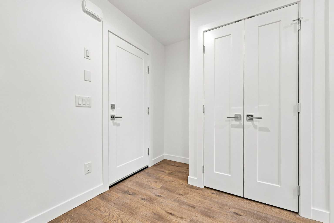
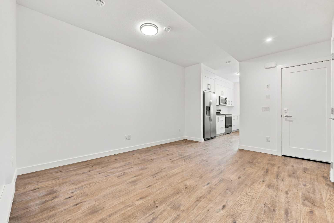
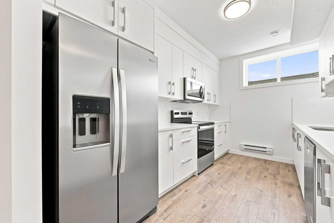
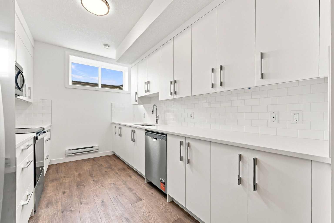
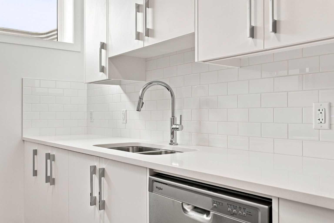
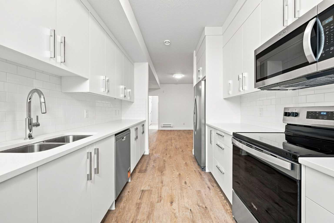
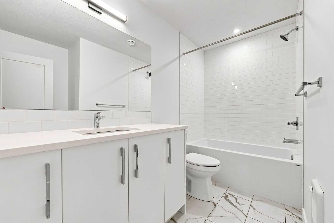
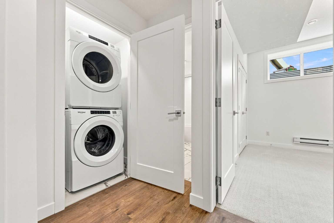
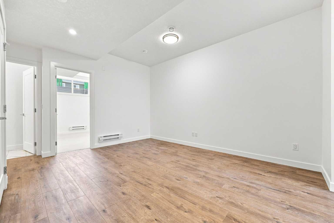
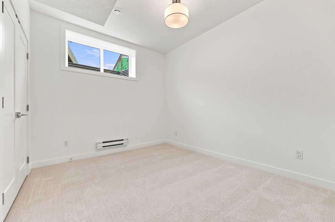
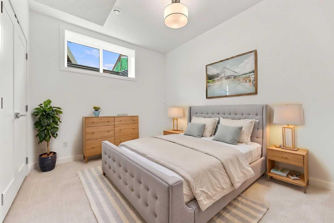
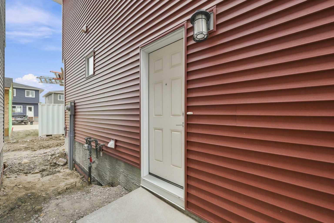
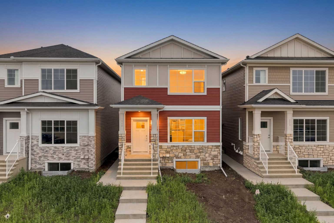
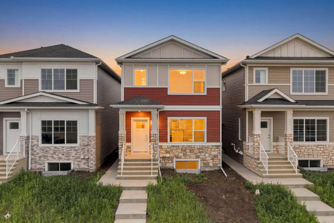
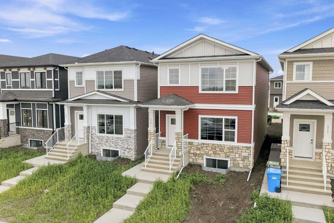
Welcome to 268 Huxbury View NE, where modern design meets exceptional value. This brand-new Truman-built home offers stylish finishes, thoughtfully designed living spaces, and the added benefit of a professionally developed legal basement suite—perfect for multigenerational living or generating rental income. The main home offers approximately 1,713 sq. ft. of beautifully finished living space, featuring 3 bedrooms, 2.5 bathrooms, and an open-concept floor plan designed for today's lifestyle. The heart of the home is the stunning kitchen, complete with full-height cabinetry, quartz countertops, a full-height tile backsplash, stainless steel appliances, a large central island, and a spacious pantry. The adjoining dining and living areas create a bright, welcoming space ideal for both everyday living and entertaining. Upstairs, you'll find a generous primary retreat featuring a walk-in closet and private ensuite, along with two additional bedrooms, a full bathroom, convenient upper-level laundry, and a versatile loft that's perfect as a home office, reading nook, or kids' play space. Adding even more value is the approximately 705 sq. ft. legal basement suite, thoughtfully designed with its own private entrance, full kitchen, living room, bedroom, full bathroom, and separate laundry—an excellent mortgage helper or comfortable space for extended family. Additional features include luxury vinyl plank flooring, contemporary lighting and fixtures, energy-efficient construction, and a detached double garage. Situated in the growing community of Huxley, just minutes from East Hills Shopping Centre and the amenities of Belvedere, you'll enjoy convenient access to shopping, restaurants, parks, schools, and major roadways, making commuting throughout Calgary simple and efficient. Whether you're searching for your forever home or a smart investment opportunity, 268 Huxbury View NE offers the perfect combination of modern living, flexibility, and long-term value.
| Street Address: | 268 Huxbury View NE |
| City: | Calgary |
| Province/State: | Alberta |
| Postal Code: | N/A |
| County/Parish: | Calgary |
| Subdivision: | Huxley |
| Country: | Canada |
| Latitude: | 51.05386860 |
| Longitude: | -113.89296070 |
| MLS® Number: | A2330612 |
| Price: | $619,998 |
| Property Area: | 1,712 Sq ft |
| Bedrooms: | 4 |
| Bathrooms Half: | 1 |
| Bathrooms Full: | 3 |
| Living Area: | 1,712 Sq ft |
| Building Area: | 0 Sq ft |
| Year Built: | 2026 |
| Listing Date: | Jul 21, 2026 |
| Garage Spaces: | 2 |
| Property Type: | Residential |
| Property Subtype: | Detached |
| MLS Status: | Pending |
Additional Details
| Flooring: | N/A |
| Construction: | Composite Siding,Stone,Vinyl Siding |
| Parking: | Double Garage Detached |
| Appliances: | Dishwasher,Electric Stove,Microwave Hood Fan,Refrigerator,Washer/Dryer Stacked |
| Stories: | N/A |
| Zoning: | R-G |
| Fireplace: | N/A |
| Amenities: | Park,Playground |
Utilities & Systems
| Heating: | Baseboard,Electric,Forced Air,Natural Gas |
| Cooling: | None |
| Property Type | Residential |
| Building Type | Detached |
| Square Footage | 1,712 sqft |
| Community Name | Huxley |
| Subdivision Name | Huxley |
| Title | Fee Simple |
| Land Size | 2,669 sqft |
| Built in | 2026 |
| Annual Property Taxes | Contact listing agent |
| Parking Type | Garage |
| Time on MLS Listing | 25 days |
Bedrooms
| Above Grade | 3 |
Bathrooms
| Total | 4 |
| Partial | 1 |
Interior Features
| Appliances Included | Dishwasher, Electric Stove, Microwave Hood Fan, Refrigerator, Washer/Dryer Stacked |
| Flooring | Carpet, Ceramic Tile, Laminate |
Building Features
| Features | Breakfast Bar, High Ceilings, Kitchen Island, Quartz Counters, Separate Entrance, Vinyl Windows |
| Construction Material | Composite Siding, Stone, Vinyl Siding |
| Structures | Front Porch |
Heating & Cooling
| Cooling | None |
| Heating Type | Baseboard, Electric, Forced Air, Natural Gas |
Exterior Features
| Exterior Finish | Composite Siding, Stone, Vinyl Siding |
Neighbourhood Features
| Community Features | Park, Playground |
| Amenities Nearby | Park, Playground |
Parking
| Parking Type | Garage |
| Total Parking Spaces | 2 |
Interior Size
| Total Finished Area: | 1,712 sq ft |
| Total Finished Area (Metric): | 159.07 sq m |
| Below Grade: | 705 sq ft |
Room Count
| Bedrooms: | 4 |
| Bathrooms: | 4 |
| Full Bathrooms: | 3 |
| Half Bathrooms: | 1 |
| Rooms Above Grade: | 7 |
Lot Information
| Lot Size: | 2,669 sq ft |
| Lot Size (Acres): | 0.06 acres |
| Frontage: | 0 ft |
Legal
| Legal Description: | 2511296;5;33 |
| Title to Land: | Fee Simple |
- Breakfast Bar
- High Ceilings
- Kitchen Island
- Quartz Counters
- Separate Entrance
- Vinyl Windows
- None
- Dishwasher
- Electric Stove
- Microwave Hood Fan
- Refrigerator
- Washer/Dryer Stacked
- Full
- Park
- Playground
- Composite Siding
- Stone
- Vinyl Siding
- Poured Concrete
- Back Lane
- Interior Lot
- Double Garage Detached
- Front Porch
Floor plan information is not available for this property.
Monthly Payment Breakdown
Loading Walk Score...
What's Nearby?
Powered by Yelp
REALTOR® Details
Corene Loewen
- (403) 601-4144
- coreneloewenrealty@gmail.com
- The Real Estate District