14, 2323 Oakmoor Drive SW, Calgary, Alberta
Condo For Sale in Calgary, Alberta
$434,500
-
Property Type
 Condo
Condo
-
Bedrooms
 3
3
-
Bath
 3
3
-
Garage
 1
1
-
Sq Ft
 1,400
1,400
-
Year Built
 1976
1976
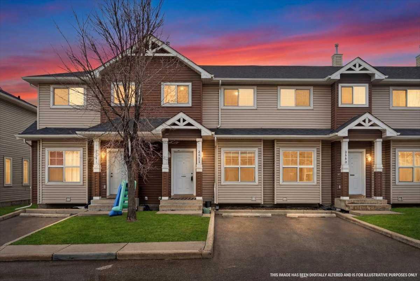
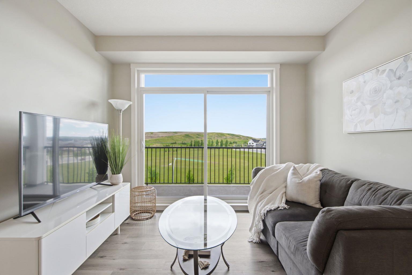
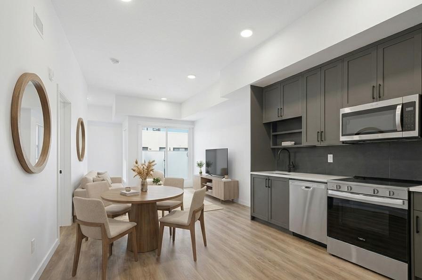
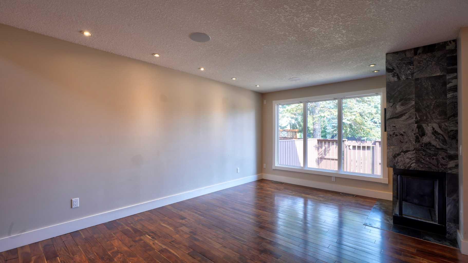
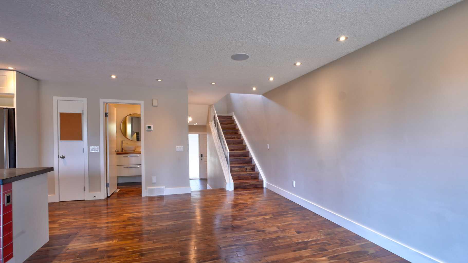
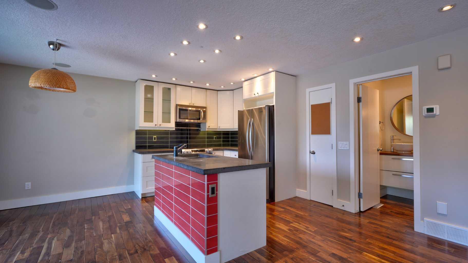
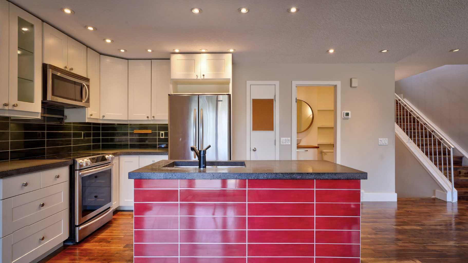
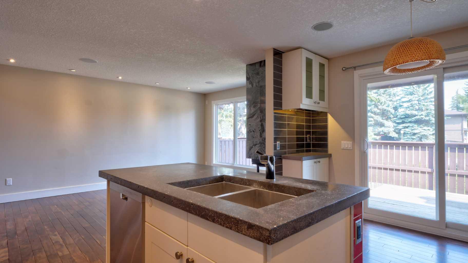
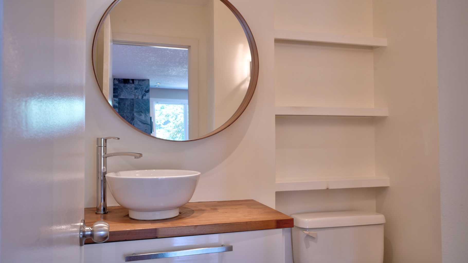
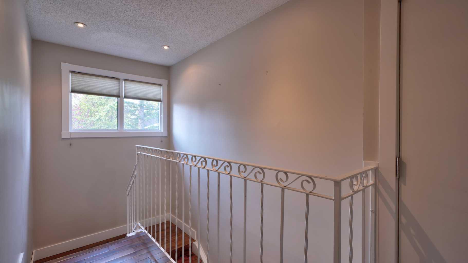
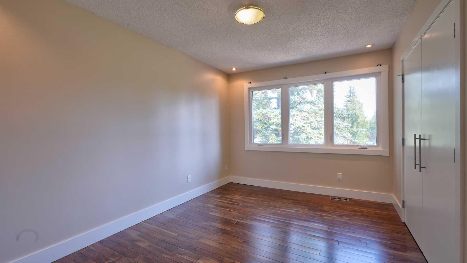
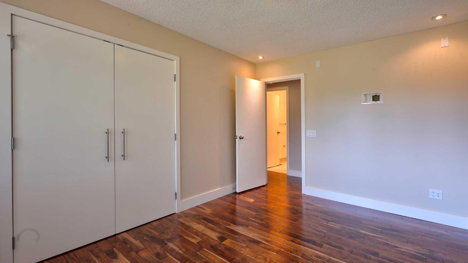
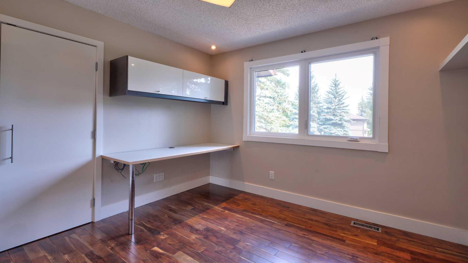
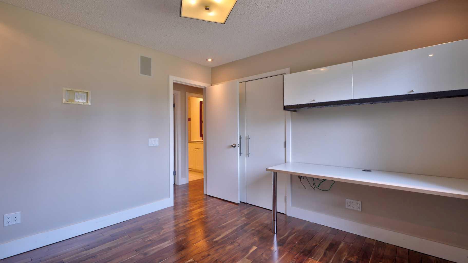
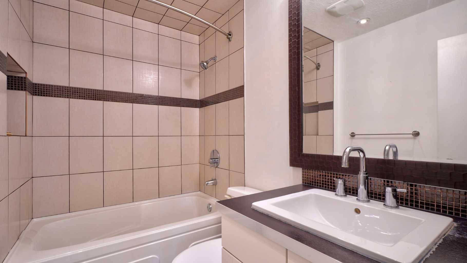
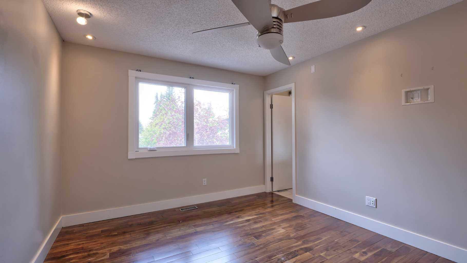
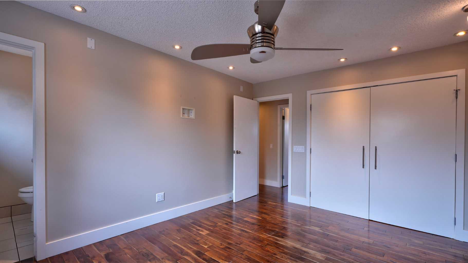
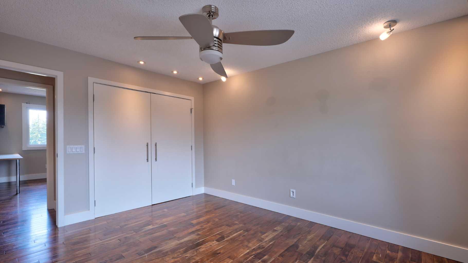
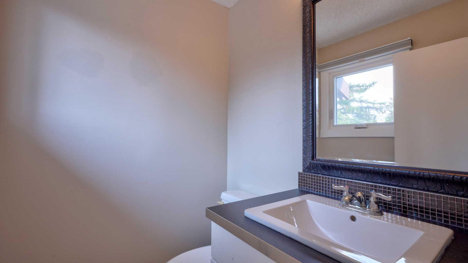
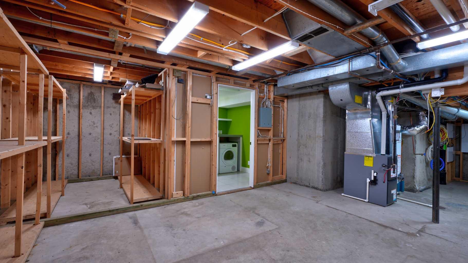
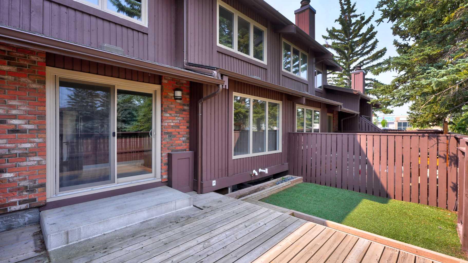
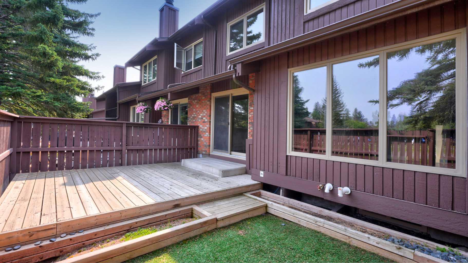
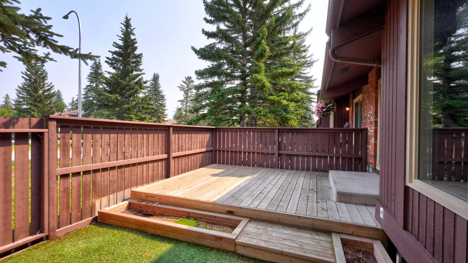
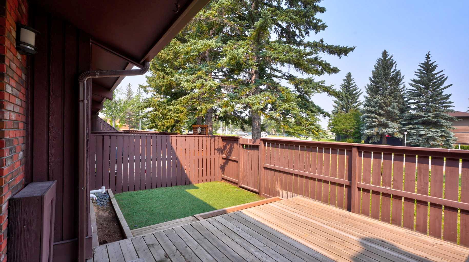
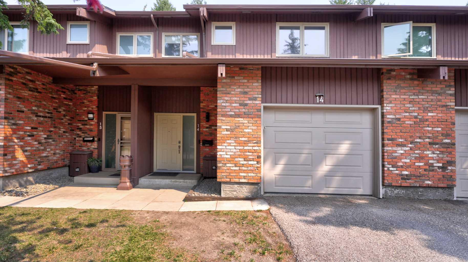
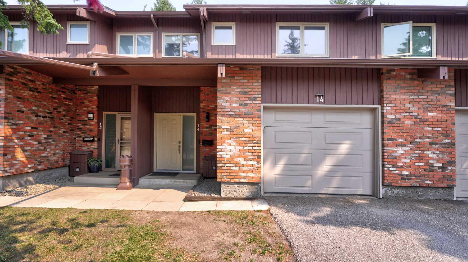
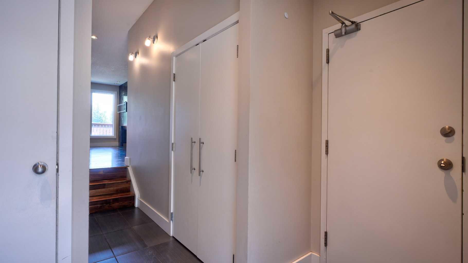
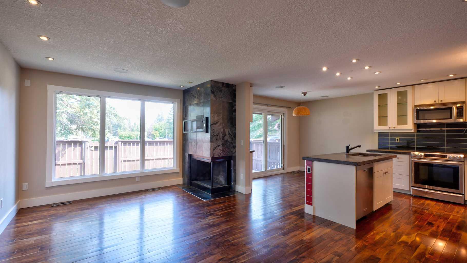
Welcome to this exceptional townhome in the highly desirable community of Palliser, where thoughtful updates and an unbeatable location come together. The bright, open concept floor plan is designed for both comfortable everyday living and effortless entertaining, while the updated kitchen serves as the heart of the home. Upstairs, you'll find three generous bedrooms, including a spacious primary retreat complete with its own private two piece ensuite. A full bathroom upstairs and a convenient two piece powder room on the main floor add everyday functionality. Enjoy peace of mind knowing the major updates have already been completed, including new windows, a newer roof, and a brand new furnace. Outside, the low maintenance backyard offers the perfect space to relax, while the attached garage adds year round convenience. Just minutes from schools, parks, shopping, and countless amenities, this move in ready home offers the perfect combination of style, comfort, and location.
| Street Address: | 14, 2323 Oakmoor Drive SW |
| City: | Calgary |
| Province/State: | Alberta |
| Postal Code: | N/A |
| County/Parish: | Calgary |
| Subdivision: | Palliser |
| Country: | Canada |
| Latitude: | 50.96224211 |
| Longitude: | -114.11688909 |
| MLS® Number: | A2332087 |
| Price: | $434,500 |
| Property Area: | 1,400 Sq ft |
| Bedrooms: | 3 |
| Bathrooms Half: | 2 |
| Bathrooms Full: | 1 |
| Living Area: | 1,400 Sq ft |
| Building Area: | 0 Sq ft |
| Year Built: | 1976 |
| Listing Date: | Jul 28, 2026 |
| Garage Spaces: | 1 |
| Property Type: | Residential |
| Property Subtype: | Row/Townhouse |
| MLS Status: | Pending |
Additional Details
| Flooring: | N/A |
| Construction: | Brick,Concrete,Wood Siding |
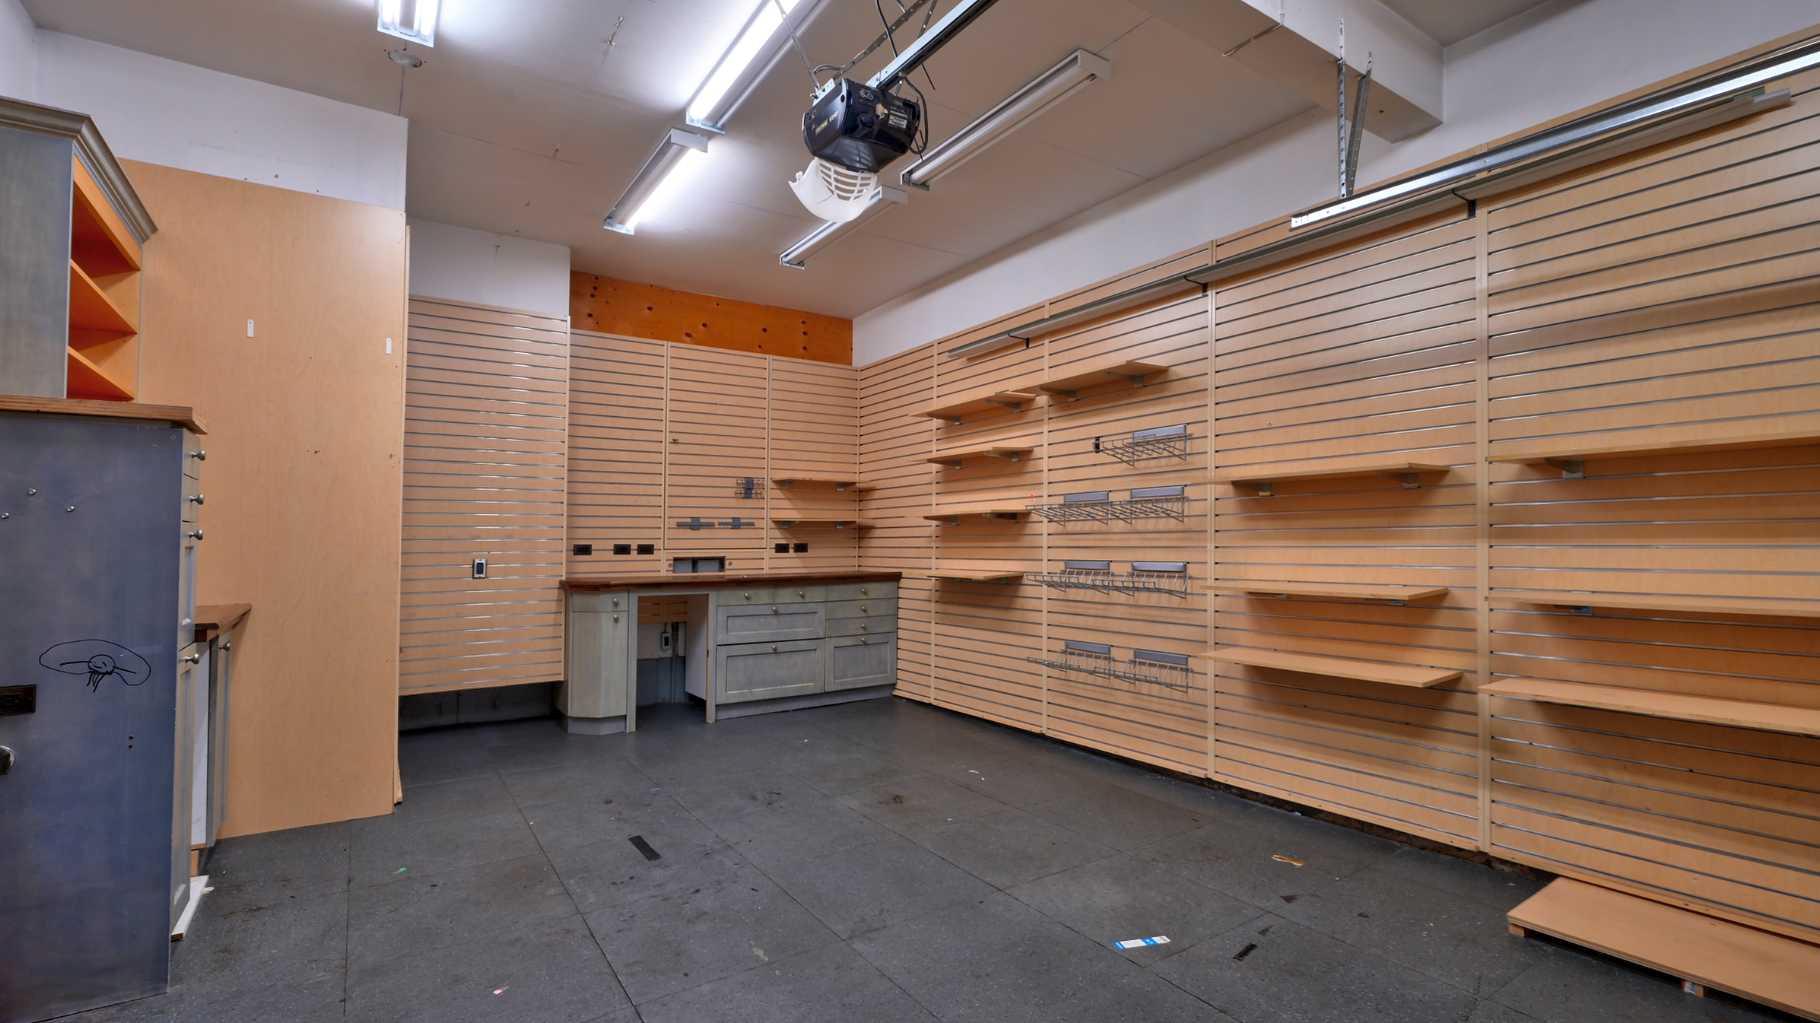
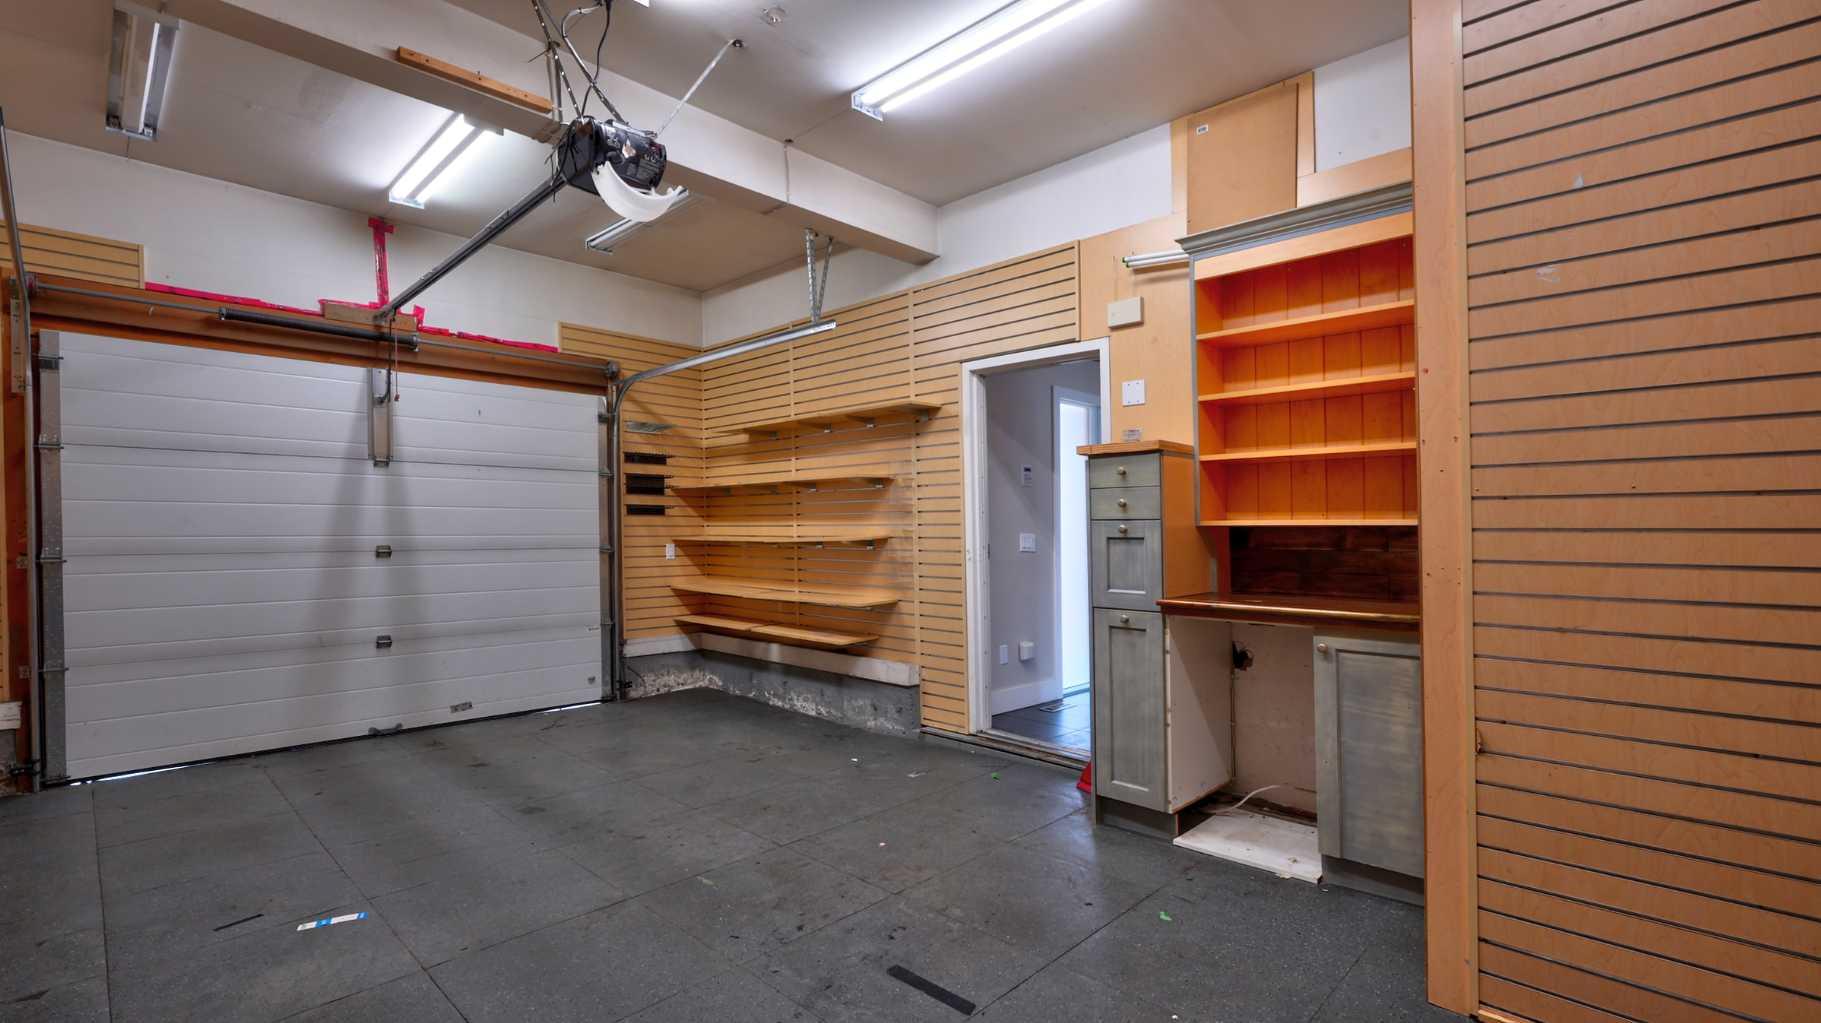
| Parking: | Single Garage Attached |
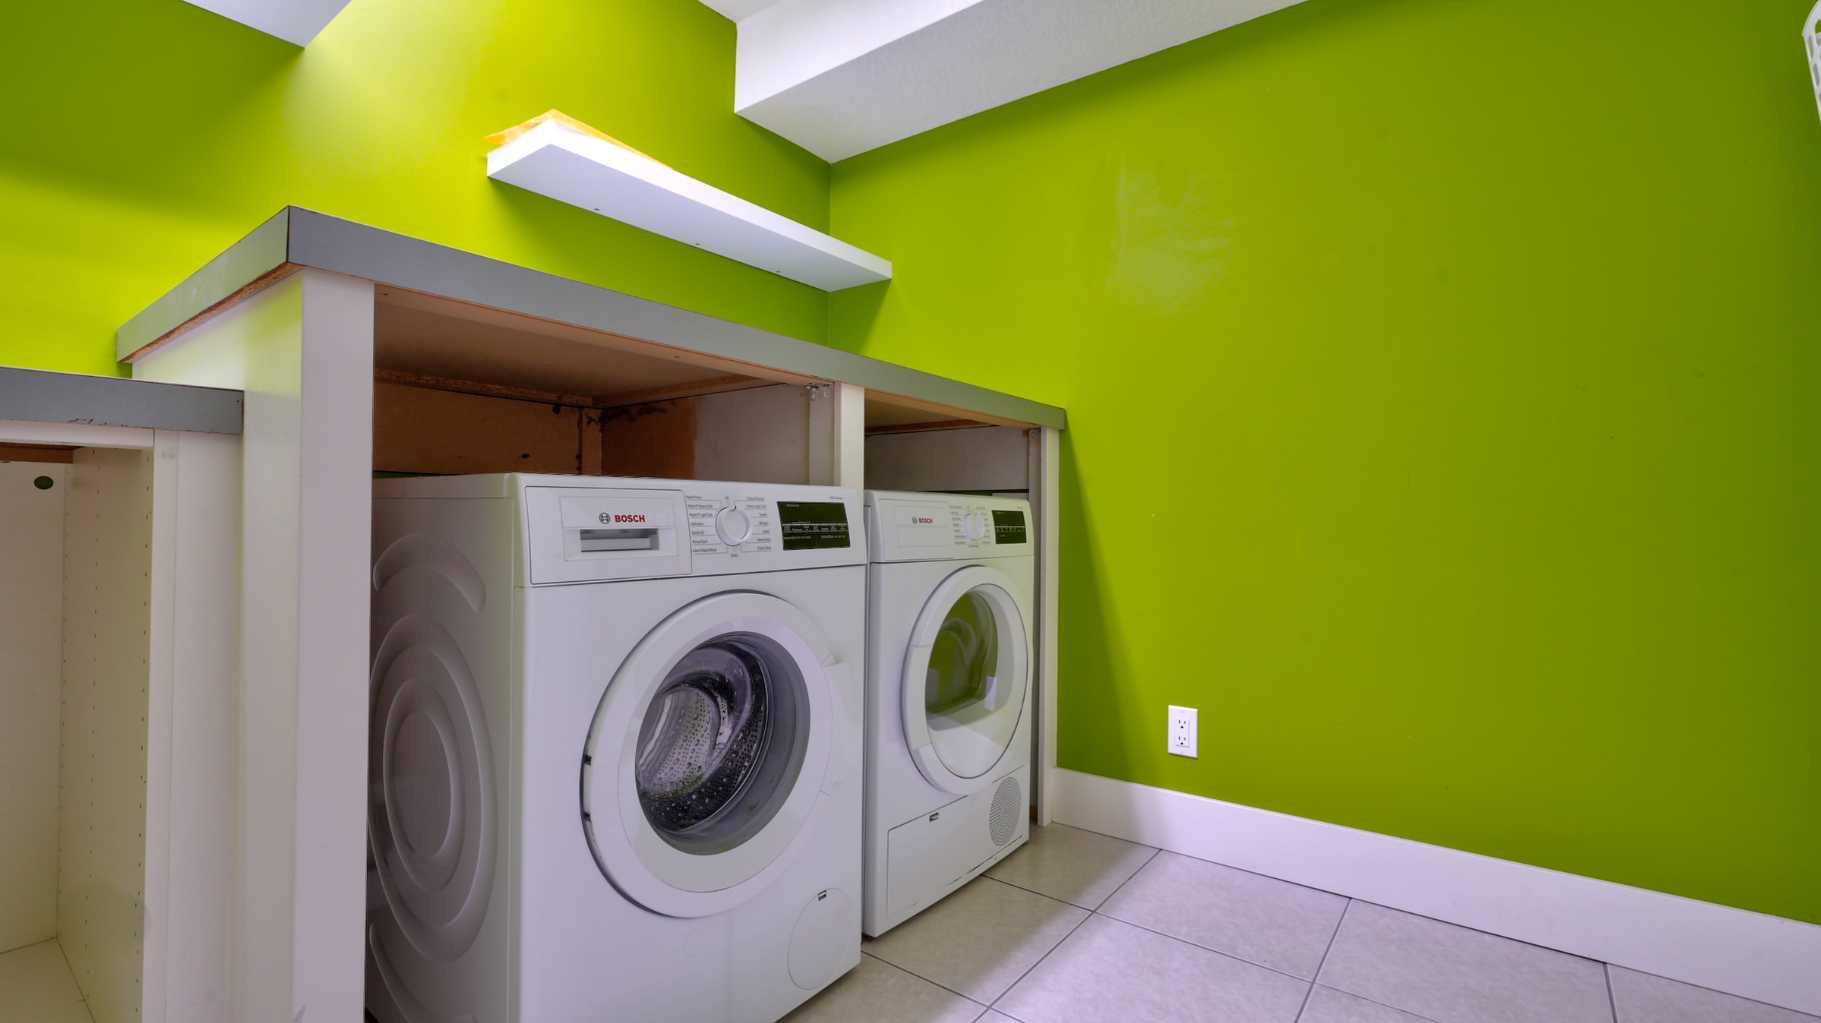
| Appliances: | Dishwasher,Microwave Hood Fan,Refrigerator,Stove(s),Washer/Dryer,Window Coverings |
| Stories: | N/A |
| Zoning: | M-C1 d75 |
| Fireplace: | N/A |
| Amenities: | Park,Playground,Schools Nearby,Shopping Nearby,Sidewalks,Street Lights,Walking/Bike Paths |
Utilities & Systems
| Heating: | Forced Air |
| Cooling: | None |
| Property Type | Residential |
| Building Type | Row/Townhouse |
| Square Footage | 1,400 sqft |
| Community Name | Palliser |
| Subdivision Name | Palliser |
| Title | Fee Simple |
| Land Size | Unknown |
| Built in | 1976 |
| Annual Property Taxes | Contact listing agent |
| Parking Type | Garage |
| Time on MLS Listing | 9 days |
Bedrooms
| Above Grade | 3 |
Bathrooms
| Total | 3 |
| Partial | 2 |
Interior Features
| Appliances Included | Dishwasher, Microwave Hood Fan, Refrigerator, Stove(s), Washer/Dryer, Window Coverings |
| Flooring | Ceramic Tile, Wood |
Building Features
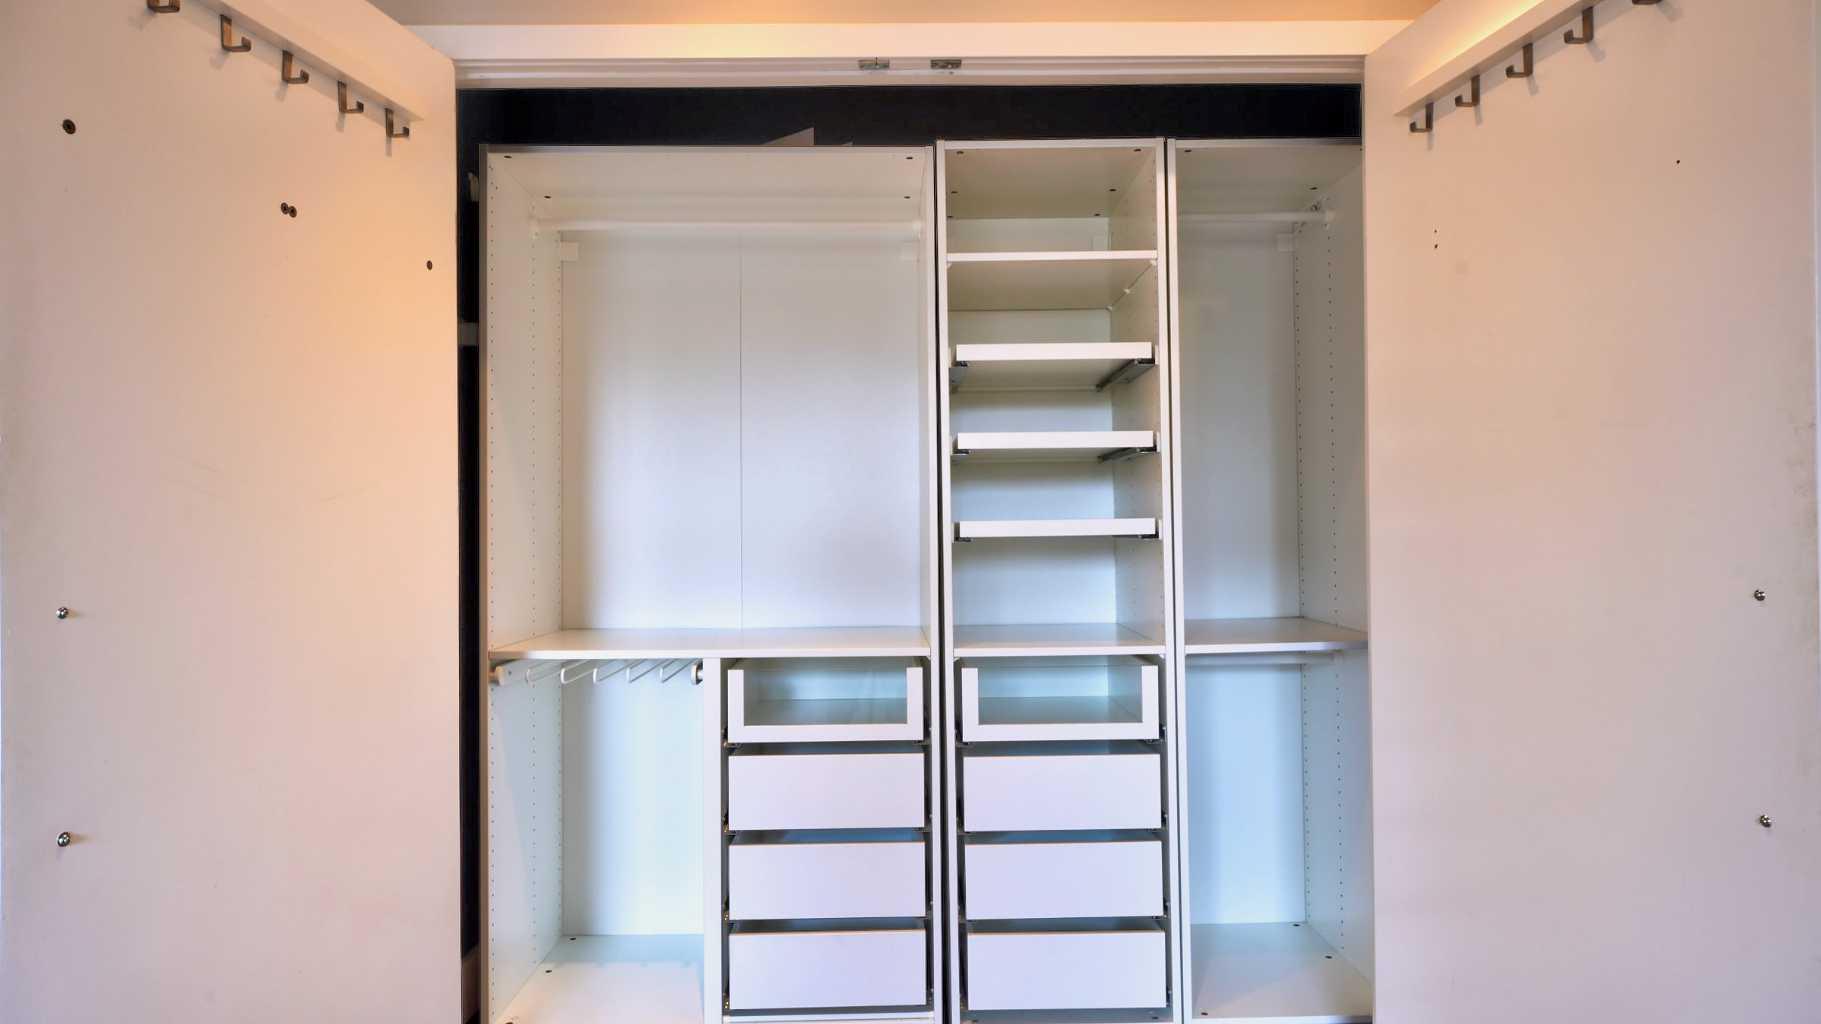
| Features | Built-in Features, Ceiling Fan(s), Closet Organizers, No Animal Home, No Smoking Home, Open Floorplan, Stone Counters, Vinyl Windows |
| Style | Attached |
| Construction Material | Brick, Concrete, Wood Siding |
| Building Amenities | Visitor Parking |
| Structures | Deck |
Heating & Cooling
| Cooling | None |
| Heating Type | Forced Air |
Exterior Features
| Exterior Finish | Brick, Concrete, Wood Siding |
Neighbourhood Features
| Community Features | Park, Playground, Schools Nearby, Shopping Nearby, Sidewalks, Street Lights, Walking/Bike Paths |
| Pets Allowed | Yes |
| Amenities Nearby | Park, Playground, Schools Nearby, Shopping Nearby, Sidewalks, Street Lights, Walking/Bike Paths |
Maintenance or Condo Information
| Maintenance Fees | $538 Monthly |
| Maintenance Fees Include | Common Area Maintenance, Insurance, Professional Management, Reserve Fund Contributions, Sewer, Snow Removal, Trash, Water |
Parking
| Parking Type | Garage |
| Total Parking Spaces | 2 |
Interior Size
| Total Finished Area: | 1,400 sq ft |
| Total Finished Area (Metric): | 130.02 sq m |
Room Count
| Bedrooms: | 3 |
| Bathrooms: | 3 |
| Full Bathrooms: | 1 |
| Half Bathrooms: | 2 |
| Rooms Above Grade: | 7 |
Lot Information
Legal
| Legal Description: | 7810544;14 |
| Title to Land: | Fee Simple |
- Built-in Features
- Ceiling Fan(s)
- Closet Organizers
- No Animal Home
- No Smoking Home
- Open Floorplan
- Stone Counters
- Vinyl Windows
- Private Yard
- Dishwasher
- Microwave Hood Fan
- Refrigerator
- Stove(s)
- Washer/Dryer
- Window Coverings
- Visitor Parking
- Full
- Park
- Playground
- Schools Nearby
- Shopping Nearby
- Sidewalks
- Street Lights
- Walking/Bike Paths
- Brick
- Concrete
- Wood Siding
- Poured Concrete
- Back Yard
- Level
- Low Maintenance Landscape
- Private
- Single Garage Attached
- Deck
Floor plan information is not available for this property.
Monthly Payment Breakdown
Loading Walk Score...
What's Nearby?
Powered by Yelp
REALTOR® Details
Grady Krebs
- (403) 256-3888
- gradykrebs@gmail.com
- RE/MAX Landan Real Estate