2305, 4270 Norford Avenue NW, Calgary, Alberta
Condo For Sale in Calgary, Alberta
$519,900
-
Property Type
 Condo
Condo
-
Bedrooms
 2
2
-
Bath
 2
2
-
Garage
 1
1
-
Sq Ft
 912
912
-
Year Built
 2026
2026
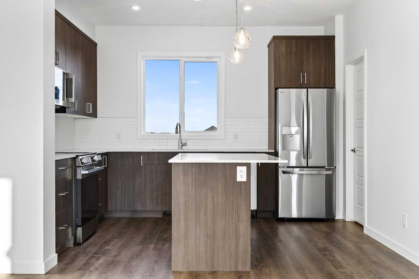
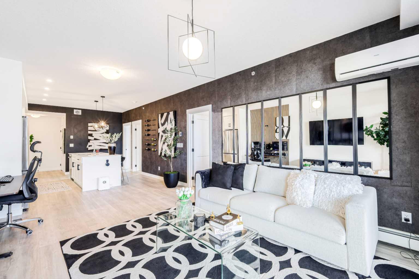
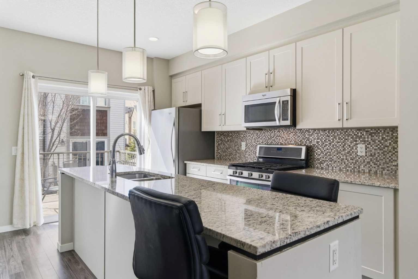
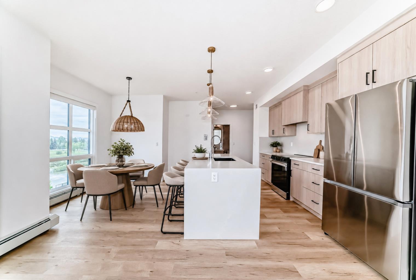
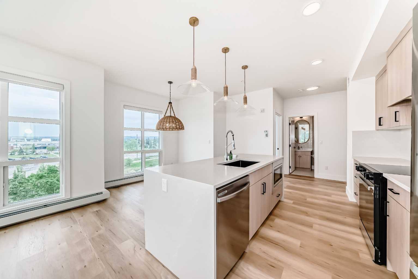
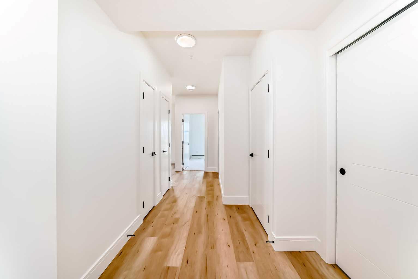
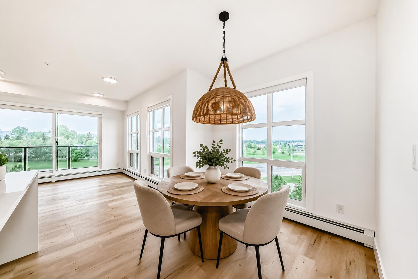
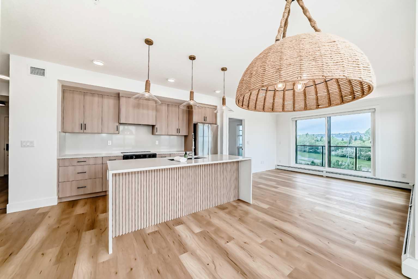
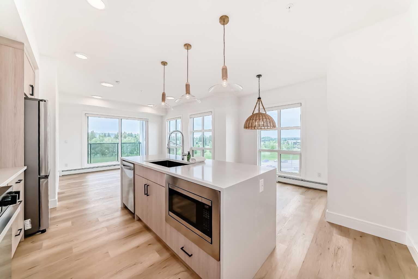
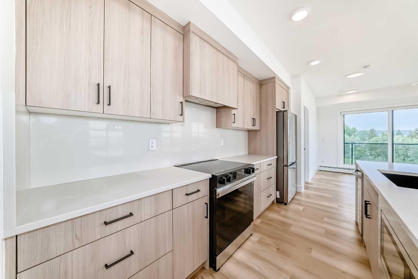
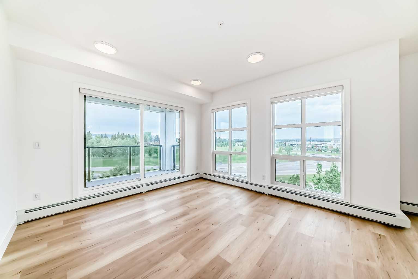
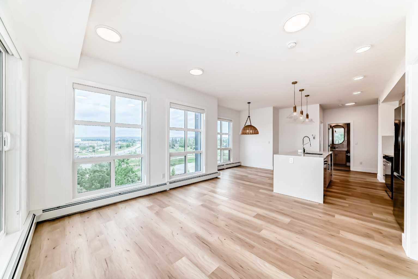
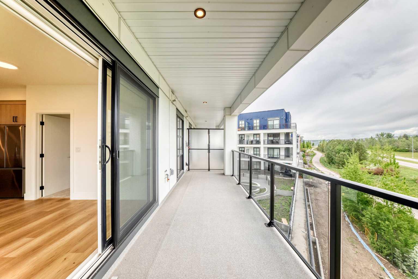
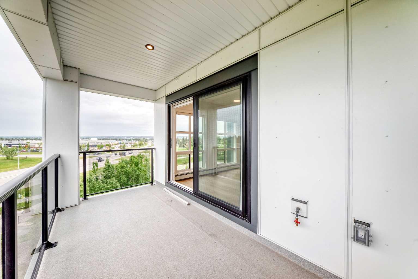
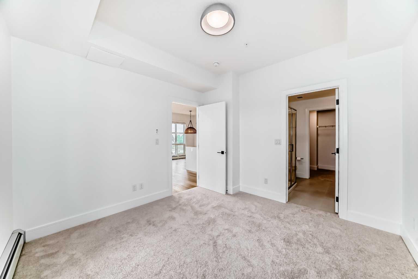
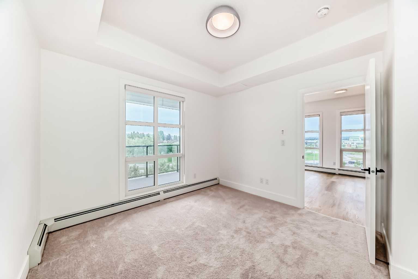
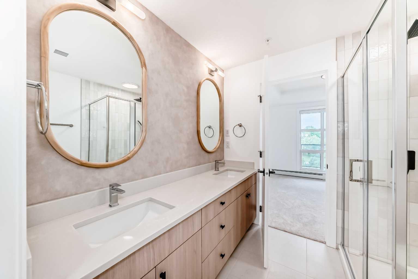
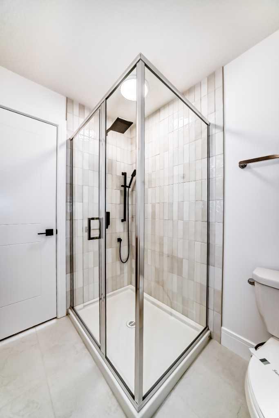
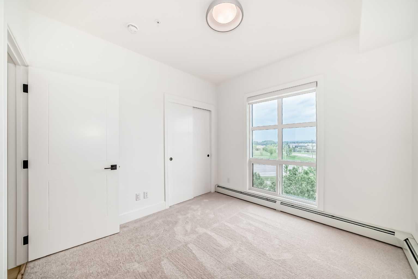
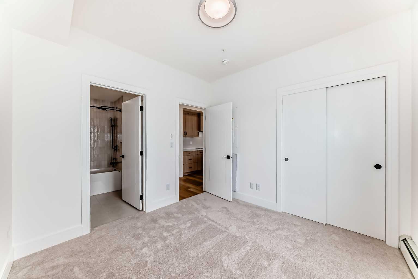
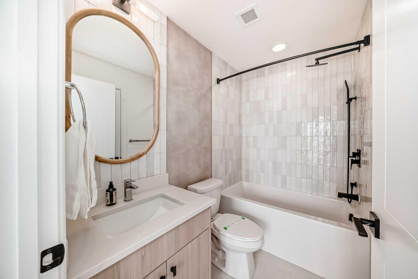
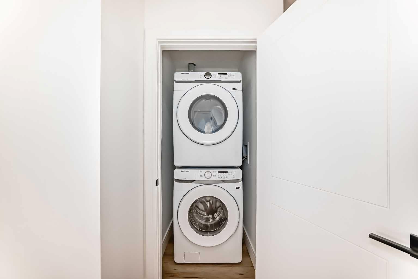
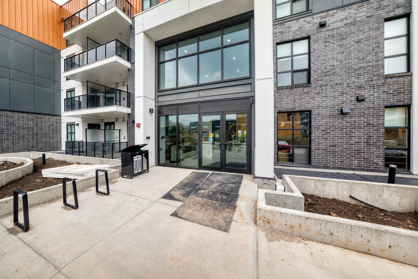
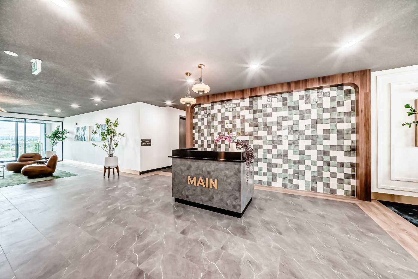
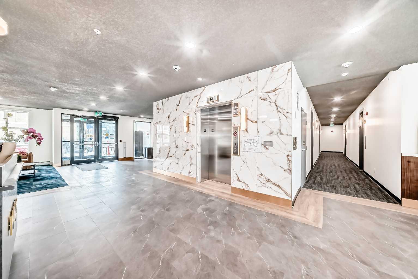
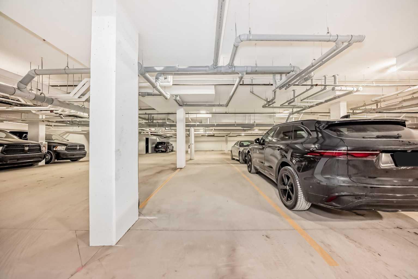
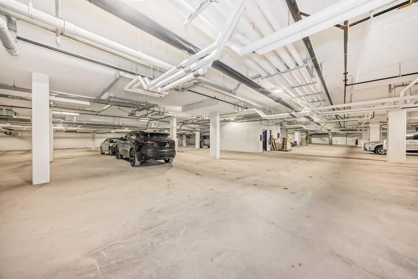
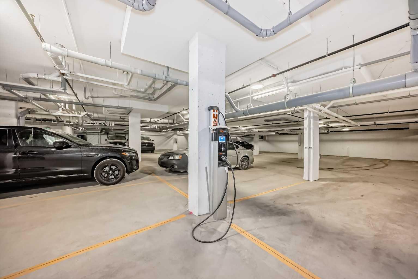
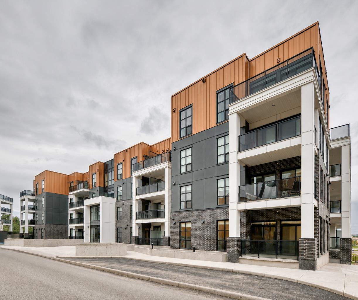
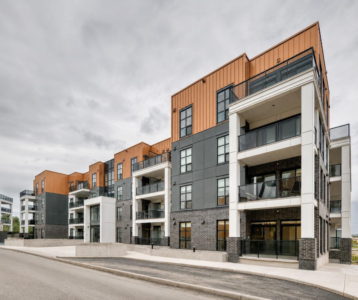
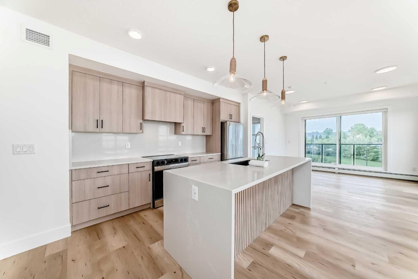
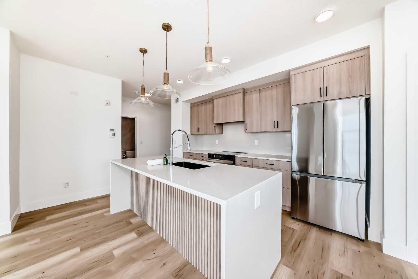
Welcome to Dean’s Landing in Calgary’s award-winning University District, one of the city’s most vibrant and walkable urban communities. This stunning Argento floor plan offers over 900 sq. ft. of thoughtfully designed living space, featuring 2 bedrooms, 2 bathrooms, and one of the most desirable corner-unit layouts in the building. Expansive floor-to-ceiling triple-pane windows and soaring 9' ceilings flood the home with natural light while framing breathtaking mountain views and over 180 degrees of unobstructed panoramic vistas. Perfectly positioned in one of the few truly protected corner locations within the community, these exceptional sightlines cannot be compromised by future development, making this a rare opportunity in the University District. The open-concept layout is finished with waterfall quartz countertops, premium finishes, in-suite laundry, A/C rough-in, and a titled underground parking stall. The oversized 150+ sq. ft. balcony provides the perfect setting for outdoor dining, entertaining, or simply relaxing while taking in Calgary’s spectacular sunsets over the Rockies. Beyond your front door, enjoy everything that makes University District one of Calgary’s most sought-after neighbourhoods—an award-winning, master-planned community designed around walkability, with boutique shopping, exceptional restaurants, cafés, fitness studios, parks, seasonal events, and everyday amenities all just steps away. Minutes from the University of Calgary, Alberta Children’s Hospital, Foothills Medical Centre, Market Mall, and with quick access to downtown and major routes, this home offers an unmatched blend of luxury, convenience, community, and truly exceptional views.
| Street Address: | 2305, 4270 Norford Avenue NW |
| City: | Calgary |
| Province/State: | Alberta |
| Postal Code: | N/A |
| County/Parish: | Calgary |
| Subdivision: | University District |
| Country: | Canada |
| Latitude: | 51.07896120 |
| Longitude: | -114.15055490 |
| MLS® Number: | A2332225 |
| Price: | $519,900 |
| Property Area: | 912 Sq ft |
| Bedrooms: | 2 |
| Bathrooms Half: | 0 |
| Bathrooms Full: | 2 |
| Living Area: | 912 Sq ft |
| Building Area: | 0 Sq ft |
| Year Built: | 2026 |
| Listing Date: | Jul 25, 2026 |
| Garage Spaces: | 1 |
| Property Type: | Residential |
| Property Subtype: | Apartment |
| MLS Status: | Active |
Additional Details
| Flooring: | N/A |
| Construction: | Concrete,Wood Frame |
| Parking: | Underground |
| Appliances: | Dishwasher,Electric Stove,Microwave,Oven,Range Hood,Refrigerator |
| Stories: | N/A |
| Zoning: | TBD |
| Fireplace: | N/A |
| Amenities: | Playground,Pond,Schools Nearby,Shopping Nearby,Sidewalks,Street Lights,Walking/Bike Paths |
Utilities & Systems
| Heating: | Baseboard |
| Cooling: | None |
| Property Type | Residential |
| Building Type | Apartment |
| Storeys | 4 |
| Square Footage | 912 sqft |
| Community Name | University District |
| Subdivision Name | University District |
| Title | Leasehold |
| Land Size | Unknown |
| Built in | 2026 |
| Annual Property Taxes | Contact listing agent |
| Parking Type | Underground |
Bedrooms
| Above Grade | 2 |
Bathrooms
| Total | 2 |
| Partial | 0 |
Interior Features
| Appliances Included | Dishwasher, Electric Stove, Microwave, Oven, Range Hood, Refrigerator |
| Flooring | Carpet, Vinyl Plank |
Building Features
| Features | No Animal Home, No Smoking Home, Quartz Counters |
| Style | Attached |
| Construction Material | Concrete, Wood Frame |
| Building Amenities | Bicycle Storage, Community Gardens, Elevator(s), Visitor Parking |
| Structures | Deck |
Heating & Cooling
| Cooling | None |
| Heating Type | Baseboard |
Exterior Features
| Exterior Finish | Concrete, Wood Frame |
Neighbourhood Features
| Community Features | Playground, Pond, Schools Nearby, Shopping Nearby, Sidewalks, Street Lights, Walking/Bike Paths |
| Pets Allowed | Restrictions, Yes |
| Amenities Nearby | Playground, Pond, Schools Nearby, Shopping Nearby, Sidewalks, Street Lights, Walking/Bike Paths |
Maintenance or Condo Information
| Maintenance Fees | $613 Monthly |
| Maintenance Fees Include | Amenities of HOA/Condo, Common Area Maintenance, Heat, Insurance, Reserve Fund Contributions, Sewer, Snow Removal, Trash, Water |
Parking
| Parking Type | Underground |
| Total Parking Spaces | 1 |
Interior Size
| Total Finished Area: | 912 sq ft |
| Total Finished Area (Metric): | 84.71 sq m |
Room Count
| Bedrooms: | 2 |
| Bathrooms: | 2 |
| Full Bathrooms: | 2 |
| Rooms Above Grade: | 5 |
Lot Information
- No Animal Home
- No Smoking Home
- Quartz Counters
- BBQ gas line
- Dishwasher
- Electric Stove
- Microwave
- Oven
- Range Hood
- Refrigerator
- Bicycle Storage
- Community Gardens
- Elevator(s)
- Visitor Parking
- Playground
- Pond
- Schools Nearby
- Shopping Nearby
- Sidewalks
- Street Lights
- Walking/Bike Paths
- Concrete
- Wood Frame
- Poured Concrete
- Underground
- Deck
Floor plan information is not available for this property.
Monthly Payment Breakdown
Loading Walk Score...
What's Nearby?
Powered by Yelp