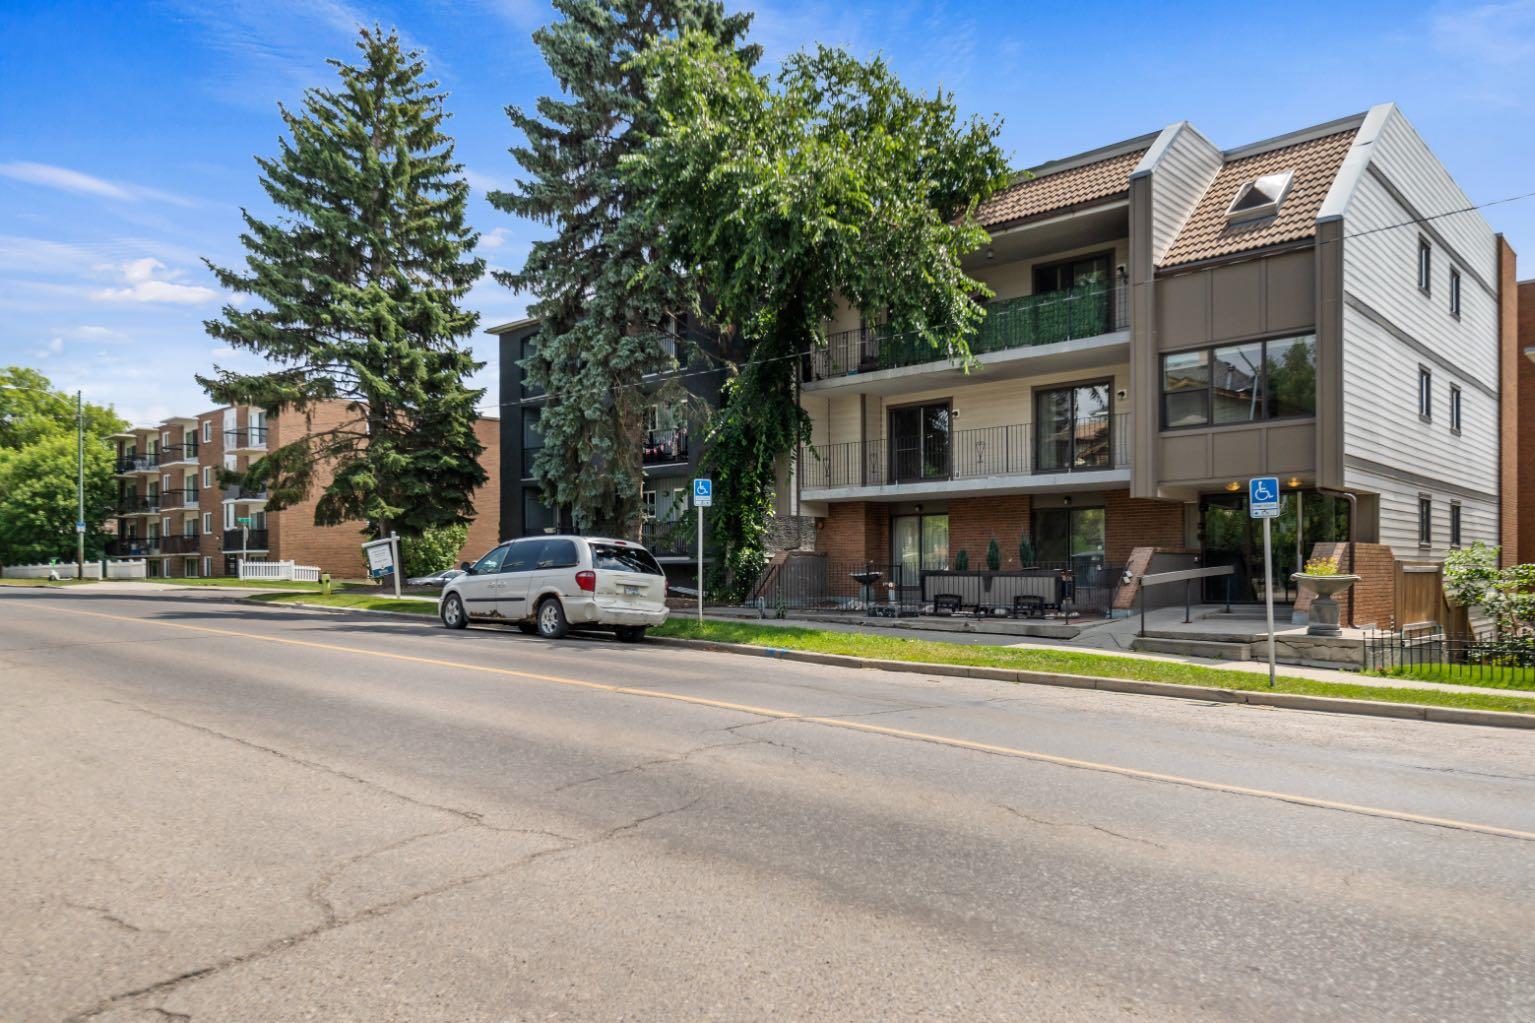
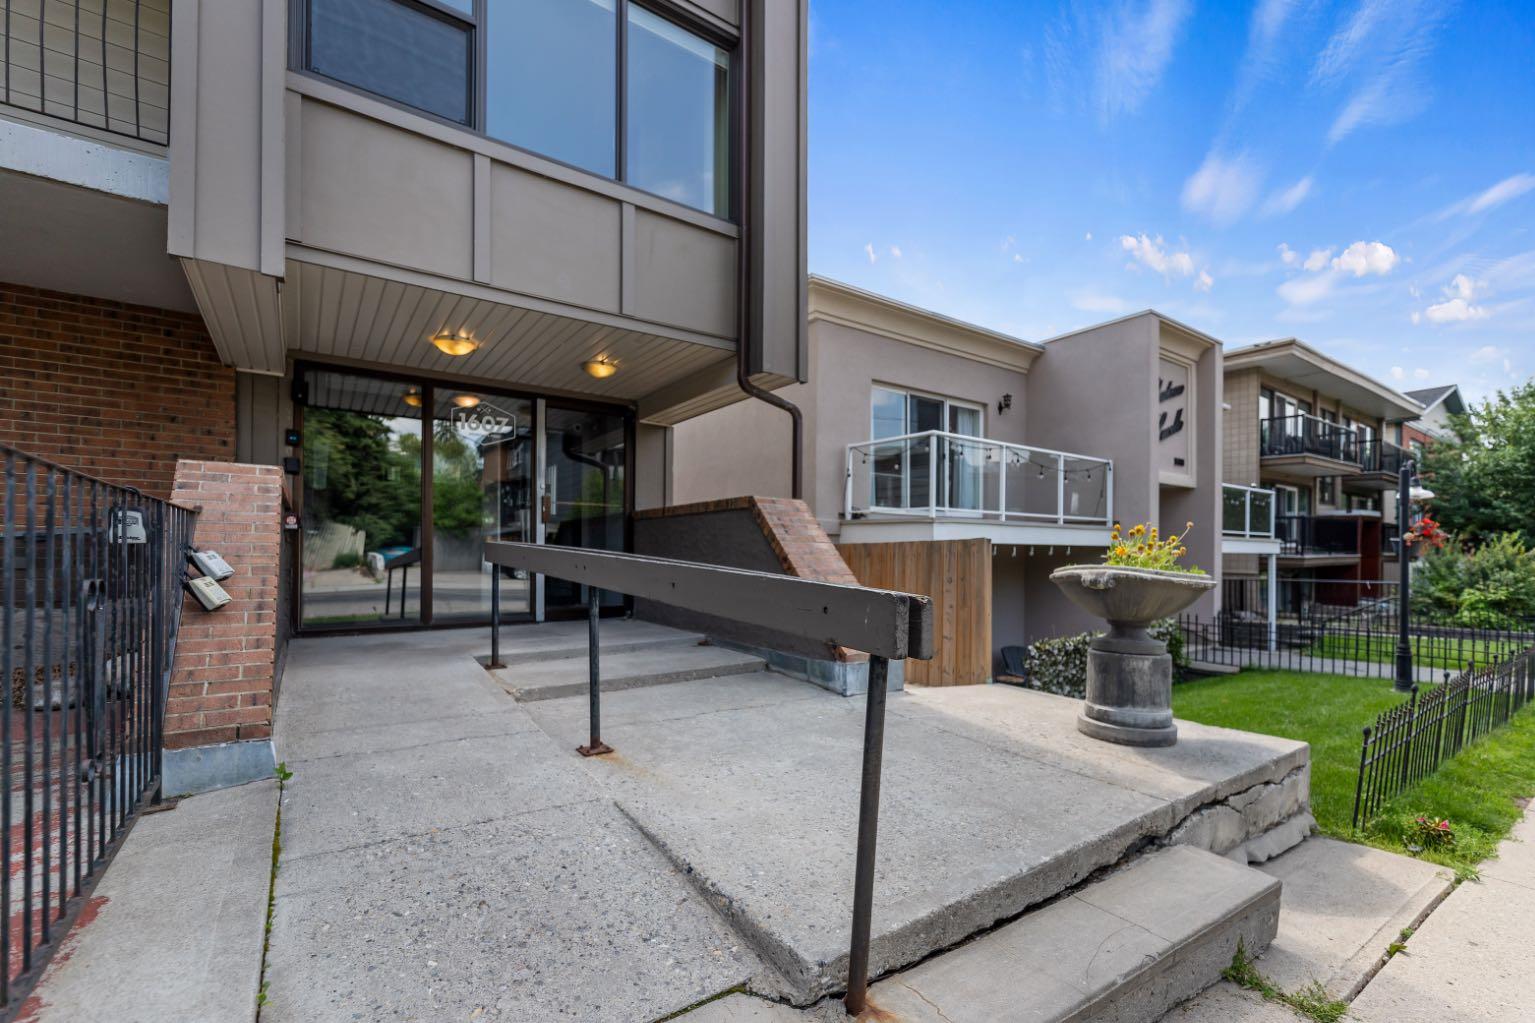
4, 1607 26 Avenue SW, Calgary, Alberta
Condo For Sale in Calgary, Alberta
$269,900
-
Property Type
 Condo
Condo
-
Bedrooms
 2
2
-
Bath
 1
1
-
Garage
 0
0
-
Sq Ft
 823
823
-
Year Built
 1982
1982
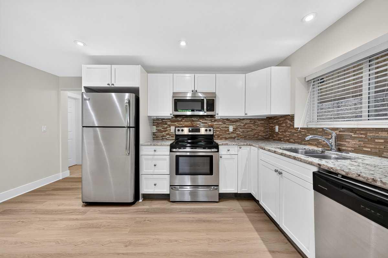
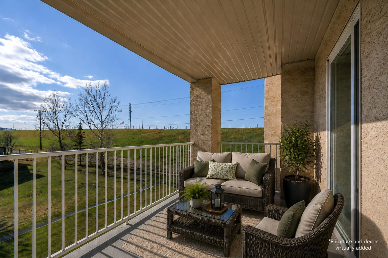
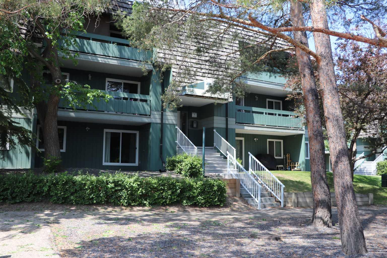
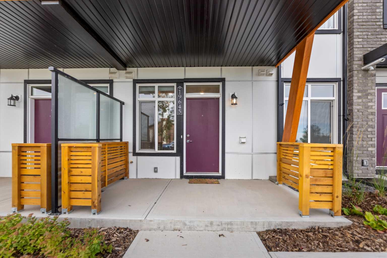
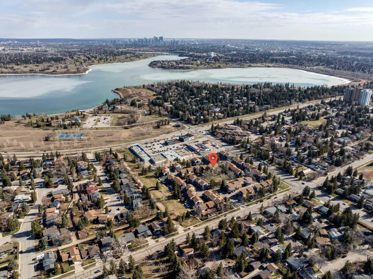
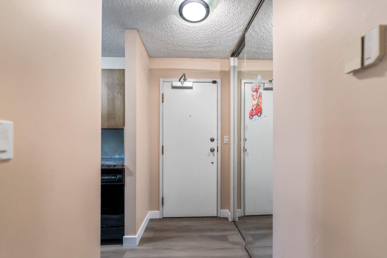
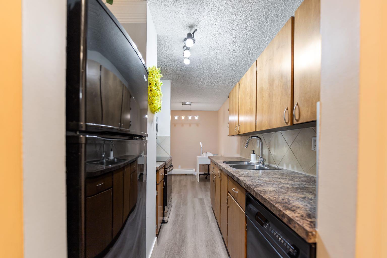
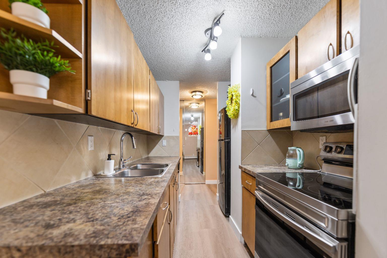
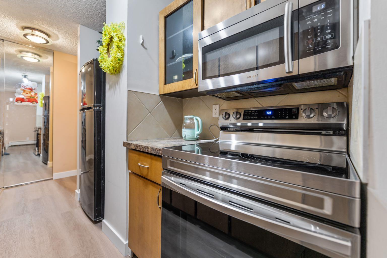
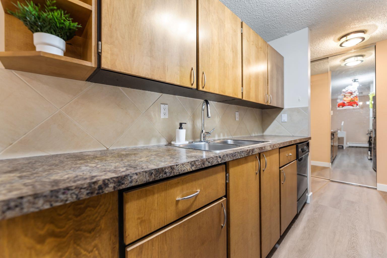
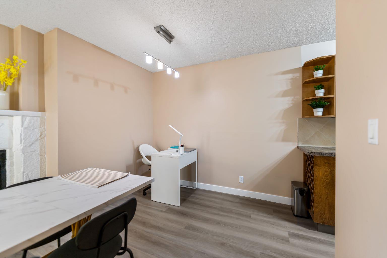
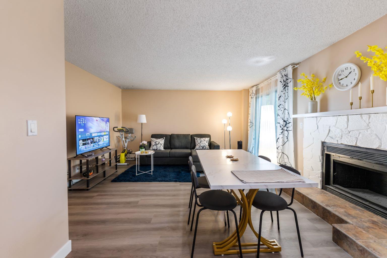
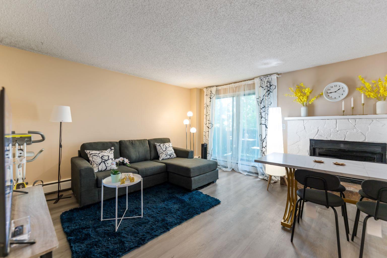
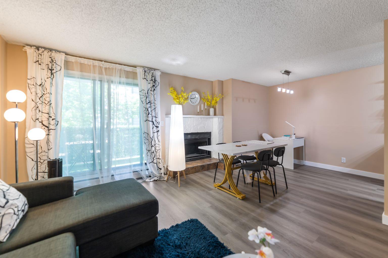
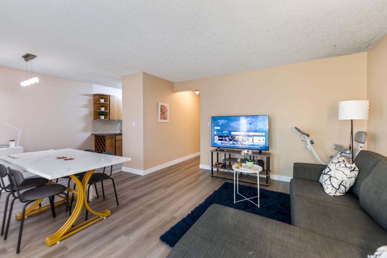
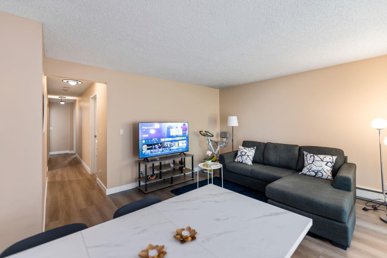
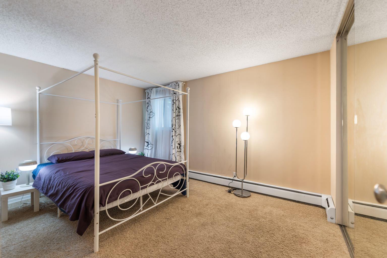
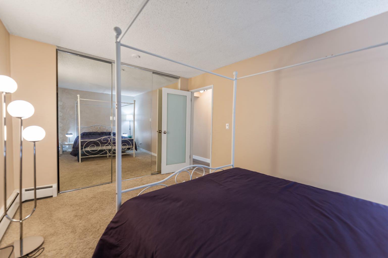
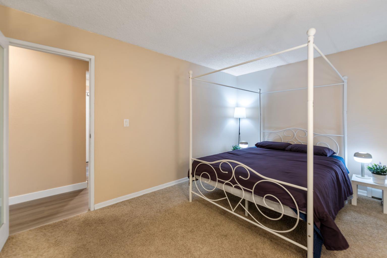
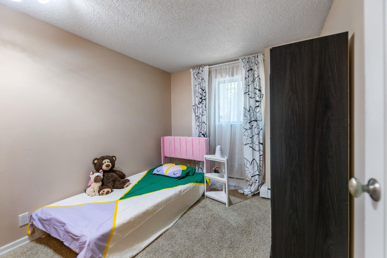
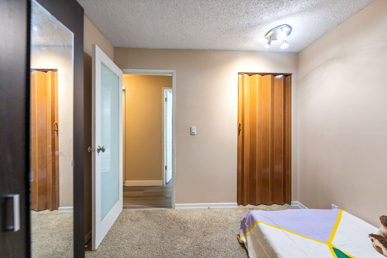
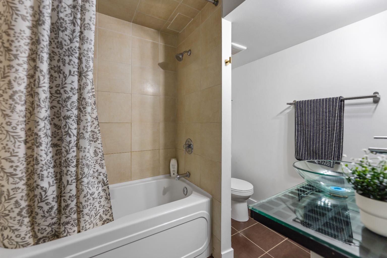
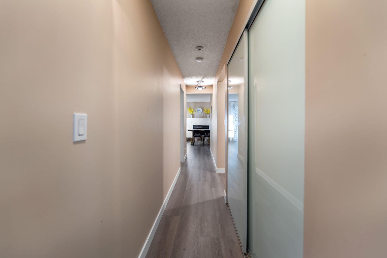
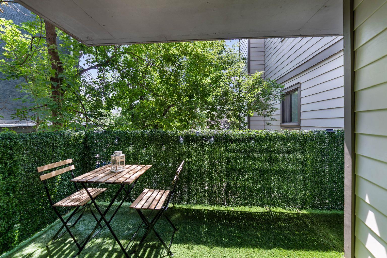
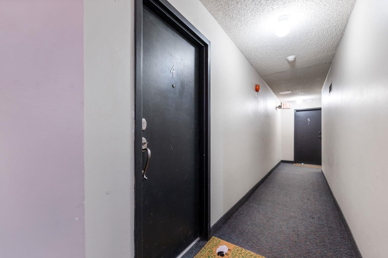
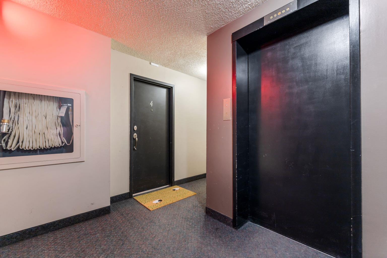
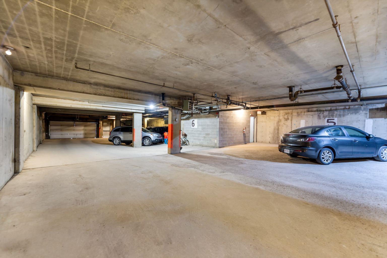
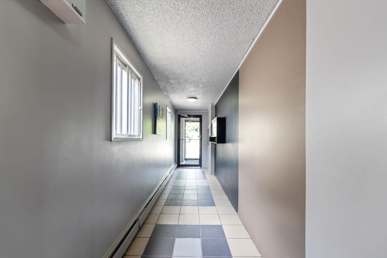
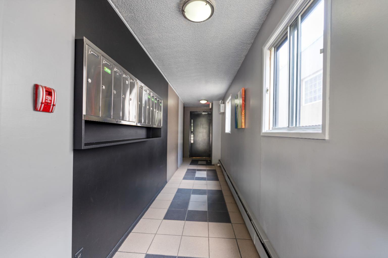
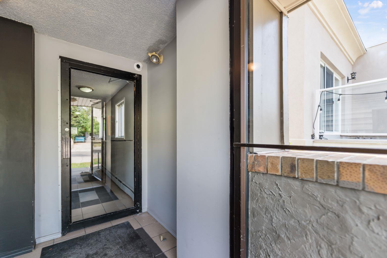
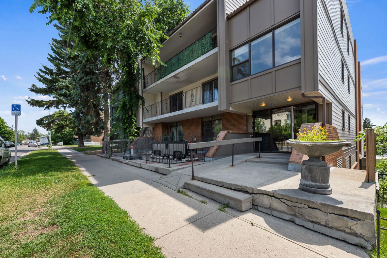
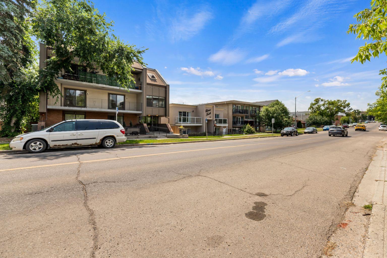
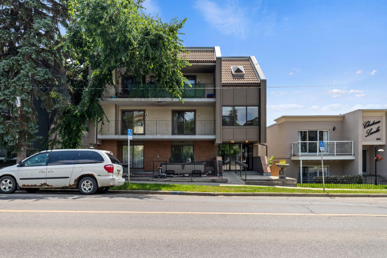
2 BEDROOMS ~ SOUTH-FACING BALCONY ~ UNDERGROUND PARKING ~ WOOD BURNING FIREPLACE ~ CONCRETE BUILDING ~ INCREDIABLE LOCATION! This spacious 2 bedroom condo with a south-facing balcony and underground parking in prestigious South Calgary is a fantastic inner-city retreat! Ideally situated in a quiet, much sought after neighbourhood that is mere minutes to the diverse shops and award wining restaurants along 17th Ave and the cafés and unique shopping throughout Marda Loop. Then come up to a quiet concrete building and enter directly to your floor. A neutral paint pallet, BRAND NEW durable laminate floors and mature tree views give a welcoming first impression. The wood-burning fireplace invites relaxation in the living room or unwind on the adjacent, south-facing balcony nestled amongst the trees. Lots of room for hosting barbeques or entertaining inside in the dining room. The galley-style kitchen is well laid out with loads of cabinets and counter space. Both bedrooms are spacious and bright, sharing the 4-piece stylish bathroom with a chic floating vanity. This fantastic unit in an unbeatable location is close to everything yet quietly away from the hustle and bustle. seller upgraded all the tiles and unit has brand new vinyl flooring throughout the kitchen dining and living area as well as seller recently upgraded all the lights in the unit (pictures shows old lights ). come check it out soon.
| Street Address: | 4, 1607 26 Avenue SW |
| City: | Calgary |
| Province/State: | Alberta |
| Postal Code: | N/A |
| County/Parish: | Calgary |
| Subdivision: | South Calgary |
| Country: | Canada |
| Latitude: | 51.03019410 |
| Longitude: | -114.09764340 |
| MLS® Number: | A2332228 |
| Price: | $269,900 |
| Property Area: | 823 Sq ft |
| Bedrooms: | 2 |
| Bathrooms Half: | 0 |
| Bathrooms Full: | 1 |
| Living Area: | 823 Sq ft |
| Building Area: | 0 Sq ft |
| Year Built: | 1982 |
| Listing Date: | Jul 24, 2026 |
| Garage Spaces: | 0 |
| Property Type: | Residential |
| Property Subtype: | Apartment |
| MLS Status: | Active |
Additional Details
| Flooring: | N/A |
| Construction: | Brick,Composite Siding,Concrete |
| Parking: | Underground |
| Appliances: | Dishwasher,Electric Range,Microwave Hood Fan,Refrigerator |
| Stories: | N/A |
| Zoning: | M-C2 |
| Fireplace: | N/A |
| Amenities: | Park,Playground,Pond,Schools Nearby,Shopping Nearby,Sidewalks,Street Lights |
Utilities & Systems
| Heating: | Baseboard,Hot Water |
| Cooling: | None |
| Property Type | Residential |
| Building Type | Apartment |
| Storeys | 3 |
| Square Footage | 823 sqft |
| Community Name | South Calgary |
| Subdivision Name | South Calgary |
| Title | Fee Simple |
| Land Size | Unknown |
| Built in | 1982 |
| Annual Property Taxes | Contact listing agent |
| Parking Type | Underground |
Bedrooms
| Above Grade | 2 |
Bathrooms
| Total | 1 |
| Partial | 0 |
Interior Features
| Appliances Included | Dishwasher, Electric Range, Microwave Hood Fan, Refrigerator |
| Flooring | Carpet, Laminate, Tile |
Building Features
| Features | Closet Organizers, No Animal Home, No Smoking Home |
| Style | Attached |
| Construction Material | Brick, Composite Siding, Concrete |
| Building Amenities | Elevator(s), Secured Parking |
| Structures | Balcony(s) |
Heating & Cooling
| Cooling | None |
| Heating Type | Baseboard, Hot Water |
Exterior Features
| Exterior Finish | Brick, Composite Siding, Concrete |
Neighbourhood Features
| Community Features | Park, Playground, Pond, Schools Nearby, Shopping Nearby, Sidewalks, Street Lights |
| Pets Allowed | Restrictions |
| Amenities Nearby | Park, Playground, Pond, Schools Nearby, Shopping Nearby, Sidewalks, Street Lights |
Maintenance or Condo Information
| Maintenance Fees | $634 Monthly |
| Maintenance Fees Include | Common Area Maintenance, Heat, Insurance, Professional Management, Reserve Fund Contributions, Sewer, Snow Removal, Water |
Parking
| Parking Type | Underground |
| Total Parking Spaces | 1 |
Interior Size
| Total Finished Area: | 823 sq ft |
| Total Finished Area (Metric): | 76.46 sq m |
Room Count
| Bedrooms: | 2 |
| Bathrooms: | 1 |
| Full Bathrooms: | 1 |
| Rooms Above Grade: | 4 |
Lot Information
- Closet Organizers
- No Animal Home
- No Smoking Home
- Lighting
- Playground
- Dishwasher
- Electric Range
- Microwave Hood Fan
- Refrigerator
- Elevator(s)
- Secured Parking
- Park
- Pond
- Schools Nearby
- Shopping Nearby
- Sidewalks
- Street Lights
- Brick
- Composite Siding
- Concrete
- Wood Burning
- Underground
- Balcony(s)
Floor plan information is not available for this property.
Monthly Payment Breakdown
Loading Walk Score...
What's Nearby?
Powered by Yelp
REALTOR® Details
Mandeep Duggal
- (403) 400-0000
- duggalhomesyyc@gmail.com
- Royal LePage METRO