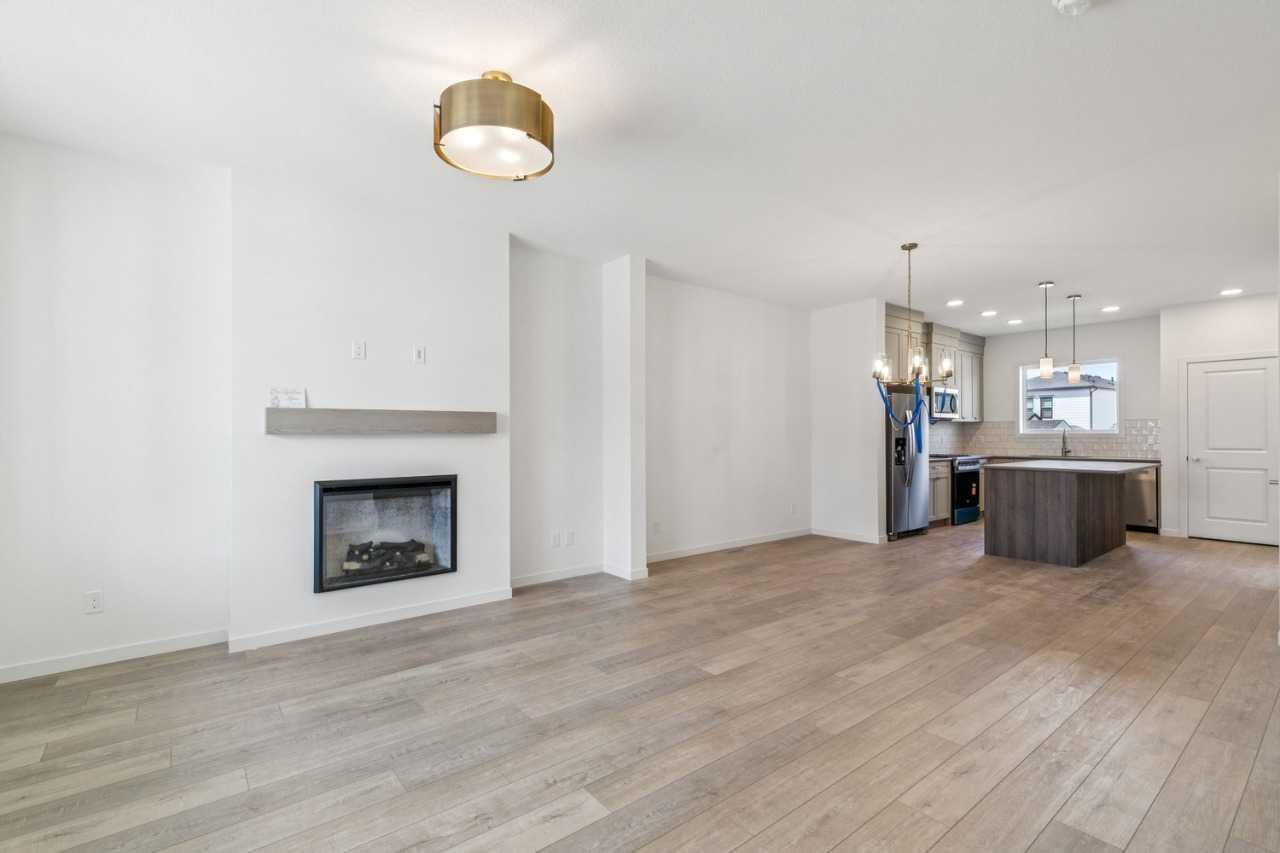
37 Bluerock Hill SW, Calgary, Alberta
Residential For Sale in Calgary, Alberta
$639,900
-
Property Type
 Residential
-
Bedrooms
 3
3
-
Bath
 3
3
-
Garage
 2
2
-
Sq Ft
 1,611
1,611
-
Year Built
 2026
2026
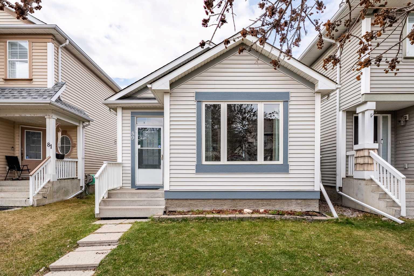
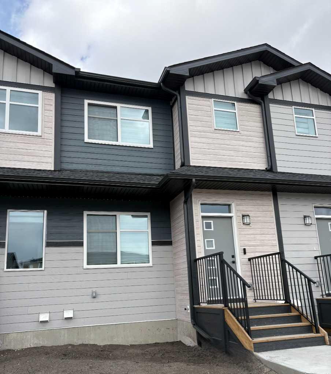
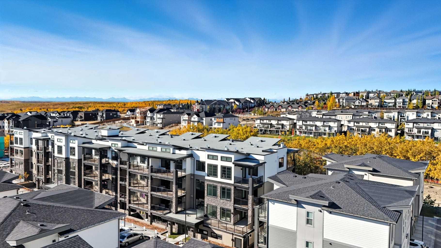
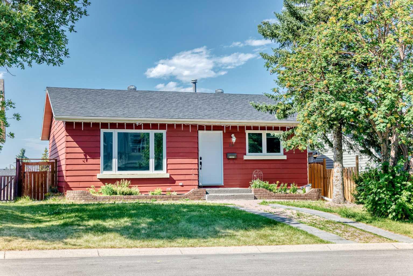
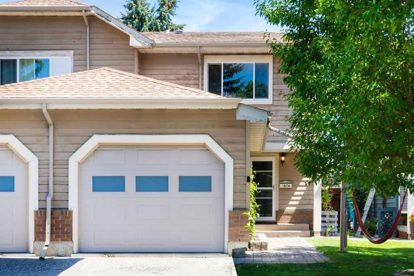
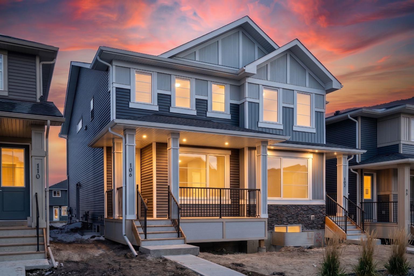
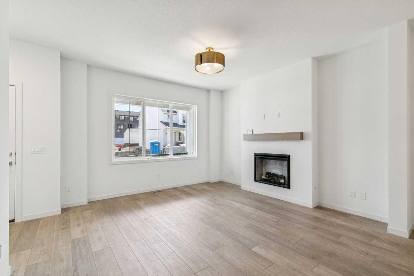
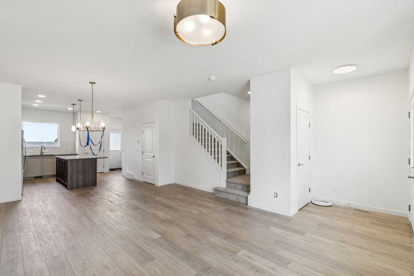
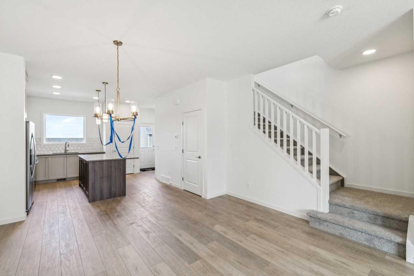
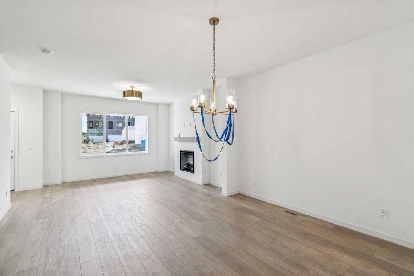
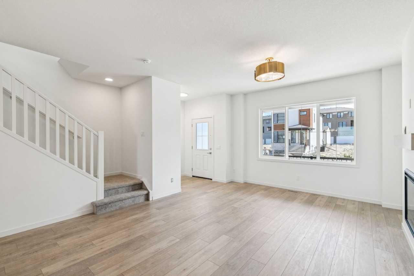
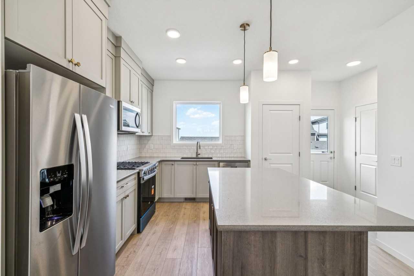
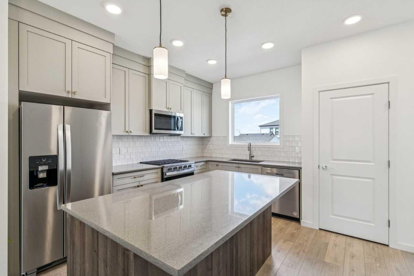
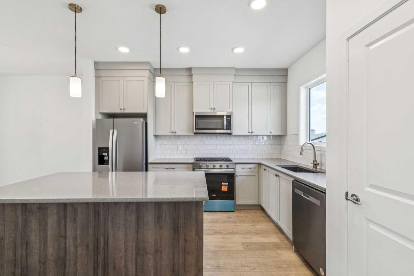
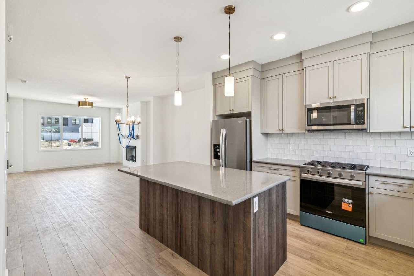
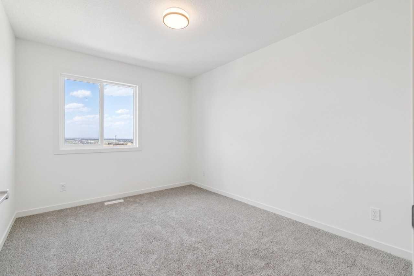
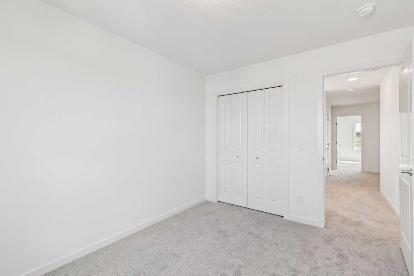
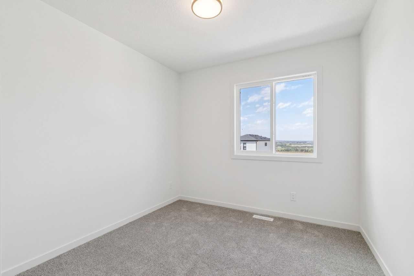
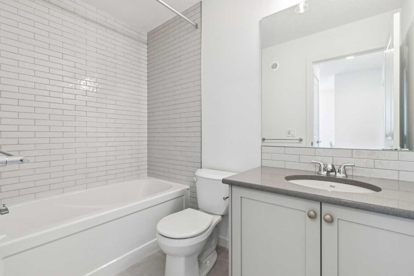
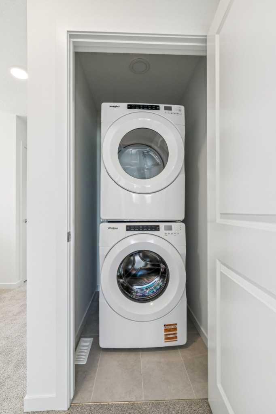
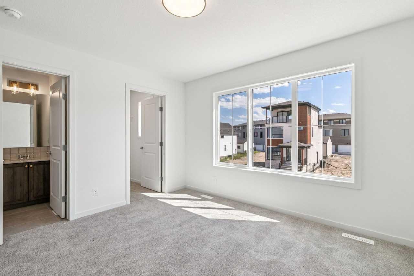
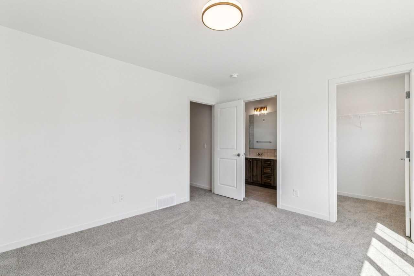
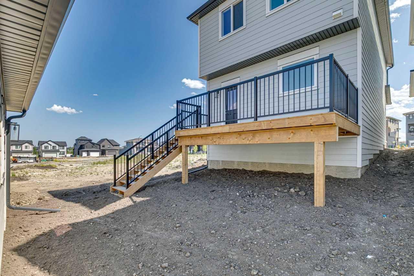
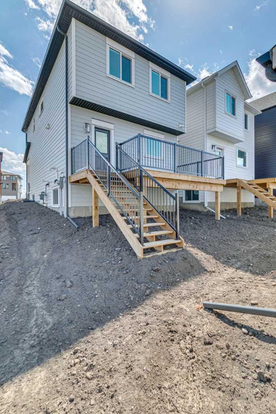
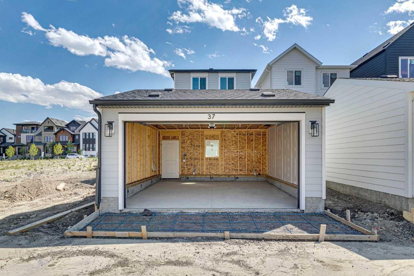
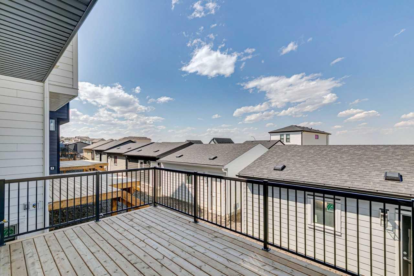
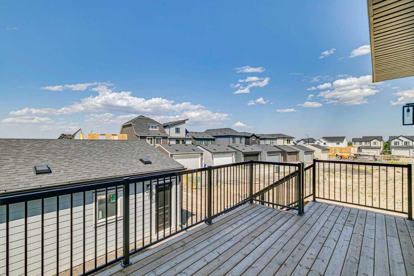
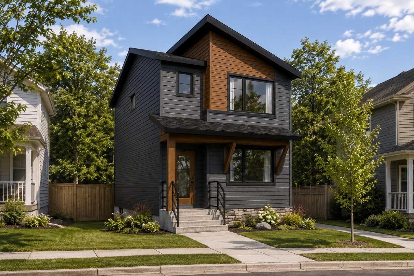

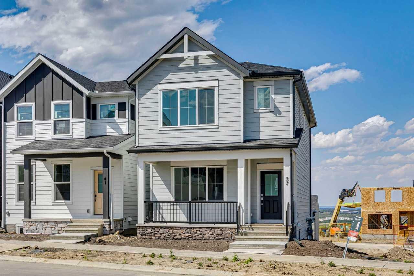
Welcome to 37 Bluerock Hill SW — the Kindle EV Farmhouse H1 by Calbridge Homes. This 1,612 sq ft, 2-storey zero lot line home is finished with James Hardie fiber cement siding in Light Mist, Eldorado stone veneer accents, and a striking black front door and garage — a modern Farmhouse exterior with exceptional curb appeal. Inside, the great room features an electric fireplace, with washer and dryer included for added move-in convenience. The rear deck offers outdoor living space, and a detached garage completes the package. Built to the 2026 Evolve Series standard, this home includes engineered flooring systems, R22 insulated walls, R40 attic insulation, HRV mechanical ventilation, a high-efficiency Goodman furnace, and solar rough-in. A quick possession opportunity in the sought-after community of Alpine Park.
| Street Address: | 37 Bluerock Hill SW |
| City: | Calgary |
| Province/State: | Alberta |
| Postal Code: | N/A |
| County/Parish: | Calgary |
| Subdivision: | Alpine Park |
| Country: | Canada |
| Latitude: | 50.91810598 |
| Longitude: | -114.15022649 |
| MLS® Number: | A2332885 |
| Price: | $639,900 |
| Property Area: | 1,611 Sq ft |
| Bedrooms: | 3 |
| Bathrooms Half: | 1 |
| Bathrooms Full: | 2 |
| Living Area: | 1,611 Sq ft |
| Building Area: | 0 Sq ft |
| Year Built: | 2026 |
| Listing Date: | Jul 28, 2026 |
| Garage Spaces: | 2 |
| Property Type: | Residential |
| Property Subtype: | Detached |
| MLS Status: | Pending |
Additional Details
| Flooring: | N/A |
| Construction: | Cement Fiber Board,Stone,Wood Frame |
| Parking: | Double Garage Detached |
| Appliances: | Dryer,Washer |
| Stories: | N/A |
| Zoning: | R-G |
| Fireplace: | N/A |
| Amenities: | Park,Playground,Schools Nearby,Shopping Nearby,Sidewalks,Street Lights |
Utilities & Systems
| Heating: | Forced Air,Natural Gas |
| Cooling: | None |
| Property Type | Residential |
| Building Type | Detached |
| Square Footage | 1,611 sqft |
| Community Name | Alpine Park |
| Subdivision Name | Alpine Park |
| Title | Fee Simple |
| Land Size | 2,572 sqft |
| Built in | 2026 |
| Annual Property Taxes | Contact listing agent |
| Parking Type | Garage |
| Time on MLS Listing | 13 days |
Bedrooms
| Above Grade | 3 |
Bathrooms
| Total | 3 |
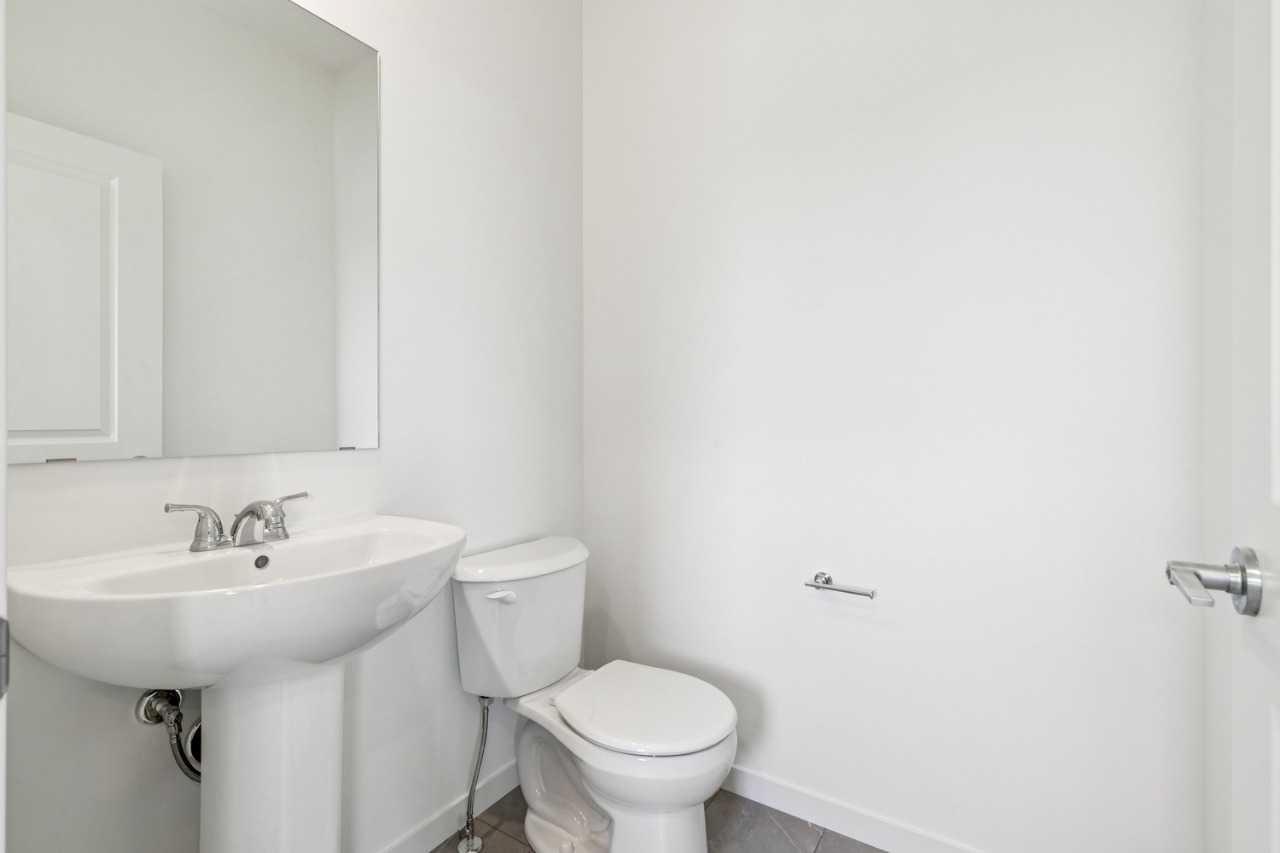
| Partial | 1 |
Interior Features
| Appliances Included | Dryer, Washer |
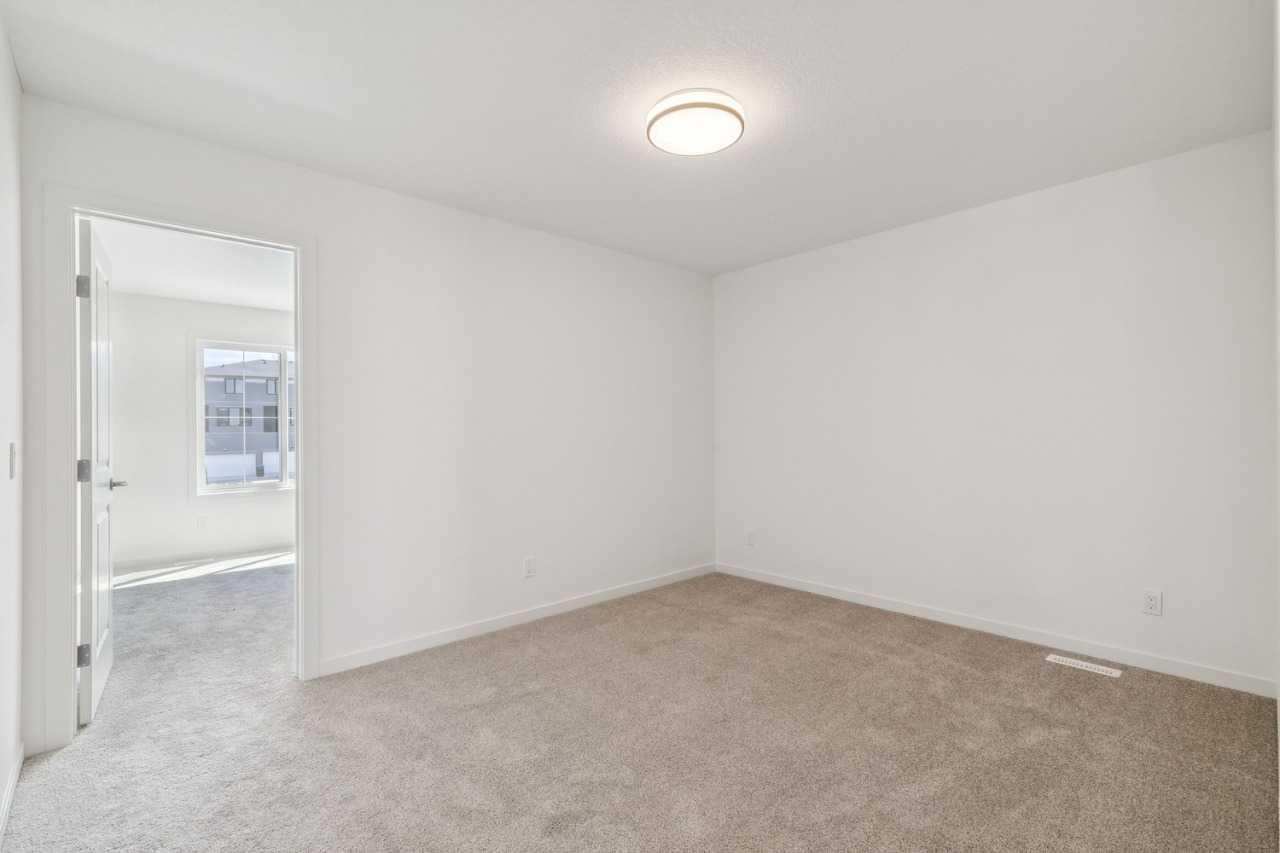
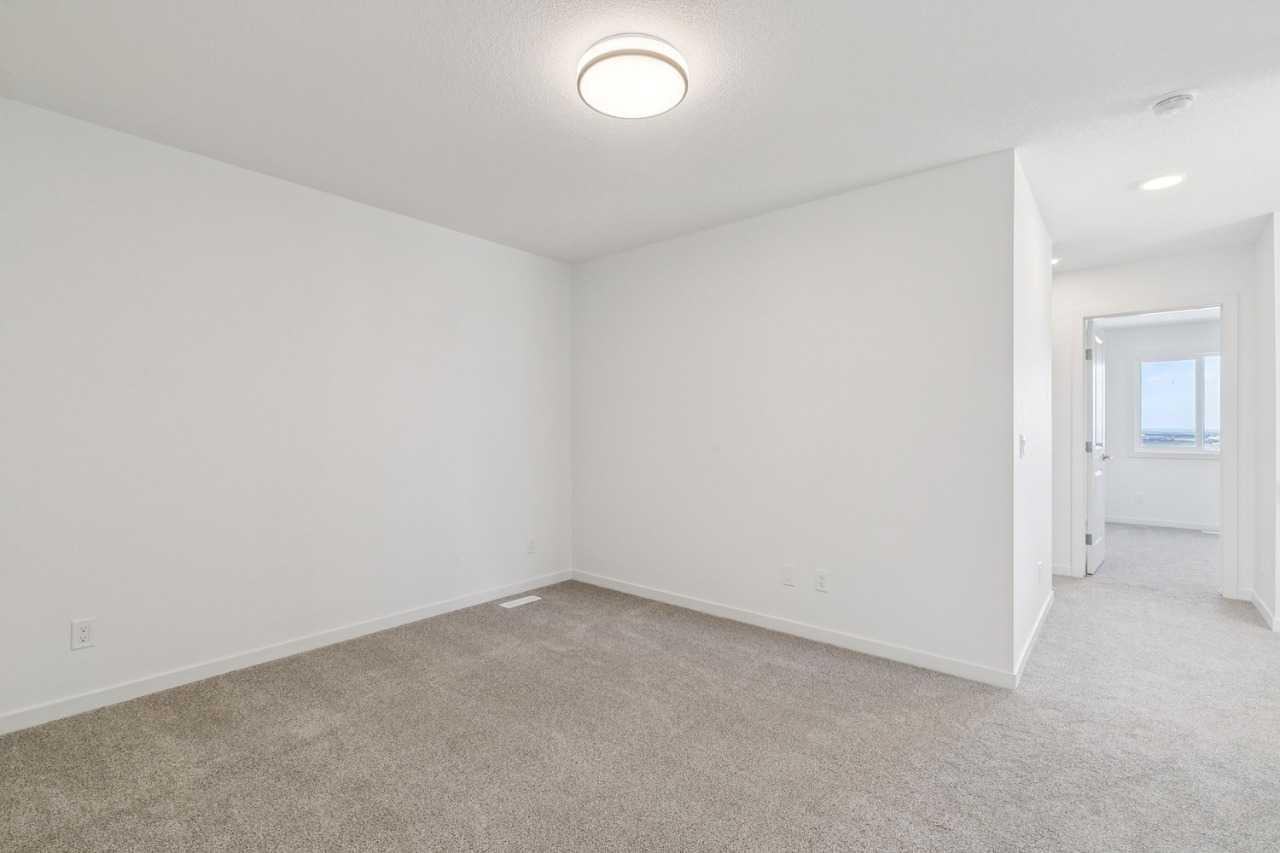
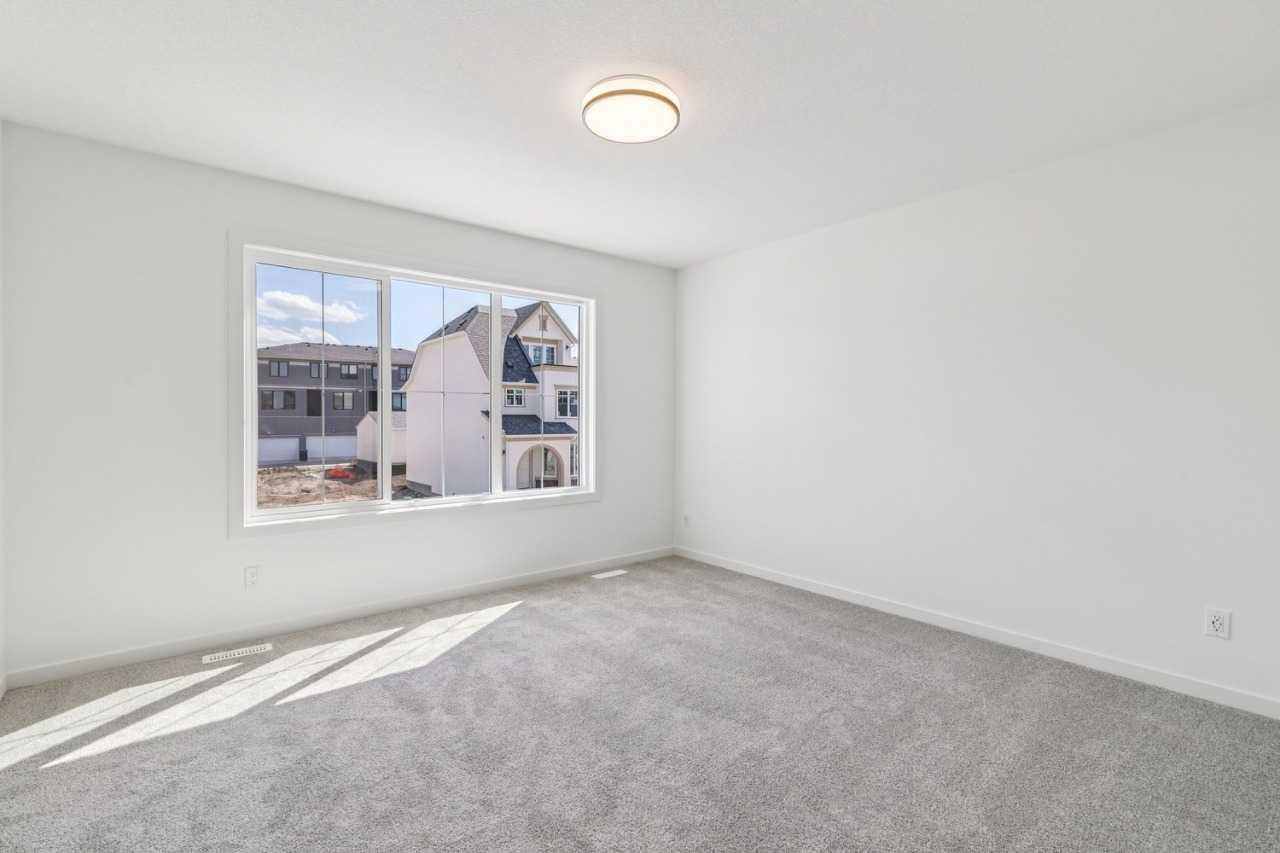
| Flooring | Carpet, Vinyl Plank |
Building Features
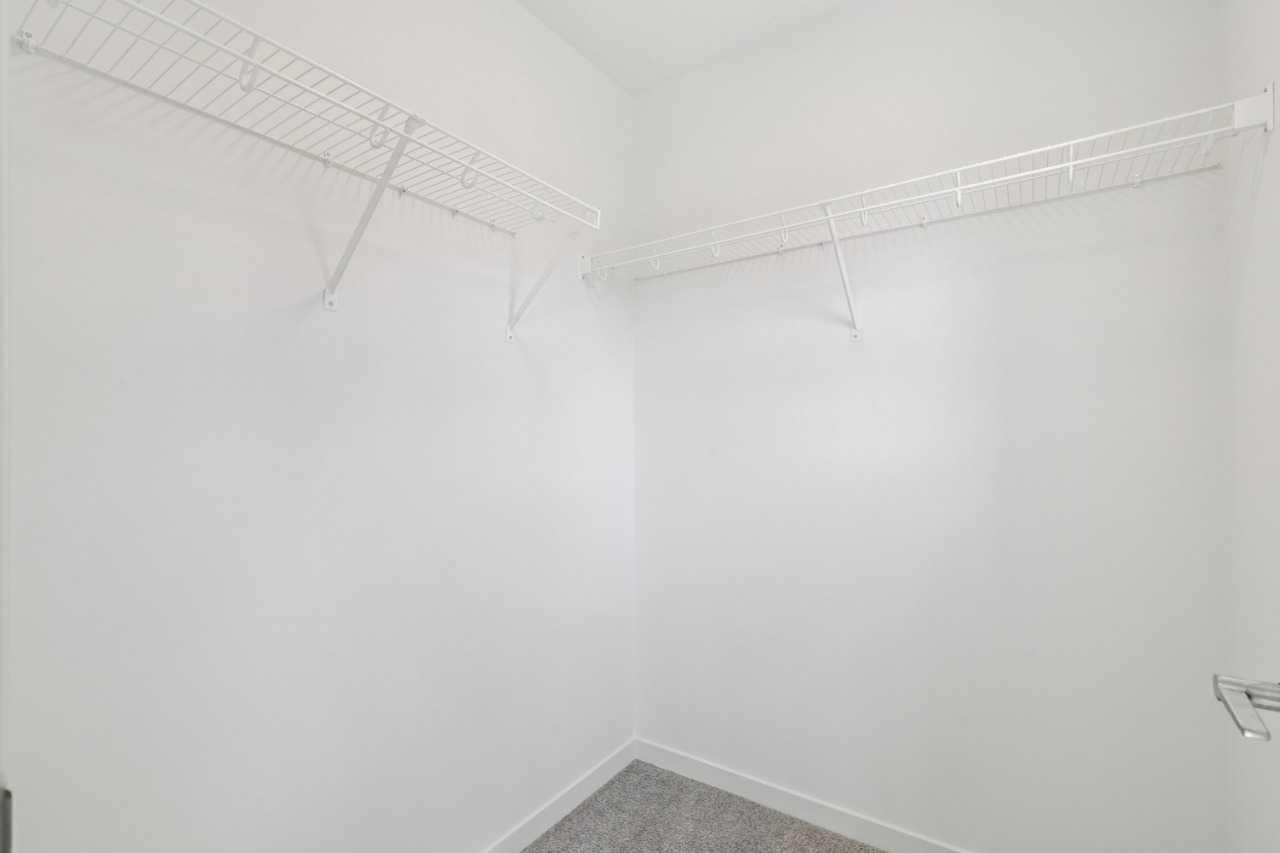
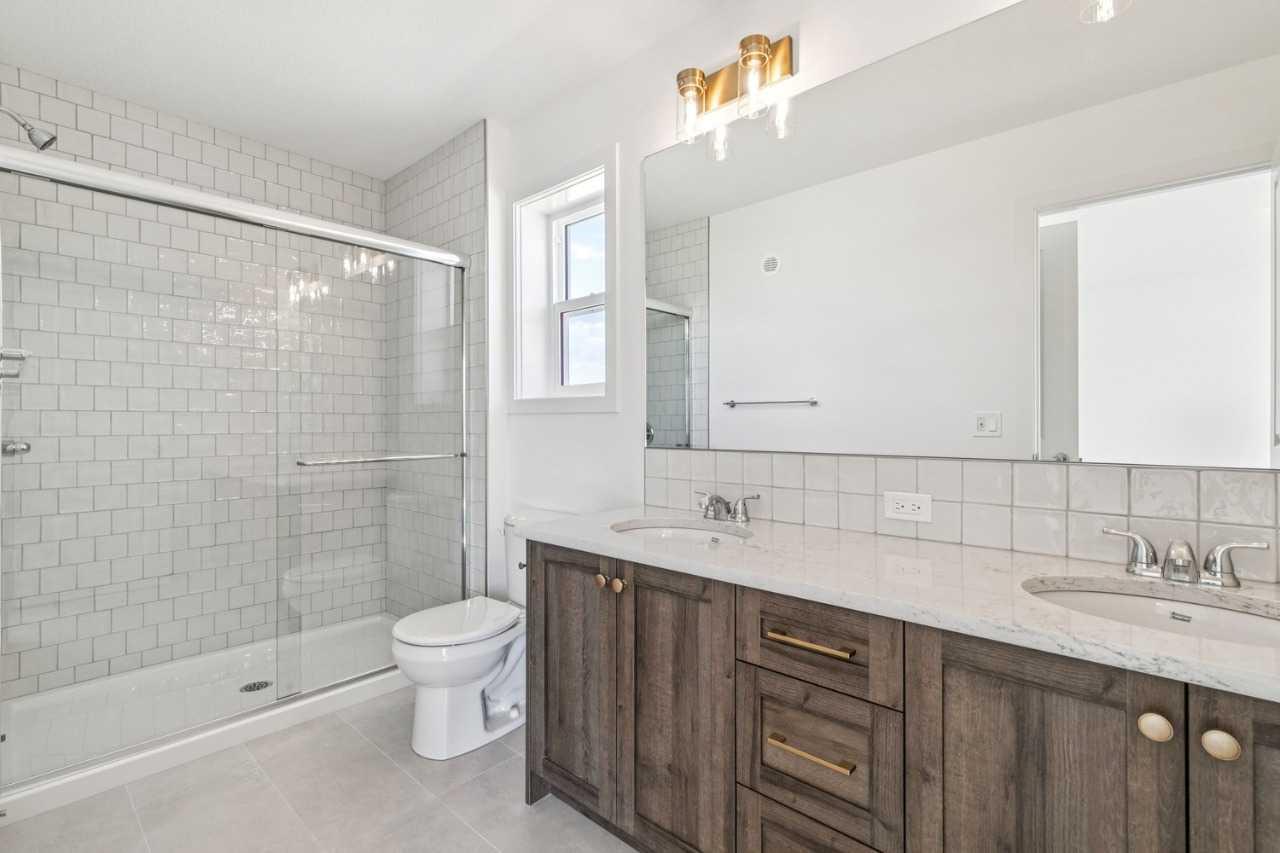
| Features | Bathroom Rough-in, Double Vanity, Kitchen Island, Walk-In Closet(s) |
| Construction Material | Cement Fiber Board, Stone, Wood Frame |
| Structures | Awning(s) |
Heating & Cooling
| Cooling | None |
| Heating Type | Forced Air, Natural Gas |
Exterior Features
| Exterior Finish | Cement Fiber Board, Stone, Wood Frame |
Neighbourhood Features
| Community Features | Park, Playground, Schools Nearby, Shopping Nearby, Sidewalks, Street Lights |
| Amenities Nearby | Park, Playground, Schools Nearby, Shopping Nearby, Sidewalks, Street Lights |
Parking
| Parking Type | Garage |
| Total Parking Spaces | 2 |
Interior Size
| Total Finished Area: | 1,611 sq ft |
| Total Finished Area (Metric): | 149.66 sq m |
| Main Level: | 730 sq ft |
| Upper Level: | 881 sq ft |
Room Count
| Bedrooms: | 3 |
| Bathrooms: | 3 |
| Full Bathrooms: | 2 |
| Half Bathrooms: | 1 |
| Rooms Above Grade: | 6 |
Lot Information
| Lot Size: | 2,572 sq ft |
| Lot Size (Acres): | 0.06 acres |
| Frontage: | 25 ft |
Legal
| Legal Description: | 2312347;21;14 |
| Title to Land: | Fee Simple |
- Bathroom Rough-in
- Double Vanity
- Kitchen Island
- Walk-In Closet(s)
- Awning(s)
- Dryer
- Washer
- Full
- Park
- Playground
- Schools Nearby
- Shopping Nearby
- Sidewalks
- Street Lights
- Cement Fiber Board
- Stone
- Wood Frame
- Electric
- Insert
- Poured Concrete
- Back Yard
- Zero Lot Line
- Double Garage Detached
Floor plan information is not available for this property.
Monthly Payment Breakdown
Loading Walk Score...
What's Nearby?
Powered by Yelp
REALTOR® Details
David Lofthaug
- (587) 602-3307
- david@bodecanada.com
- Bode Platform Inc.