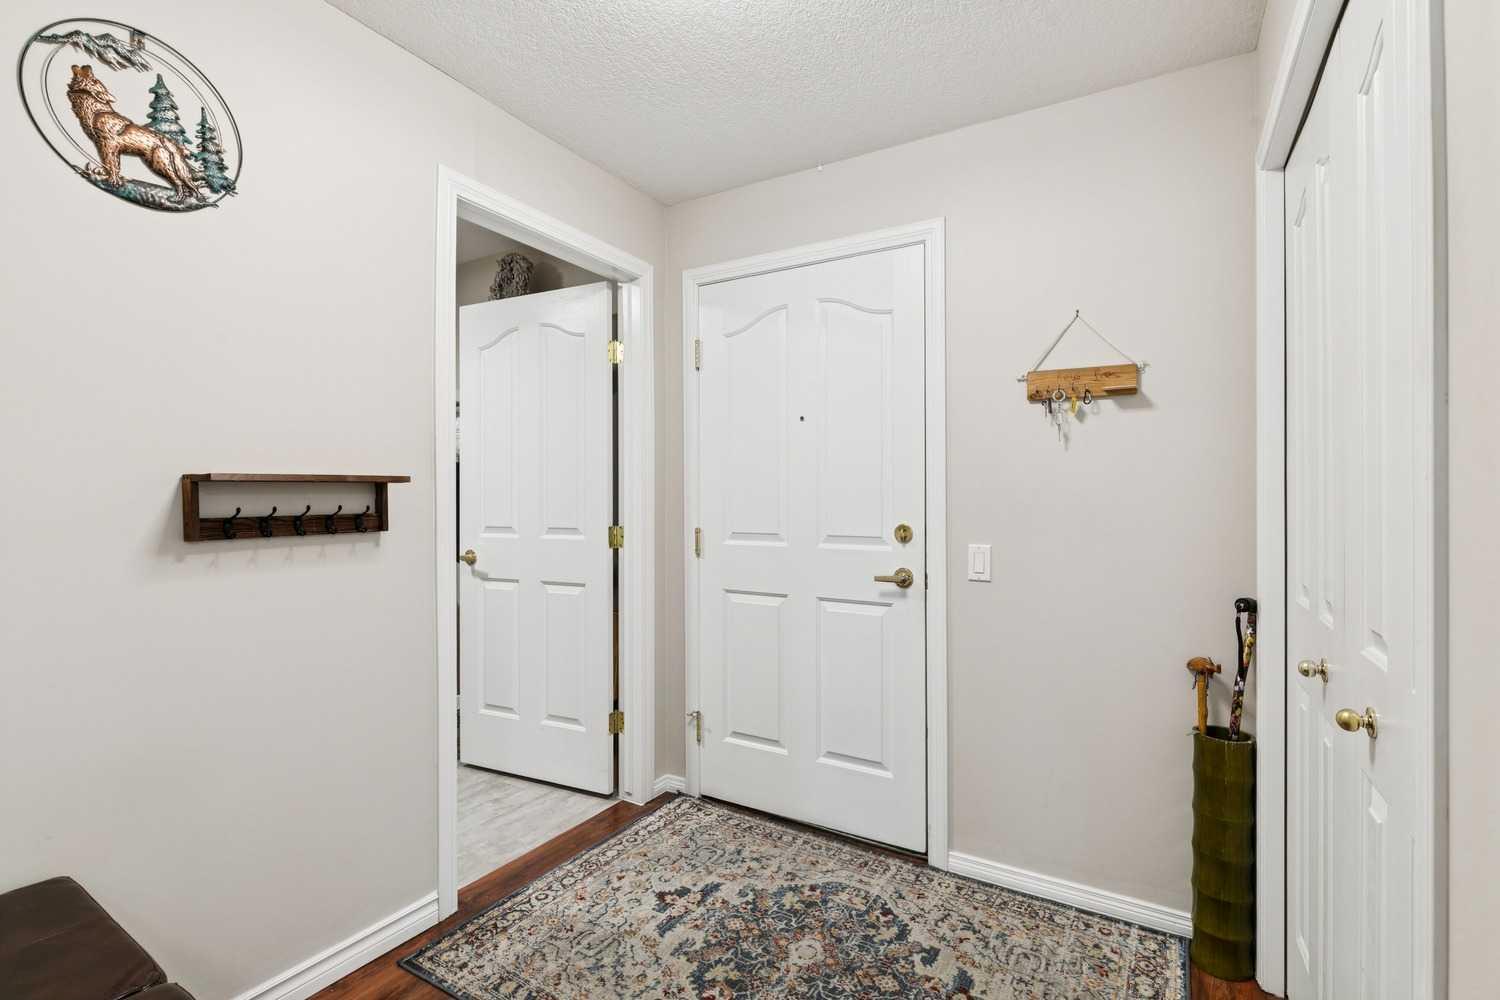
3238, 1818 Simcoe Boulevard SW, Calgary, Alberta
Condo For Sale in Calgary, Alberta
$299,800
-
Property Type
 Condo
Condo
-
Bedrooms
 2
2
-
Bath
 2
2
-
Garage
 1
1
-
Sq Ft
 991
991
-
Year Built
 1998
1998
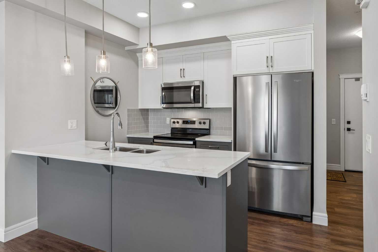
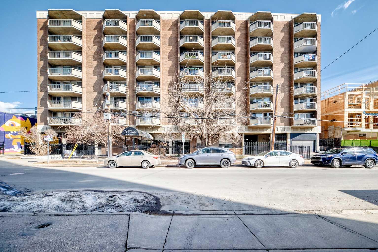
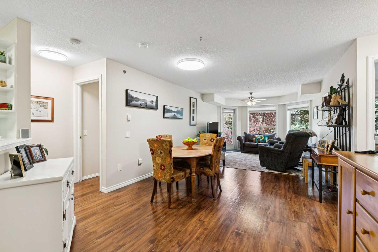
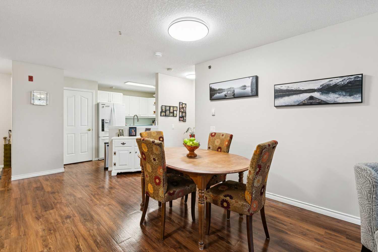
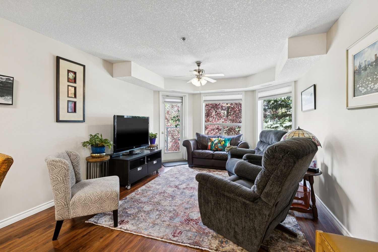
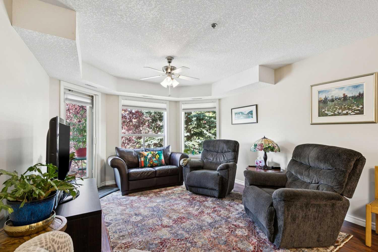
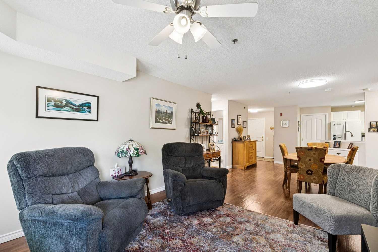
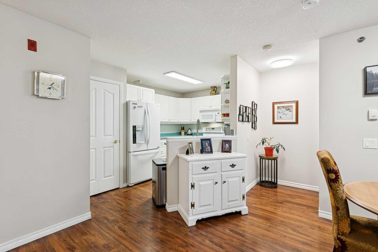
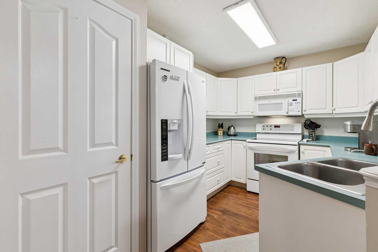
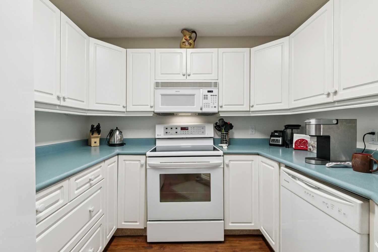
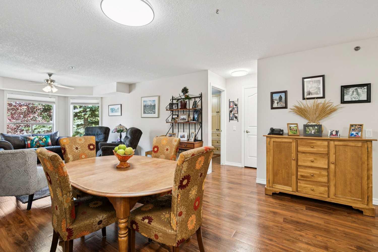
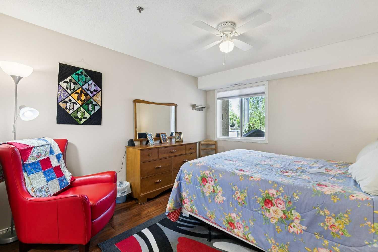
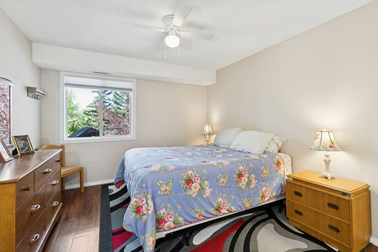
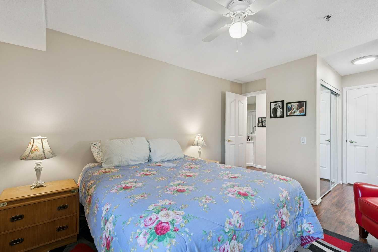
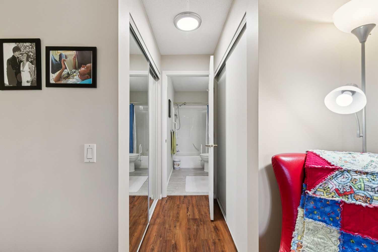
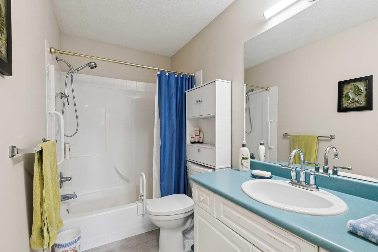
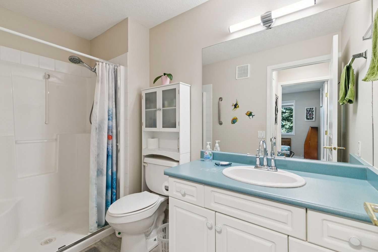
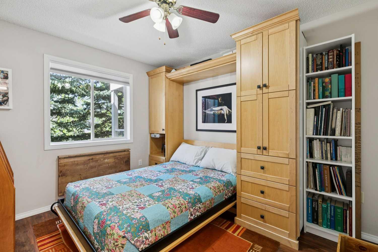
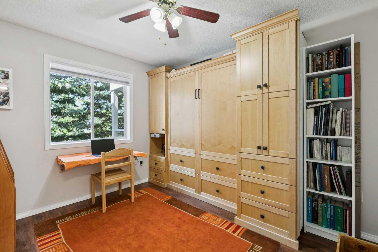
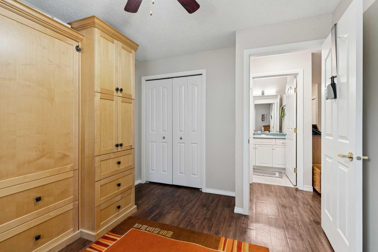
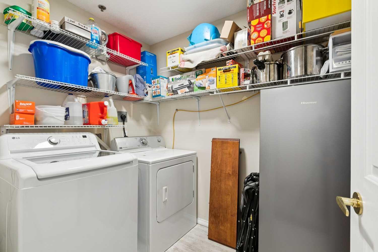
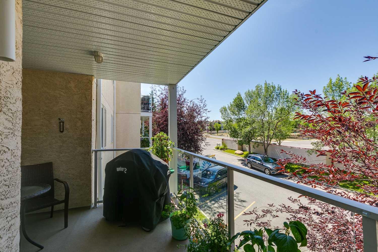
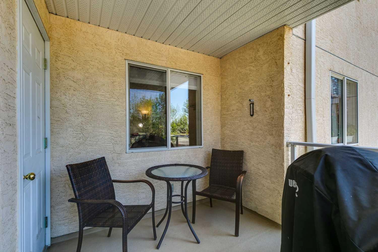
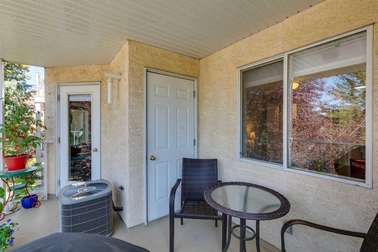
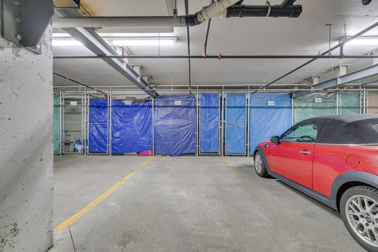
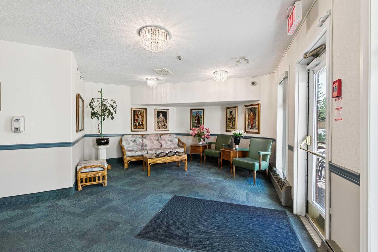
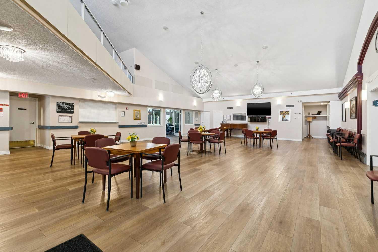
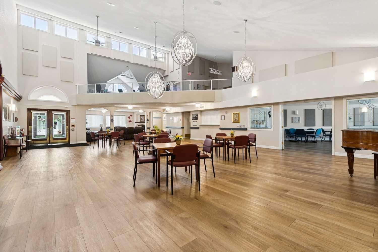
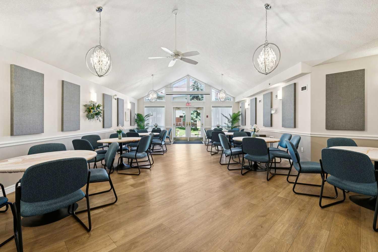
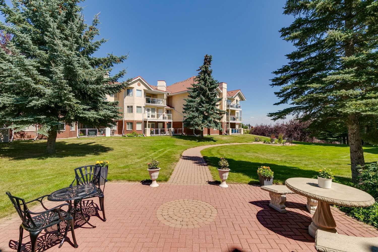
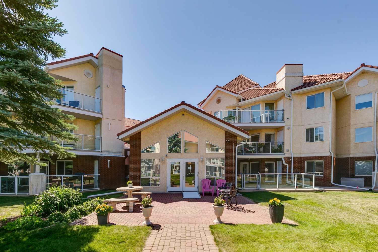
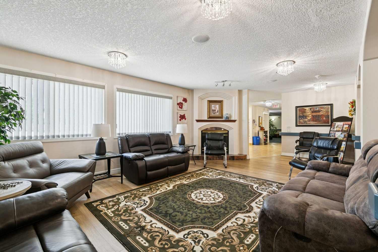
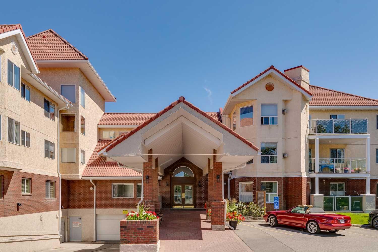
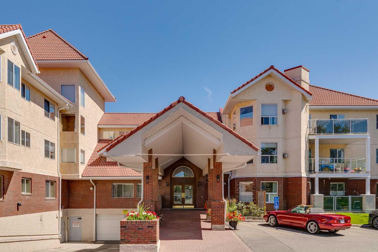
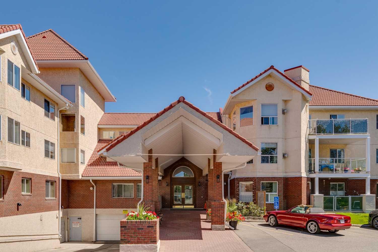
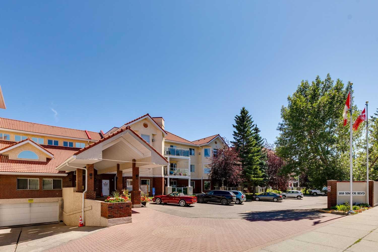
Well-maintained and beautifully updated, this 2-bedroom, 2-bathroom condo is located in the highly sought-after 55+ community of Dana Village. The bright, open-concept layout features a spacious kitchen overlooking the dining area, making it ideal for entertaining. The large living room easily accommodates family gatherings and is highlighted by a charming bay window with views of the mature treetops. Enjoy sunny west-facing afternoons on your private balcony, then retreat indoors to the comfort of central air conditioning. The spacious primary bedroom offers a 4-piece ensuite, while the versatile second bedroom features a custom-built Murphy bed with additional cabinetry and abundant storage plus a unique custom Murphy desk transforms the space into the perfect home office, den, or guest room. Numerous upgrades have been completed in recent years, including luxury plank flooring, fresh paint, updated lighting and plumbing fixtures, new toilets, an oversized refrigerator with water and ice dispenser, washer, and custom silhouette blinds. The furnace, conveniently located in the separate storage room on the balcony, was recently replaced by the condominium corporation. Heated, underground parking with additional storage locker. Dana Village offers more than just a home—it's a lifestyle. Residents enjoy an impressive selection of amenities and activities, including a dining hall, kitchen, library, fitness centre, billiards room, woodworking and hobby workshop, car wash, and beautifully landscaped courtyard gardens. Ideally situated on the second floor, this unit is just steps from the main entrance, condo amenities, and convenient visitor parking. It also includes one heated underground parking stall (#3238). The location offers easy access to public transit, the LRT, shopping, restaurants in West Hills, and Stoney Trail for quick trips west to the mountains. The current owners have truly enjoyed the exceptional lifestyle Dana Village offers and are sad to be leaving. This is a great home with great value—choose your possession date and move right in!
| Street Address: | 3238, 1818 Simcoe Boulevard SW |
| City: | Calgary |
| Province/State: | Alberta |
| Postal Code: | N/A |
| County/Parish: | Calgary |
| Subdivision: | Signal Hill |
| Country: | Canada |
| Latitude: | 51.03550654 |
| Longitude: | -114.17776130 |
| MLS® Number: | A2333279 |
| Price: | $299,800 |
| Property Area: | 991 Sq ft |
| Bedrooms: | 2 |
| Bathrooms Half: | 0 |
| Bathrooms Full: | 2 |
| Living Area: | 991 Sq ft |
| Building Area: | 0 Sq ft |
| Year Built: | 1998 |
| Listing Date: | Aug 06, 2026 |
| Garage Spaces: | 1 |
| Property Type: | Residential |
| Property Subtype: | Apartment |
| MLS Status: | Active |
Additional Details
| Flooring: | N/A |
| Construction: | Brick,Concrete,Stucco,Wood Frame |
| Parking: | Assigned,Underground |
| Appliances: | Dishwasher,Electric Stove,Microwave,Range Hood,Refrigerator,Washer/Dryer |
| Stories: | N/A |
| Zoning: | M-C1 d125 |
| Fireplace: | N/A |
| Amenities: | Park,Shopping Nearby |
Utilities & Systems
| Heating: | Forced Air,Natural Gas |
| Cooling: | Central Air |
| Property Type | Residential |
| Building Type | Apartment |
| Storeys | 4 |
| Square Footage | 991 sqft |
| Community Name | Signal Hill |
| Subdivision Name | Signal Hill |
| Title | Fee Simple |
| Land Size | Unknown |
| Built in | 1998 |
| Annual Property Taxes | Contact listing agent |
| Parking Type | Underground |
| Time on MLS Listing | 1 day |
Bedrooms
| Above Grade | 2 |
Bathrooms
| Total | 2 |
| Partial | 0 |
Interior Features
| Appliances Included | Dishwasher, Electric Stove, Microwave, Range Hood, Refrigerator, Washer/Dryer |
| Flooring | Vinyl Plank |
Building Features
| Features | Built-in Features, No Animal Home, No Smoking Home, Open Floorplan |
| Style | Attached |
| Construction Material | Brick, Concrete, Stucco, Wood Frame |
| Building Amenities | Elevator(s), Fitness Center, Party Room, Secured Parking, Visitor Parking, Workshop |
| Structures | Balcony(s) |
Heating & Cooling
| Cooling | Central Air |
| Heating Type | Forced Air, Natural Gas |
Exterior Features
| Exterior Finish | Brick, Concrete, Stucco, Wood Frame |
Neighbourhood Features
| Community Features | Park, Shopping Nearby |
| Pets Allowed | Restrictions |
| Amenities Nearby | Park, Shopping Nearby |
Maintenance or Condo Information
| Maintenance Fees | $737 Monthly |
| Maintenance Fees Include | Caretaker, Common Area Maintenance, Heat, Insurance, Maintenance Grounds, Parking, Professional Management, Reserve Fund Contributions, Sewer, Snow Removal, Trash |
Parking
| Parking Type | Underground |
| Total Parking Spaces | 1 |
Interior Size
| Total Finished Area: | 991 sq ft |
| Total Finished Area (Metric): | 92.07 sq m |
| Main Level: | 991 sq ft |
Room Count
| Bedrooms: | 2 |
| Bathrooms: | 2 |
| Full Bathrooms: | 2 |
| Rooms Above Grade: | 6 |
Lot Information
Legal
| Legal Description: | 9810814;132 |
| Title to Land: | Fee Simple |
- Built-in Features
- No Animal Home
- No Smoking Home
- Open Floorplan
- Courtyard
- Dishwasher
- Electric Stove
- Microwave
- Range Hood
- Refrigerator
- Washer/Dryer
- Elevator(s)
- Fitness Center
- Party Room
- Secured Parking
- Visitor Parking
- Workshop
- Park
- Shopping Nearby
- Brick
- Concrete
- Stucco
- Wood Frame
- Assigned
- Underground
- Balcony(s)
Floor plan information is not available for this property.
Monthly Payment Breakdown
Loading Walk Score...
What's Nearby?
Powered by Yelp
REALTOR® Details
Grant Hunter
- (403) 478-9208
- info@thehomehunters.com
- The Home Hunters Real Estate Group Ltd.