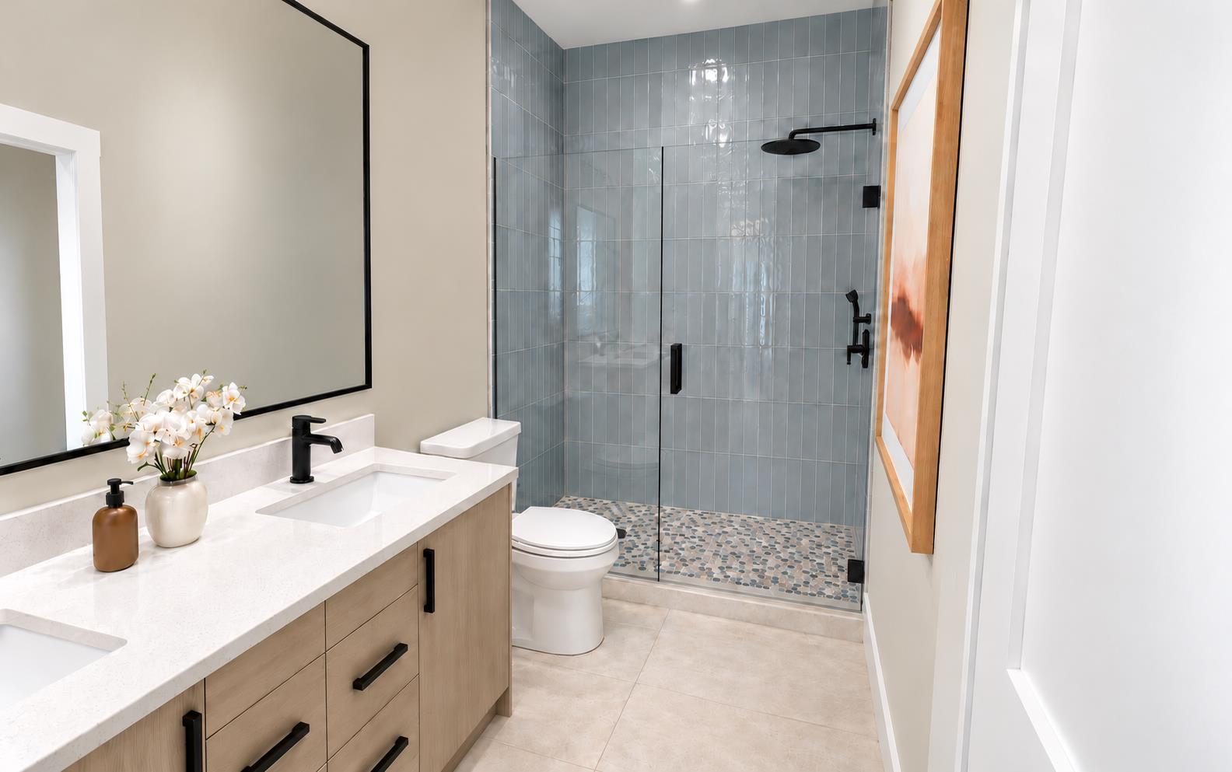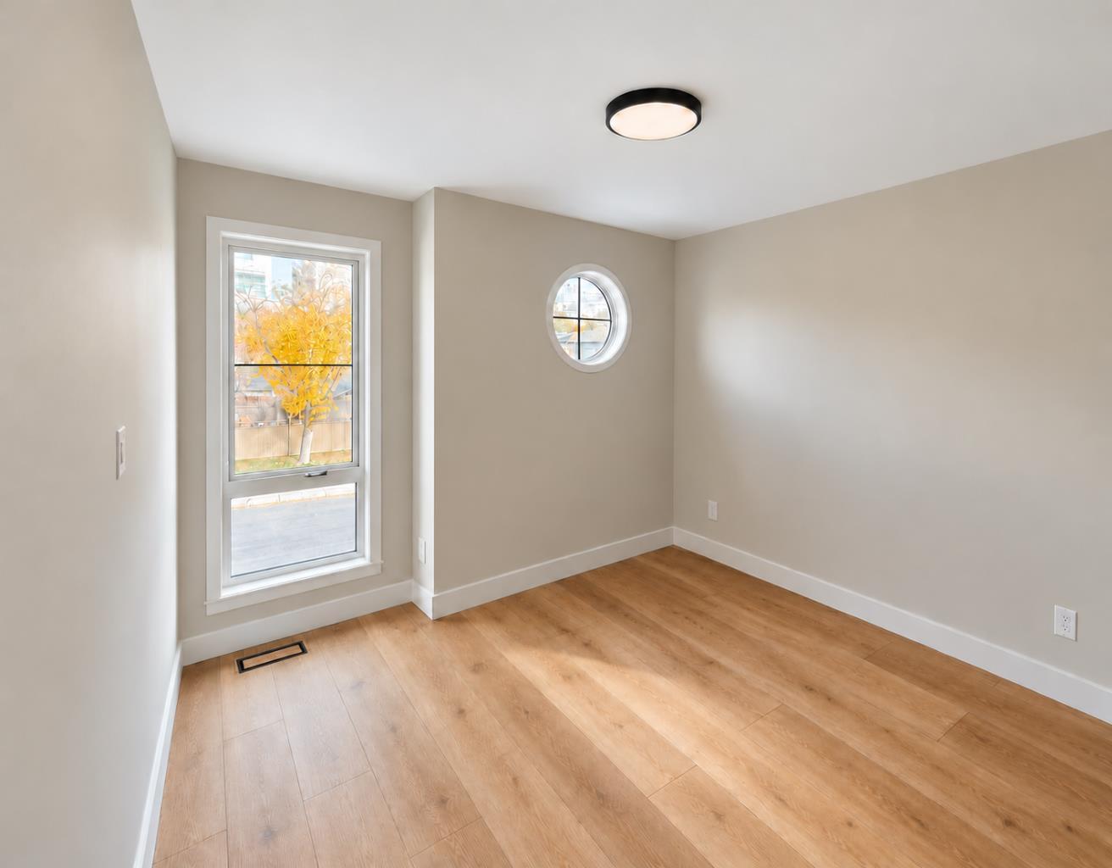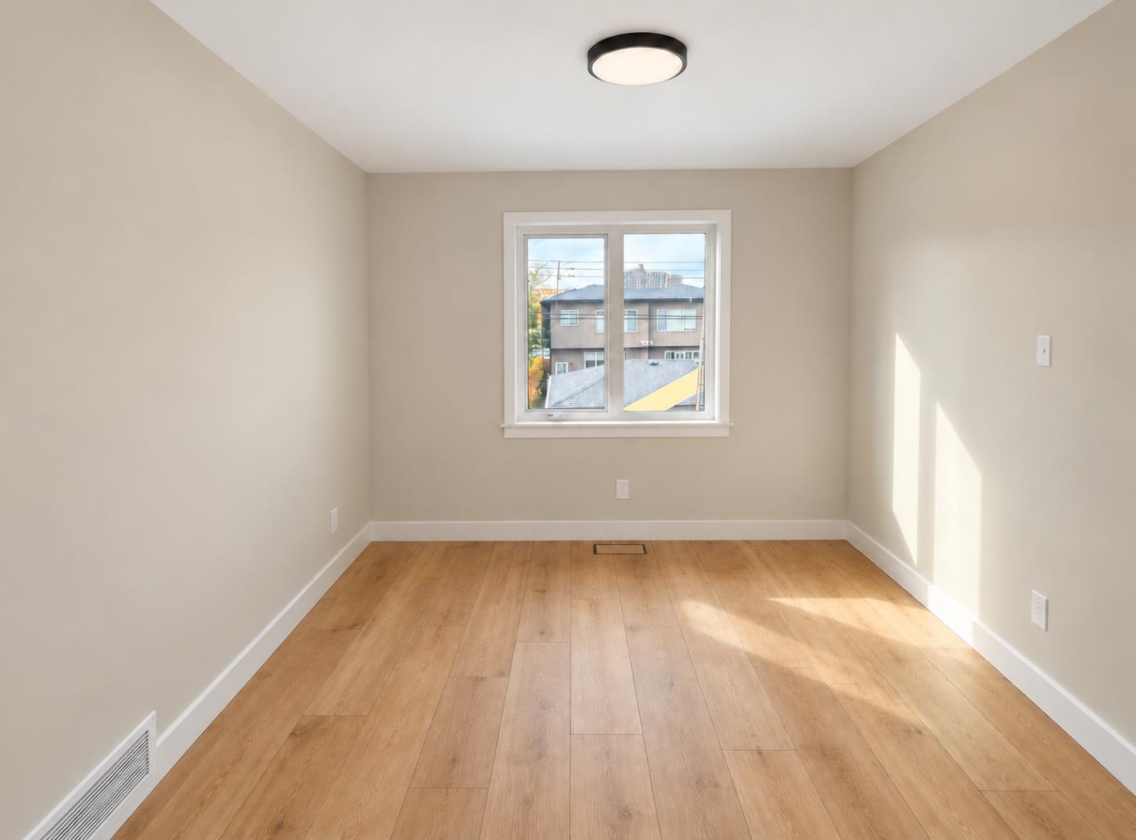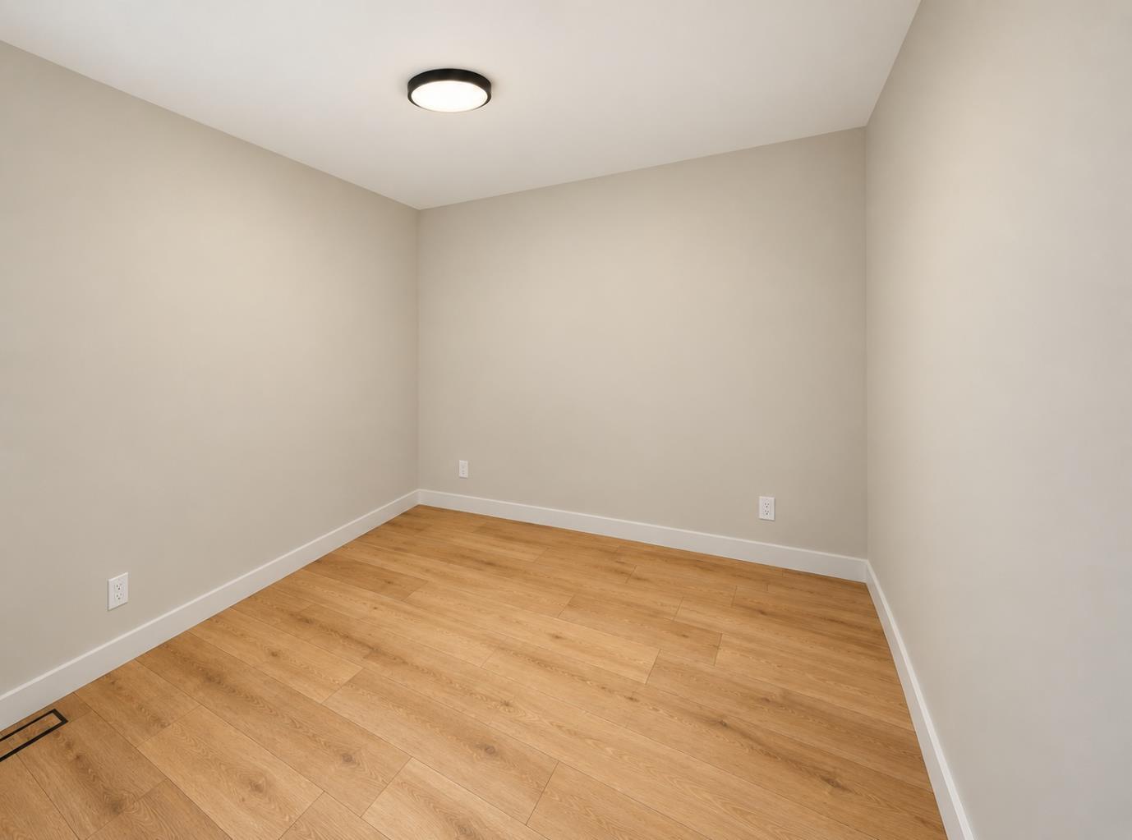
3613 5 Avenue NW, Calgary, Alberta
Condo For Sale in Calgary, Alberta
$1,200,000
-
Property Type
 Condo
-
Bedrooms
 5
-
Bath
 4
-
Garage
 2
-
Sq Ft
 1,950
-
Year Built
 2026
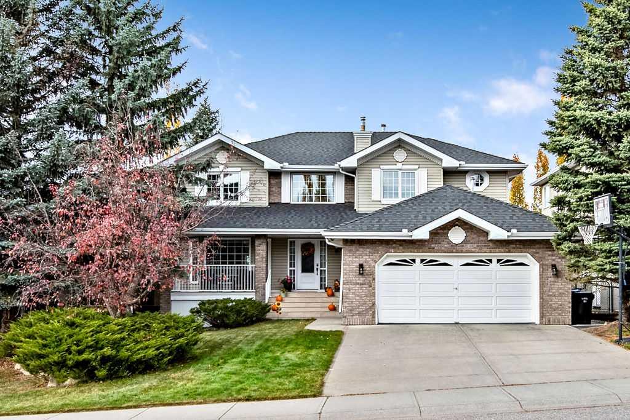
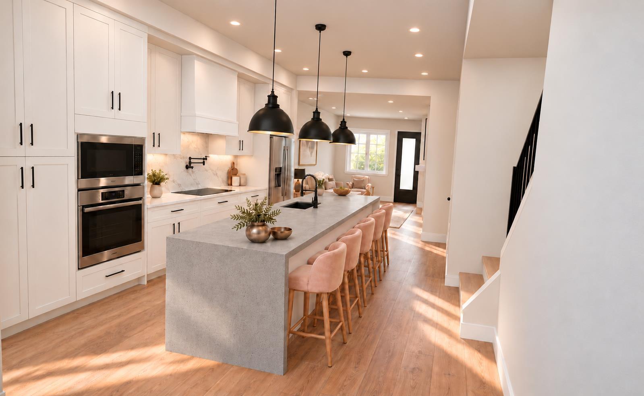
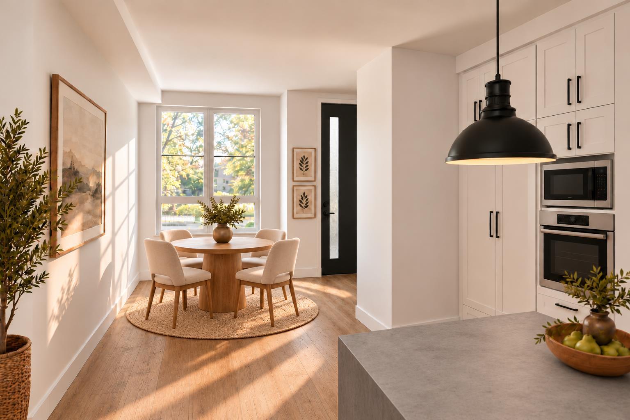
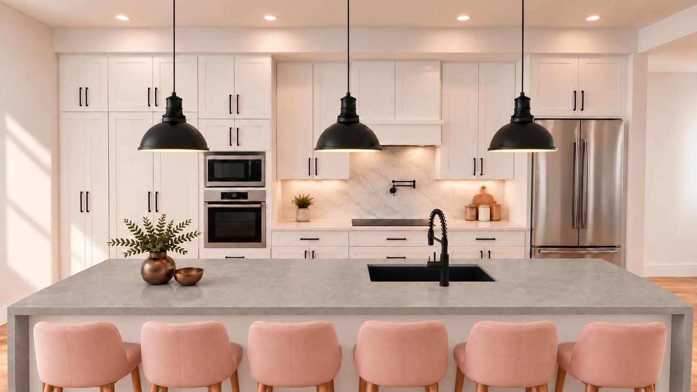
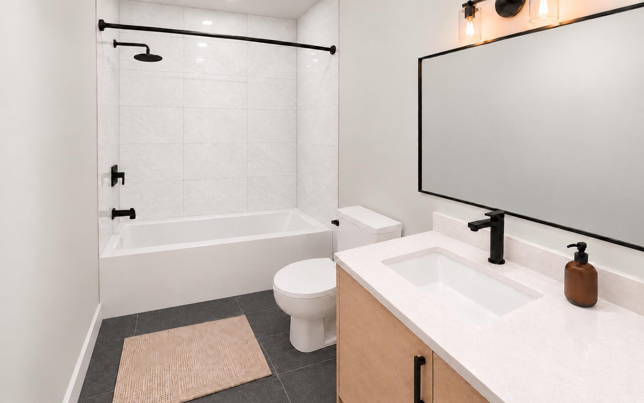
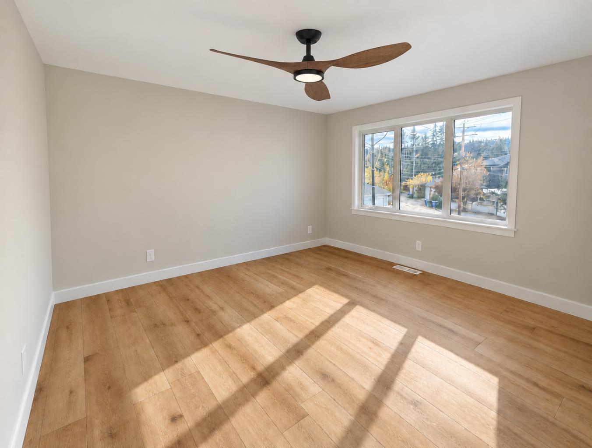
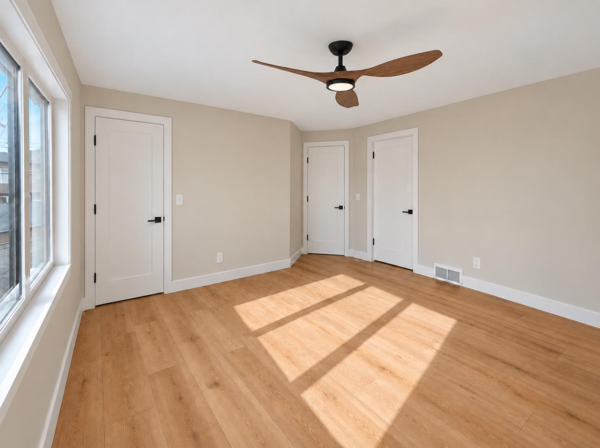
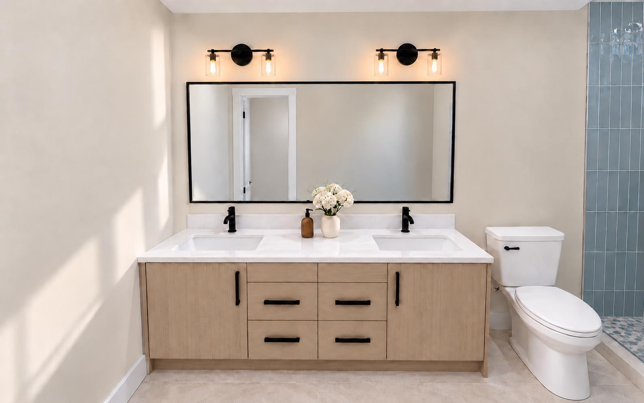
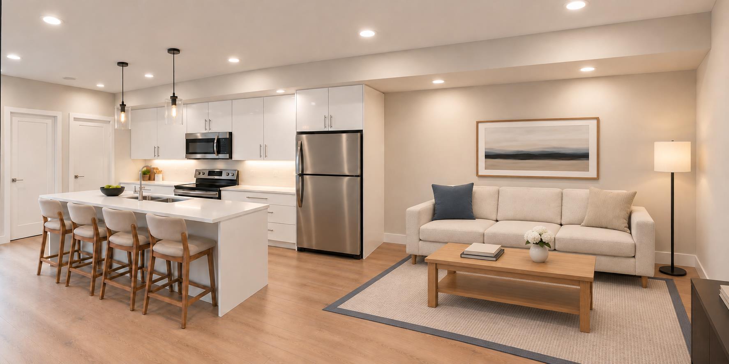
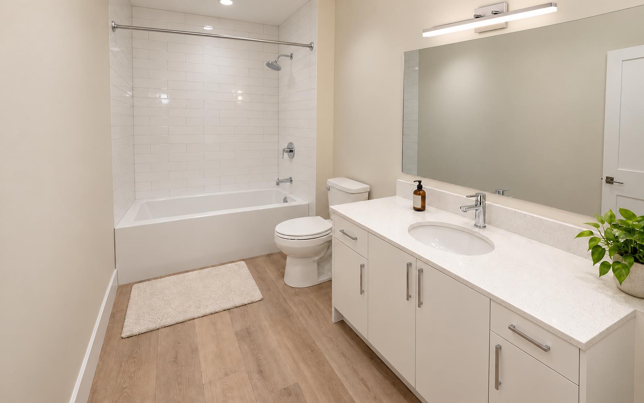
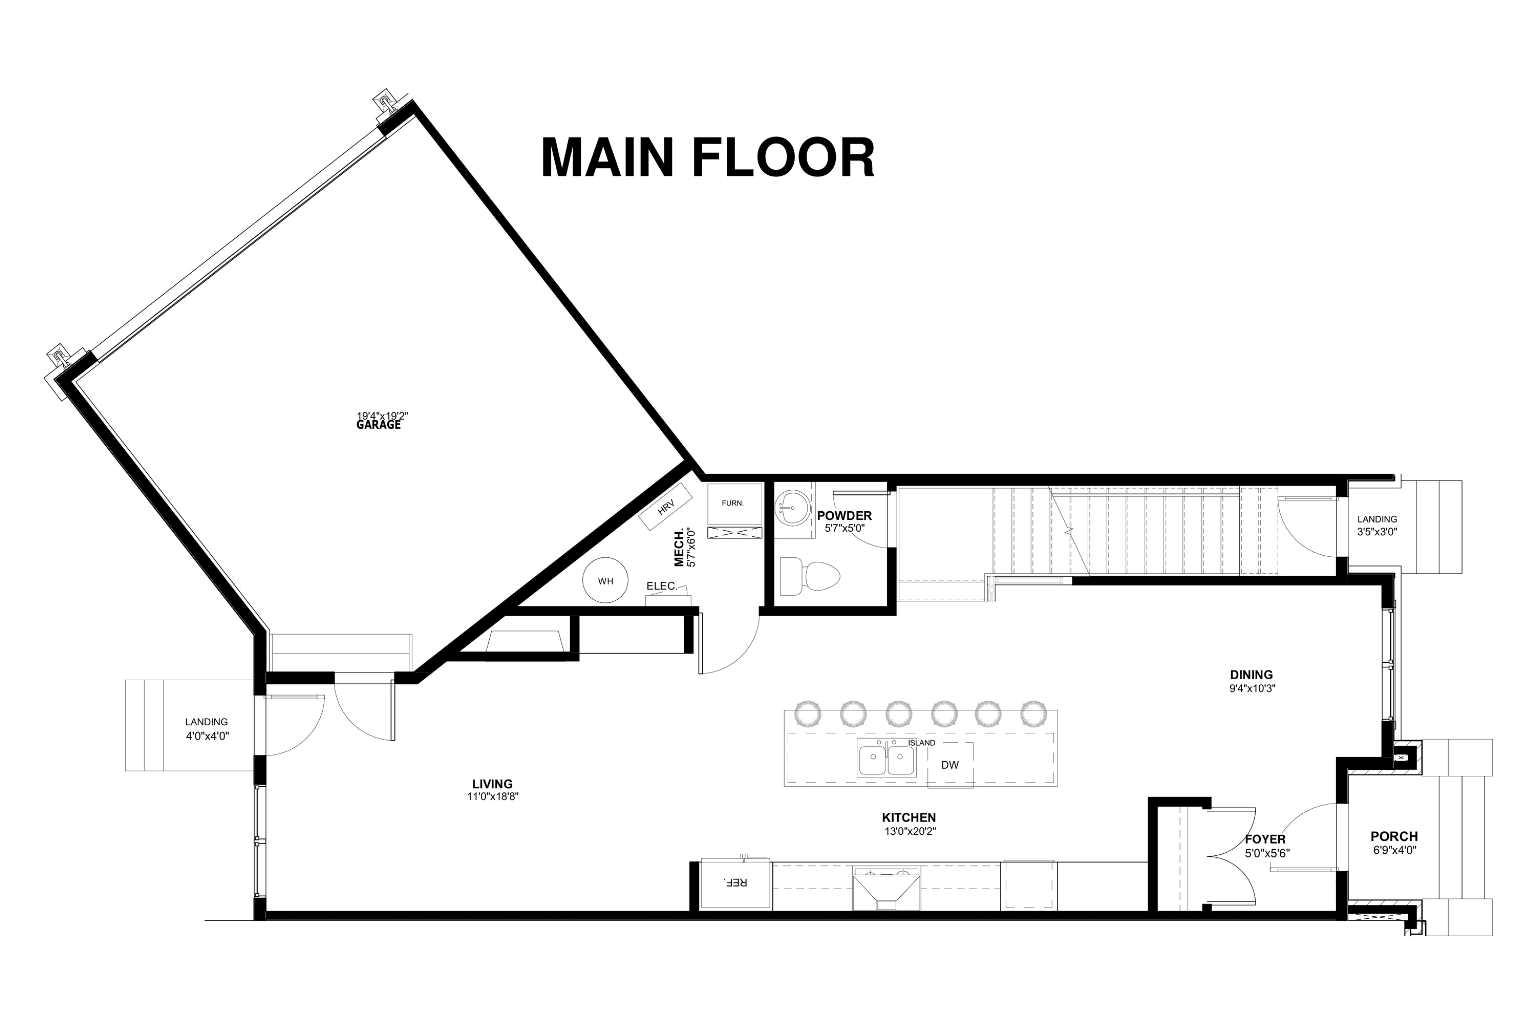
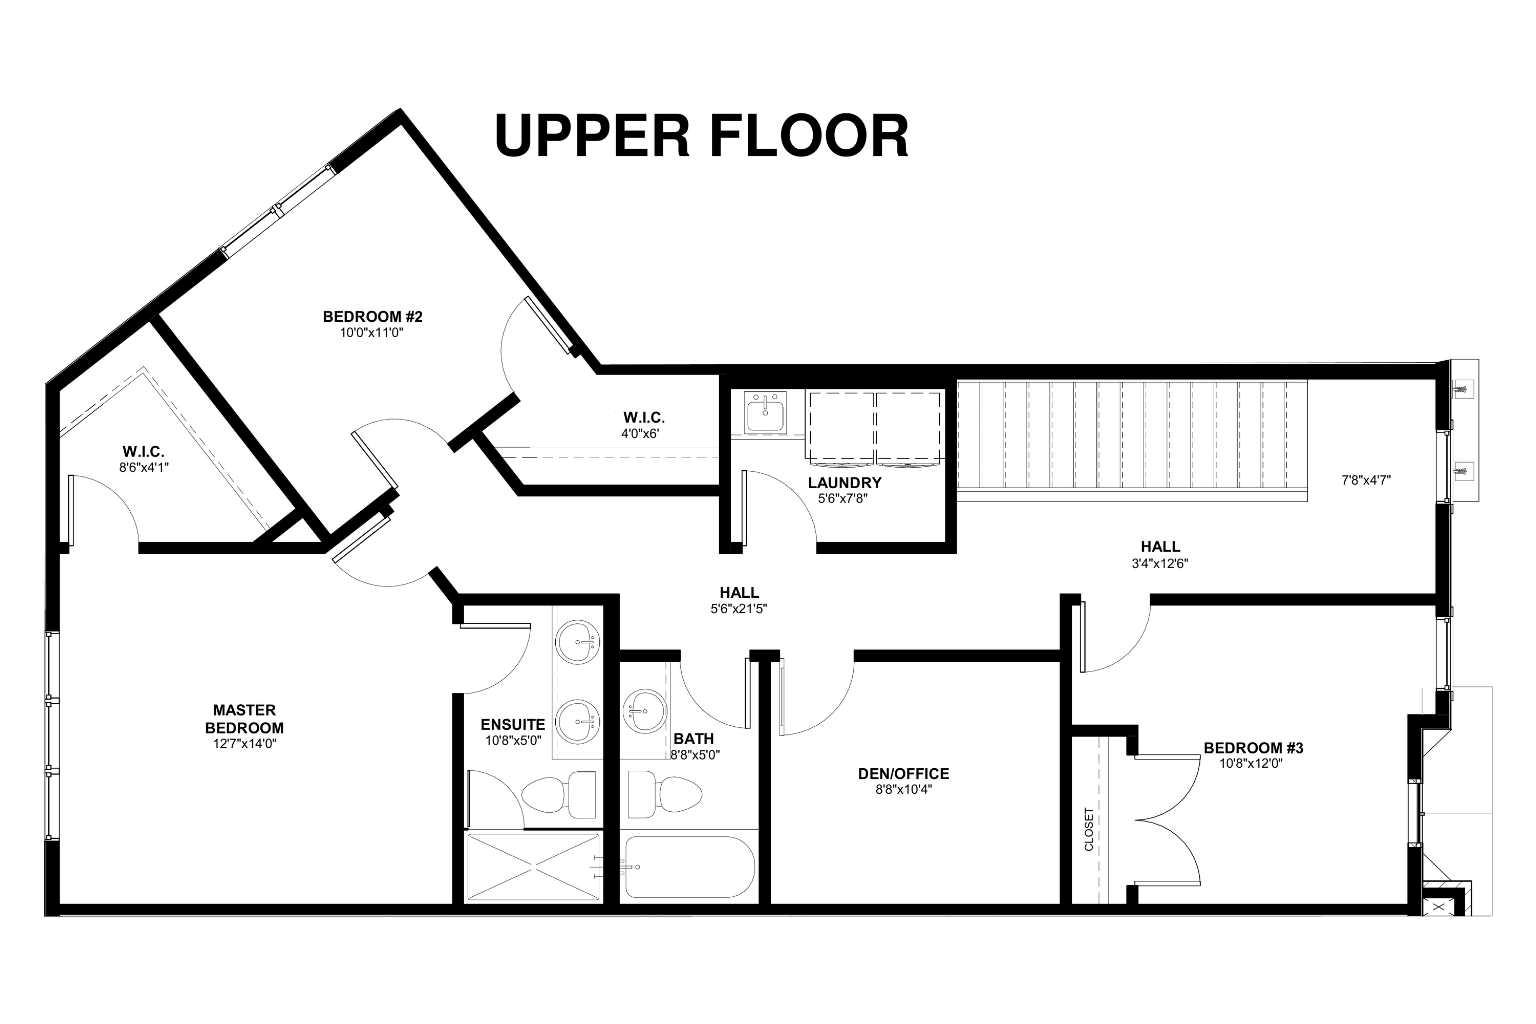
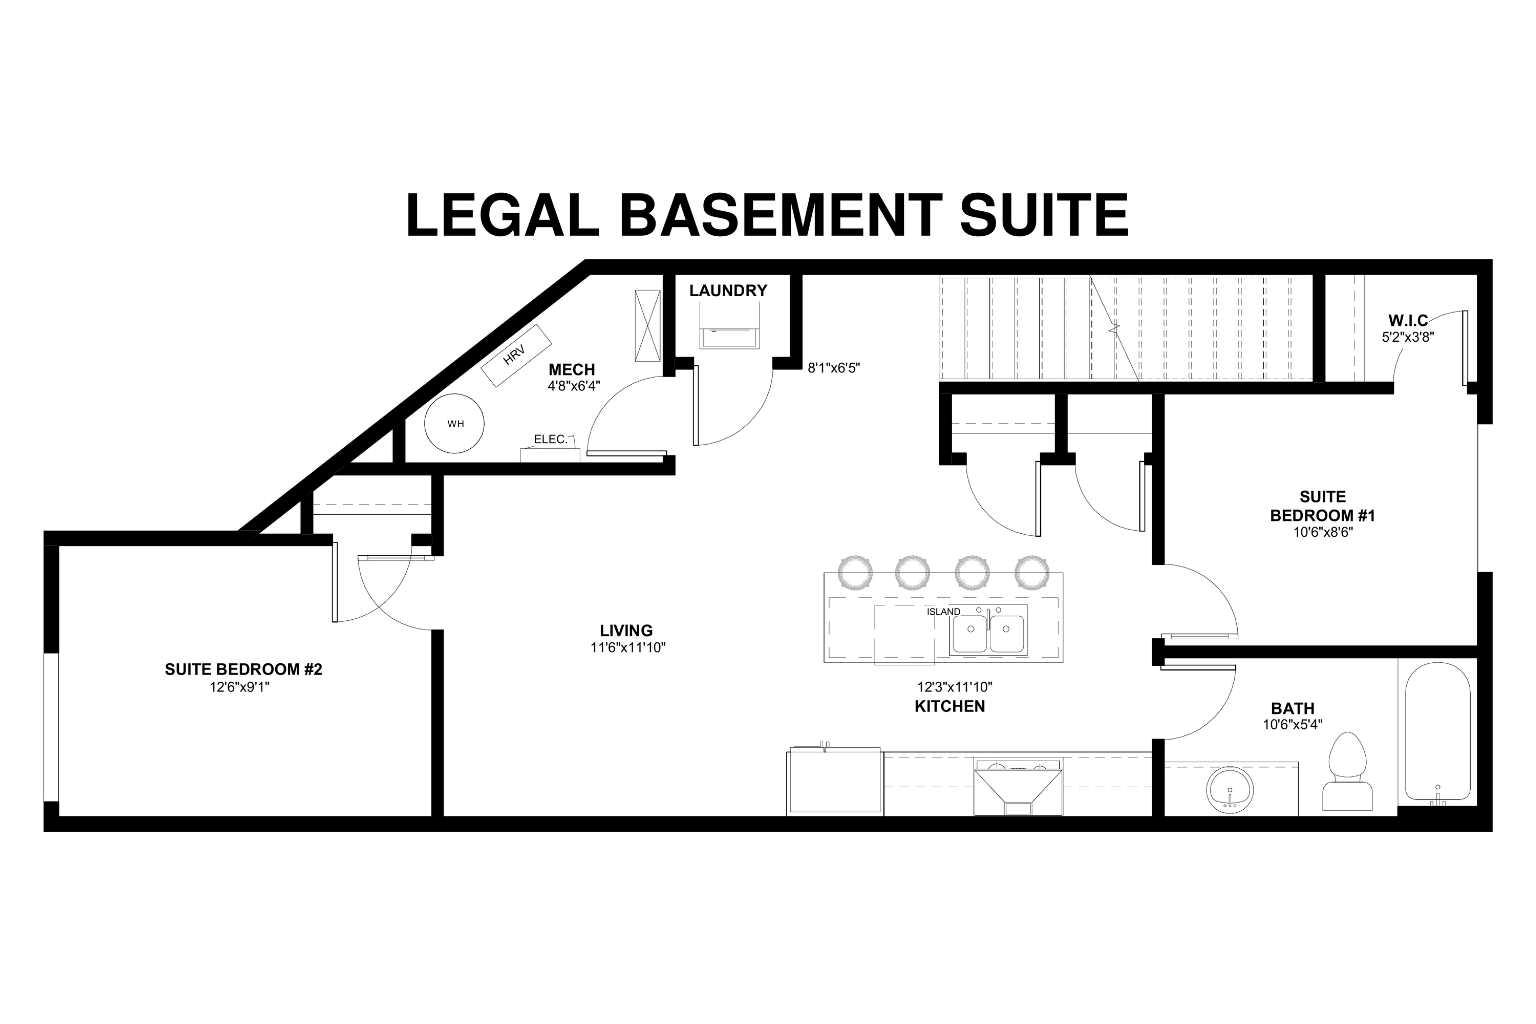
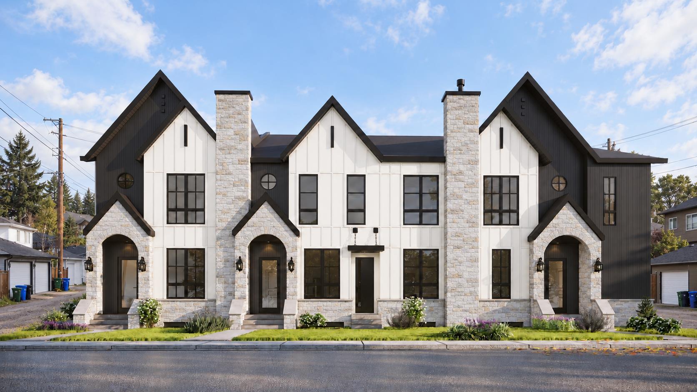
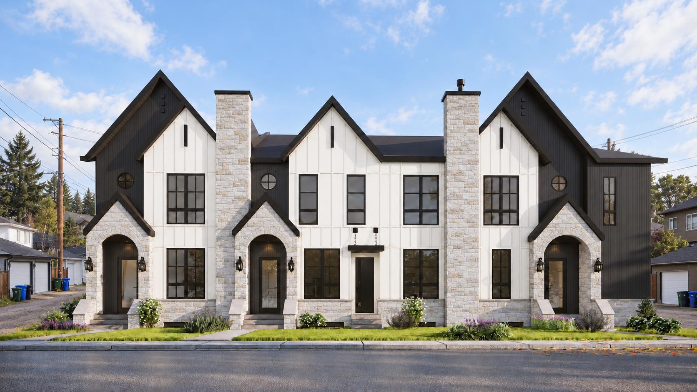
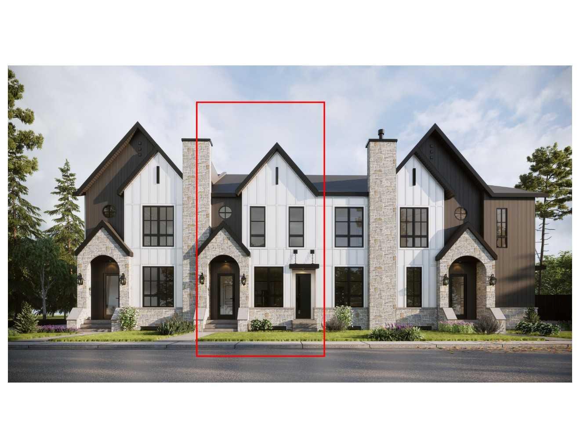
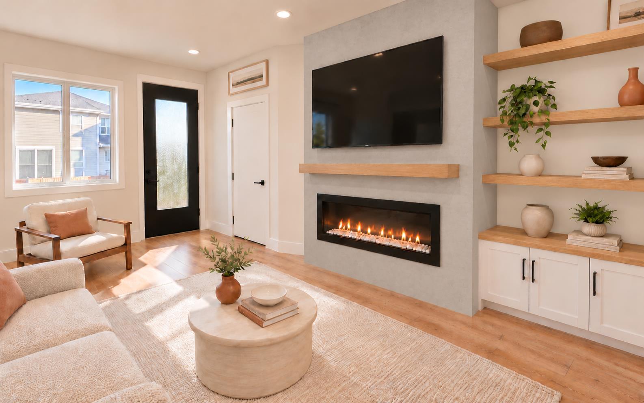
Built by Kaico Development, 3613 5th Avenue NW is a brand-new 3 bedroom unit in Parkdale with a fully finished legal basement suite. The Bow River pathways are a few blocks away, and Foothills Medical Centre, the University of Calgary and downtown are minutes from your door. With 1,950 sq ft above grade plus an 890 sq ft legal suite, this floor plan adapts as your life does. The main floor has 10-foot ceilings and centres on a statement 12-foot concrete-finish island and a matching fireplace wall with oak floating shelves alongside. The expansive kitchen is ideal for hosting, with quartz counters, a wall oven, built-in microwave and a pot filler. Upstairs are three bedrooms and a separate bonus room. The primary bedroom has a spacious walk-in closet and a spa-inspired 4-piece ensuite with a rain shower. The upper-floor laundry room contains a sink and quartz counter to keep laundry day easy. The 2-bedroom legal basement suite is a true second home: private entrance, quartz kitchen with island, full bath, full appliance package and its own laundry. The legal suite contains its own mechanical room, with a separate furnace, water heater and electrical panel – making it an ideal mortgage helper, a comfortable space for extended family or multi-generational living. Thoughtful upgrades come standard, including central air conditioning, an insulated, drywalled and heated attached double garage, appliances on both levels, and fenced landscaping with underground irrigation. All on its own freehold title, with no condo fees, plenty of street parking, and backed by full Alberta new home warranty coverage. *This home is nearing completion with possession anticipated in January, 2027 *Images are digital renderings based on the home's planned specifications and finishes, illustrating its anticipated appearance upon completion.
| Street Address: | 3613 5 Avenue NW |
| City: | Calgary |
| Province/State: | Alberta |
| Postal Code: | N/A |
| County/Parish: | Calgary |
| Subdivision: | Parkdale |
| Country: | Canada |
| Latitude: | 51.06140360 |
| Longitude: | -114.14031160 |
| MLS® Number: | A2343060 |
| Price: | $1,200,000 |
| Property Area: | 1,950 Sq ft |
| Bedrooms: | 5 |
| Bathrooms Half: | 1 |
| Bathrooms Full: | 3 |
| Living Area: | 1,950 Sq ft |
| Building Area: | 0 Sq ft |
| Year Built: | 2026 |
| Listing Date: | Oct 19, 2026 |
| Garage Spaces: | 2 |
| Property Type: | Residential |
| Property Subtype: | Row/Townhouse |
| MLS Status: | Active |
Additional Details
| Flooring: | N/A |
| Construction: | Cement Fiber Board,Stone,Stucco,Wood Frame |
| Parking: | Double Garage Attached,Heated Garage,Insulated |
| Appliances: | Built-In Oven,Central Air Conditioner,Dishwasher,Dryer,Electric Cooktop,Electric Stove,Garage Control(s),Refrigerator,See Remarks,Washer |
| Stories: | N/A |
| Zoning: | R-CG |
| Fireplace: | N/A |
| Amenities: | Schools Nearby,Walking/Bike Paths |
Utilities & Systems
| Heating: | Forced Air,Natural Gas |
| Cooling: | Central Air |
| Property Type | Residential |
| Building Type | Row/Townhouse |
| Square Footage | 1,950 sqft |
| Community Name | Parkdale |
| Subdivision Name | Parkdale |
| Title | Fee Simple |
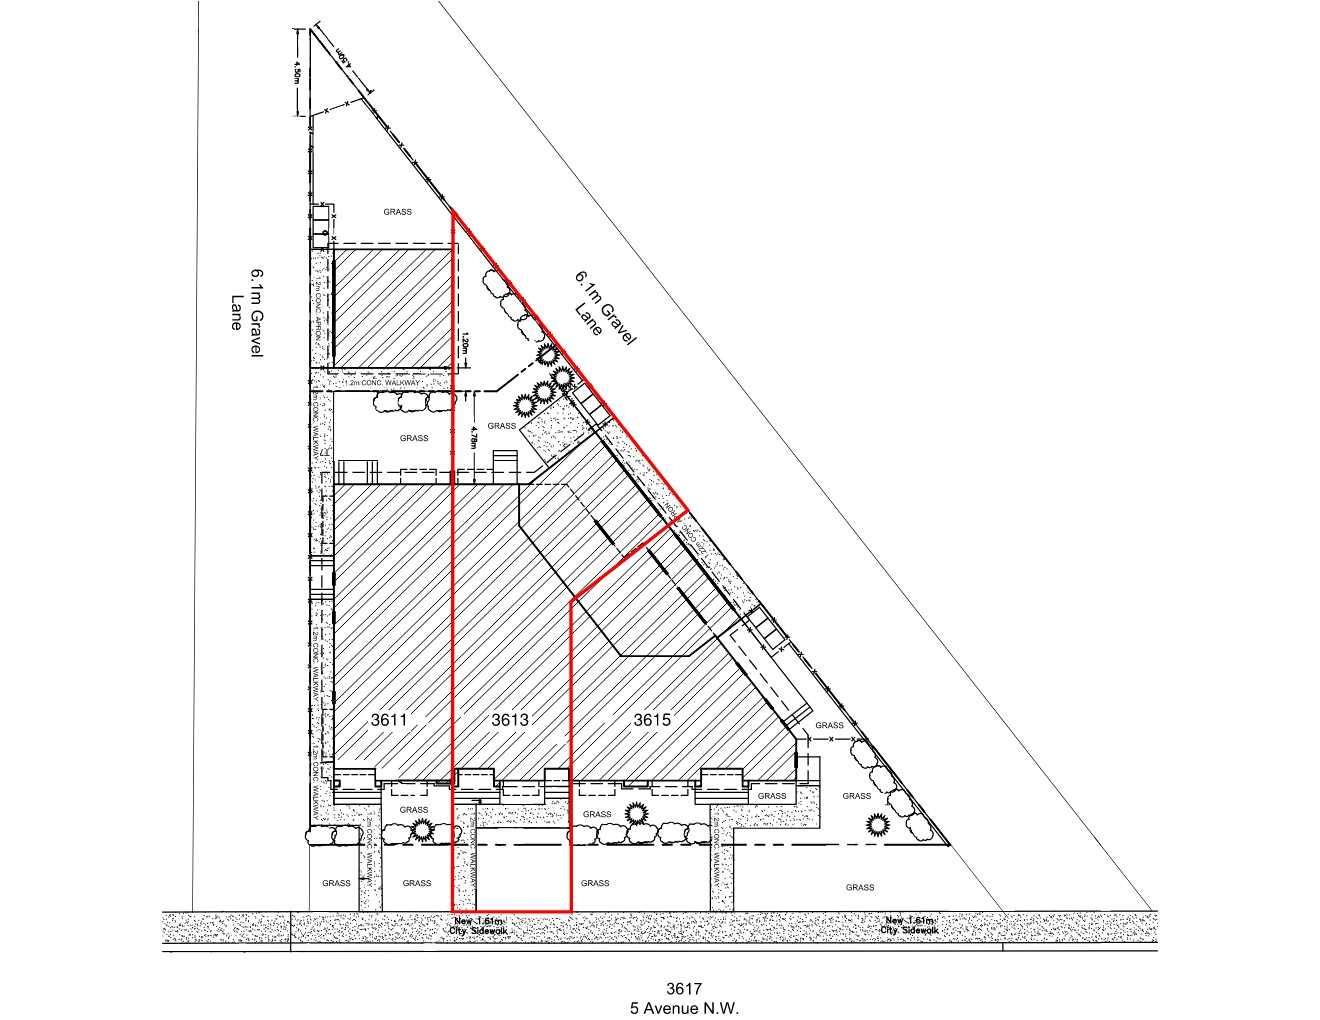
| Land Size | 24,649 sqft |
| Built in | 2026 |
| Annual Property Taxes | Contact listing agent |
| Parking Type | Garage |
Bedrooms
| Above Grade | 3 |
Bathrooms
| Total | 4 |
| Partial | 1 |
Interior Features
| Appliances Included | Built-In Oven, Central Air Conditioner, Dishwasher, Dryer, Electric Cooktop, Electric Stove, Garage Control(s), Refrigerator, See Remarks, Washer |
| Flooring | Tile, Vinyl Plank |
Building Features
| Features | Open Floorplan, See Remarks |
| Style | Attached |
| Construction Material | Cement Fiber Board, Stone, Stucco, Wood Frame |
| Structures | Other |
Heating & Cooling
| Cooling | Central Air |
| Heating Type | Forced Air, Natural Gas |
Exterior Features
| Exterior Finish | Cement Fiber Board, Stone, Stucco, Wood Frame |
Neighbourhood Features
| Community Features | Schools Nearby, Walking/Bike Paths |
| Amenities Nearby | Schools Nearby, Walking/Bike Paths |
Parking
| Parking Type | Garage |
| Total Parking Spaces | 2 |
Interior Size
| Total Finished Area: | 1,950 sq ft |
| Total Finished Area (Metric): | 181.16 sq m |
| Main Level: | 870 sq ft |
| Upper Level: | 1,060 sq ft |
| Below Grade: | 890 sq ft |
Room Count
| Bedrooms: | 5 |
| Bathrooms: | 4 |
| Full Bathrooms: | 3 |
| Half Bathrooms: | 1 |
| Rooms Above Grade: | 7 |
Lot Information
| Lot Size: | 24,649 sq ft |
| Lot Size (Acres): | 0.57 acres |
| Frontage: | 24 ft |
- Open Floorplan
- See Remarks
- BBQ gas line
- Other
- Private Yard
- Built-In Oven
- Central Air Conditioner
- Dishwasher
- Dryer
- Electric Cooktop
- Electric Stove
- Garage Control(s)
- Refrigerator
- Washer
- Full
- Schools Nearby
- Walking/Bike Paths
- Cement Fiber Board
- Stone
- Stucco
- Wood Frame
- Electric
- Family Room
- Poured Concrete
- Back Yard
- Front Yard
- Double Garage Attached
- Heated Garage
- Insulated
Floor plan information is not available for this property.
Monthly Payment Breakdown
Loading Walk Score...
What's Nearby?
Powered by Yelp
REALTOR® Details
Isabella Doyle
- (403) 835-5432
- soldbyisabella@gmail.com
- RE/MAX Complete Realty