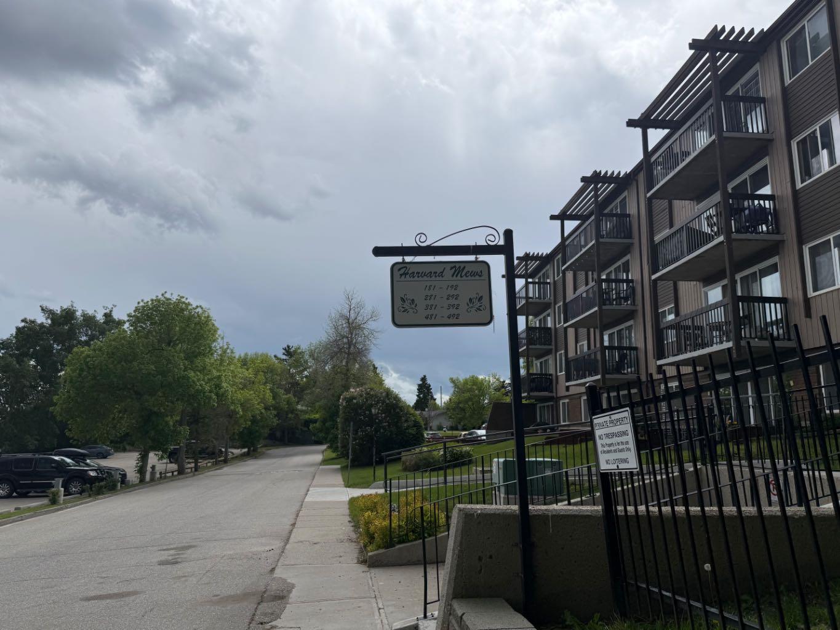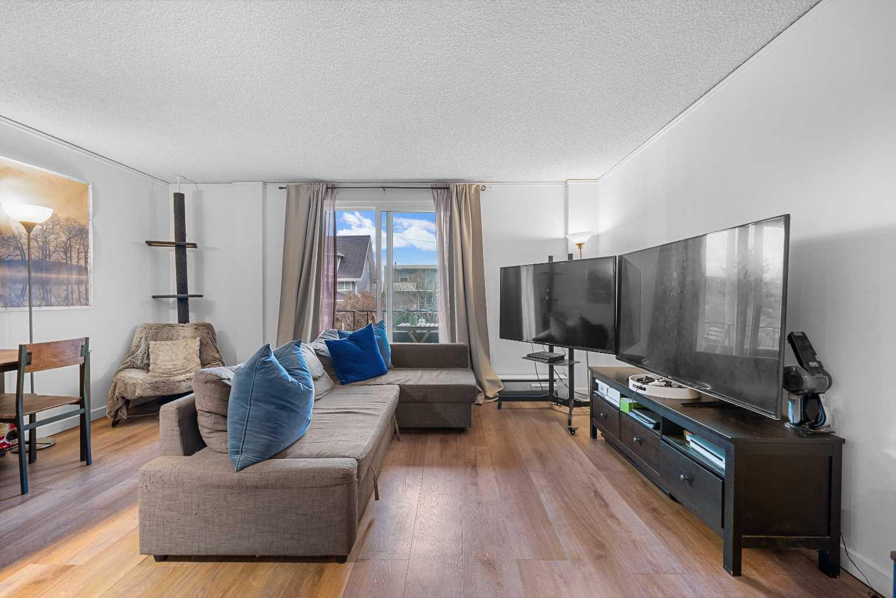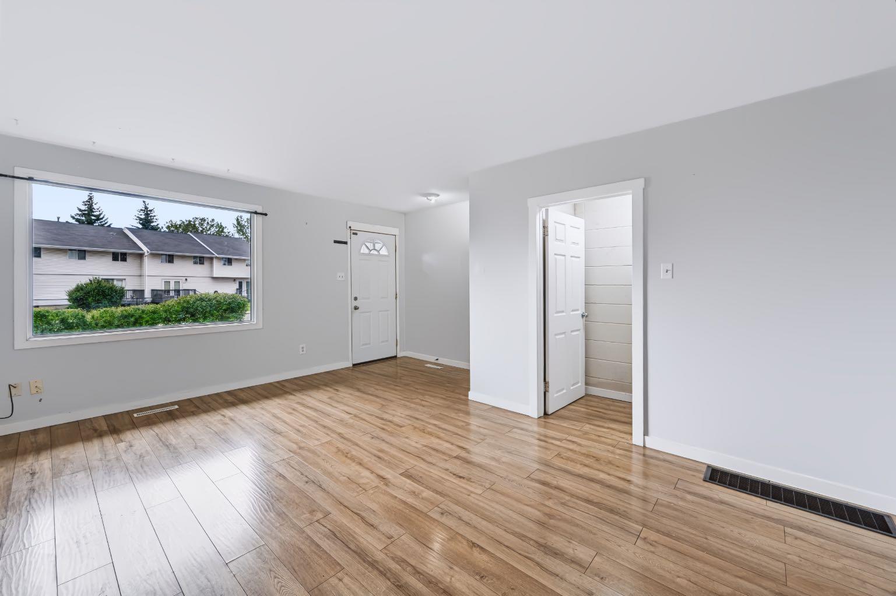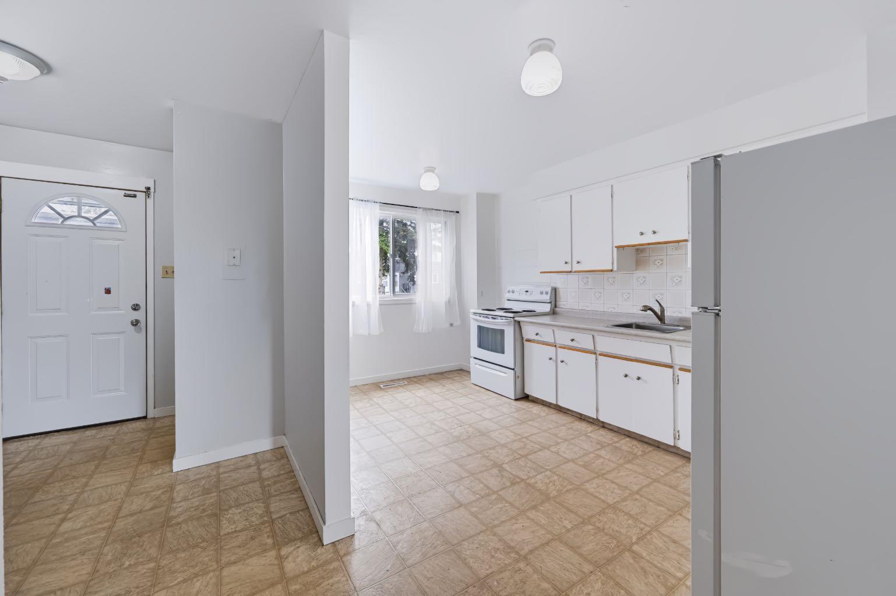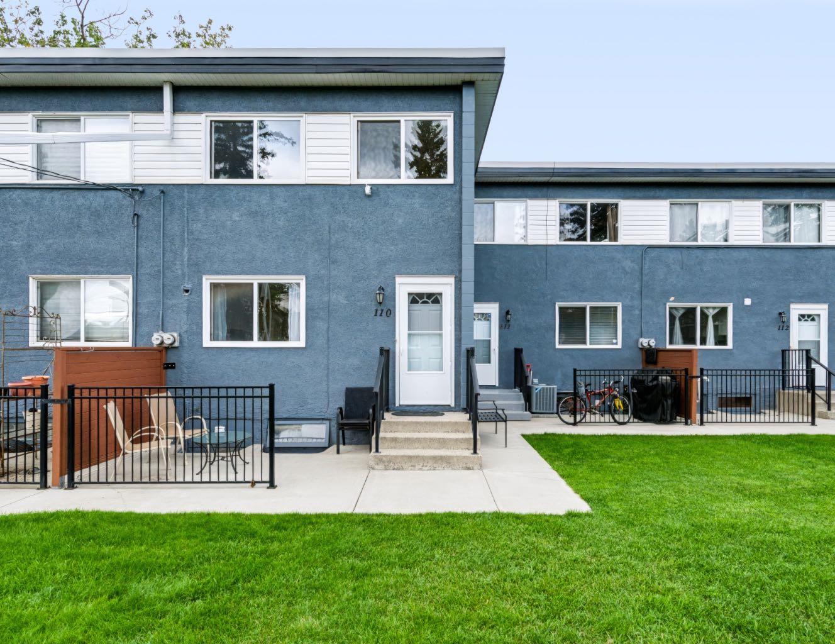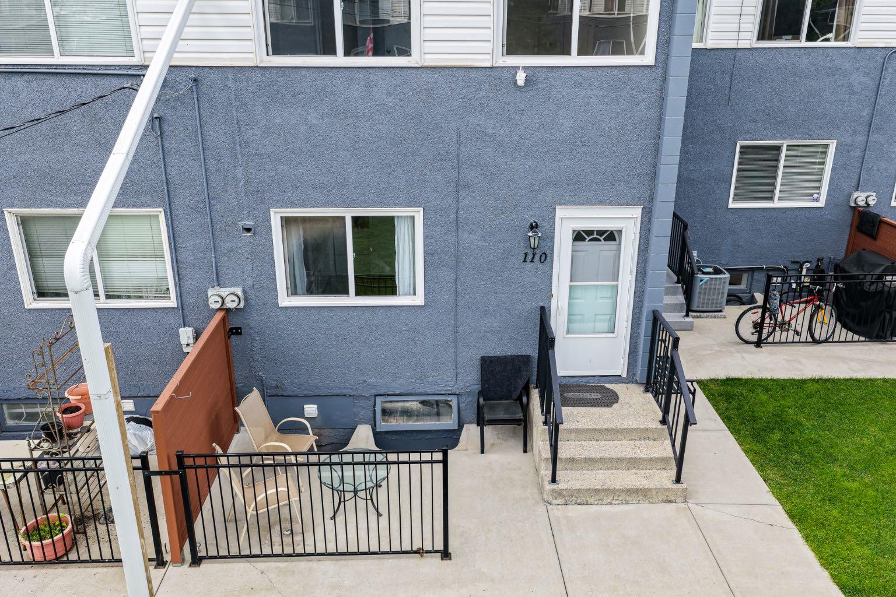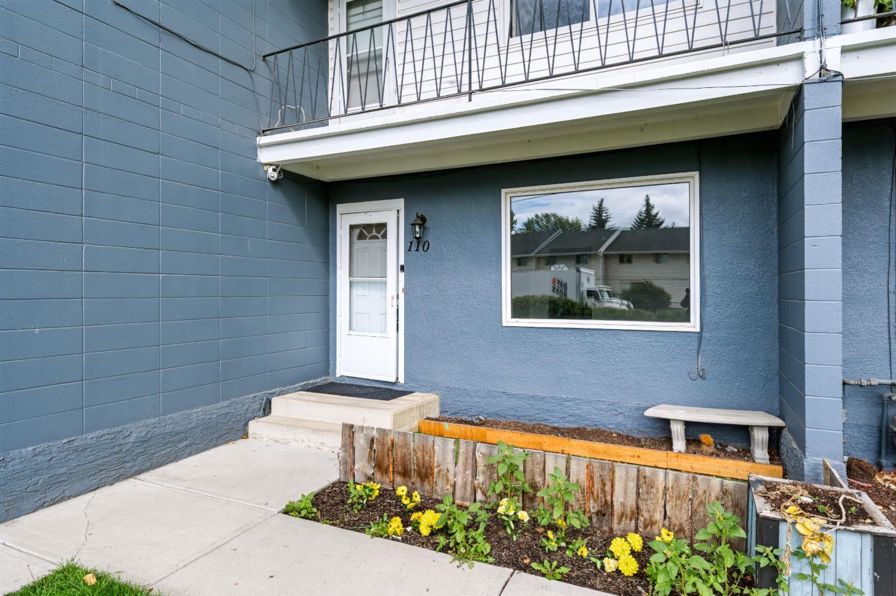
110, 2211 19 Street NE, Calgary, Alberta
Condo For Sale in Calgary, Alberta
$249,800
-
Property Type
 Condo
-
Bedrooms
 3
-
Bath
 1
-
Garage
 0
-
Sq Ft
 1,091
-
Year Built
 1962
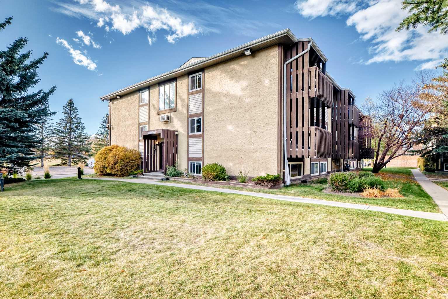
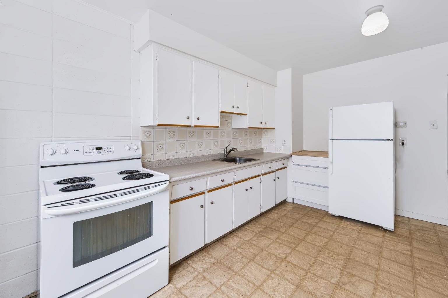
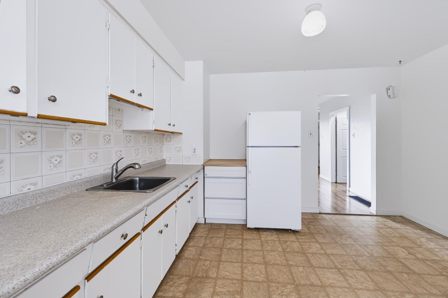
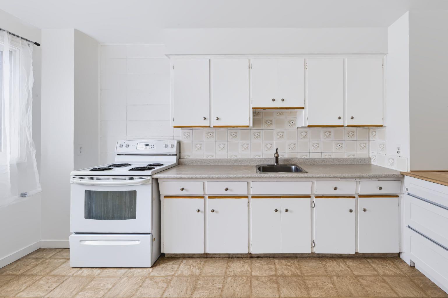
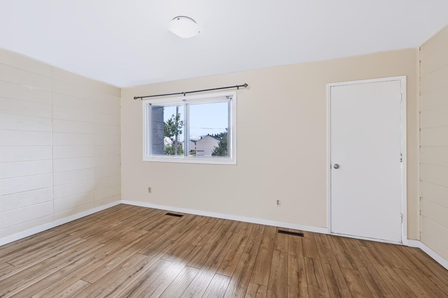
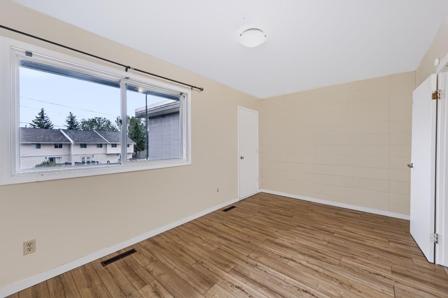
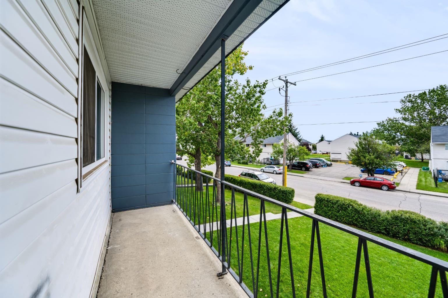
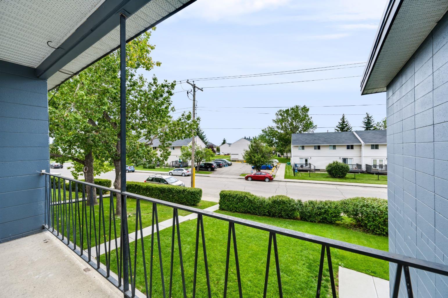
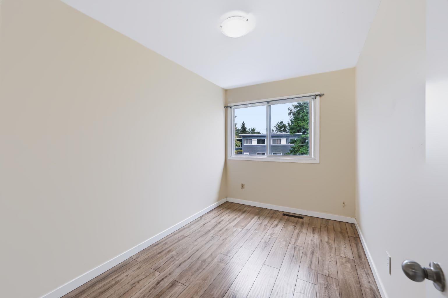
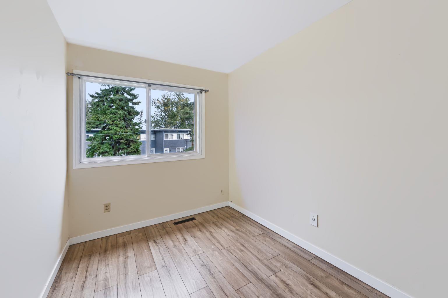
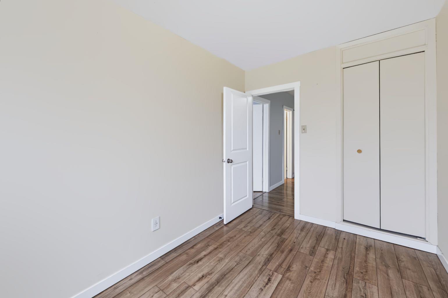
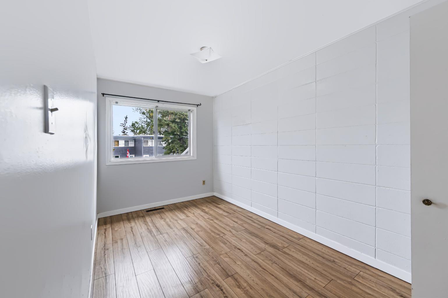
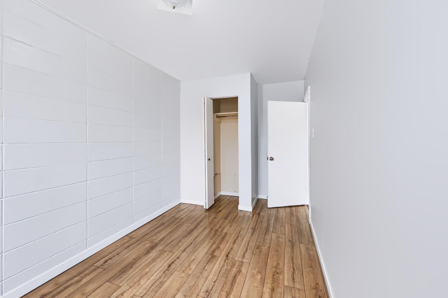
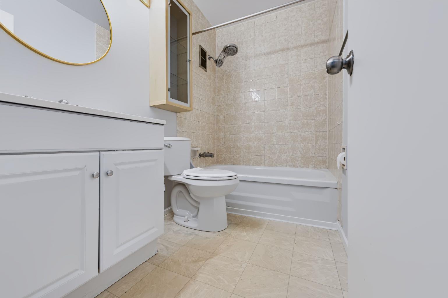
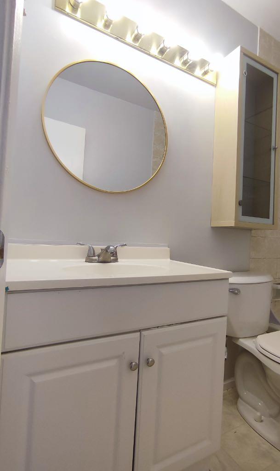
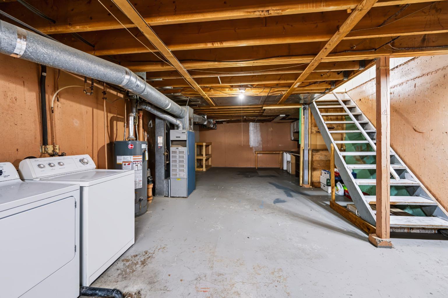
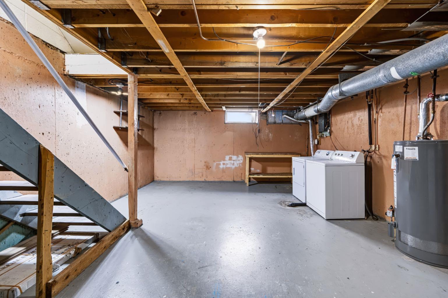
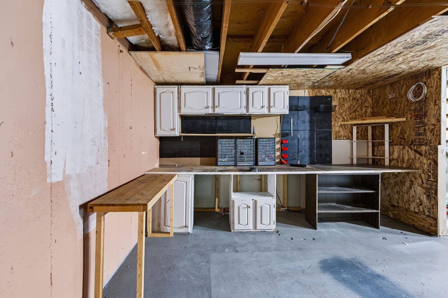
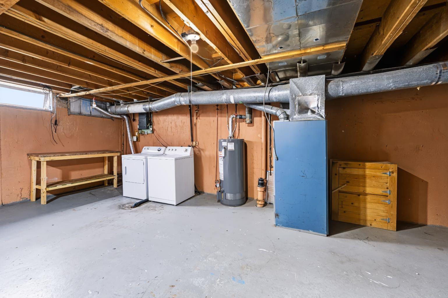
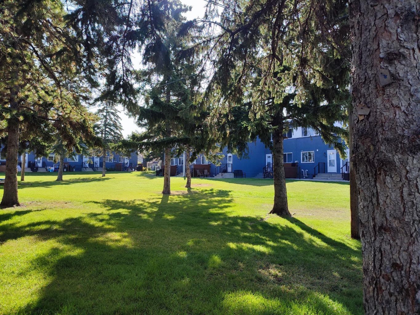
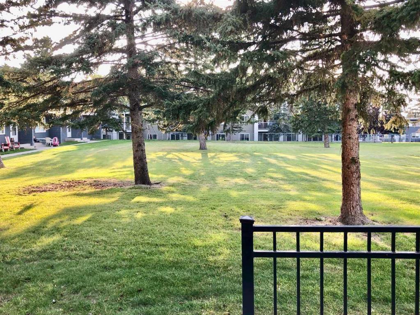
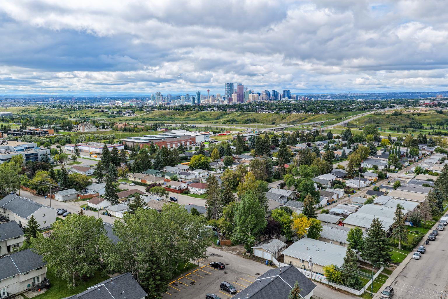
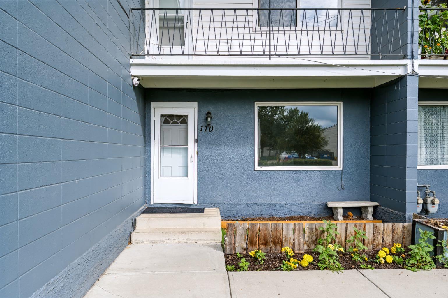
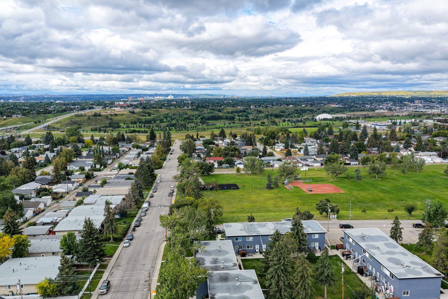
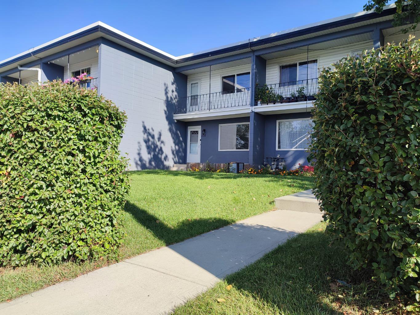
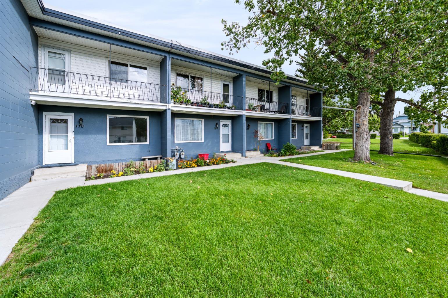
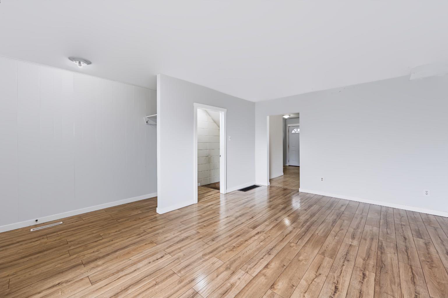
ncredible VALUE for this centrally located townhouse in Vista Heights backing onto GREENSPACE. This spacious unit has a neutral colour scheme throughout and lots of windows allowing for plenty of natural light to flow through making it BRIGHT and CHEERY. The main level has a large kitchen with a dining area .The spacious living room will accommodate plenty of furniture.Upstairs you will find 3 bedrooms including a primary with a BALCONY and a full bathroom. The basement is ready for your personal touch Close to amenities,transit and easy access to downtown! Don’t miss out on this great home!
| Street Address: | 110, 2211 19 Street NE |
| City: | Calgary |
| Province/State: | Alberta |
| Postal Code: | N/A |
| County/Parish: | Calgary |
| Subdivision: | Vista Heights |
| Country: | Canada |
| Latitude: | 51.07265026 |
| Longitude: | -114.01485851 |
| MLS® Number: | A2344470 |
| Price: | $249,800 |
| Property Area: | 1,091 Sq ft |
| Bedrooms: | 3 |
| Bathrooms Half: | 0 |
| Bathrooms Full: | 1 |
| Living Area: | 1,091 Sq ft |
| Building Area: | 0 Sq ft |
| Year Built: | 1962 |
| Listing Date: | Sep 12, 2026 |
| Garage Spaces: | 0 |
| Property Type: | Residential |
| Property Subtype: | Row/Townhouse |
| MLS Status: | Pending |
Additional Details
| Flooring: | N/A |
| Construction: | Concrete,Stucco,Wood Frame |
| Parking: | Stall |
| Appliances: | Refrigerator,Stove(s) |
| Stories: | N/A |
| Zoning: | M-C1 |
| Fireplace: | N/A |
| Amenities: | Park,Playground,Schools Nearby,Shopping Nearby,Sidewalks,Street Lights |
Utilities & Systems
| Heating: | Forced Air,Natural Gas |
| Cooling: | None |
| Property Type | Residential |
| Building Type | Row/Townhouse |
| Square Footage | 1,091 sqft |
| Community Name | Vista Heights |
| Subdivision Name | Vista Heights |
| Title | Fee Simple |
| Land Size | Unknown |
| Built in | 1962 |
| Annual Property Taxes | Contact listing agent |
| Parking Type | Stall |
| Time on MLS Listing | 9 days |
Bedrooms
| Above Grade | 3 |
Bathrooms
| Total | 1 |
| Partial | 0 |
Interior Features
| Appliances Included | Refrigerator, Stove(s) |
| Flooring | Carpet, Linoleum |
Building Features
| Features | Storage |
| Style | Attached |
| Construction Material | Concrete, Stucco, Wood Frame |
| Building Amenities | Visitor Parking |
| Structures | Balcony(s) |
Heating & Cooling
| Cooling | None |
| Heating Type | Forced Air, Natural Gas |
Exterior Features
| Exterior Finish | Concrete, Stucco, Wood Frame |
Neighbourhood Features
| Community Features | Park, Playground, Schools Nearby, Shopping Nearby, Sidewalks, Street Lights |
| Pets Allowed | Restrictions |
| Amenities Nearby | Park, Playground, Schools Nearby, Shopping Nearby, Sidewalks, Street Lights |
Maintenance or Condo Information
| Maintenance Fees | $400 Monthly |
| Maintenance Fees Include | Amenities of HOA/Condo, Common Area Maintenance, Insurance, Professional Management, Reserve Fund Contributions, Snow Removal |
Parking
| Parking Type | Stall |
| Total Parking Spaces | 1 |
Interior Size
| Total Finished Area: | 1,091 sq ft |
| Total Finished Area (Metric): | 101.32 sq m |
| Main Level: | 543 sq ft |
| Upper Level: | 548 sq ft |
| Below Grade: | 537 sq ft |
Room Count
| Bedrooms: | 3 |
| Bathrooms: | 1 |
| Full Bathrooms: | 1 |
| Rooms Above Grade: | 5 |
Lot Information
Legal
| Legal Description: | 8911259;10 |
| Title to Land: | Fee Simple |
- Storage
- Balcony
- Refrigerator
- Stove(s)
- Visitor Parking
- Full
- Park
- Playground
- Schools Nearby
- Shopping Nearby
- Sidewalks
- Street Lights
- Concrete
- Stucco
- Wood Frame
- Poured Concrete
- Front Yard
- Other
- Stall
- Balcony(s)
Floor plan information is not available for this property.
Monthly Payment Breakdown
Loading Walk Score...
What's Nearby?
Powered by Yelp
REALTOR® Details
Sally Krulis
- (403) 616-8130
- skrulis@icloud.com
- RE/MAX House of Real Estate