2222 26 Street SW, Calgary, Alberta
Residential For Sale in Calgary, Alberta
$1,197,000
-
Property Type
 Residential
-
Bedrooms
 4
-
Bath
 4
-
Garage
 2
-
Sq Ft
 2,237
-
Year Built
 2003
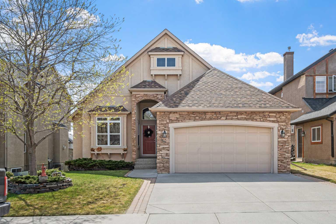
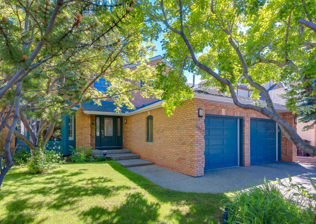
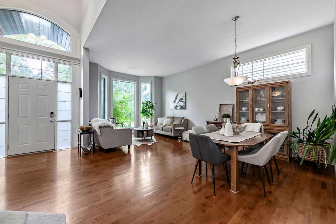
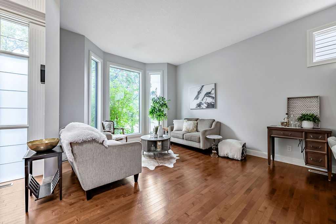
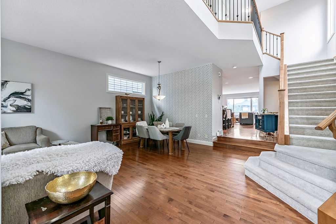
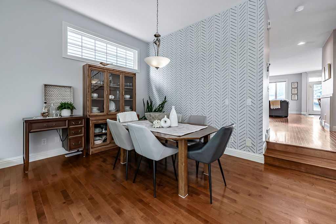
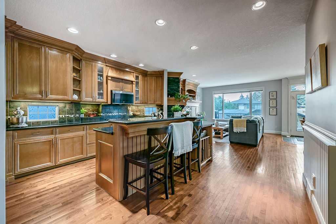
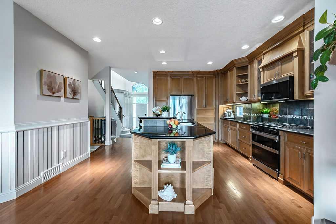
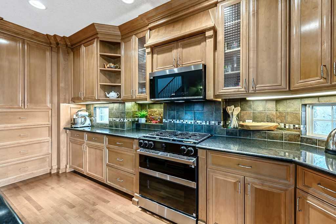
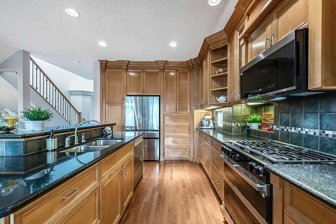
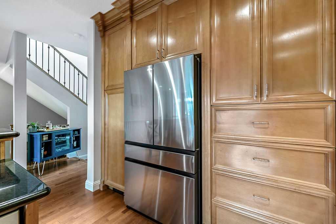
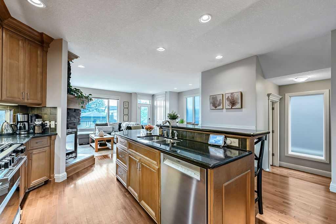
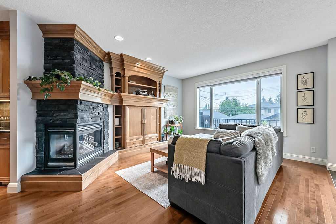
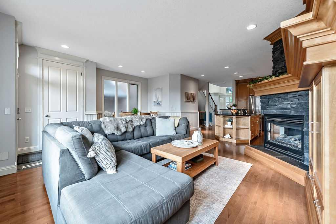
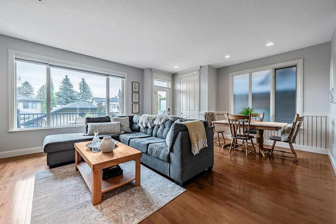
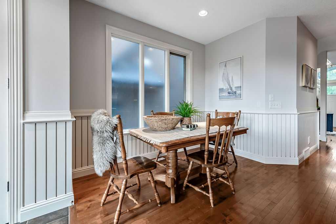
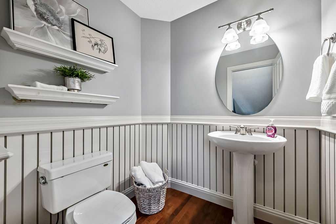
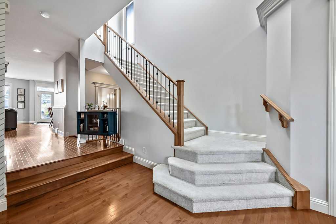
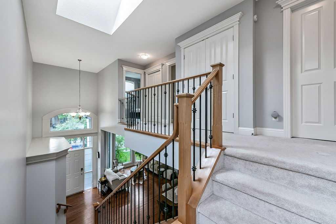
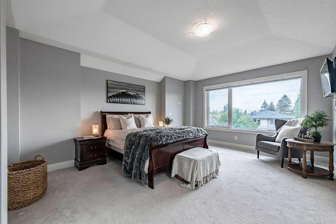
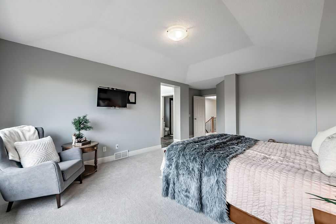
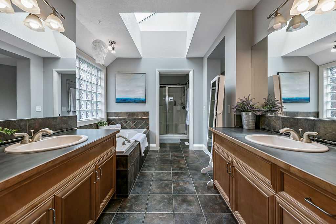
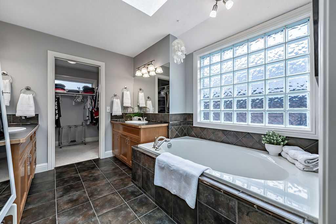
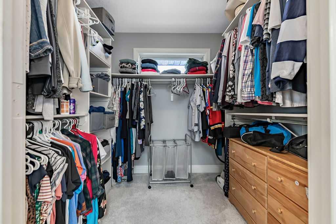
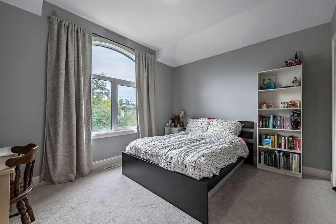
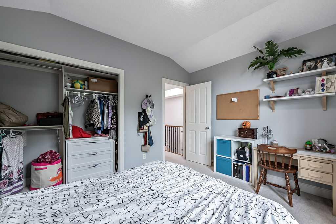
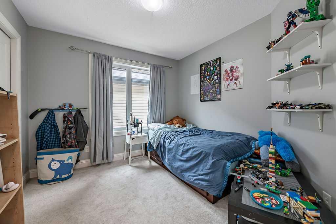
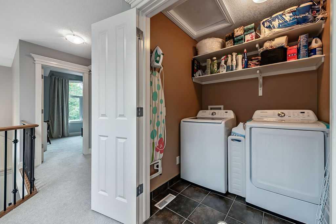
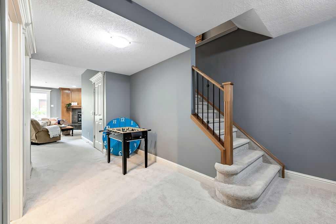
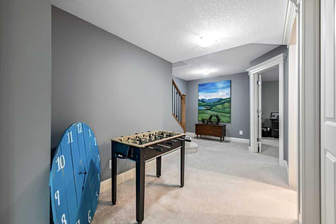
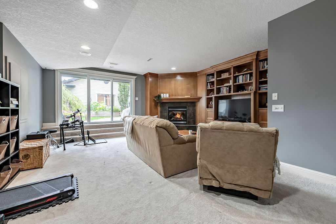
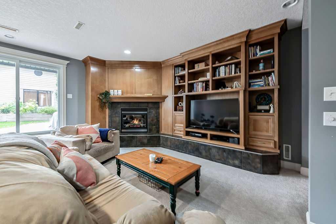
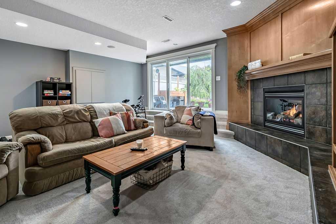
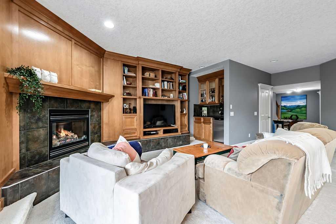
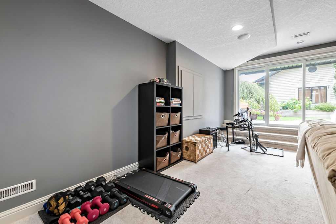
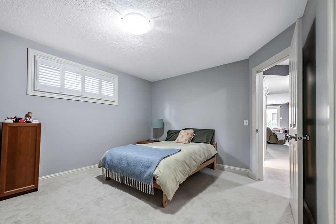
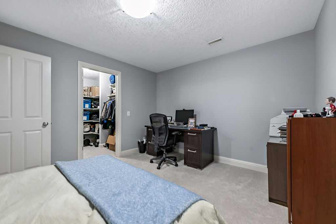
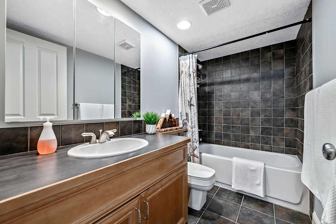
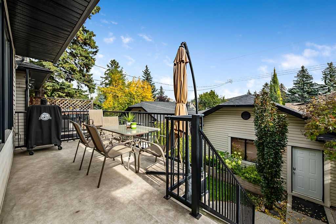
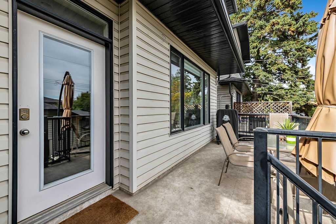
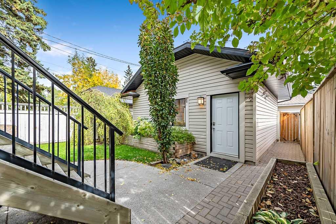
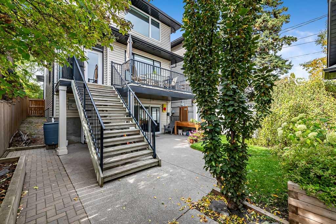
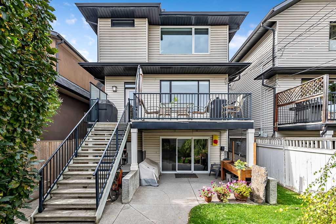
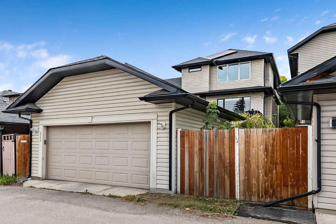
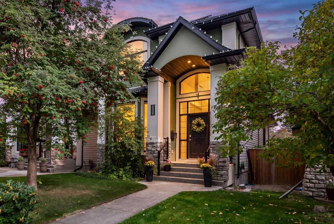
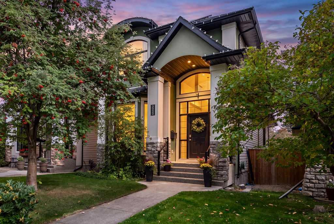
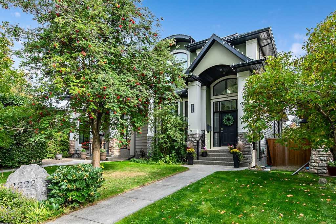
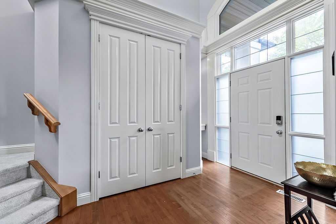
SPACE, LIGHT & A RARE WALKOUT — on a large lot in the heart of Killarney. Offering approximately 2,240 sq. ft. above grade plus a fully developed walkout basement, this substantial 2-storey delivers the kind of generous living space that can be difficult to find in newer inner-city homes. Set on a large 30’x125' lot, it combines space, character and an exceptional central location with significant recent improvements, including a $23,000 solar panel system (2024), new windows (2025), new high-efficiency furnace (2025) and new kitchen appliances (2025). Inside, soaring vaulted ceilings and abundant natural light create an immediate sense of openness. Warm real-wood cabinetry and coordinating custom built-ins carry through the main and lower levels, while the spacious kitchen features a large island, extensive cabinetry and its newer appliance package. The adjoining living area is anchored by a natural gas fireplace, and the home is wired for integrated sound. Upstairs, the generous primary suite enjoys views toward downtown Calgary, a walk-in closet and spacious 5-piece ensuite. Additional bedrooms provide plenty of room for family, guests or home-office needs. The fully finished walkout lower level is a particularly unique feature, offering 9' ceilings, large windows, plenty of natural light and new sliding doors with direct access outside. A wet bar, custom wood built-ins, second natural gas fireplace and integrated surround-sound speakers create an inviting space for entertaining and relaxing. An additional bedroom with walk-in closet and full bathroom adds excellent flexibility for guests, teens or extended family. Outside, the larger lot provides welcome breathing room along with a double detached garage, deck and lower walkout patio. A new BBQ gas line (2026) makes outdoor entertaining easy. Additional features include central A/C, central vacuum and excellent storage throughout. Located in established Killarney, close to schools, parks, shopping, transit and just minutes from downtown, this is a home that stands apart for its generous proportions, larger lot, extensive recent upgrades and rare walkout basement— an impressive combination in Calgary's inner city.
| Street Address: | 2222 26 Street SW |
| City: | Calgary |
| Province/State: | Alberta |
| Postal Code: | N/A |
| County/Parish: | Calgary |
| Subdivision: | Killarney/Glengarry |
| Country: | Canada |
| Latitude: | 51.03394802 |
| Longitude: | -114.12331926 |
| MLS® Number: | A2347041 |
| Price: | $1,197,000 |
| Property Area: | 2,237 Sq ft |
| Bedrooms: | 4 |
| Bathrooms Half: | 1 |
| Bathrooms Full: | 3 |
| Living Area: | 2,237 Sq ft |
| Building Area: | 0 Sq ft |
| Year Built: | 2003 |
| Listing Date: | Sep 24, 2026 |
| Garage Spaces: | 2 |
| Property Type: | Residential |
| Property Subtype: | Detached |
| MLS Status: | Pending |
Additional Details
| Flooring: | N/A |
| Construction: | Composite Siding,Stone,Stucco,Vinyl Siding |
| Parking: | Double Garage Detached |
| Appliances: | Built-In Gas Range,Central Air Conditioner,Dishwasher,Dryer,Garage Control(s),Microwave Hood Fan,Refrigerator,Washer,Water Softener,Window Coverings |
| Stories: | N/A |
| Zoning: | H-GO |
| Fireplace: | N/A |
| Amenities: | Park,Playground,Schools Nearby,Shopping Nearby,Sidewalks,Street Lights,Tennis Court(s) |
Utilities & Systems
| Heating: | Forced Air |
| Cooling: | Central Air |
| Property Type | Residential |
| Building Type | Detached |
| Square Footage | 2,237 sqft |
| Community Name | Killarney/Glengarry |
| Subdivision Name | Killarney/Glengarry |
| Title | Fee Simple |
| Land Size | 3,745 sqft |
| Built in | 2003 |
| Annual Property Taxes | Contact listing agent |
| Parking Type | Garage |
| Time on MLS Listing | 15 days |
Bedrooms
| Above Grade | 3 |
Bathrooms
| Total | 4 |
| Partial | 1 |
Interior Features
| Appliances Included | Built-In Gas Range, Central Air Conditioner, Dishwasher, Dryer, Garage Control(s), Microwave Hood Fan, Refrigerator, Washer, Water Softener, Window Coverings |
| Flooring | Carpet, Hardwood, Tile |
Building Features
| Features | Built-in Features, Kitchen Island, Storage, Vaulted Ceiling(s), Walk-In Closet(s), Wired for Sound |
| Construction Material | Composite Siding, Stone, Stucco, Vinyl Siding |
| Structures | Deck |
Heating & Cooling
| Cooling | Central Air |
| Heating Type | Forced Air |
Exterior Features
| Exterior Finish | Composite Siding, Stone, Stucco, Vinyl Siding |
Neighbourhood Features
| Community Features | Park, Playground, Schools Nearby, Shopping Nearby, Sidewalks, Street Lights, Tennis Court(s) |
| Amenities Nearby | Park, Playground, Schools Nearby, Shopping Nearby, Sidewalks, Street Lights, Tennis Court(s) |
Parking
| Parking Type | Garage |
| Total Parking Spaces | 2 |
Interior Size
| Total Finished Area: | 2,237 sq ft |
| Total Finished Area (Metric): | 207.81 sq m |
| Main Level: | 1,168 sq ft |
| Upper Level: | 1,069 sq ft |
| Below Grade: | 1,011 sq ft |
Room Count
| Bedrooms: | 4 |
| Bathrooms: | 4 |
| Full Bathrooms: | 3 |
| Half Bathrooms: | 1 |
| Rooms Above Grade: | 8 |
Lot Information
| Lot Size: | 3,745 sq ft |
| Lot Size (Acres): | 0.09 acres |
| Frontage: | 30 ft |
Legal
| Legal Description: | 0311019;20;44 |
| Title to Land: | Fee Simple |
- Built-in Features
- Kitchen Island
- Storage
- Vaulted Ceiling(s)
- Walk-In Closet(s)
- Wired for Sound
- Private Yard
- Built-In Gas Range
- Central Air Conditioner
- Dishwasher
- Dryer
- Garage Control(s)
- Microwave Hood Fan
- Refrigerator
- Washer
- Water Softener
- Window Coverings
- Full
- Park
- Playground
- Schools Nearby
- Shopping Nearby
- Sidewalks
- Street Lights
- Tennis Court(s)
- Composite Siding
- Stone
- Stucco
- Vinyl Siding
- Gas
- Poured Concrete
- Back Lane
- Landscaped
- Rectangular Lot
- Double Garage Detached
- Deck
Floor plan information is not available for this property.
Monthly Payment Breakdown
Loading Walk Score...
What's Nearby?
Powered by Yelp
REALTOR® Details
Andrea Wilton-Clark
- (403) 383-5706
- Andrea@andreawiltonclark.com
- CIR Realty