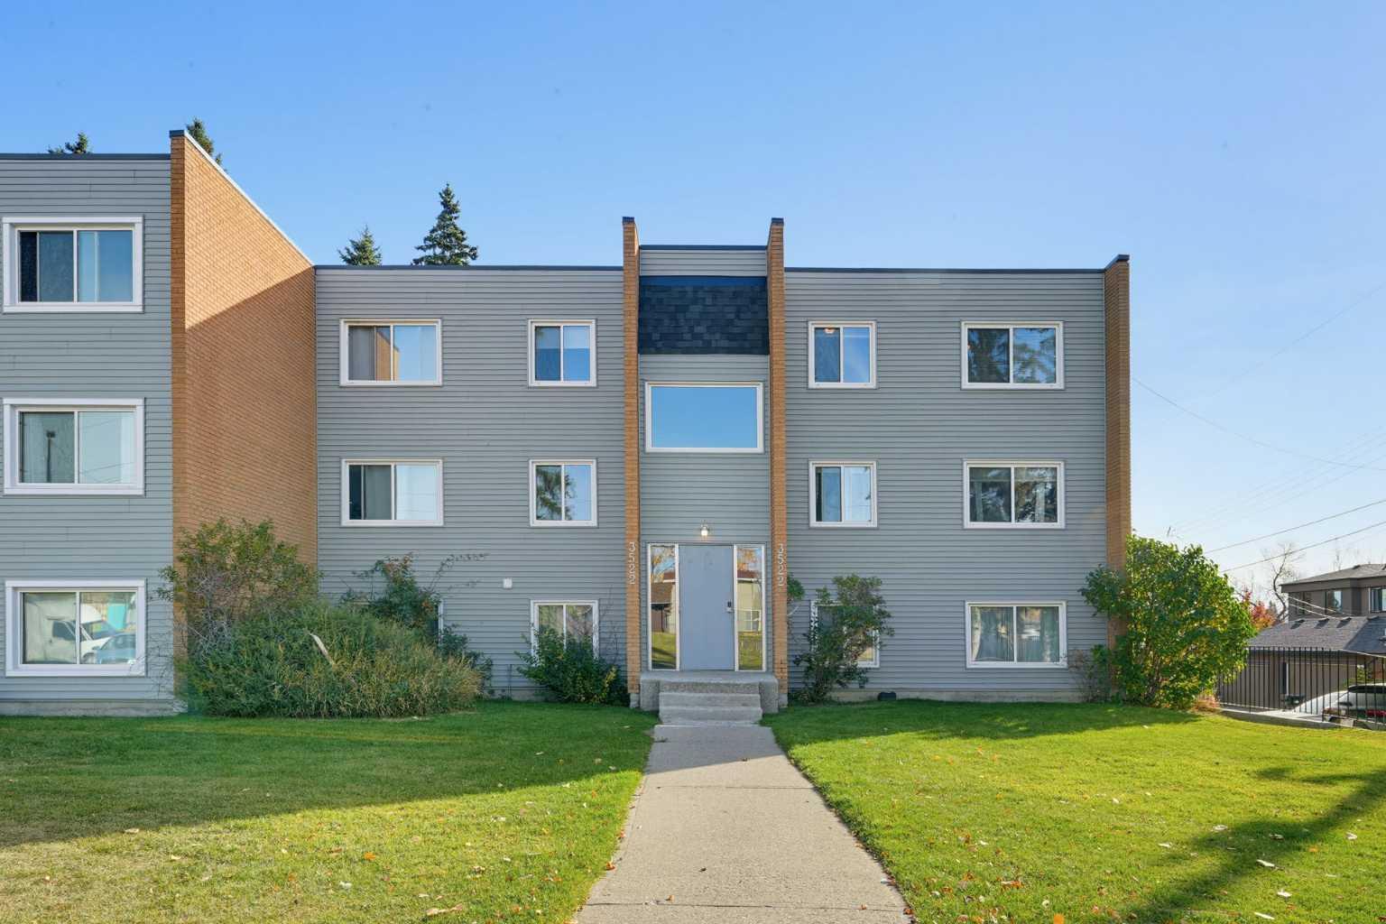
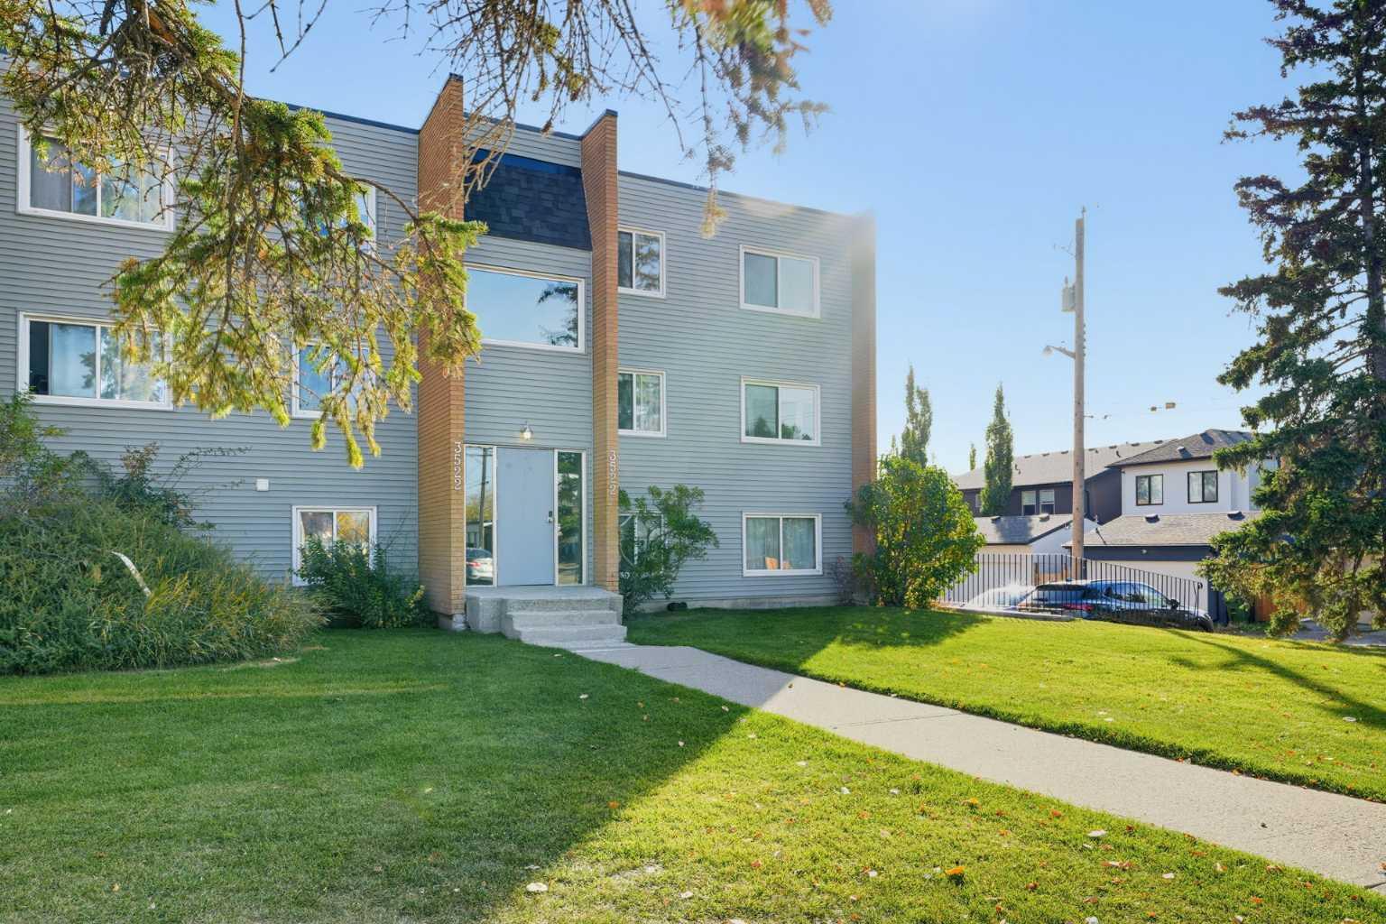
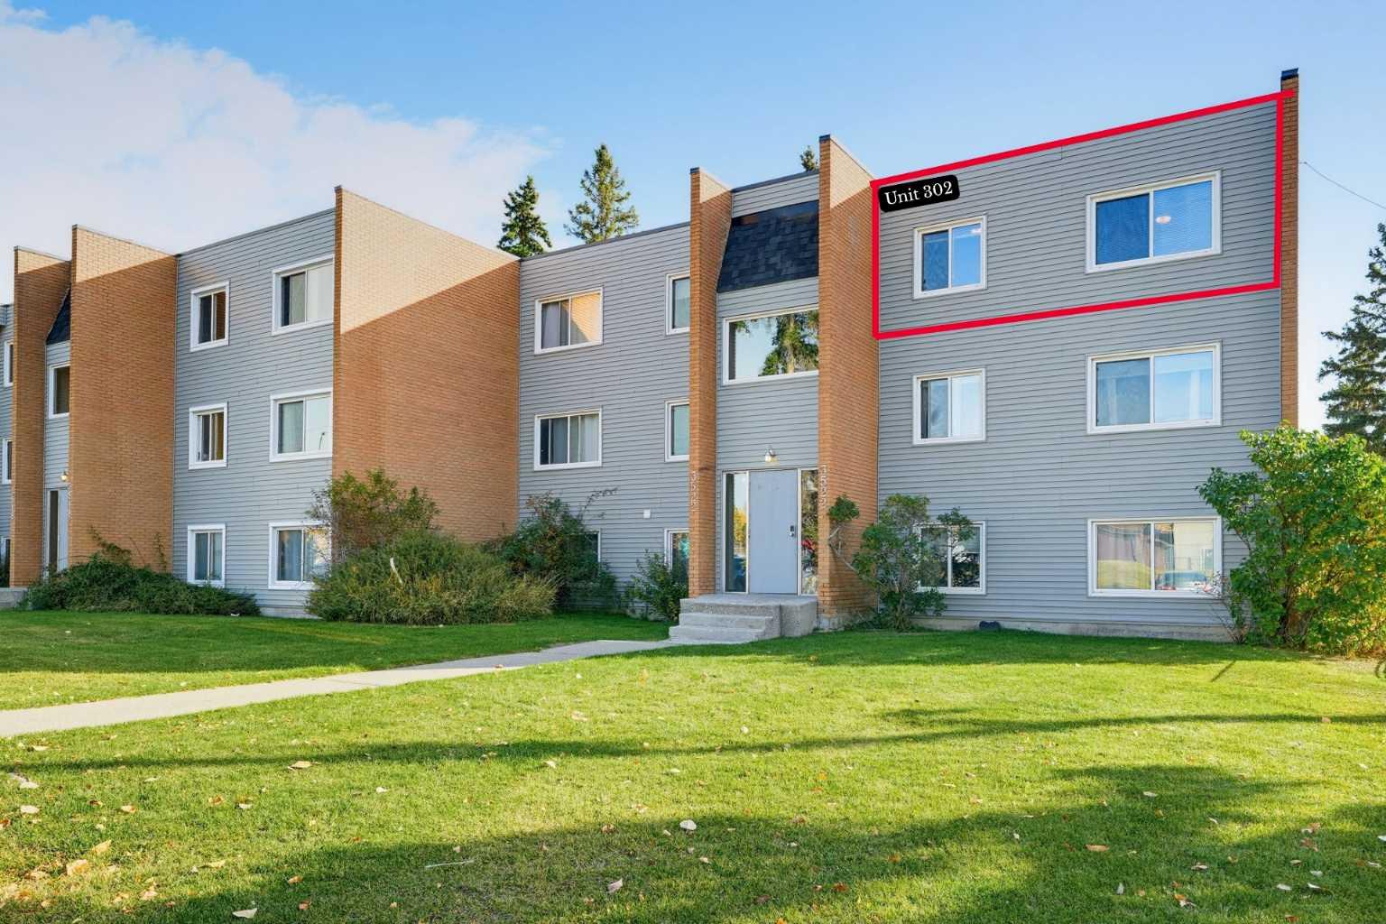
302, 3522 44 Street SW, Calgary, Alberta
Condo For Sale in Calgary, Alberta
$210,000
-
Property Type
 Condo
-
Bedrooms
 2
-
Bath
 1
-
Garage
 1
-
Sq Ft
 871
-
Year Built
 1968
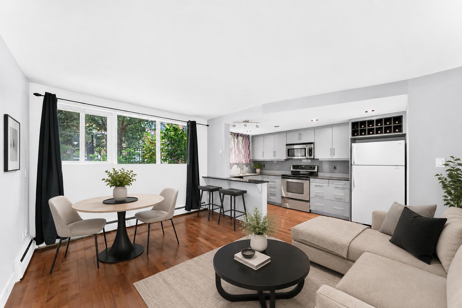
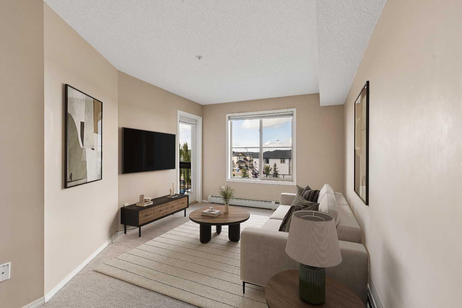
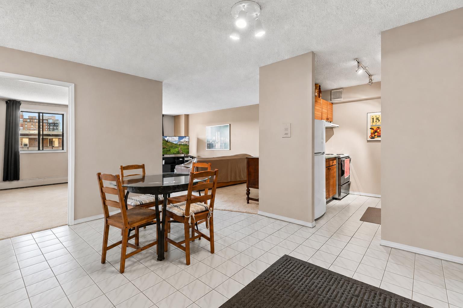
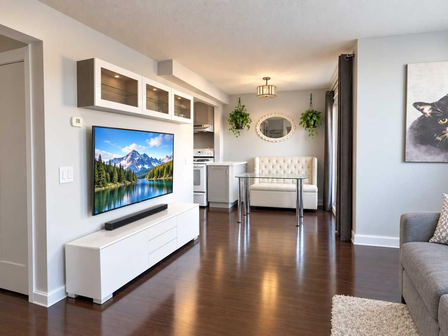
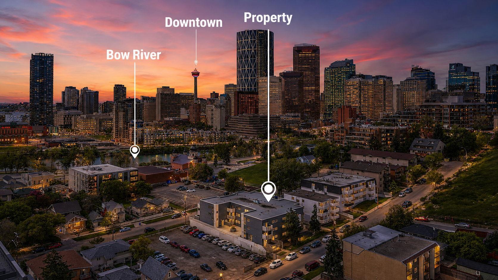
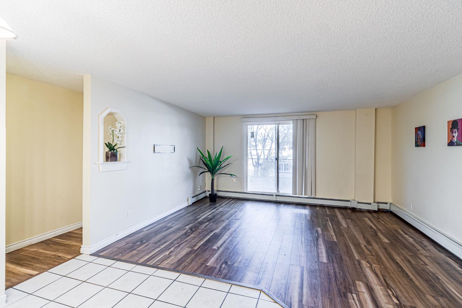
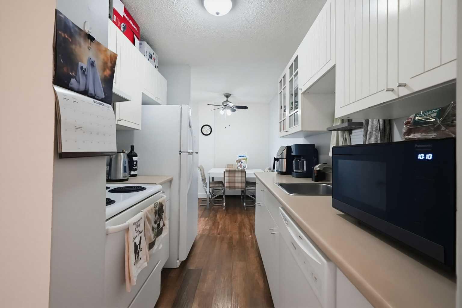
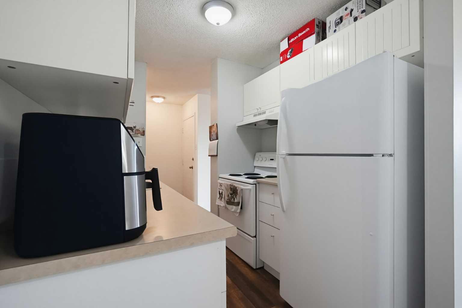
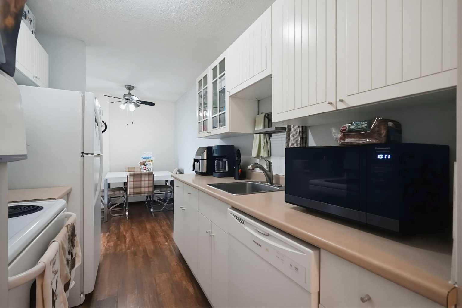
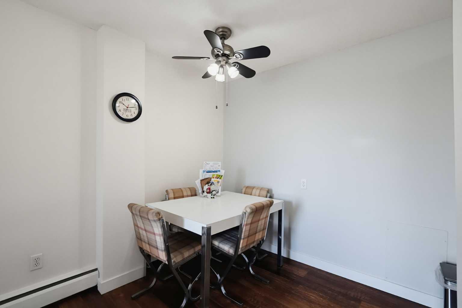
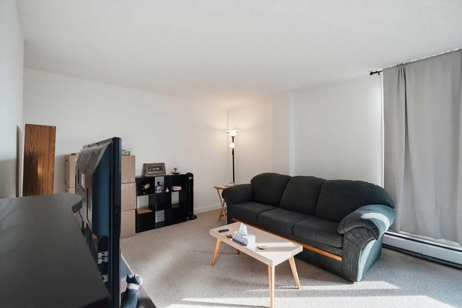
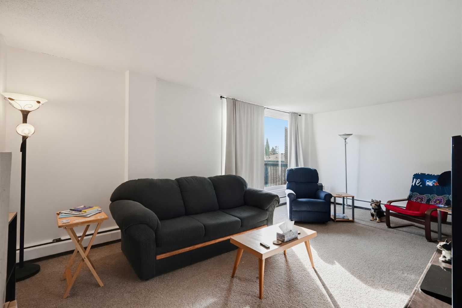
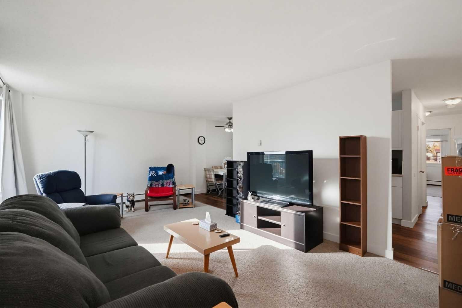
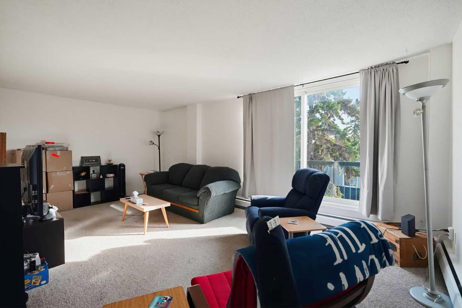
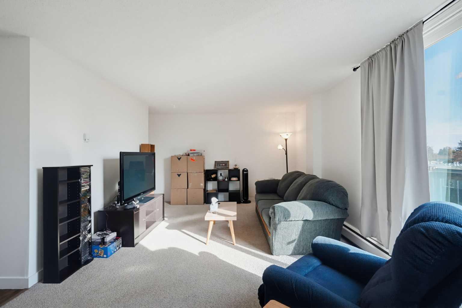
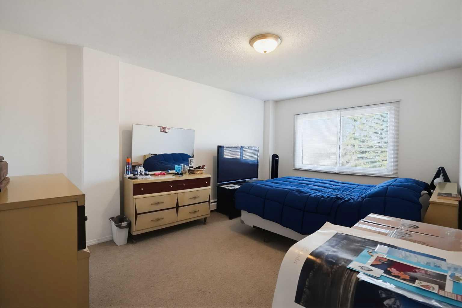
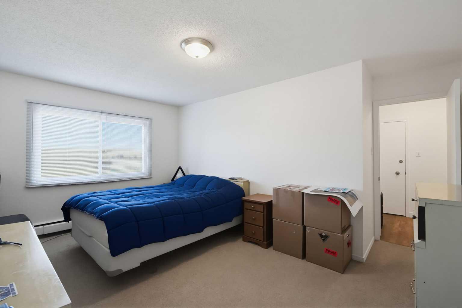
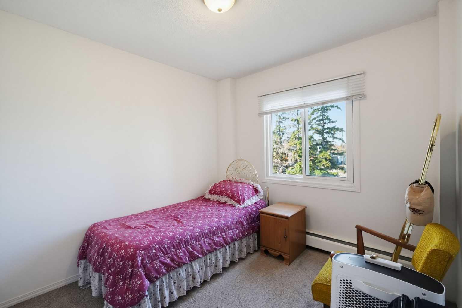
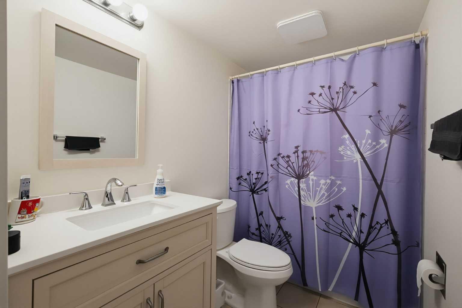
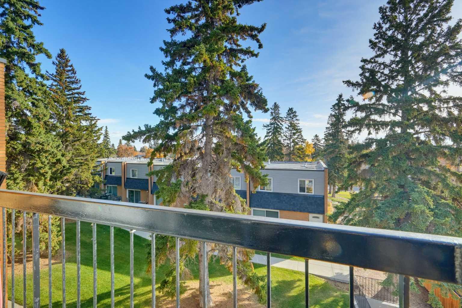
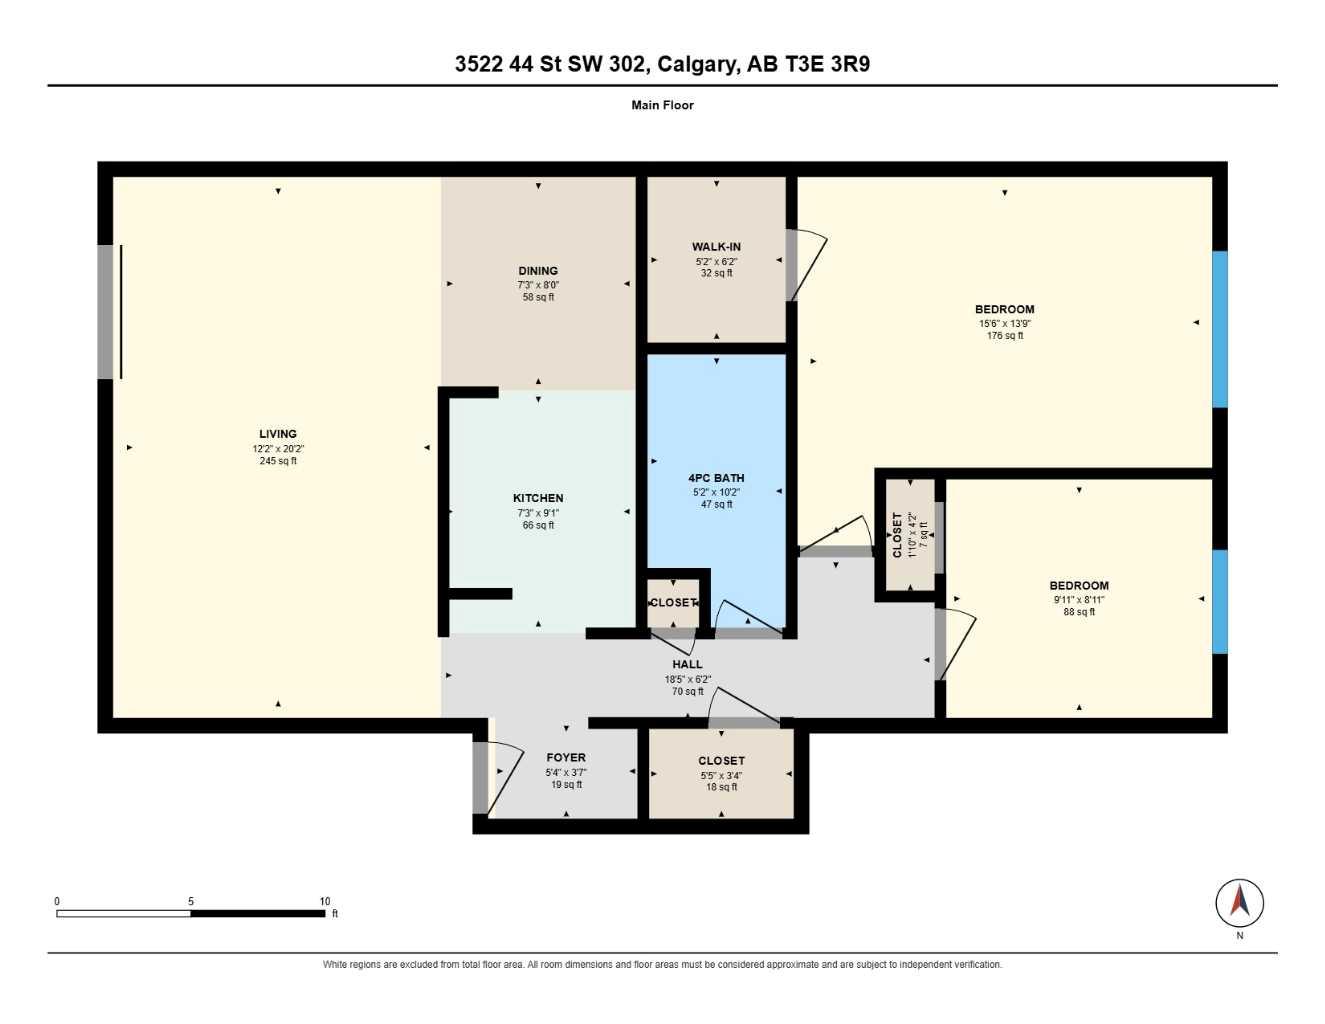
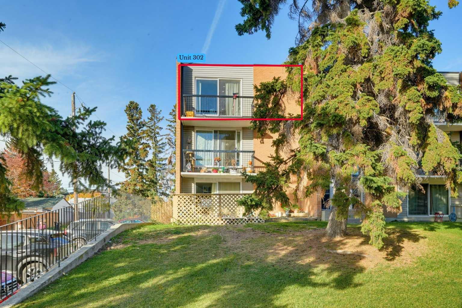
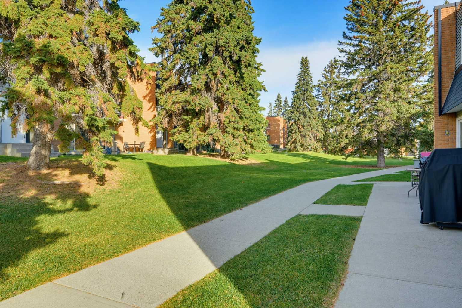
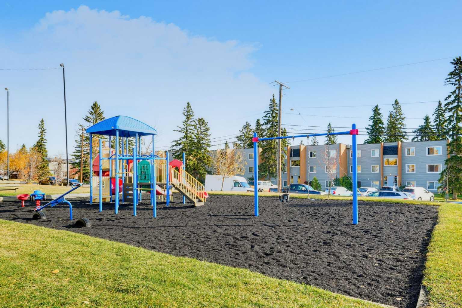
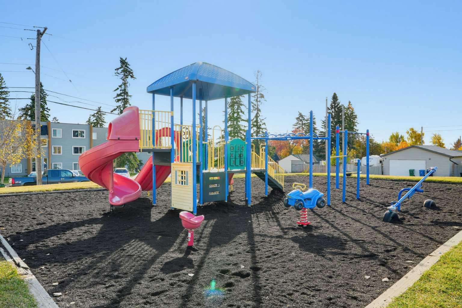
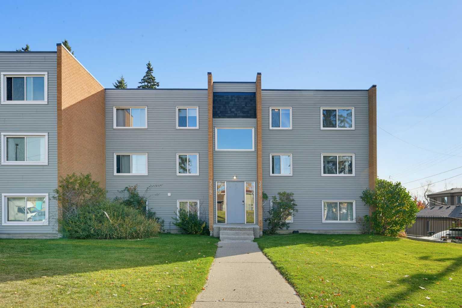
TOP FLOOR corner positioning gives this two-bedroom, one-bathroom Glenbrook condo exceptional privacy and functional flow. Situated in a building featuring just six units total per building and two per floor, the layout features two separate entrances for daily convenience. East-facing main living spaces look directly over a quiet central courtyard, capturing bright morning and early afternoon light. A recently updated galley style kitchen is accessible via the dining area or hallway. The expansive primary bedroom easily accommodates oversized furniture and features a substantial walk-in closet, perfect for those who have way too many clothes. A comfortable second bedroom, full bathroom with bathtub, and additional in-suite storage complete the layout. Conveniently located but tucked away from major traffic corridors, the complex offers quiet residential surroundings. Sitting directly adjacent to the Glenbrook Community Centre, residents enjoy immediate access to an outdoor rink for winter skating and hockey, summer tennis and pickleball courts, a playground, a sports shack with lockers and washrooms, and a community hall. Short walking distance to public transit and nearby LRT offers effortless connections across Southwest Calgary and directly into the downtown core. The location can't be beat with shopping, restaurants, and entertainment all close by.
| Street Address: | 302, 3522 44 Street SW |
| City: | Calgary |
| Province/State: | Alberta |
| Postal Code: | N/A |
| County/Parish: | Calgary |
| Subdivision: | Glenbrook |
| Country: | Canada |
| Latitude: | 51.02292950 |
| Longitude: | -114.15065899 |
| MLS® Number: | A2350334 |
| Price: | $210,000 |
| Property Area: | 871 Sq ft |
| Bedrooms: | 2 |
| Bathrooms Half: | 0 |
| Bathrooms Full: | 1 |
| Living Area: | 871 Sq ft |
| Building Area: | 0 Sq ft |
| Year Built: | 1968 |
| Listing Date: | Oct 10, 2026 |
| Garage Spaces: | 1 |
| Property Type: | Residential |
| Property Subtype: | Apartment |
| MLS Status: | Pending |
Additional Details
| Flooring: | N/A |
| Construction: | Brick,Concrete,Vinyl Siding,Wood Frame |
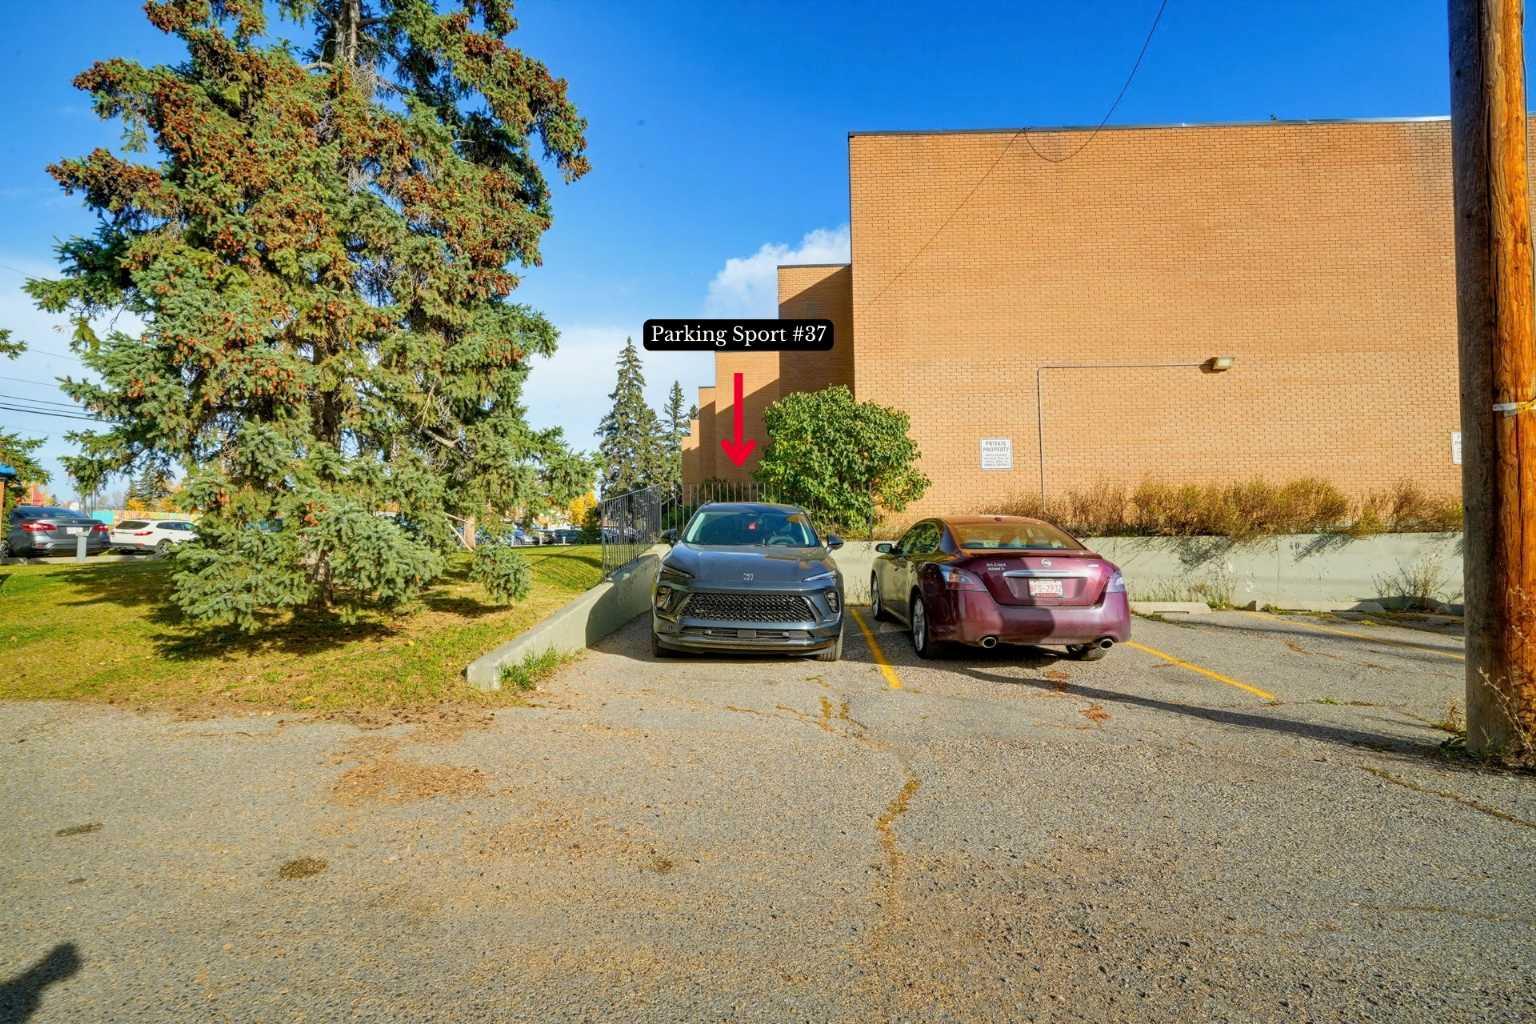
| Parking: | Off Street,Plug-In,Stall |
| Appliances: | Dishwasher,Electric Stove,Range Hood,Refrigerator |
| Stories: | N/A |
| Zoning: | M-C1 |
| Fireplace: | N/A |
| Amenities: | Park,Playground,Schools Nearby,Shopping Nearby,Walking/Bike Paths |
Utilities & Systems
| Heating: | Baseboard,Hot Water,Natural Gas |
| Cooling: | None |
| Property Type | Residential |
| Building Type | Apartment |
| Storeys | 3 |
| Square Footage | 871 sqft |
| Community Name | Glenbrook |
| Subdivision Name | Glenbrook |
| Title | Fee Simple |
| Land Size | Unknown |
| Built in | 1968 |
| Annual Property Taxes | Contact listing agent |
| Parking Type | Off Street |
| Time on MLS Listing | 6 days |
Bedrooms
| Above Grade | 2 |
Bathrooms
| Total | 1 |
| Partial | 0 |
Interior Features
| Appliances Included | Dishwasher, Electric Stove, Range Hood, Refrigerator |
| Flooring | Carpet, Vinyl Plank |
Building Features
| Features | No Animal Home, No Smoking Home, Storage, Walk-In Closet(s) |
| Style | Attached |
| Construction Material | Brick, Concrete, Vinyl Siding, Wood Frame |
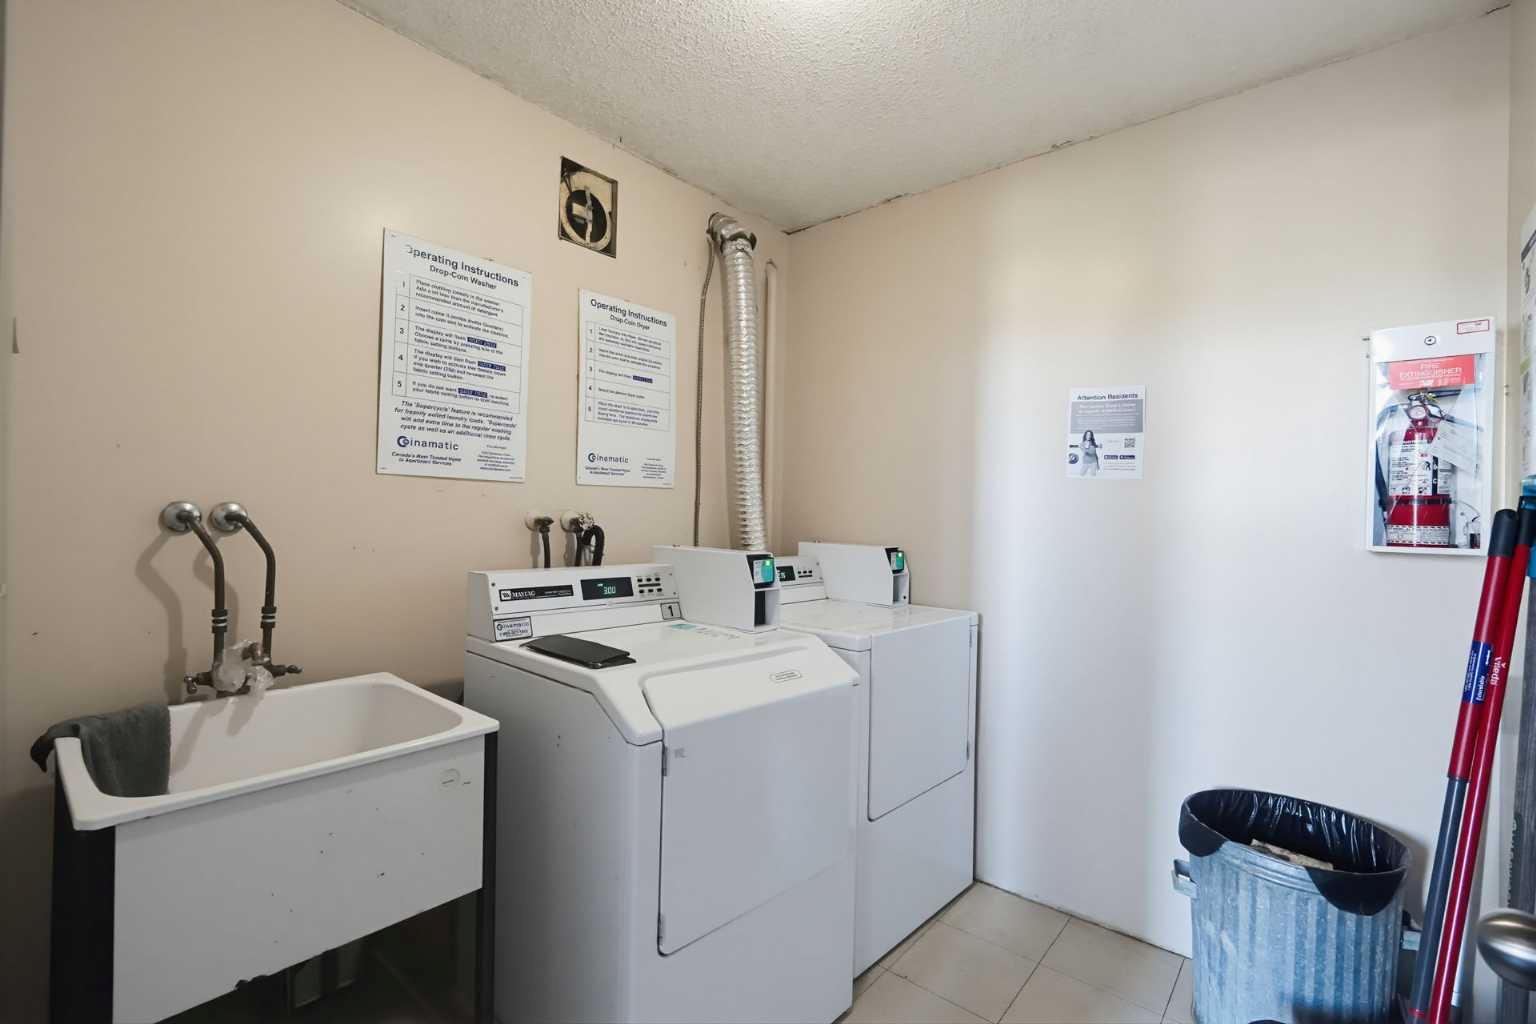
| Building Amenities | Laundry, Park, Parking, Snow Removal, Visitor Parking |
| Structures | Balcony(s) |
Heating & Cooling
| Cooling | None |
| Heating Type | Baseboard, Hot Water, Natural Gas |
Exterior Features
| Exterior Finish | Brick, Concrete, Vinyl Siding, Wood Frame |
Neighbourhood Features
| Community Features | Park, Playground, Schools Nearby, Shopping Nearby, Walking/Bike Paths |
| Pets Allowed | Restrictions, Yes |
| Amenities Nearby | Park, Playground, Schools Nearby, Shopping Nearby, Walking/Bike Paths |
Maintenance or Condo Information
| Maintenance Fees | $379 Monthly |
| Maintenance Fees Include | Amenities of HOA/Condo, Heat, Insurance, Maintenance Grounds, Professional Management, Reserve Fund Contributions, Sewer, Snow Removal, Water |
Parking
| Parking Type | Off Street |
| Total Parking Spaces | 1 |
Interior Size
| Total Finished Area: | 871 sq ft |
| Total Finished Area (Metric): | 80.88 sq m |
Room Count
| Bedrooms: | 2 |
| Bathrooms: | 1 |
| Full Bathrooms: | 1 |
| Rooms Above Grade: | 5 |
Lot Information
Legal
| Legal Description: | 9010264;45 |
| Title to Land: | Fee Simple |
- No Animal Home
- No Smoking Home
- Storage
- Walk-In Closet(s)
- Balcony
- Dishwasher
- Electric Stove
- Range Hood
- Refrigerator
- Laundry
- Park
- Parking
- Snow Removal
- Visitor Parking
- Playground
- Schools Nearby
- Shopping Nearby
- Walking/Bike Paths
- Brick
- Concrete
- Vinyl Siding
- Wood Frame
- Poured Concrete
- Off Street
- Plug-In
- Stall
- Balcony(s)
Floor plan information is not available for this property.
Monthly Payment Breakdown
Loading Walk Score...
What's Nearby?
Powered by Yelp
REALTOR® Details
Stacey Kelley
- (403) 827-9076
- staceykelley@royallepage.ca
- Royal LePage Benchmark