117 Storybook Terrace NW, Calgary, Alberta
Condo For Sale in Calgary, Alberta
$250,000
-
Property Type
 Condo
-
Bedrooms
 2
-
Bath
 1
-
Garage
 0
-
Sq Ft
 491
-
Year Built
 1980
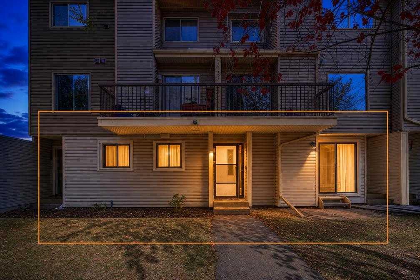
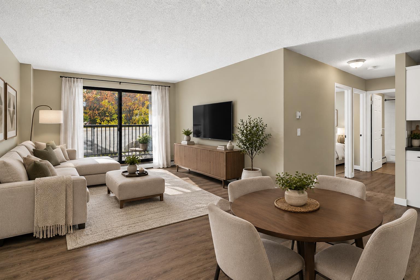
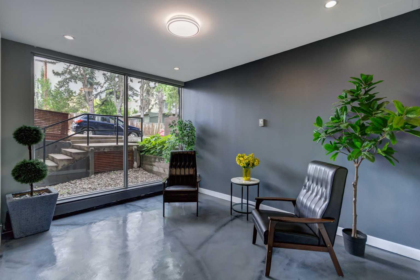
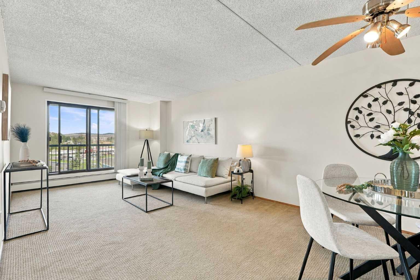
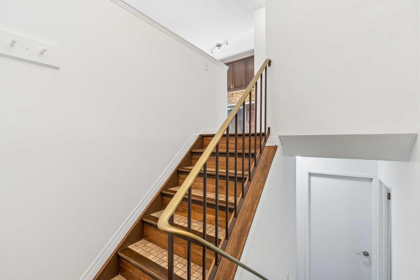
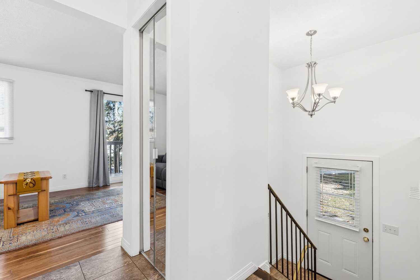
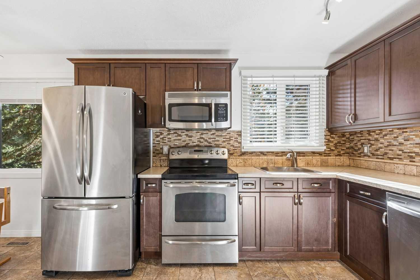
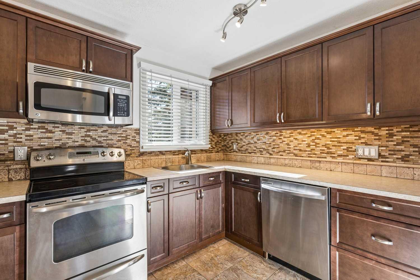
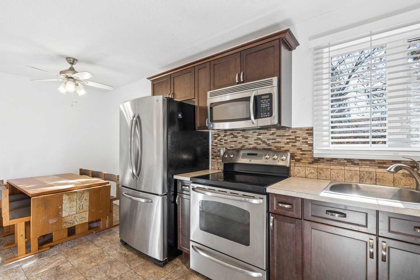
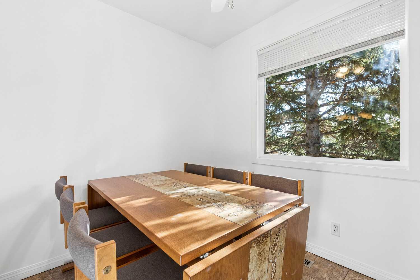
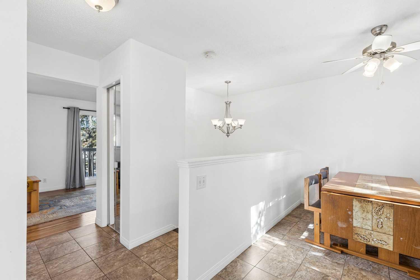
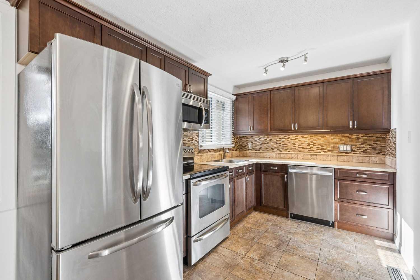
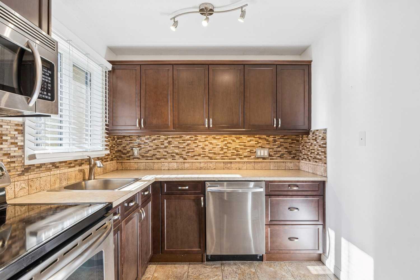
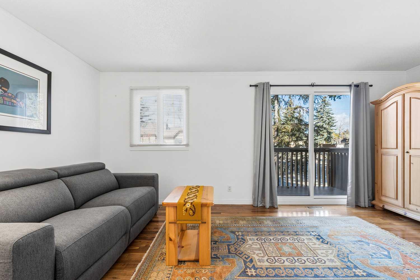
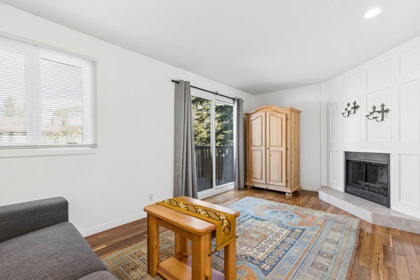
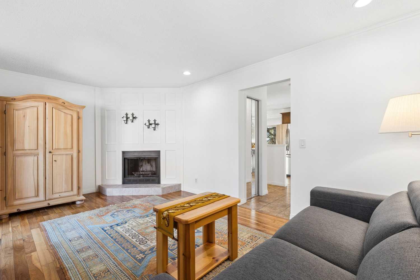
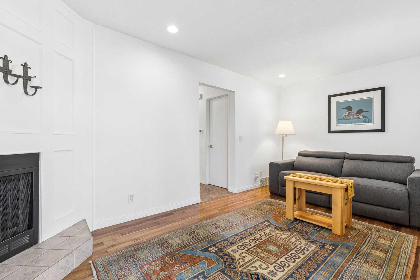
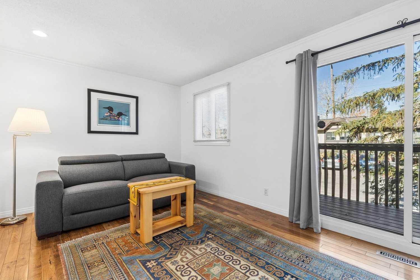
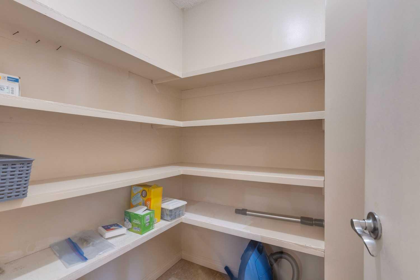
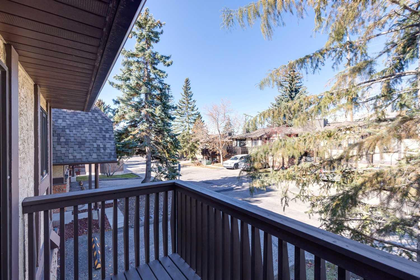
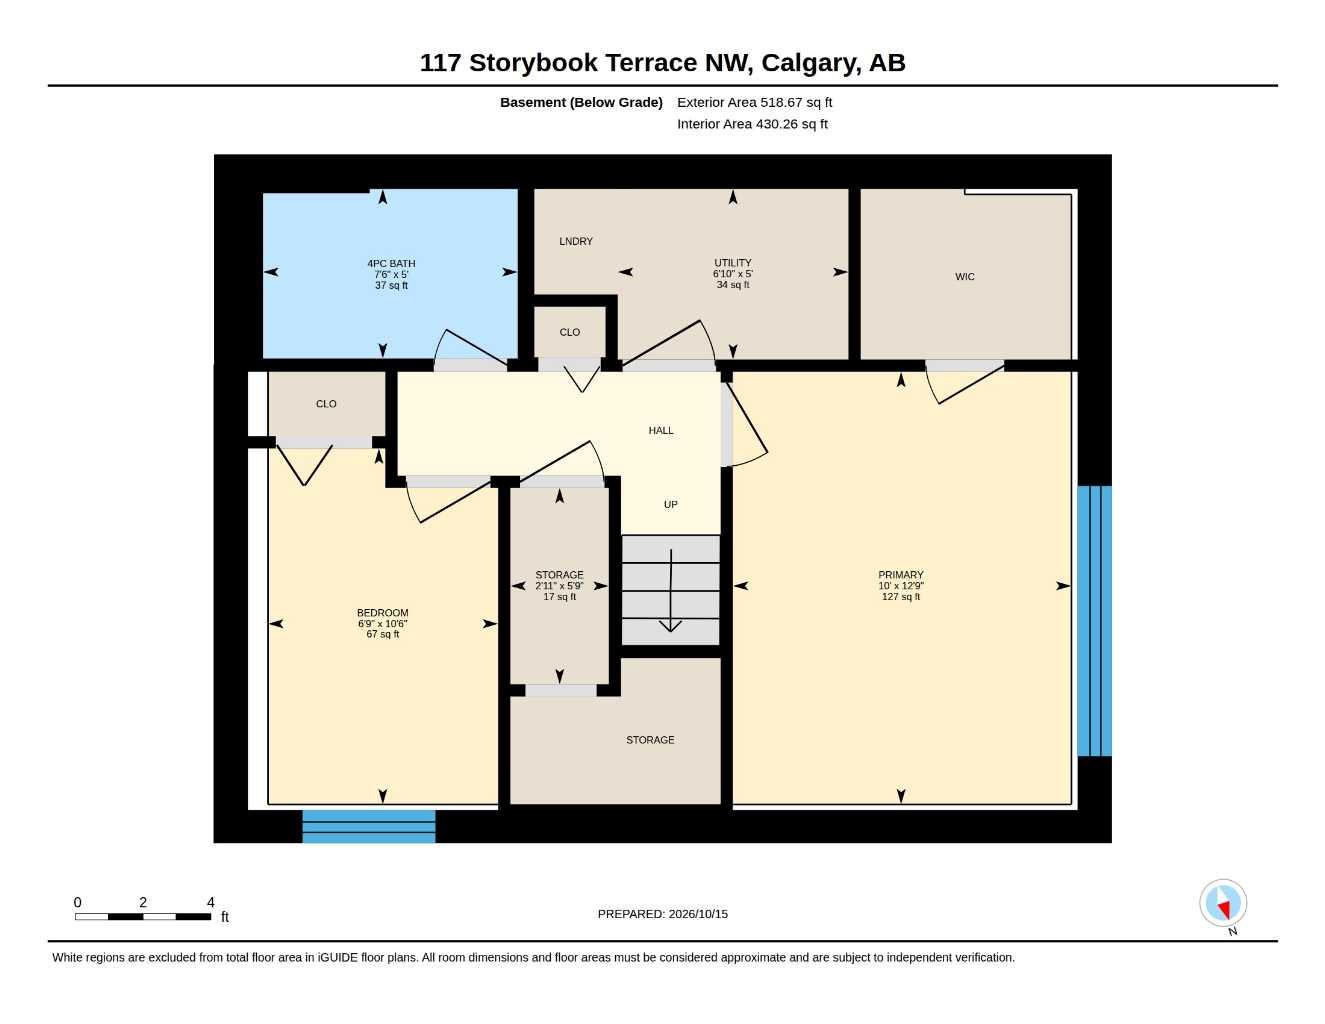
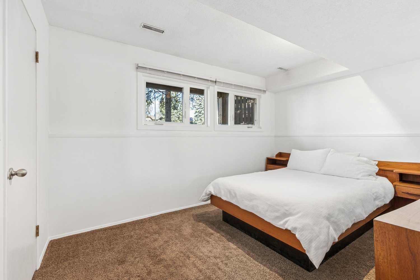
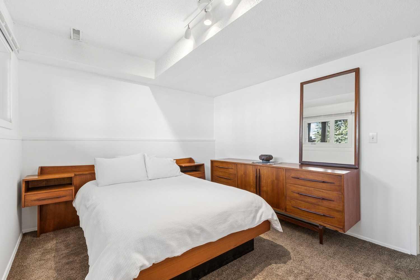
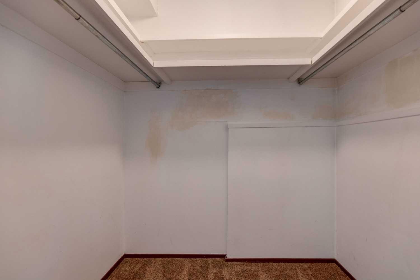
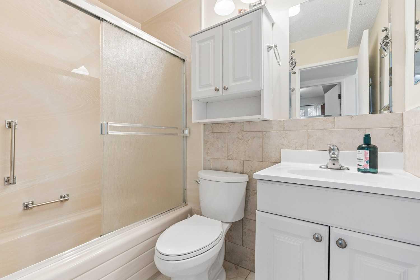
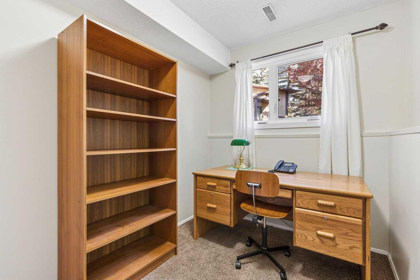
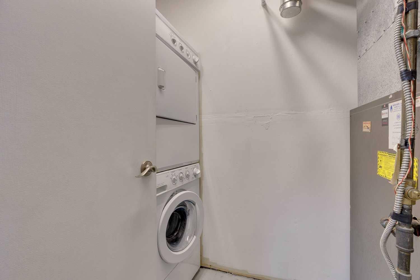
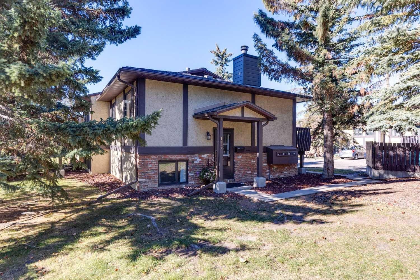
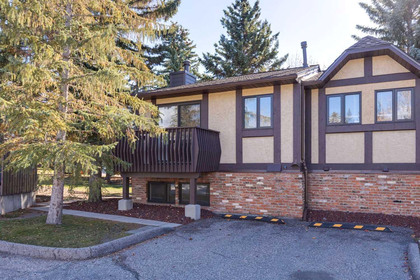
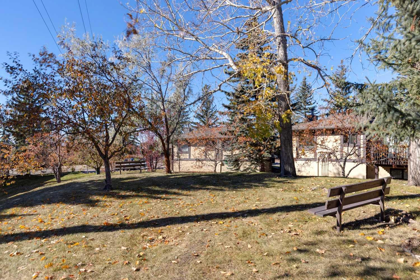
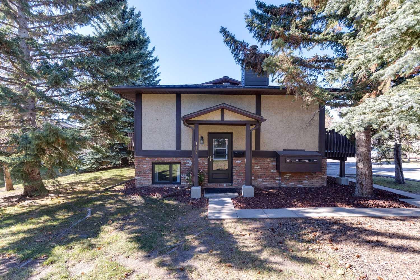
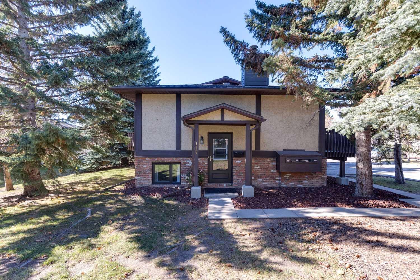
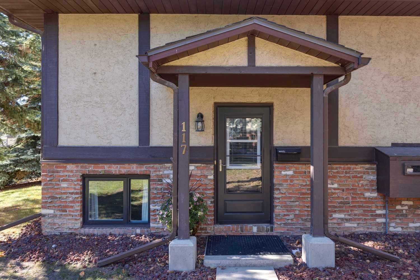
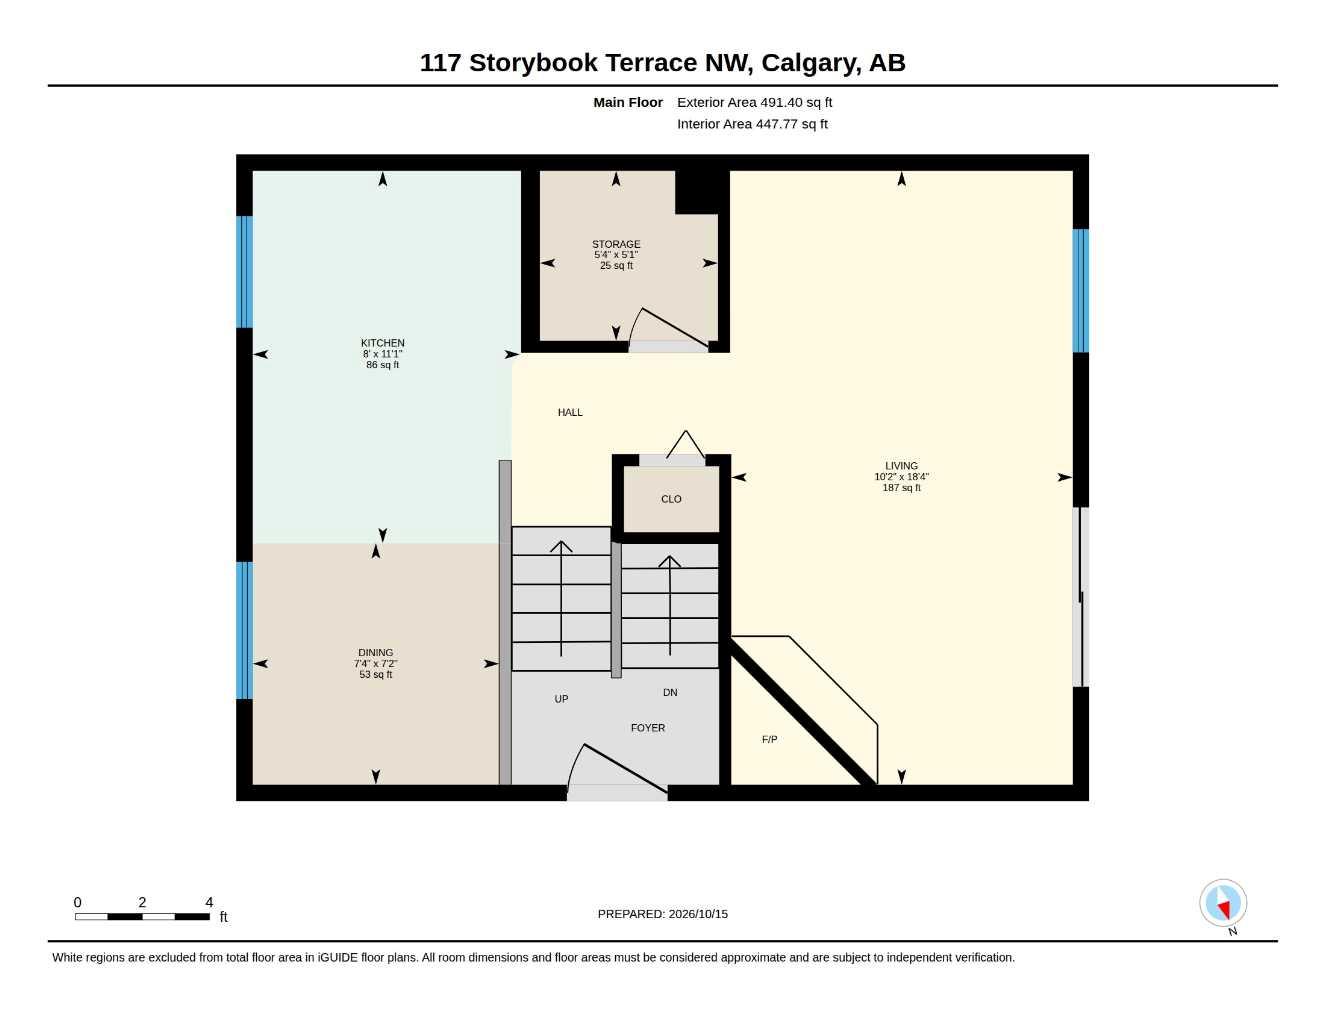
ONE OF THE BEST LOCATIONS AND LAYOUTS IN THE COMPLEX! Welcome to 117 Storybook Terrace NW, a fantastic END UNIT townhome in the established community of Ranchlands, offering an exceptional combination of space, comfort, and convenience. Ideally positioned next to an open greenspace in this quiet, adult-only complex, this home stands out with its desirable floor plan, upgraded kitchen, and low condo fees. Whether you're looking to downsize, purchase your first home, or make the move from apartment living into something with more space and privacy, this property delivers! Step inside and discover a thoughtfully designed main floor that feels spacious and inviting. The standout feature is the large, open kitchen with upgraded appliances and plenty of room to cook and entertain — a welcome departure from the smaller kitchens typically found in the complex. A dedicated formal dining area sits conveniently alongside, providing the perfect space for everyday meals or hosting friends and family. The generous living room offers plenty of flexibility for furniture arrangements and features a cozy wood-burning fireplace, creating a warm and welcoming atmosphere. Sliding patio doors lead out to your private balcony, extending your living space outdoors. A large pantry and additional storage complete this exceptionally functional main level. Downstairs, you'll find a spacious primary bedroom with a walk-in closet, a full 4-piece bathroom, and a second bedroom that offers excellent flexibility as a guest room, home office, or hobby space. Convenient laundry facilities and additional storage add to the practicality of this well-designed home. Upgraded vinyl windows throughout are another valuable improvement, offering added comfort and efficiency. Location is another major highlight! Situated in the mature northwest community of Ranchlands, you're within walking distance of the Crowfoot CTrain station and the incredible selection of shopping, restaurants, grocery stores, and everyday amenities at Crowfoot Crossing. Enjoy easy access to Crowchild Trail and Stoney Trail, along with the parks, pathways, and established neighbourhood charm that make this area so desirable. With its END UNIT location beside greenspace, one of the complex's most appealing layouts, an upgraded kitchen, and affordable condo fees, this is an outstanding opportunity to enjoy townhome living in a convenient, established community. Come see what makes this one stand out!
| Street Address: | 117 Storybook Terrace NW |
| City: | Calgary |
| Province/State: | Alberta |
| Postal Code: | N/A |
| County/Parish: | Calgary |
| Subdivision: | Ranchlands |
| Country: | Canada |
| Latitude: | 51.12464975 |
| Longitude: | -114.19554300 |
| MLS® Number: | A2352584 |
| Price: | $250,000 |
| Property Area: | 491 Sq ft |
| Bedrooms: | 2 |
| Bathrooms Half: | 0 |
| Bathrooms Full: | 1 |
| Living Area: | 491 Sq ft |
| Building Area: | 0 Sq ft |
| Year Built: | 1980 |
| Listing Date: | Oct 16, 2026 |
| Garage Spaces: | 0 |
| Property Type: | Residential |
| Property Subtype: | Row/Townhouse |
| MLS Status: | Active |
Additional Details
| Flooring: | N/A |
| Construction: | Brick,Mixed,Stucco |
| Parking: | Assigned,Off Street,Stall |
| Appliances: | Dishwasher,Dryer,Electric Range,Gas Water Heater,Microwave Hood Fan,Refrigerator,Washer,Window Coverings |
| Stories: | N/A |
| Zoning: | M-C1 |
| Fireplace: | N/A |
| Amenities: | Other,Park,Playground,Schools Nearby,Shopping Nearby,Sidewalks,Street Lights,Tennis Court(s),Walking/Bike Paths |
Utilities & Systems
| Heating: | Central,Fireplace(s),Forced Air,Natural Gas |
| Cooling: | None |
| Property Type | Residential |
| Building Type | Row/Townhouse |
| Square Footage | 491 sqft |
| Community Name | Ranchlands |
| Subdivision Name | Ranchlands |
| Title | Fee Simple |
| Land Size | Unknown |
| Built in | 1980 |
| Annual Property Taxes | Contact listing agent |
| Parking Type | Assigned |
Bedrooms
| Above Grade | 2 |
Bathrooms
| Total | 1 |
| Partial | 0 |
Interior Features
| Appliances Included | Dishwasher, Dryer, Electric Range, Gas Water Heater, Microwave Hood Fan, Refrigerator, Washer, Window Coverings |
| Flooring | Carpet, Ceramic Tile, Hardwood |
Building Features
| Features | Built-in Features, Pantry, Primary Downstairs, Storage, Vinyl Windows, Walk-In Closet(s) |
| Style | Attached |
| Construction Material | Brick, Mixed, Stucco |
| Building Amenities | Park, Snow Removal, Trash, Visitor Parking |
| Structures | Balcony(s), Deck |
Heating & Cooling
| Cooling | None |
| Heating Type | Central, Fireplace(s), Forced Air, Natural Gas |
Exterior Features
| Exterior Finish | Brick, Mixed, Stucco |
Neighbourhood Features
| Community Features | Other, Park, Playground, Schools Nearby, Shopping Nearby, Sidewalks, Street Lights, Tennis Court(s), Walking/Bike Paths |
| Pets Allowed | Restrictions, Yes |
| Amenities Nearby | Other, Park, Playground, Schools Nearby, Shopping Nearby, Sidewalks, Street Lights, Tennis Court(s), Walking/Bike Paths |
Maintenance or Condo Information
| Maintenance Fees | $465 Monthly |
| Maintenance Fees Include | Amenities of HOA/Condo, Common Area Maintenance, Insurance, Maintenance Grounds, Parking, Professional Management, Reserve Fund Contributions, Sewer, Snow Removal, Trash, Water |
Parking
| Parking Type | Assigned |
| Total Parking Spaces | 1 |
Interior Size
| Total Finished Area: | 491 sq ft |
| Total Finished Area (Metric): | 45.65 sq m |
| Main Level: | 491 sq ft |
| Below Grade: | 430 sq ft |
Room Count
| Bedrooms: | 2 |
| Bathrooms: | 1 |
| Full Bathrooms: | 1 |
| Rooms Above Grade: | 3 |
Lot Information
Legal
| Legal Description: | 8011509;58 |
| Title to Land: | Fee Simple |
- Built-in Features
- Pantry
- Primary Downstairs
- Storage
- Vinyl Windows
- Walk-In Closet(s)
- Balcony
- Dishwasher
- Dryer
- Electric Range
- Gas Water Heater
- Microwave Hood Fan
- Refrigerator
- Washer
- Window Coverings
- Park
- Snow Removal
- Trash
- Visitor Parking
- Full
- Other
- Playground
- Schools Nearby
- Shopping Nearby
- Sidewalks
- Street Lights
- Tennis Court(s)
- Walking/Bike Paths
- Brick
- Mixed
- Stucco
- Wood Burning
- Poured Concrete
- Backs on to Park/Green Space
- Assigned
- Off Street
- Stall
- Balcony(s)
- Deck
Floor plan information is not available for this property.
Monthly Payment Breakdown
Loading Walk Score...
What's Nearby?
Powered by Yelp
REALTOR® Details
John Reinbolt
- (403) 999-1279
- john.reinbolt@2percentrealty.ca
- 2% Realty