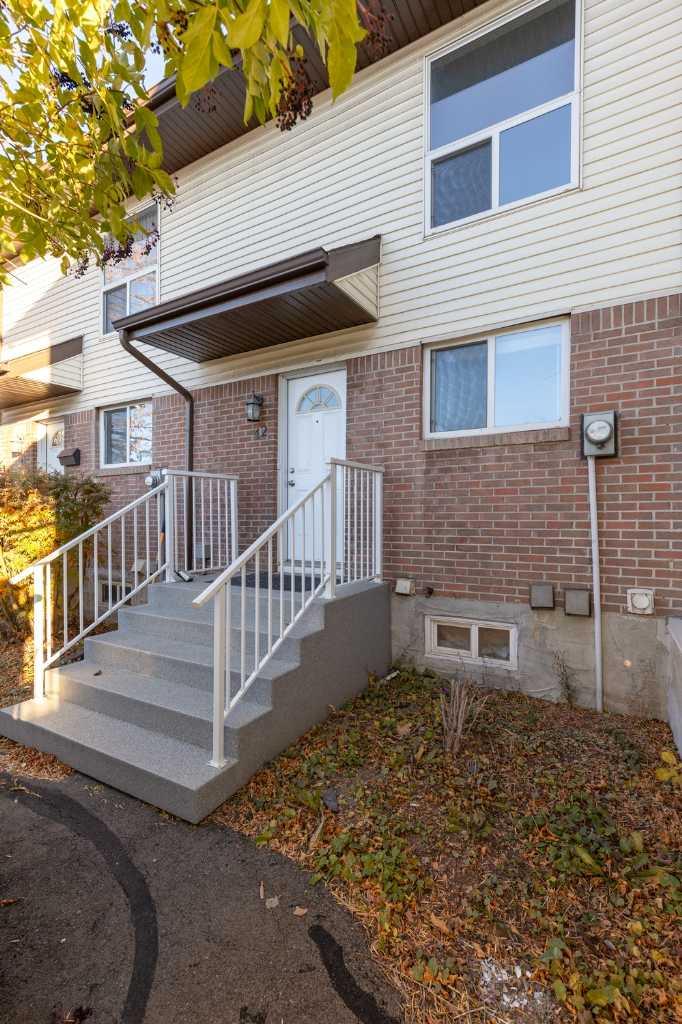
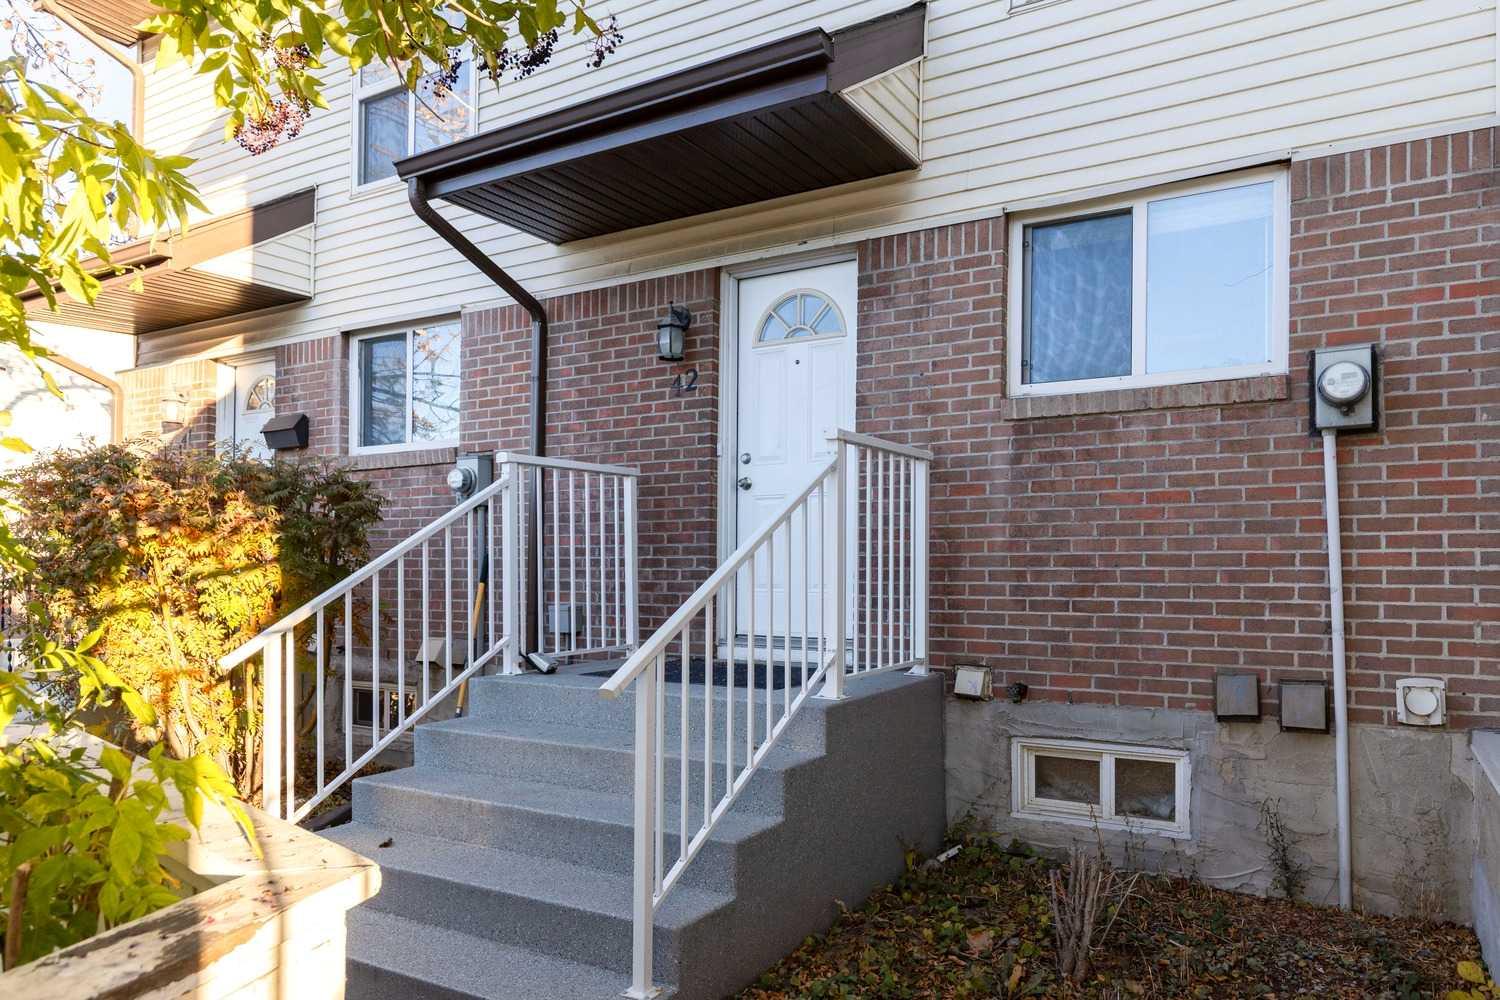
42, 32 Whitnel Court NE, Calgary, Alberta
Condo For Sale in Calgary, Alberta
$239,000
-
Property Type
 Condo
-
Bedrooms
 2
-
Bath
 1
-
Garage
 0
-
Sq Ft
 891
-
Year Built
 1979
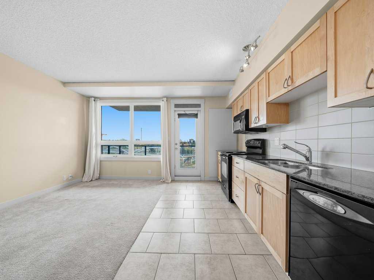
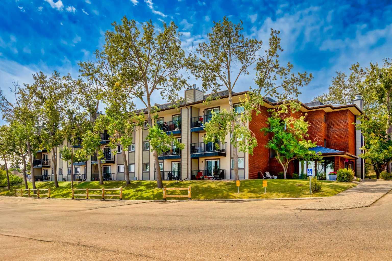
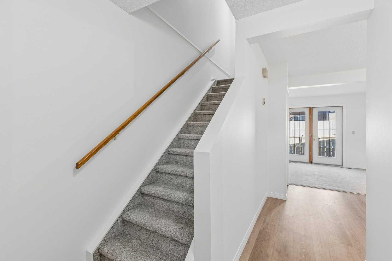
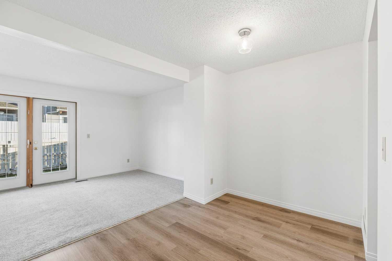
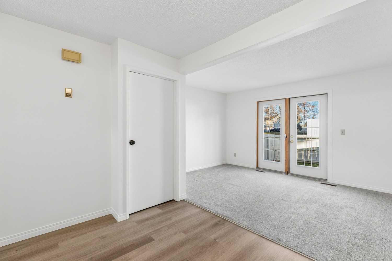
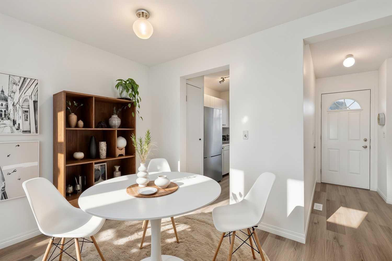
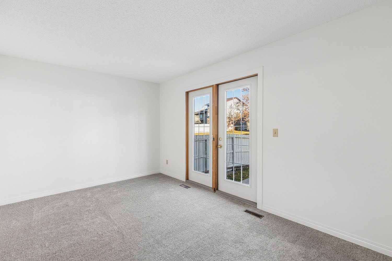
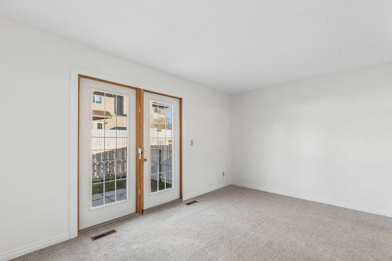
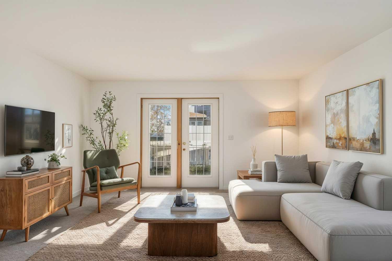
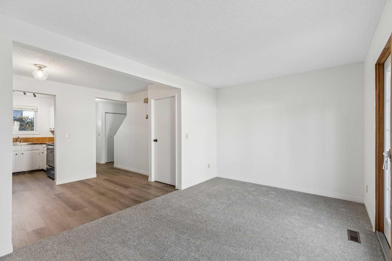
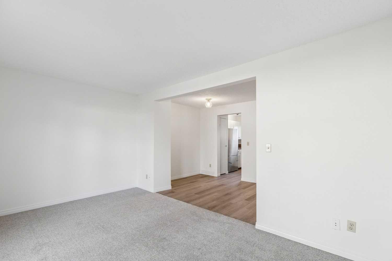
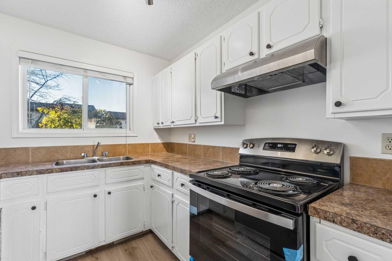
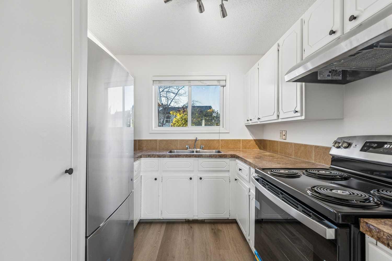
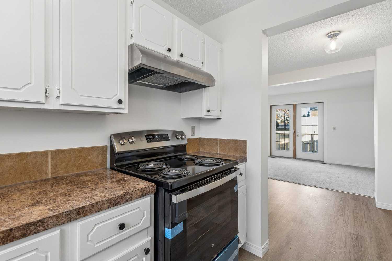
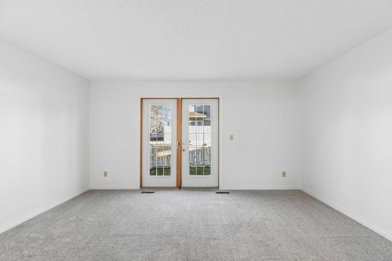
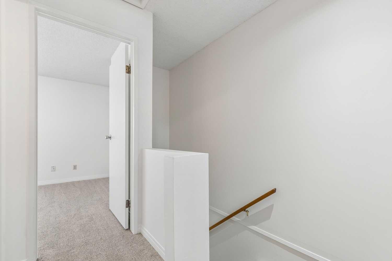
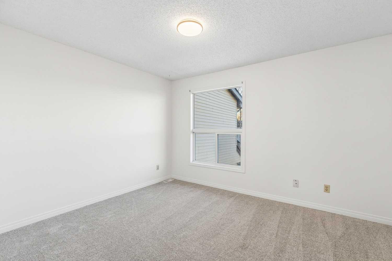
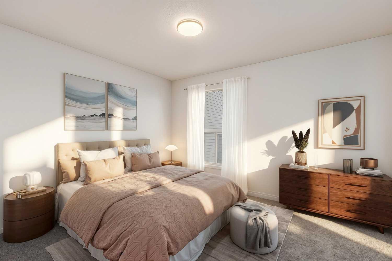
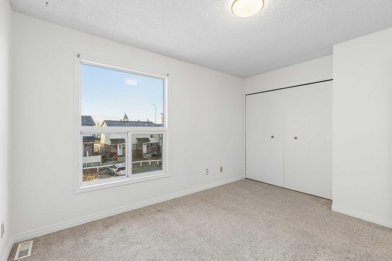
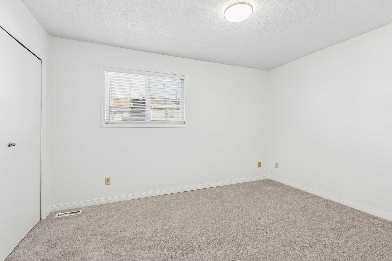
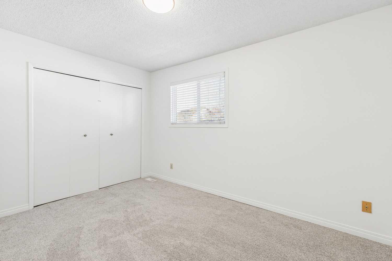
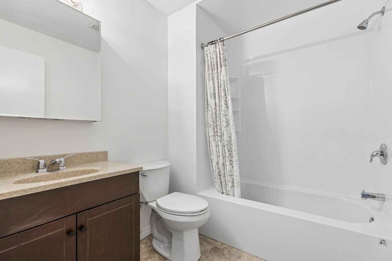
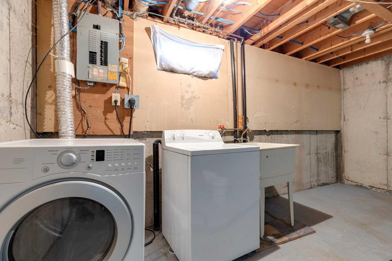
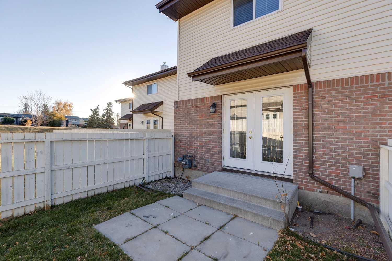
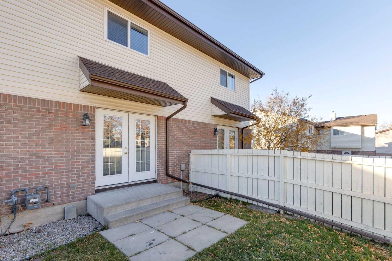
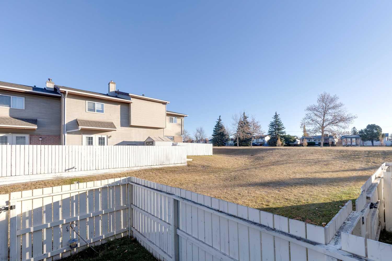
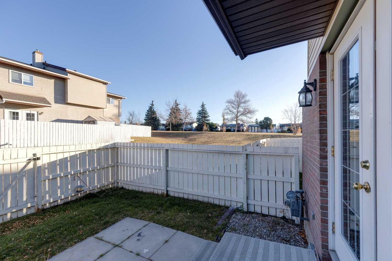
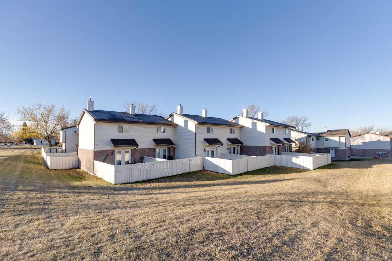
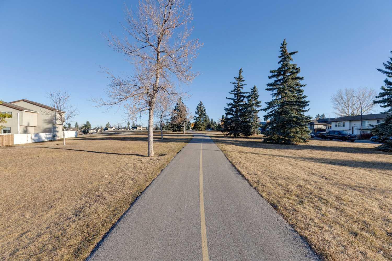
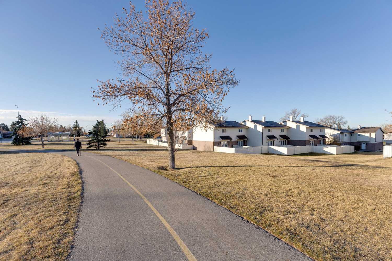
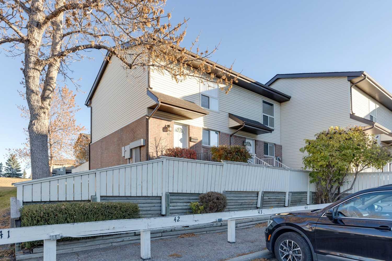
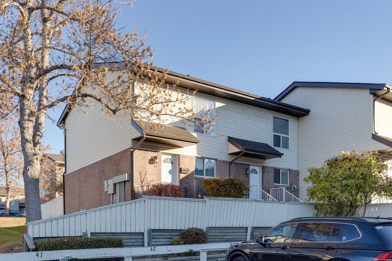
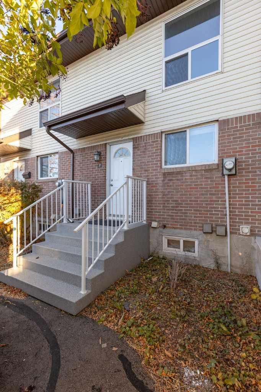
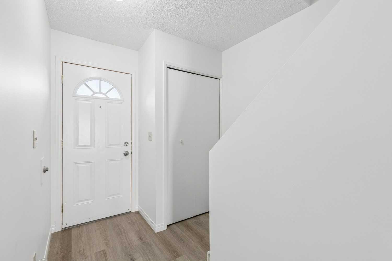
Welcome to Whitehorn Village, a family-friendly, well-managed complex with low condo fees and an exceptional location close to transit and everyday amenities. This beautifully refreshed townhome enjoys a preferred, quiet setting with a fully fenced rear yard backing onto green space and a walking pathway, offering a wonderful sense of privacy. The interior has been thoughtfully updated and is truly move-in ready, featuring fresh paint throughout, brand-new stainless steel appliances including a counter-depth refrigerator, and new, professionally installed luxury vinyl plank flooring and carpet. Both bedrooms are generously proportioned, easily accommodating king-sized bedroom suites. The undeveloped basement offers excellent storage and ample opportunity to expand the living space to suit your needs. Additional improvements include a brand-new hot water tank and toilet. With assigned parking conveniently located just outside the door, ample street parking for guests, a pet-friendly policy subject to board approval, low condo fees, and excellent access to transit, shopping, schools, and amenities, this is an outstanding opportunity for buyers seeking comfort, convenience, and exceptional value in an established community.
| Street Address: | 42, 32 Whitnel Court NE |
| City: | Calgary |
| Province/State: | Alberta |
| Postal Code: | N/A |
| County/Parish: | Calgary |
| Subdivision: | Whitehorn |
| Country: | Canada |
| Latitude: | 51.08201199 |
| Longitude: | -113.97177372 |
| MLS® Number: | A2353557 |
| Price: | $239,000 |
| Property Area: | 891 Sq ft |
| Bedrooms: | 2 |
| Bathrooms Half: | 0 |
| Bathrooms Full: | 1 |
| Living Area: | 891 Sq ft |
| Building Area: | 0 Sq ft |
| Year Built: | 1979 |
| Listing Date: | Oct 20, 2026 |
| Garage Spaces: | 0 |
| Property Type: | Residential |
| Property Subtype: | Row/Townhouse |
| MLS Status: | Pending |
Additional Details
| Flooring: | N/A |
| Construction: | Brick,Vinyl Siding |
| Parking: | Stall |
| Appliances: | Bar Fridge,Dryer,Electric Range,Range Hood,Washer |
| Stories: | N/A |
| Zoning: | M-C1 |
| Fireplace: | N/A |
| Amenities: | Playground,Schools Nearby,Shopping Nearby |
Utilities & Systems
| Heating: | Forced Air |
| Cooling: | None |
| Property Type | Residential |
| Building Type | Row/Townhouse |
| Square Footage | 891 sqft |
| Community Name | Whitehorn |
| Subdivision Name | Whitehorn |
| Title | Fee Simple |
| Land Size | Unknown |
| Built in | 1979 |
| Annual Property Taxes | Contact listing agent |
| Parking Type | Stall |
| Time on MLS Listing | 3 days |
Bedrooms
| Above Grade | 2 |
Bathrooms
| Total | 1 |
| Partial | 0 |
Interior Features
| Appliances Included | Bar Fridge, Dryer, Electric Range, Range Hood, Washer |
| Flooring | Carpet, Vinyl Plank |
Building Features
| Features | French Door |
| Style | Attached |
| Construction Material | Brick, Vinyl Siding |
| Building Amenities | None |
| Structures | See Remarks |
Heating & Cooling
| Cooling | None |
| Heating Type | Forced Air |
Exterior Features
| Exterior Finish | Brick, Vinyl Siding |
Neighbourhood Features
| Community Features | Playground, Schools Nearby, Shopping Nearby |
| Pets Allowed | Restrictions, Cats OK, Dogs OK |
| Amenities Nearby | Playground, Schools Nearby, Shopping Nearby |
Maintenance or Condo Information
| Maintenance Fees | $364 Monthly |
| Maintenance Fees Include | Common Area Maintenance, Insurance, Professional Management, Reserve Fund Contributions |
Parking
| Parking Type | Stall |
| Total Parking Spaces | 1 |
Interior Size
| Total Finished Area: | 891 sq ft |
| Total Finished Area (Metric): | 82.79 sq m |
| Main Level: | 446 sq ft |
| Upper Level: | 446 sq ft |
| Below Grade: | 445 sq ft |
Room Count
| Bedrooms: | 2 |
| Bathrooms: | 1 |
| Full Bathrooms: | 1 |
| Rooms Above Grade: | 4 |
Lot Information
Legal
| Legal Description: | 9110994;4 |
| Title to Land: | Fee Simple |
- French Door
- Private Yard
- Bar Fridge
- Dryer
- Electric Range
- Range Hood
- Washer
- None
- Full
- Playground
- Schools Nearby
- Shopping Nearby
- Brick
- Vinyl Siding
- Poured Concrete
- Greenbelt
- Stall
- See Remarks
Floor plan information is not available for this property.
Monthly Payment Breakdown
Loading Walk Score...
What's Nearby?
Powered by Yelp