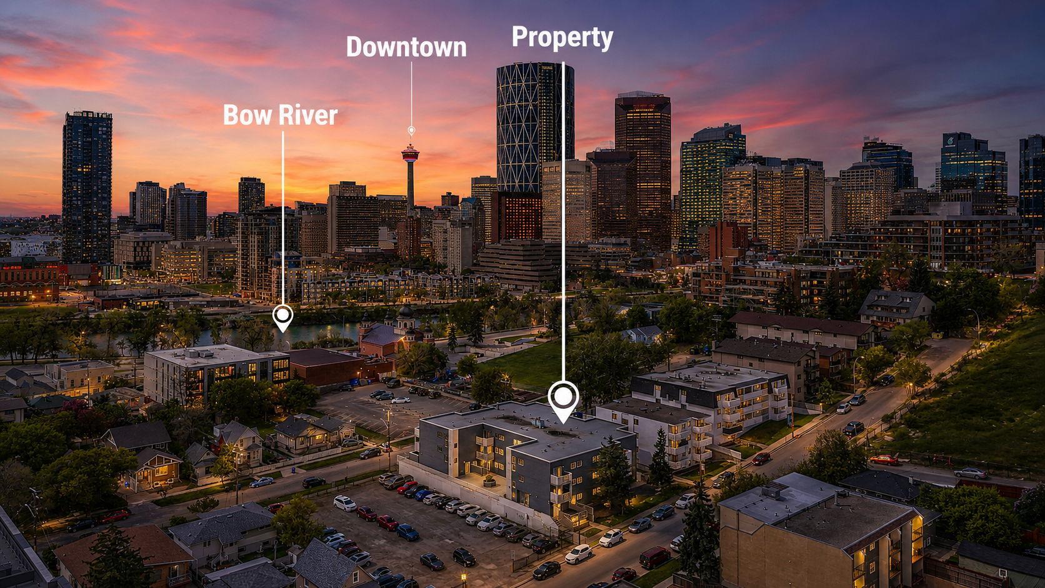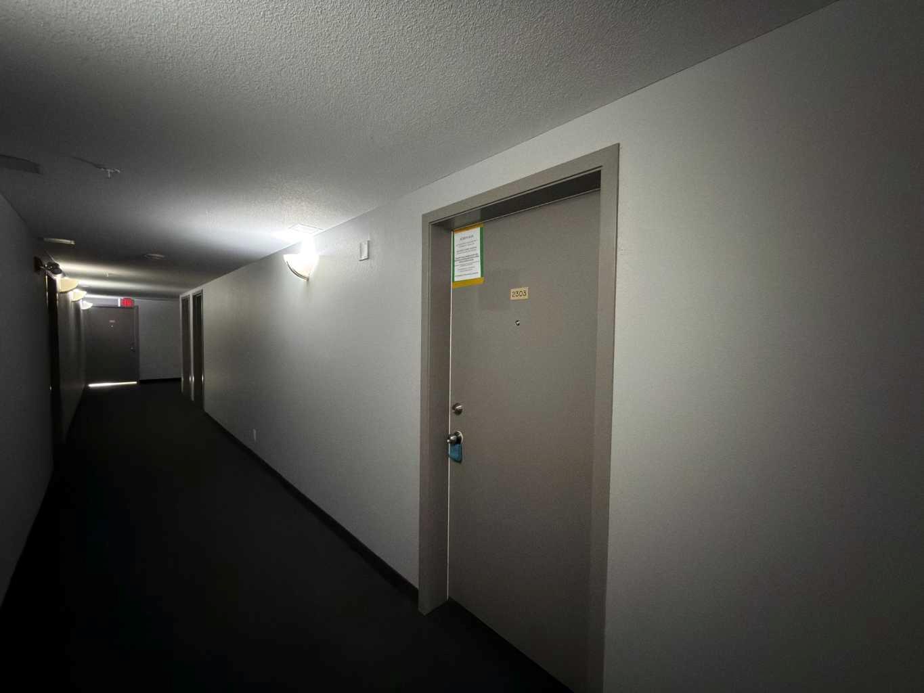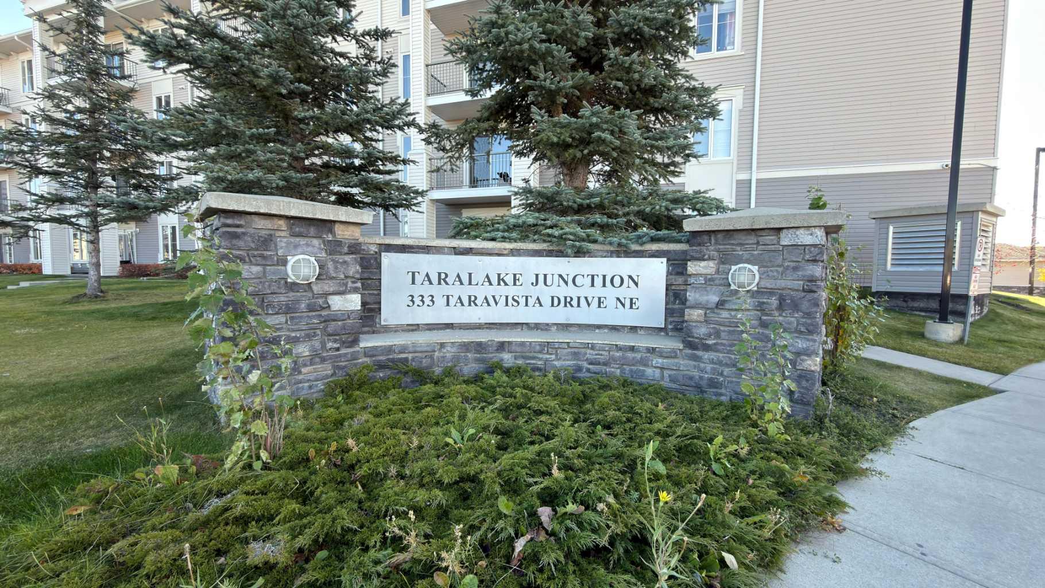
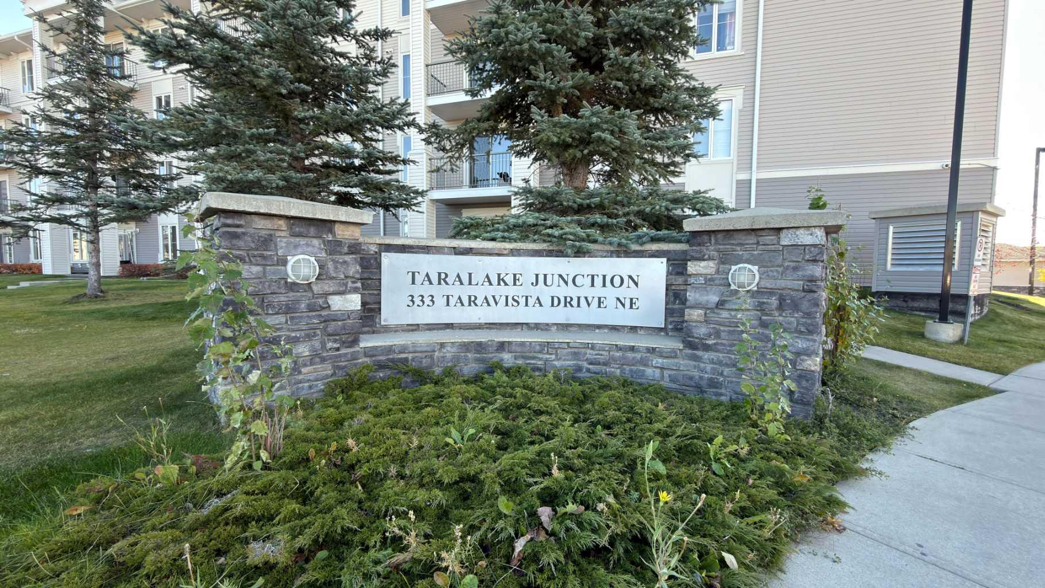
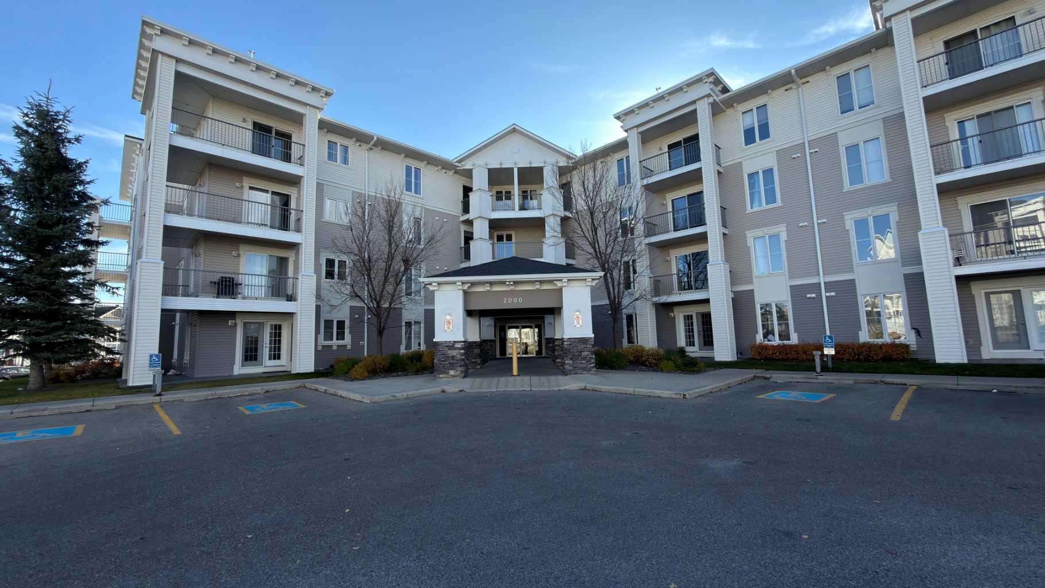
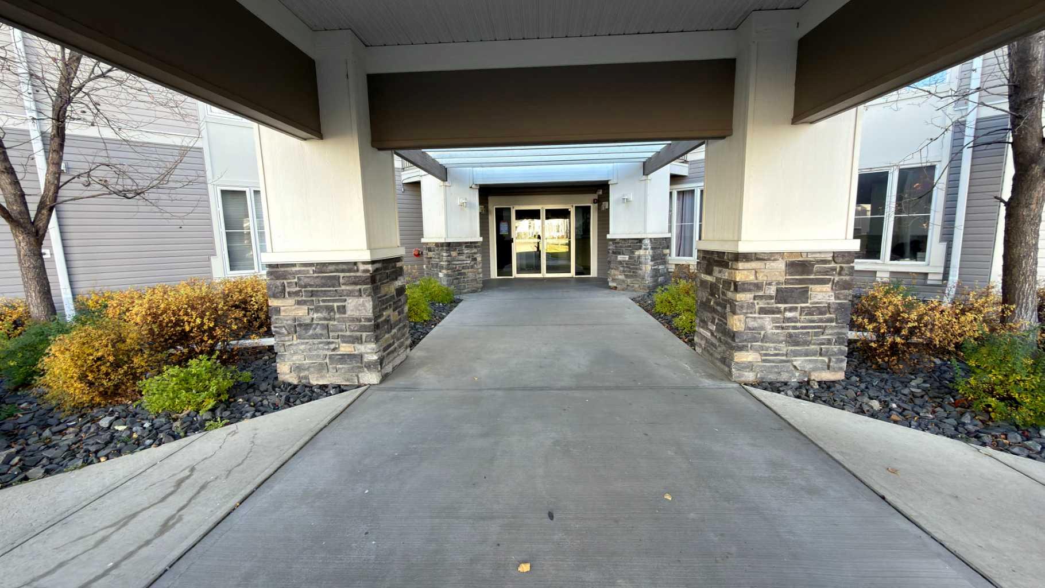
2303, 333 Taravista Drive NE, Calgary, Alberta
Condo For Sale in Calgary, Alberta
$210,000
-
Property Type
 Condo
-
Bedrooms
 2
-
Bath
 1
-
Garage
 0
-
Sq Ft
 784
-
Year Built
 2008
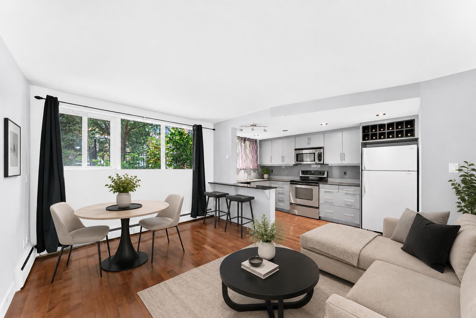
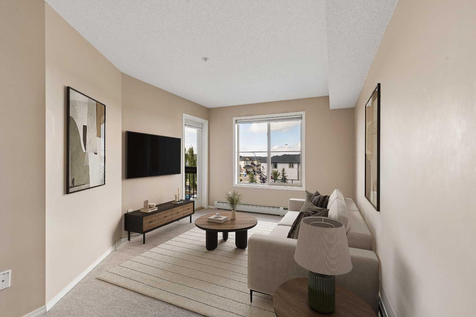
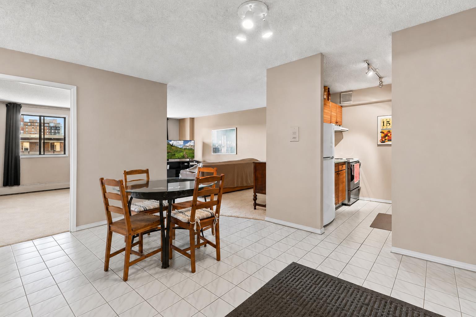
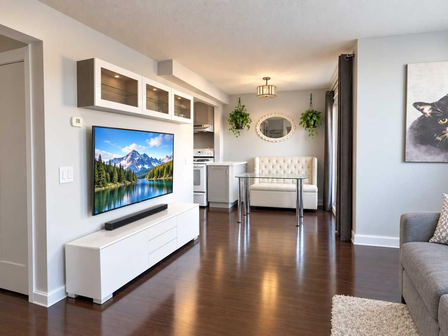
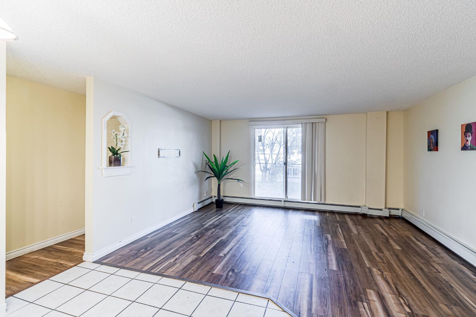
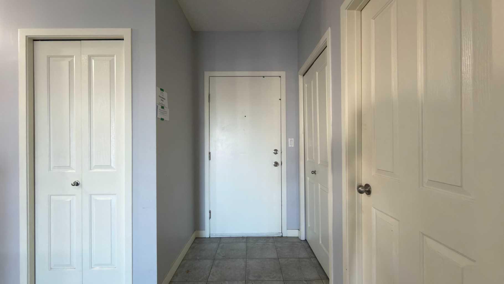
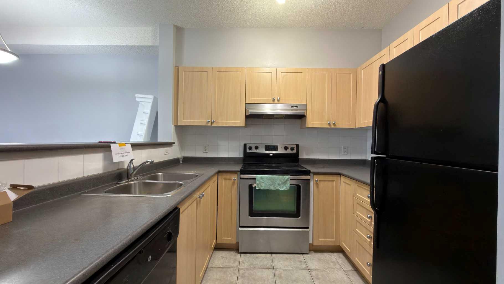
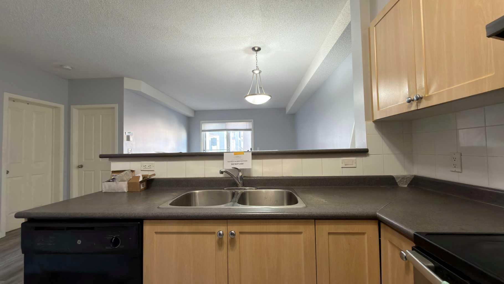
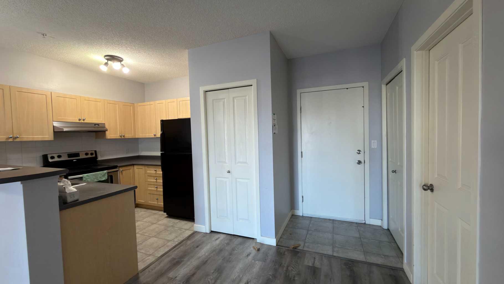
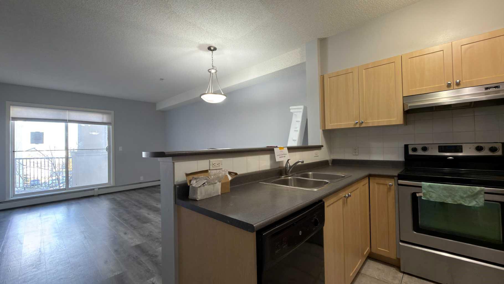
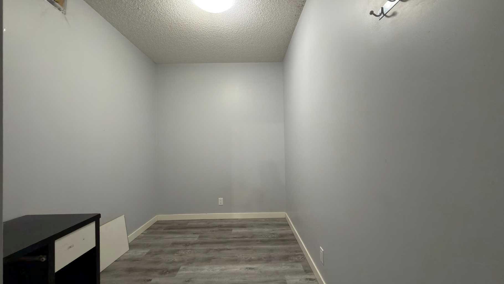
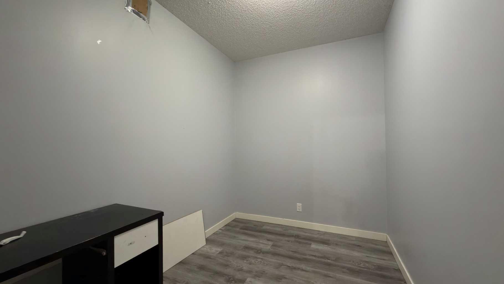
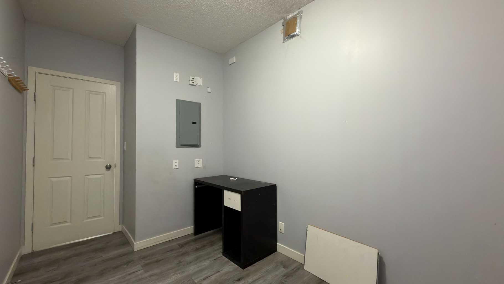
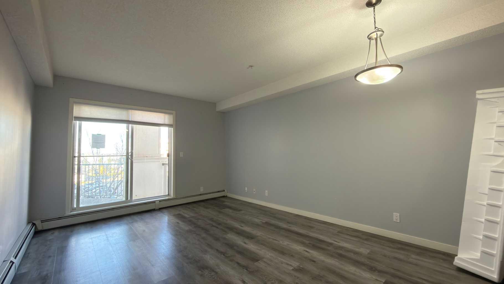
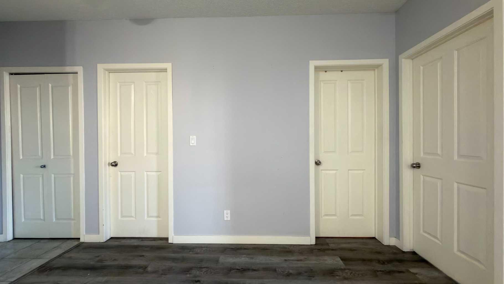
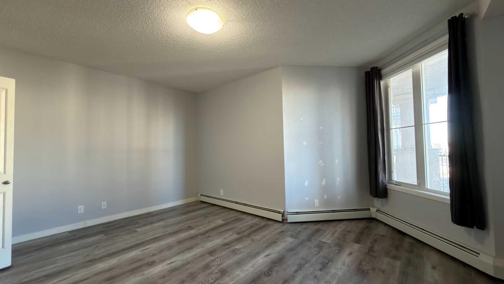
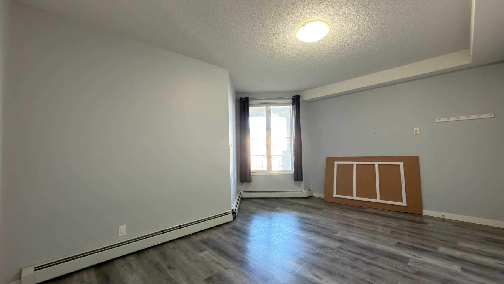
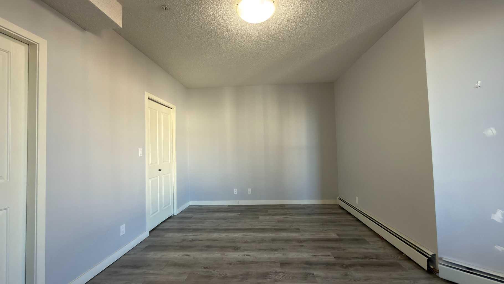
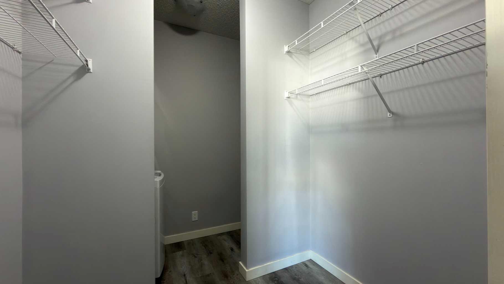
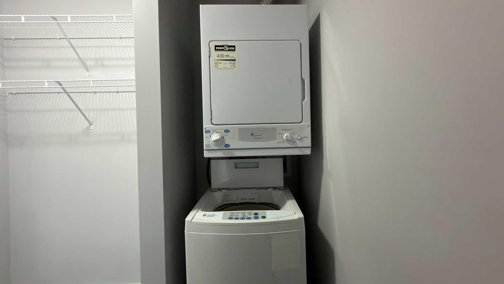
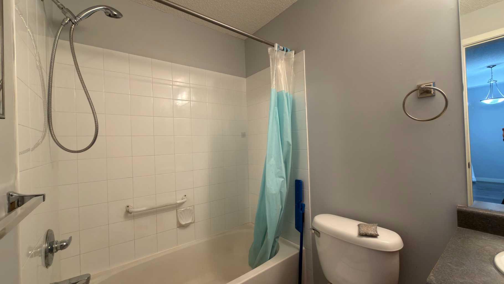
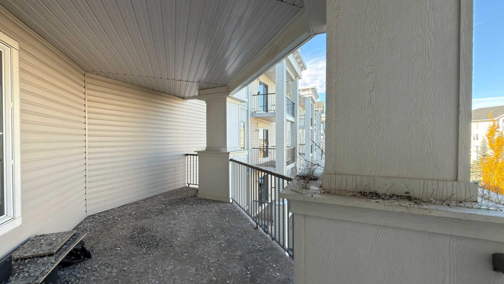
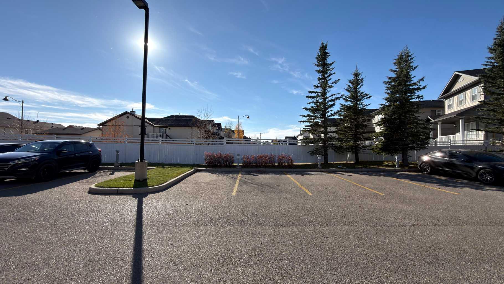
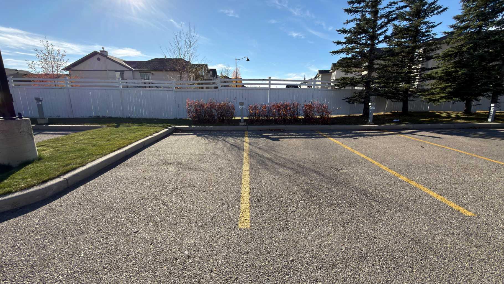
INVESTORS OR FIRST TIME HOME-BUYERS ALERT | 2 BEDS & 1 BATHS | CORNER UNIT | PARKING STALL | Presenting an exceptional opportunity for both savvy investors and first-time homebuyers. Welcome to this one-of-a-kind corner unit, ideally situated in the heart of Taradale, one of the most family-friendly and amenity-rich community of Taradale. This 2 bedroom, 1 bathroom unit features a bright and open-concept layout, perfect for comfortable living and effortless entertaining. The well-appointed kitchen offers ample cabinetry and seamlessly flows into the adjacent dining area, creating a functional space for everyday meals and gatherings. Just beyond the dining area, the spacious living room is bathed in natural light, providing a warm and inviting atmosphere, ideal for relaxing evenings or hosting larger family get-togethers. The unit offers two generously sized bedrooms, including a comfortable primary bedroom with easy access to the well-appointed family bathroom—perfect for everyday convenience and privacy. Step outside to your private balcony, an ideal space to soak up the sun, enjoy your morning coffee or unwind after a long day while taking in the fresh air and outdoor ambiance. Not to be overlooked, this unit also includes an assigned parking stall to meet your everyday parking needs, along with a dedicated storage locker for added convenience and organization. This is truly a fantastic opportunity—whether you're a first-time homebuyer, investor, or simply looking for exceptional value in a thriving community. Easy to show—book your private viewing today!
| Street Address: | 2303, 333 Taravista Drive NE |
| City: | Calgary |
| Province/State: | Alberta |
| Postal Code: | N/A |
| County/Parish: | Calgary |
| Subdivision: | Taradale |
| Country: | Canada |
| Latitude: | 51.12034370 |
| Longitude: | -113.93092399 |
| MLS® Number: | A2353752 |
| Price: | $210,000 |
| Property Area: | 784 Sq ft |
| Bedrooms: | 2 |
| Bathrooms Half: | 0 |
| Bathrooms Full: | 1 |
| Living Area: | 784 Sq ft |
| Building Area: | 0 Sq ft |
| Year Built: | 2008 |
| Listing Date: | Oct 22, 2026 |
| Garage Spaces: | 0 |
| Property Type: | Residential |
| Property Subtype: | Apartment |
| MLS Status: | Active |
Additional Details
| Flooring: | N/A |
| Construction: | Vinyl Siding |
| Parking: | Stall |
| Appliances: | None |
| Stories: | N/A |
| Zoning: | M-2 |
| Fireplace: | N/A |
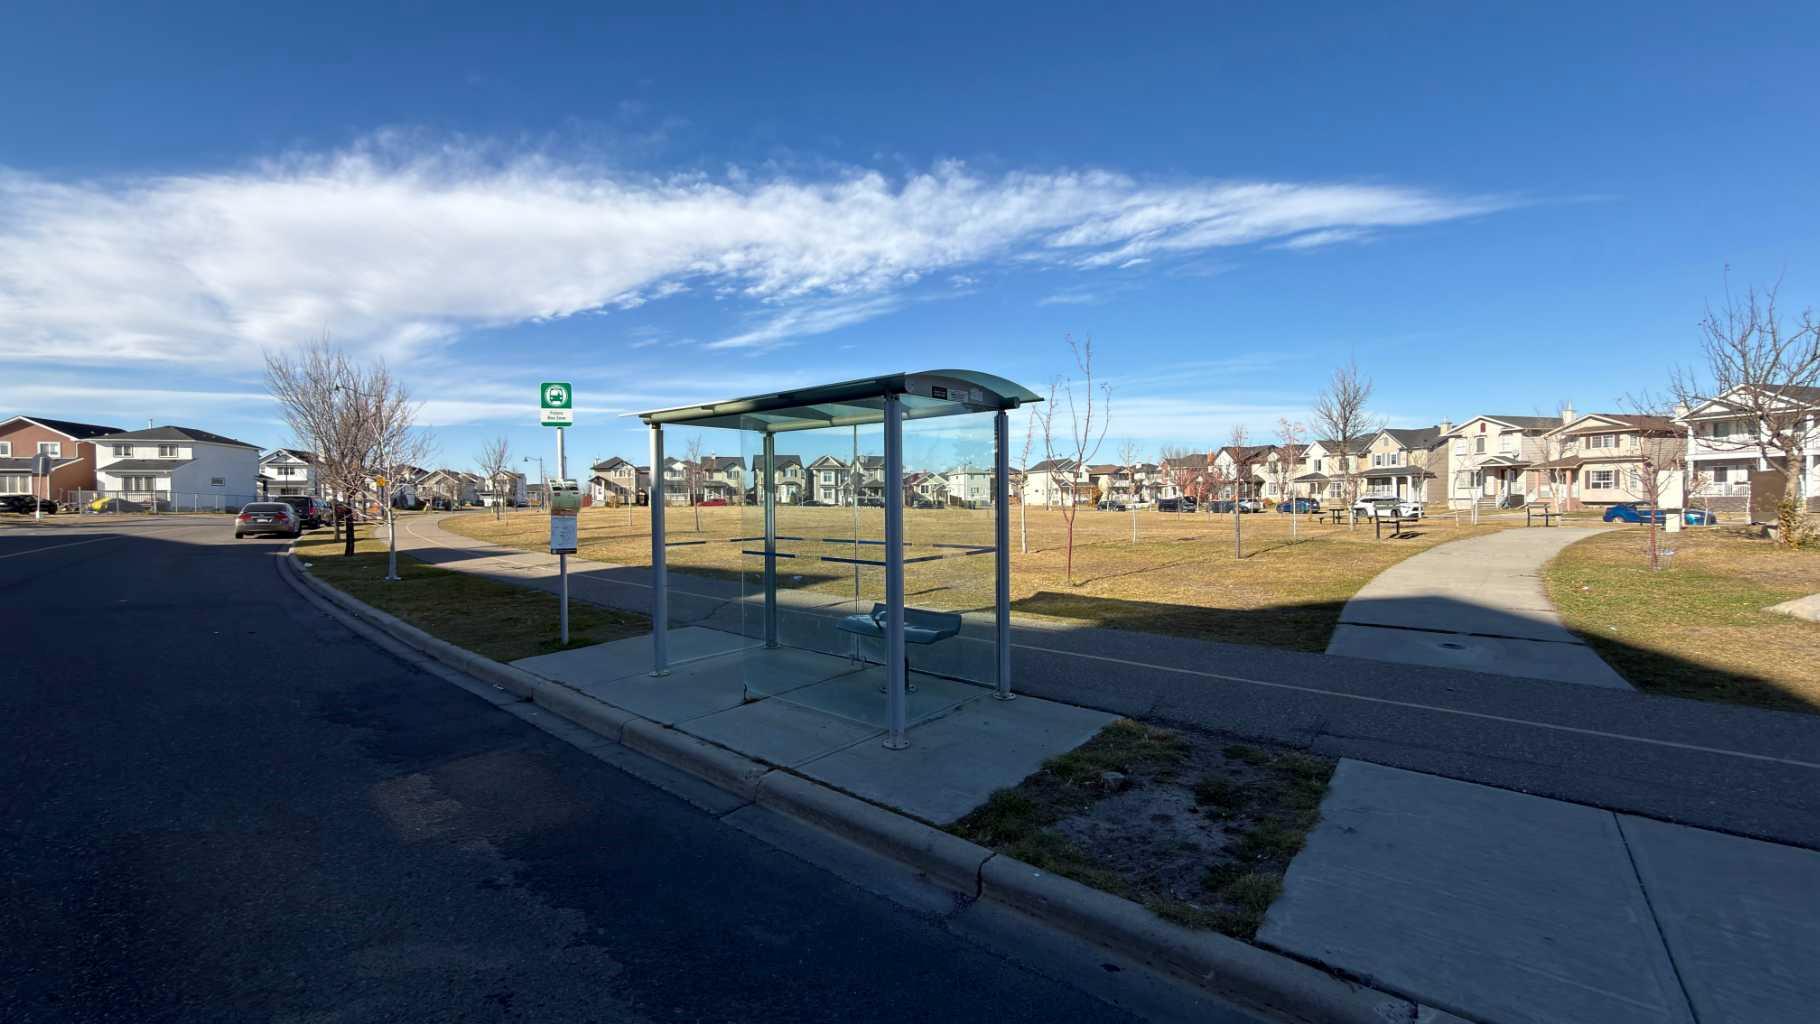
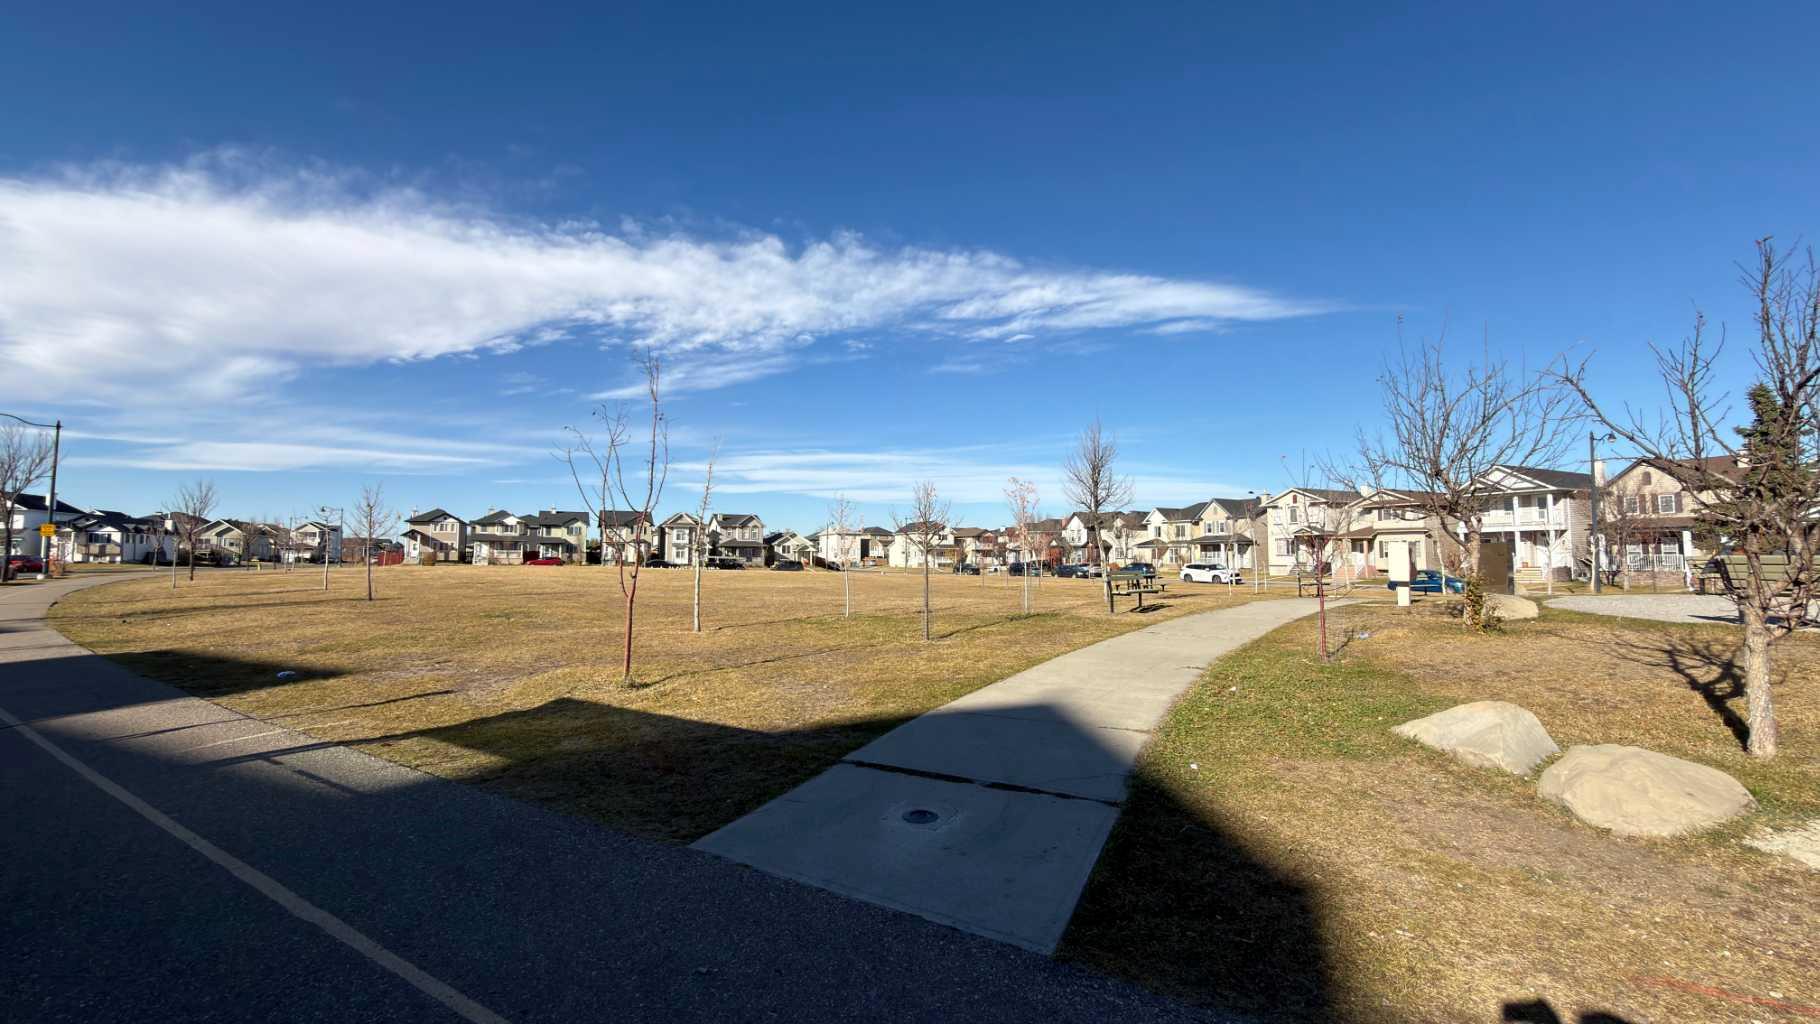
| Amenities: | Park,Playground,Schools Nearby,Shopping Nearby,Sidewalks,Street Lights |
Utilities & Systems
| Heating: | Baseboard |
| Cooling: | None |
| Property Type | Residential |
| Building Type | Apartment |
| Storeys | 4 |
| Square Footage | 784 sqft |
| Community Name | Taradale |
| Subdivision Name | Taradale |
| Title | Fee Simple |
| Land Size | Unknown |
| Built in | 2008 |
| Annual Property Taxes | Contact listing agent |
| Parking Type | Stall |
| Time on MLS Listing | 2 days |
Bedrooms
| Above Grade | 2 |
Bathrooms
| Total | 1 |
| Partial | 0 |
Interior Features
| Appliances Included | None |
| Flooring | Vinyl Plank |
Building Features
| Features | No Animal Home, No Smoking Home |
| Style | Attached |
| Construction Material | Vinyl Siding |
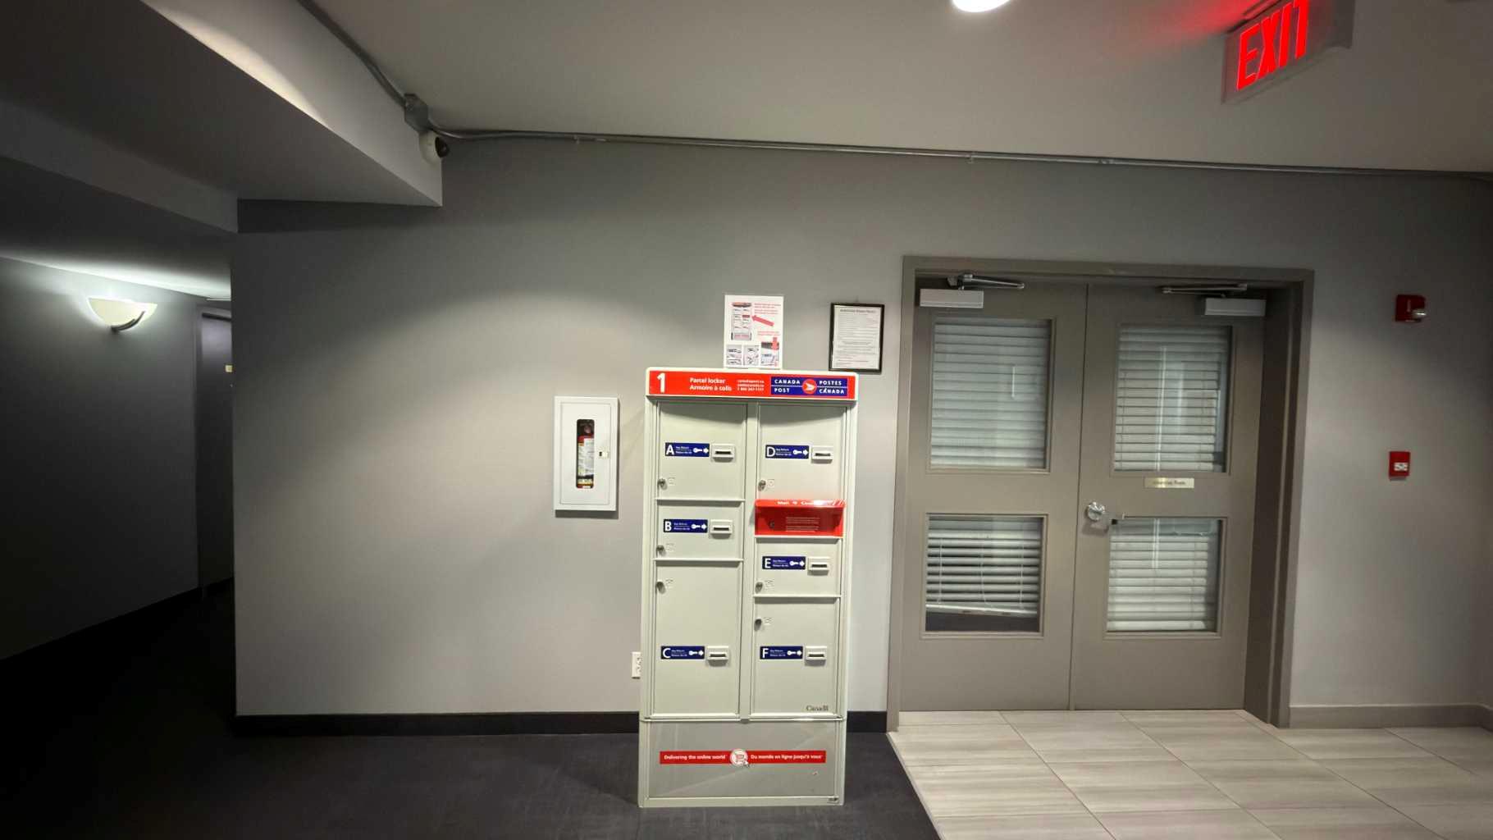
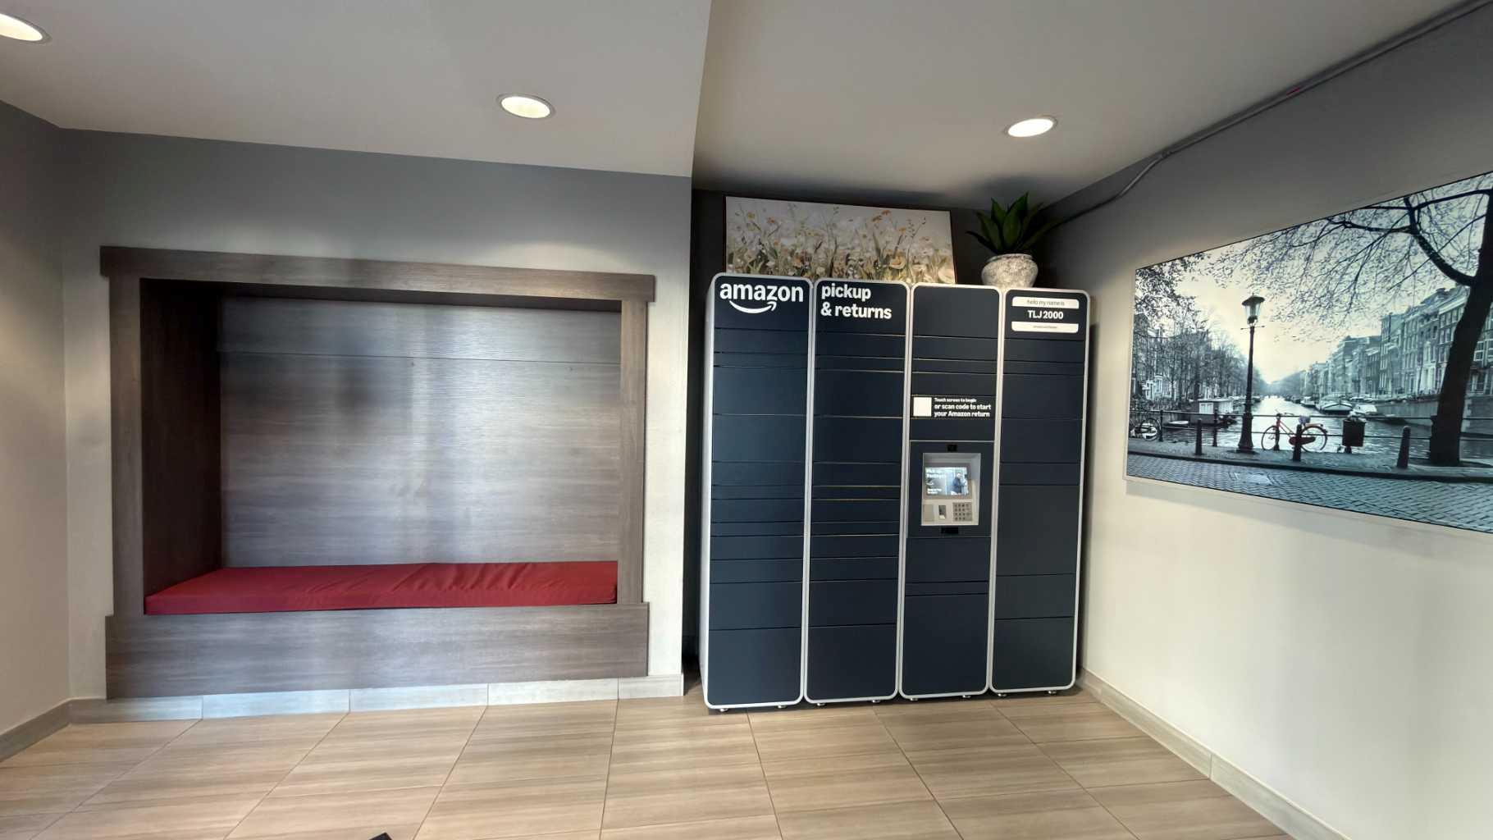
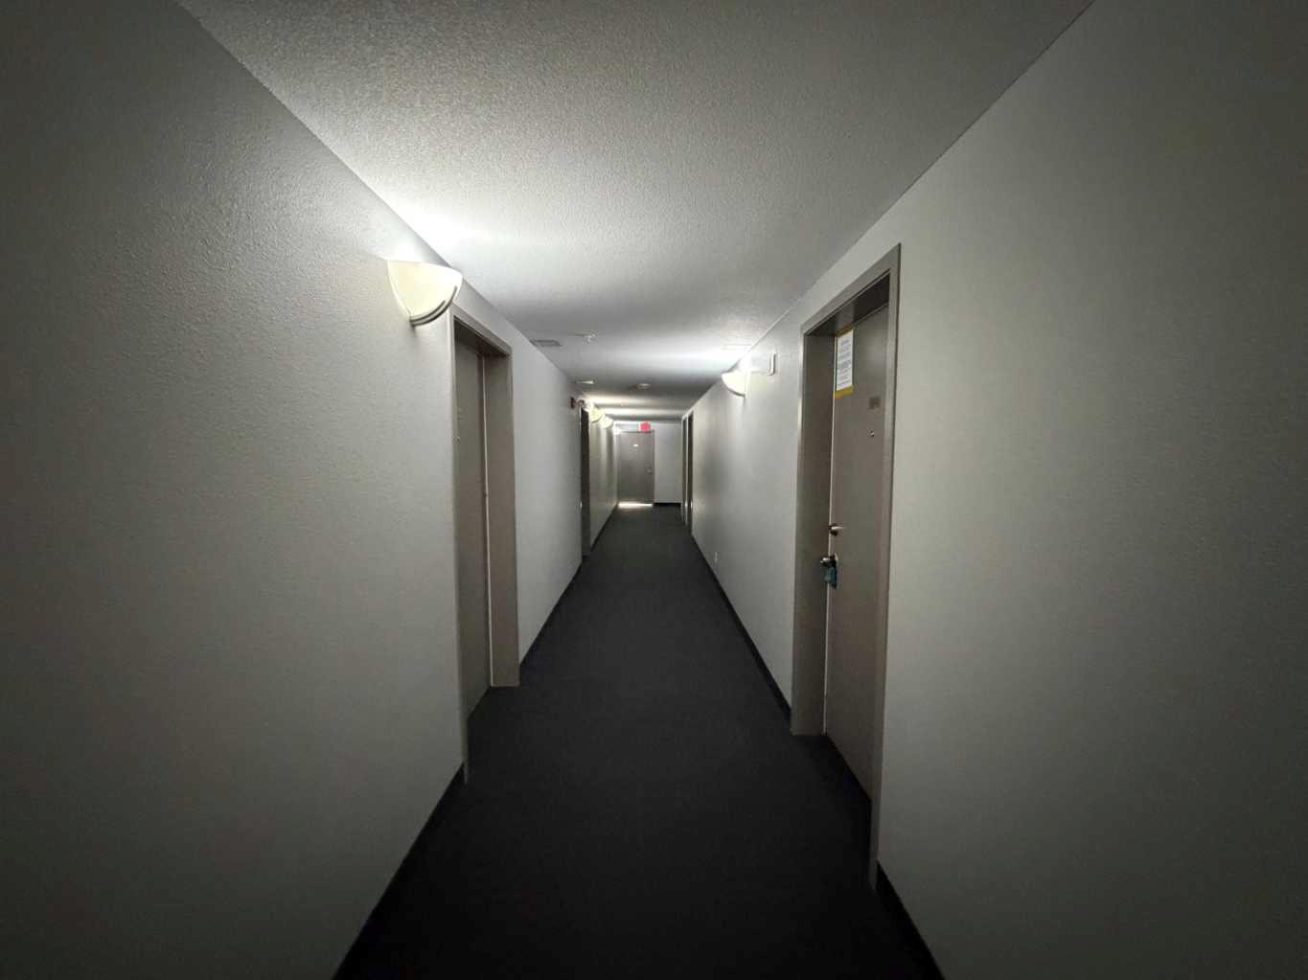
| Building Amenities | Elevator(s), Storage, Visitor Parking |
| Structures | Balcony(s) |
Heating & Cooling
| Cooling | None |
| Heating Type | Baseboard |
Exterior Features
| Exterior Finish | Vinyl Siding |
Neighbourhood Features
| Community Features | Park, Playground, Schools Nearby, Shopping Nearby, Sidewalks, Street Lights |
| Pets Allowed | Restrictions |
| Amenities Nearby | Park, Playground, Schools Nearby, Shopping Nearby, Sidewalks, Street Lights |
Maintenance or Condo Information
| Maintenance Fees | $555 Monthly |
| Maintenance Fees Include | Common Area Maintenance, Electricity, Heat, Parking, Professional Management, Reserve Fund Contributions, Trash, Water |
Parking
| Parking Type | Stall |
| Total Parking Spaces | 1 |
Interior Size
| Total Finished Area: | 784 sq ft |
| Total Finished Area (Metric): | 72.82 sq m |
| Main Level: | 784 sq ft |
Room Count
| Bedrooms: | 2 |
| Bathrooms: | 1 |
| Full Bathrooms: | 1 |
| Rooms Above Grade: | 5 |
Lot Information
Legal
| Legal Description: | 0813248;163 |
| Title to Land: | Fee Simple |
- No Animal Home
- No Smoking Home
- Balcony
- Playground
- None
- Elevator(s)
- Storage
- Visitor Parking
- Park
- Schools Nearby
- Shopping Nearby
- Sidewalks
- Street Lights
- Vinyl Siding
- Stall
- Balcony(s)
Floor plan information is not available for this property.
Monthly Payment Breakdown
Loading Walk Score...
What's Nearby?
Powered by Yelp
REALTOR® Details
Abid Jahangir
- (403) 614-9096
- abid.jahangir@hotmail.com
- Prep Ultra Realty Ltd.