87 Citadel Meadow Grove NW, Calgary, Alberta
Residential For Sale in Calgary, Alberta
$618,000
-
Property Type
 Residential
-
Bedrooms
 3
-
Bath
 3
-
Garage
 2
-
Sq Ft
 1,748
-
Year Built
 1998
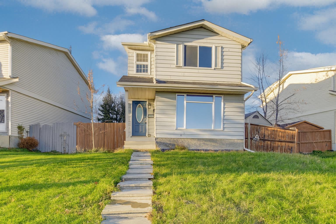
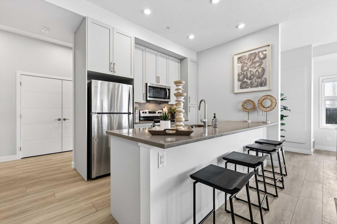
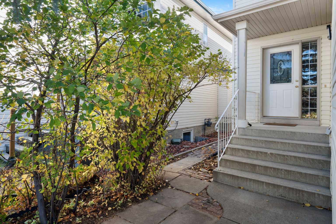
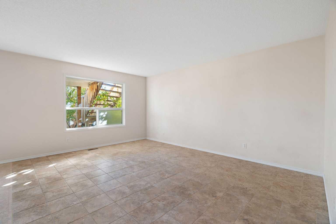
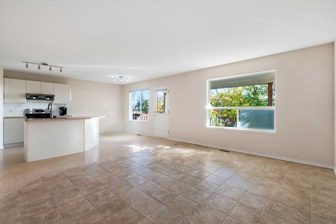
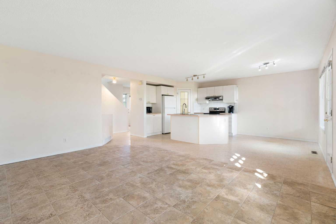
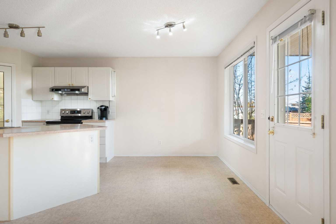
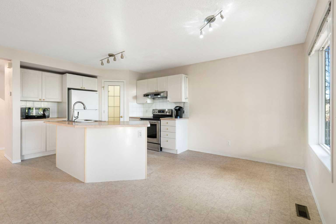
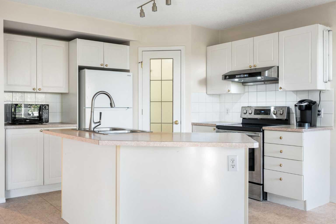
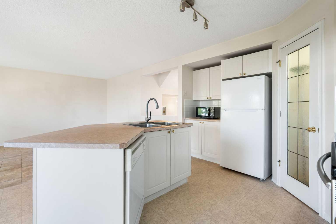
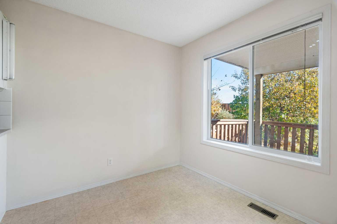
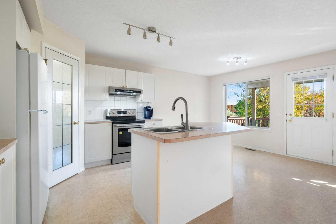
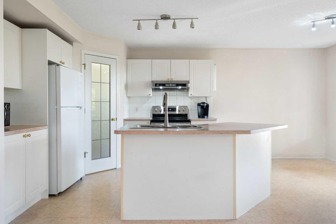
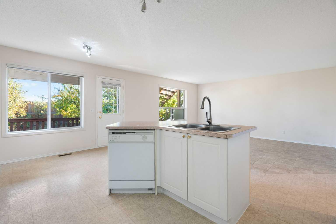
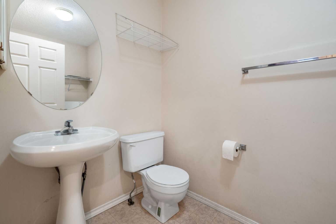
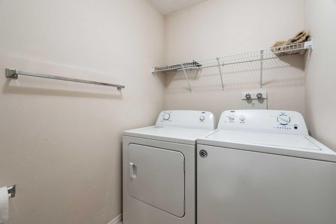
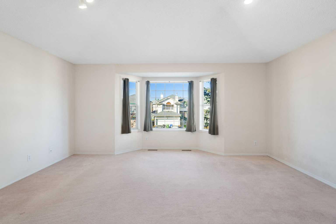
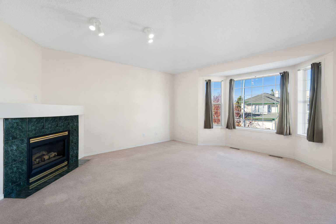
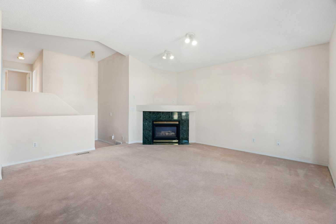
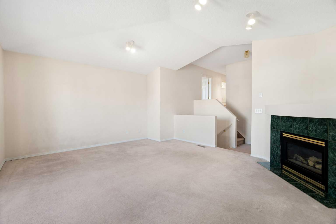
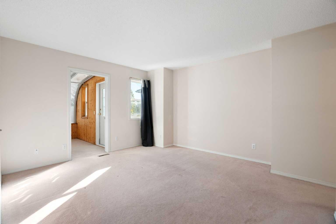
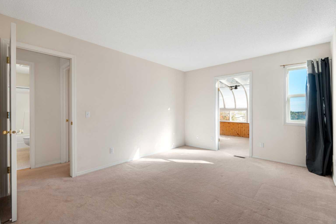
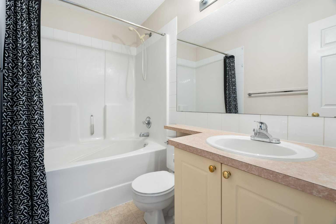
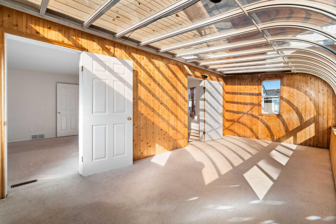
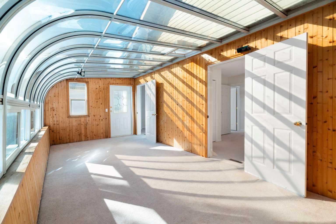
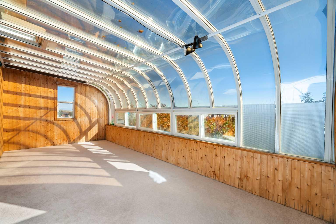
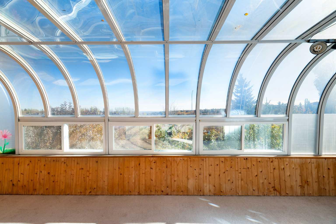
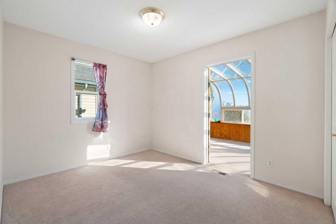
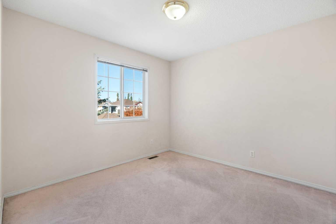
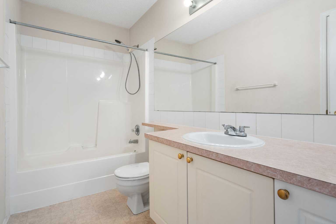
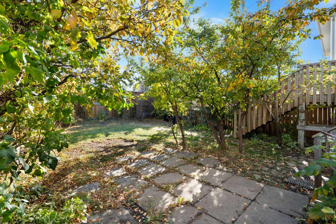
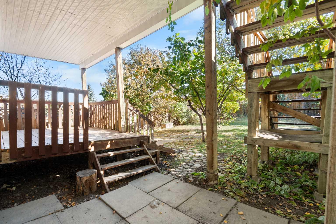
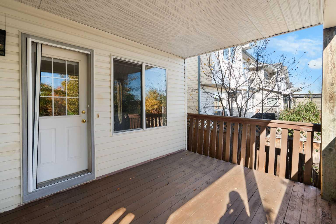
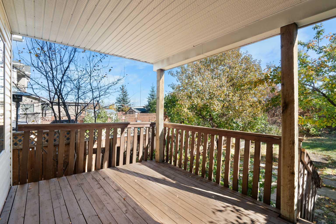
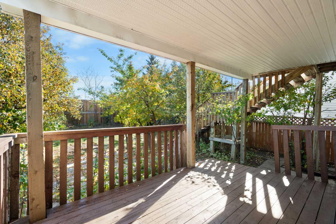
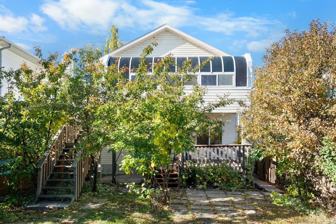
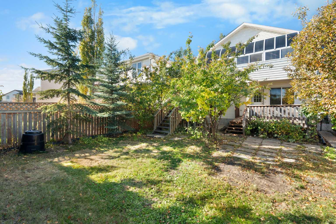
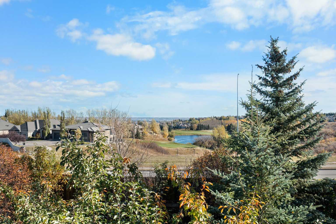
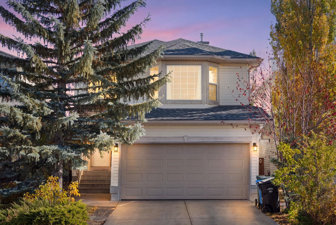
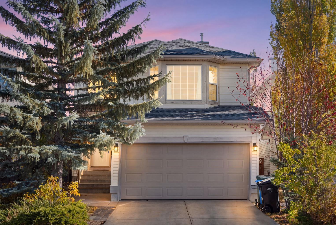
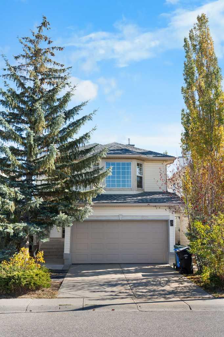
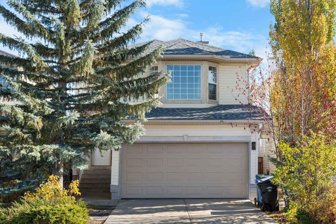
An exceptional opportunity to own a detached home in the established, family-friendly community of Citadel! Offering generous living spaces, a functional layout, and a beautiful backyard setting with no rear neighbours, this two-storey home is filled with potential and ready for its next chapter. Step inside to a bright and welcoming main floor featuring a spacious living room, an inviting kitchen with a central island, ample cabinetry, pantry, and adjoining dining area. A separate bonus family room with a cozy gas fireplace provides the perfect space to gather and unwind, while convenient main-floor laundry adds to the home's everyday practicality. One of the home's most distinctive features is the charming sunroom, showcasing a beautiful curved glass ceiling and expansive windows that invite an abundance of natural light. This unique seasonal retreat offers a lovely space to enjoy your morning coffee, relax with a favourite book, or simply take in the surrounding greenery during the warmer months. Upstairs, three generously sized bedrooms provide comfortable accommodations for the whole family. The spacious primary bedroom features a walk-in closet and a four-piece ensuite with dual sinks, while two additional bedrooms and a full bathroom complete the upper level. Outside, the fully fenced backyard is framed by mature trees and established landscaping, creating a peaceful and private setting with no neighbours directly behind. A double attached garage and spacious driveway provide ample parking, while the mature landscaping adds to the home's welcoming curb appeal. Ideally situated close to schools, parks, playgrounds, walking and cycling pathways, shopping, and everyday amenities, Citadel offers the convenience and sense of community that make it such a desirable place to call home. With its generous footprint, distinctive sunroom, and fantastic location, this property presents an exciting opportunity to personalize a home to your own tastes while enjoying all the benefits of an established northwest Calgary community.
| Street Address: | 87 Citadel Meadow Grove NW |
| City: | Calgary |
| Province/State: | Alberta |
| Postal Code: | N/A |
| County/Parish: | Calgary |
| Subdivision: | Citadel |
| Country: | Canada |
| Latitude: | 51.14801980 |
| Longitude: | -114.16829923 |
| MLS® Number: | A2354251 |
| Price: | $618,000 |
| Property Area: | 1,748 Sq ft |
| Bedrooms: | 3 |
| Bathrooms Half: | 1 |
| Bathrooms Full: | 2 |
| Living Area: | 1,748 Sq ft |
| Building Area: | 0 Sq ft |
| Year Built: | 1998 |
| Listing Date: | Oct 22, 2026 |
| Garage Spaces: | 2 |
| Property Type: | Residential |
| Property Subtype: | Detached |
| MLS Status: | Active |
Additional Details
| Flooring: | N/A |
| Construction: | Vinyl Siding,Wood Frame |
| Parking: | Double Garage Attached,Driveway,Front Drive,Garage Door Opener,Garage Faces Front,On Street |
| Appliances: | Dishwasher,Dryer,Garage Control(s),Microwave,Range Hood,Refrigerator,Stove(s),Washer,Window Coverings |
| Stories: | N/A |
| Zoning: | R-C1N |
| Fireplace: | N/A |
| Amenities: | Playground,Schools Nearby,Shopping Nearby,Street Lights,Walking/Bike Paths |
Utilities & Systems
| Heating: | Forced Air |
| Cooling: | None |
| Property Type | Residential |
| Building Type | Detached |
| Square Footage | 1,748 sqft |
| Community Name | Citadel |
| Subdivision Name | Citadel |
| Title | Fee Simple |
| Land Size | 4,445 sqft |
| Built in | 1998 |
| Annual Property Taxes | Contact listing agent |
| Parking Type | Garage |
| Time on MLS Listing | 1 day |
Bedrooms
| Above Grade | 3 |
Bathrooms
| Total | 3 |
| Partial | 1 |
Interior Features
| Appliances Included | Dishwasher, Dryer, Garage Control(s), Microwave, Range Hood, Refrigerator, Stove(s), Washer, Window Coverings |
| Flooring | Carpet, Ceramic Tile, Linoleum |
Building Features
| Features | Kitchen Island, Laminate Counters, No Animal Home, No Smoking Home, Pantry, Walk-In Closet(s) |
| Construction Material | Vinyl Siding, Wood Frame |
| Structures | Balcony(s), Enclosed |
Heating & Cooling
| Cooling | None |
| Heating Type | Forced Air |
Exterior Features
| Exterior Finish | Vinyl Siding, Wood Frame |
Neighbourhood Features
| Community Features | Playground, Schools Nearby, Shopping Nearby, Street Lights, Walking/Bike Paths |
| Amenities Nearby | Playground, Schools Nearby, Shopping Nearby, Street Lights, Walking/Bike Paths |
Parking
| Parking Type | Garage |
| Total Parking Spaces | 4 |
Interior Size
| Total Finished Area: | 1,748 sq ft |
| Total Finished Area (Metric): | 162.42 sq m |
| Main Level: | 725 sq ft |
| Upper Level: | 1,024 sq ft |
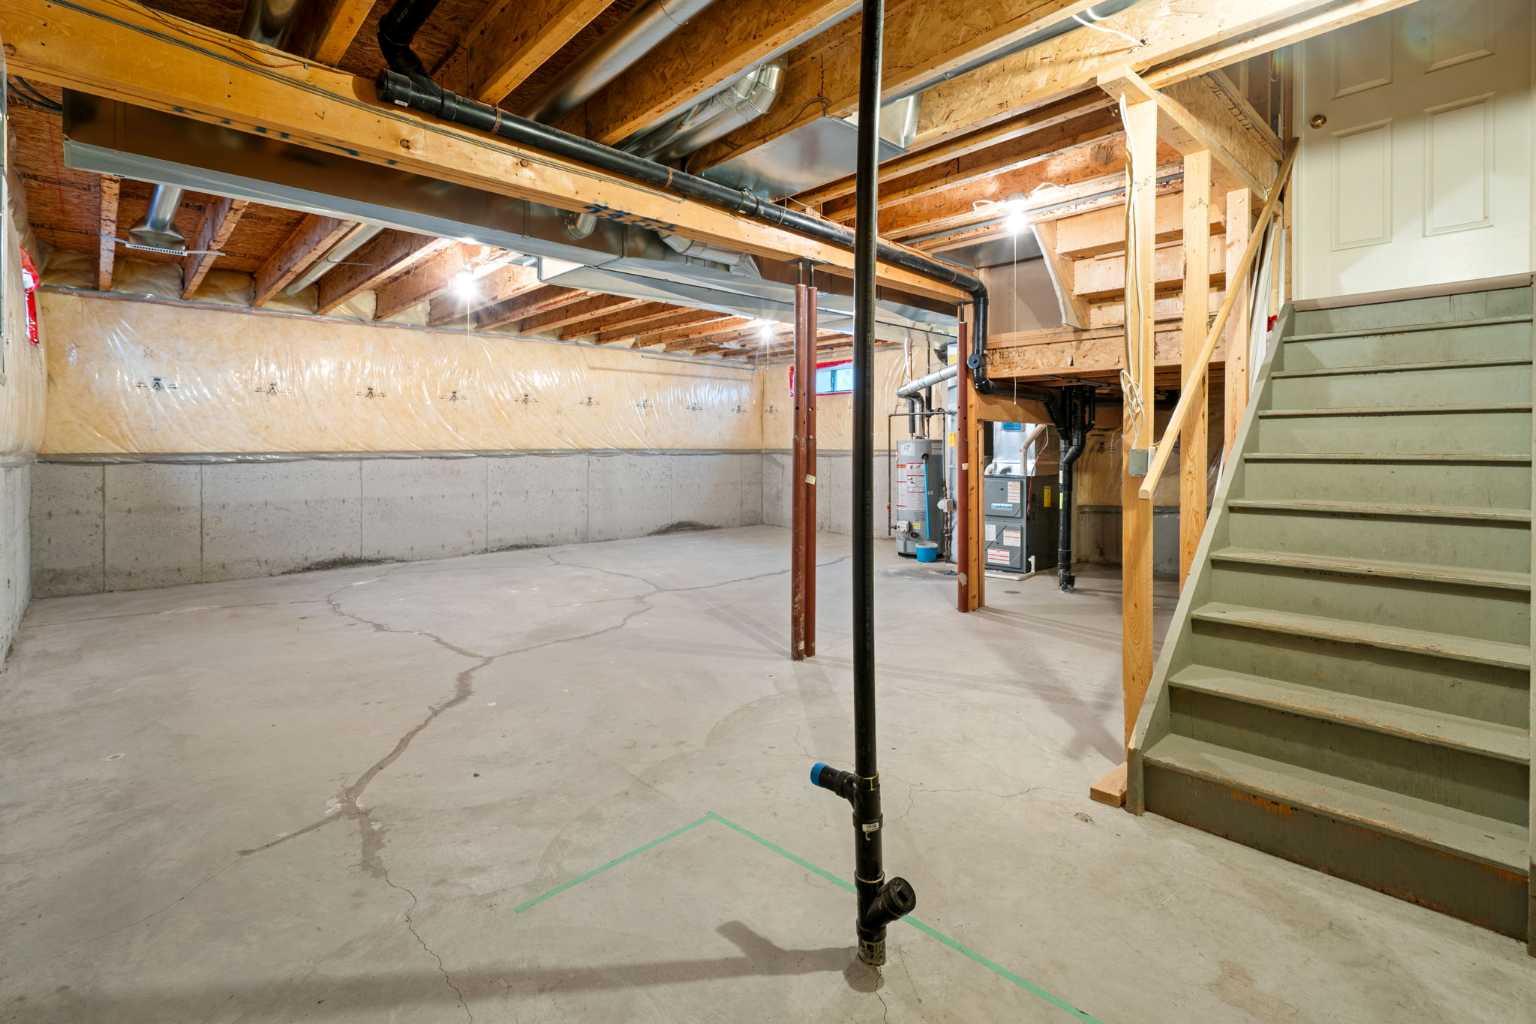
| Below Grade: | 685 sq ft |
Room Count
| Bedrooms: | 3 |
| Bathrooms: | 3 |
| Full Bathrooms: | 2 |
| Half Bathrooms: | 1 |
| Rooms Above Grade: | 9 |
Lot Information
| Lot Size: | 4,445 sq ft |
| Lot Size (Acres): | 0.10 acres |
| Frontage: | 33 ft |
Legal
| Legal Description: | 9712377;18;63 |
| Title to Land: | Fee Simple |
- Kitchen Island
- Laminate Counters
- No Animal Home
- No Smoking Home
- Pantry
- Walk-In Closet(s)
- Private Yard
- Dishwasher
- Dryer
- Garage Control(s)
- Microwave
- Range Hood
- Refrigerator
- Stove(s)
- Washer
- Window Coverings
- Full
- Playground
- Schools Nearby
- Shopping Nearby
- Street Lights
- Walking/Bike Paths
- Vinyl Siding
- Wood Frame
- Gas
- Mantle
- Recreation Room
- See Remarks
- Poured Concrete
- Front Yard
- Fruit Trees/Shrub(s)
- Garden
- Lake
- Landscaped
- Lawn
- Many Trees
- No Back Lane
- No Neighbours Behind
- Rectangular Lot
- Double Garage Attached
- Driveway
- Front Drive
- Garage Door Opener
- Garage Faces Front
- On Street
- Balcony(s)
- Enclosed
Floor plan information is not available for this property.
Monthly Payment Breakdown
Loading Walk Score...
What's Nearby?
Powered by Yelp