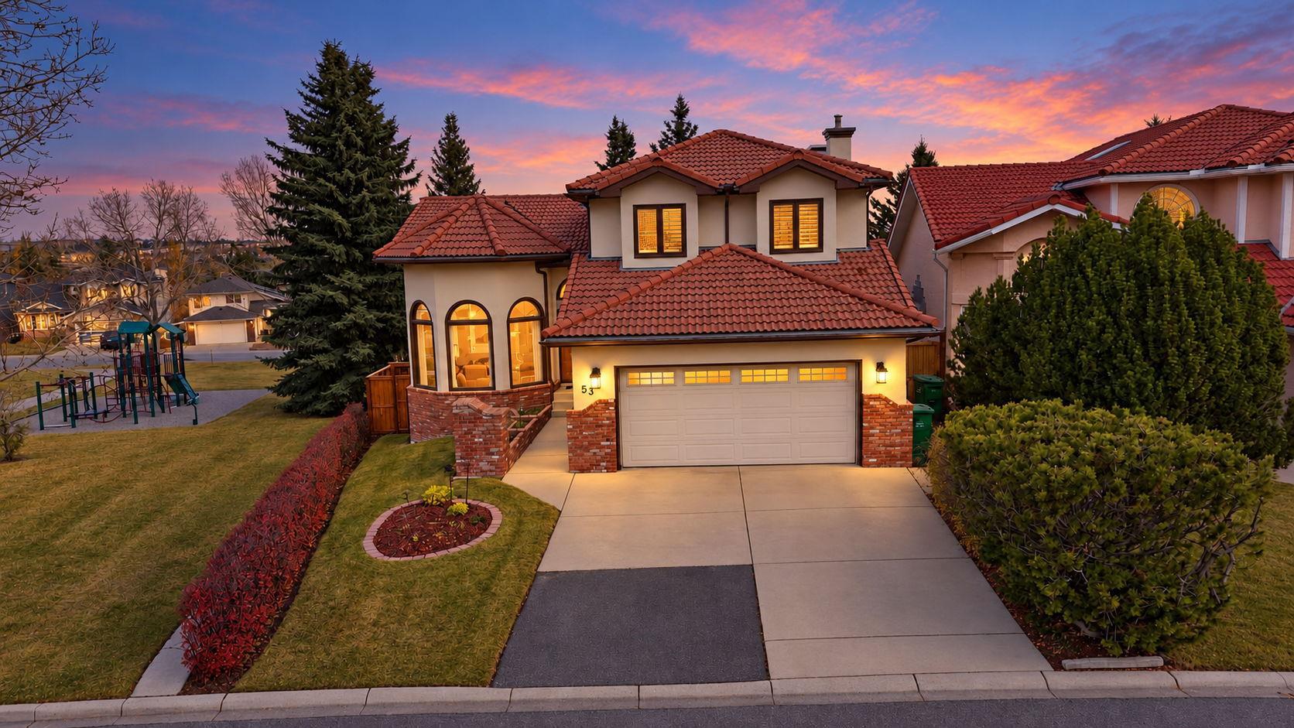
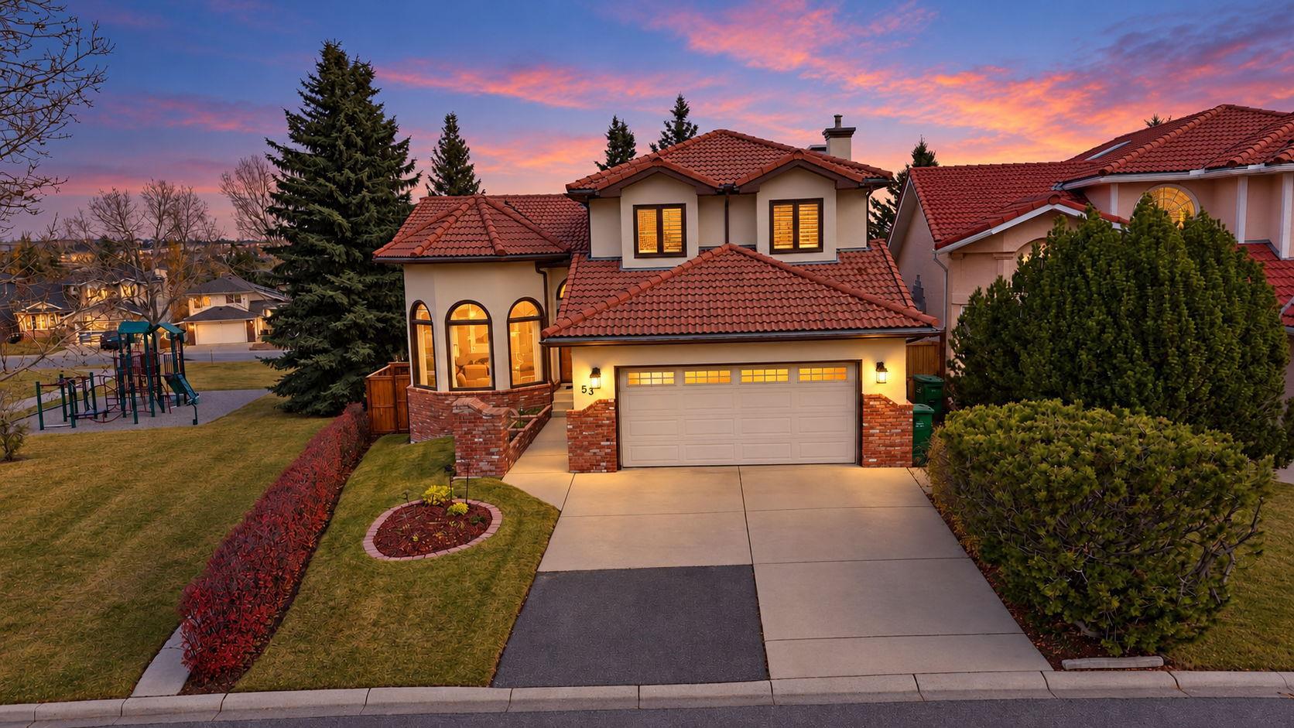
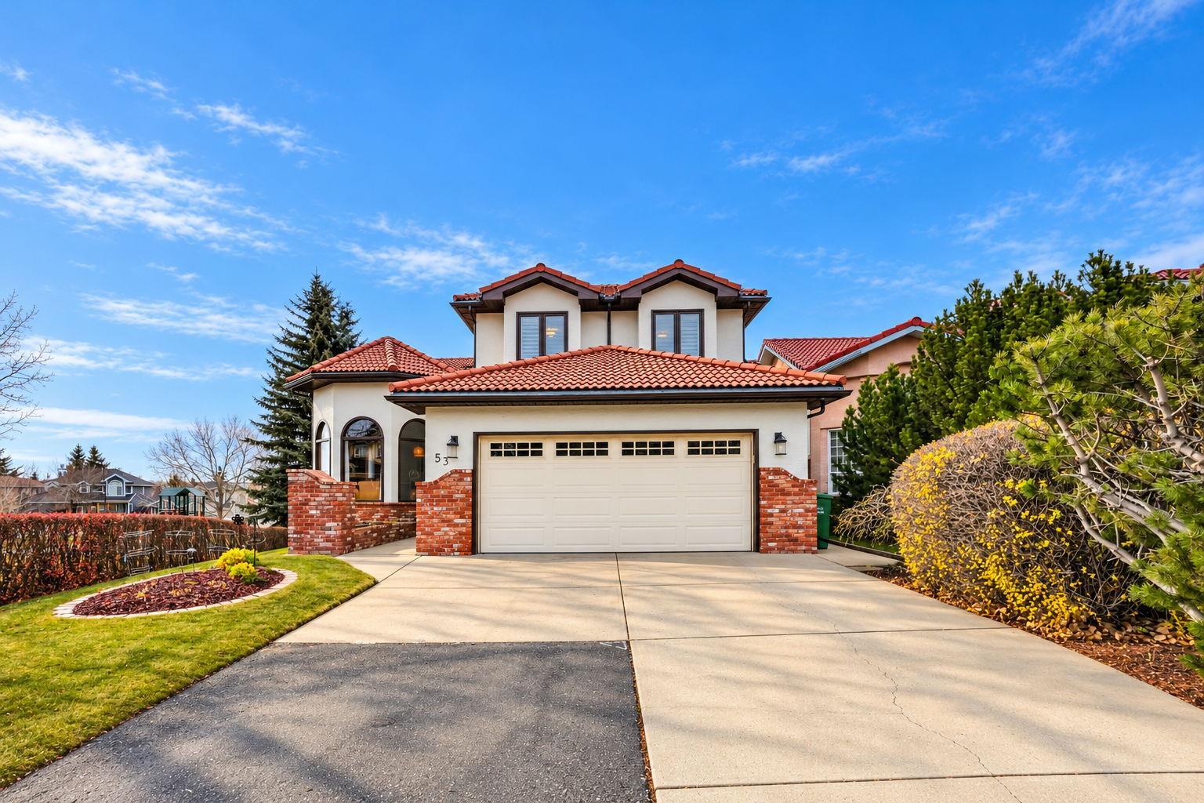
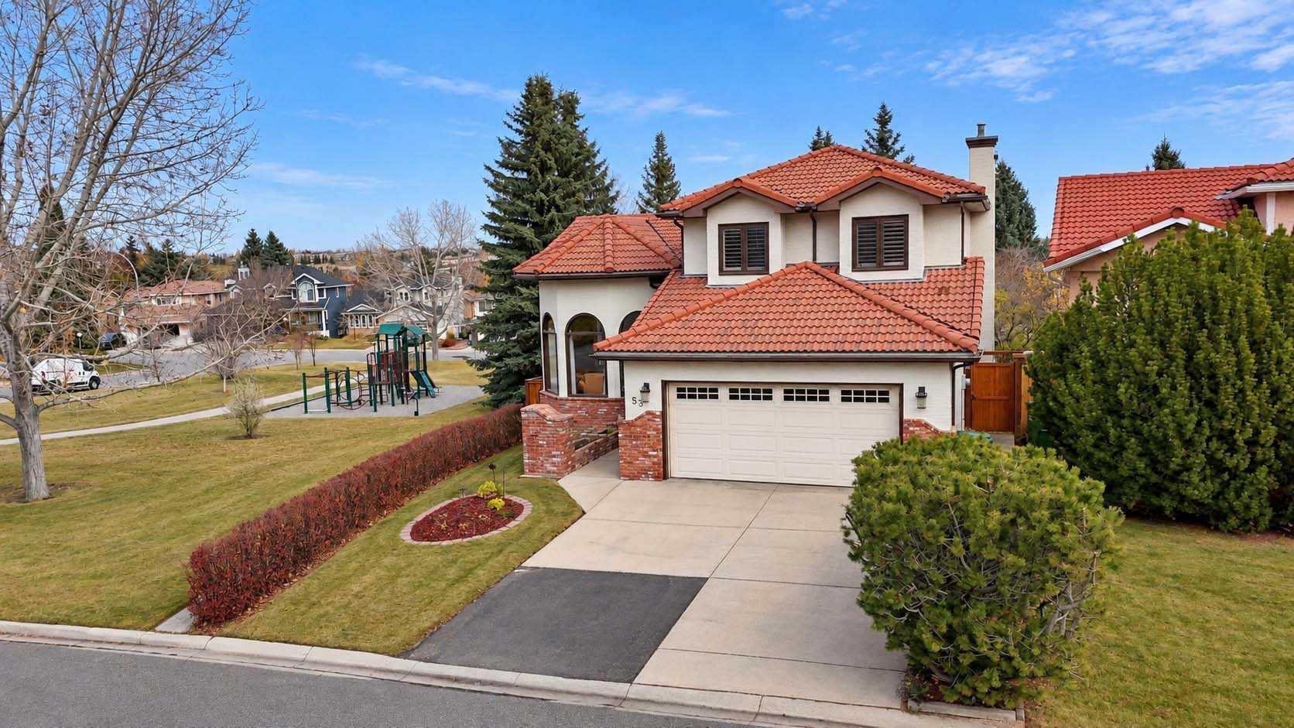
53 Santana Manor NW, Calgary, Alberta
Residential For Sale in Calgary, Alberta
$888,000
-
Property Type
 Residential
-
Bedrooms
 5
-
Bath
 4
-
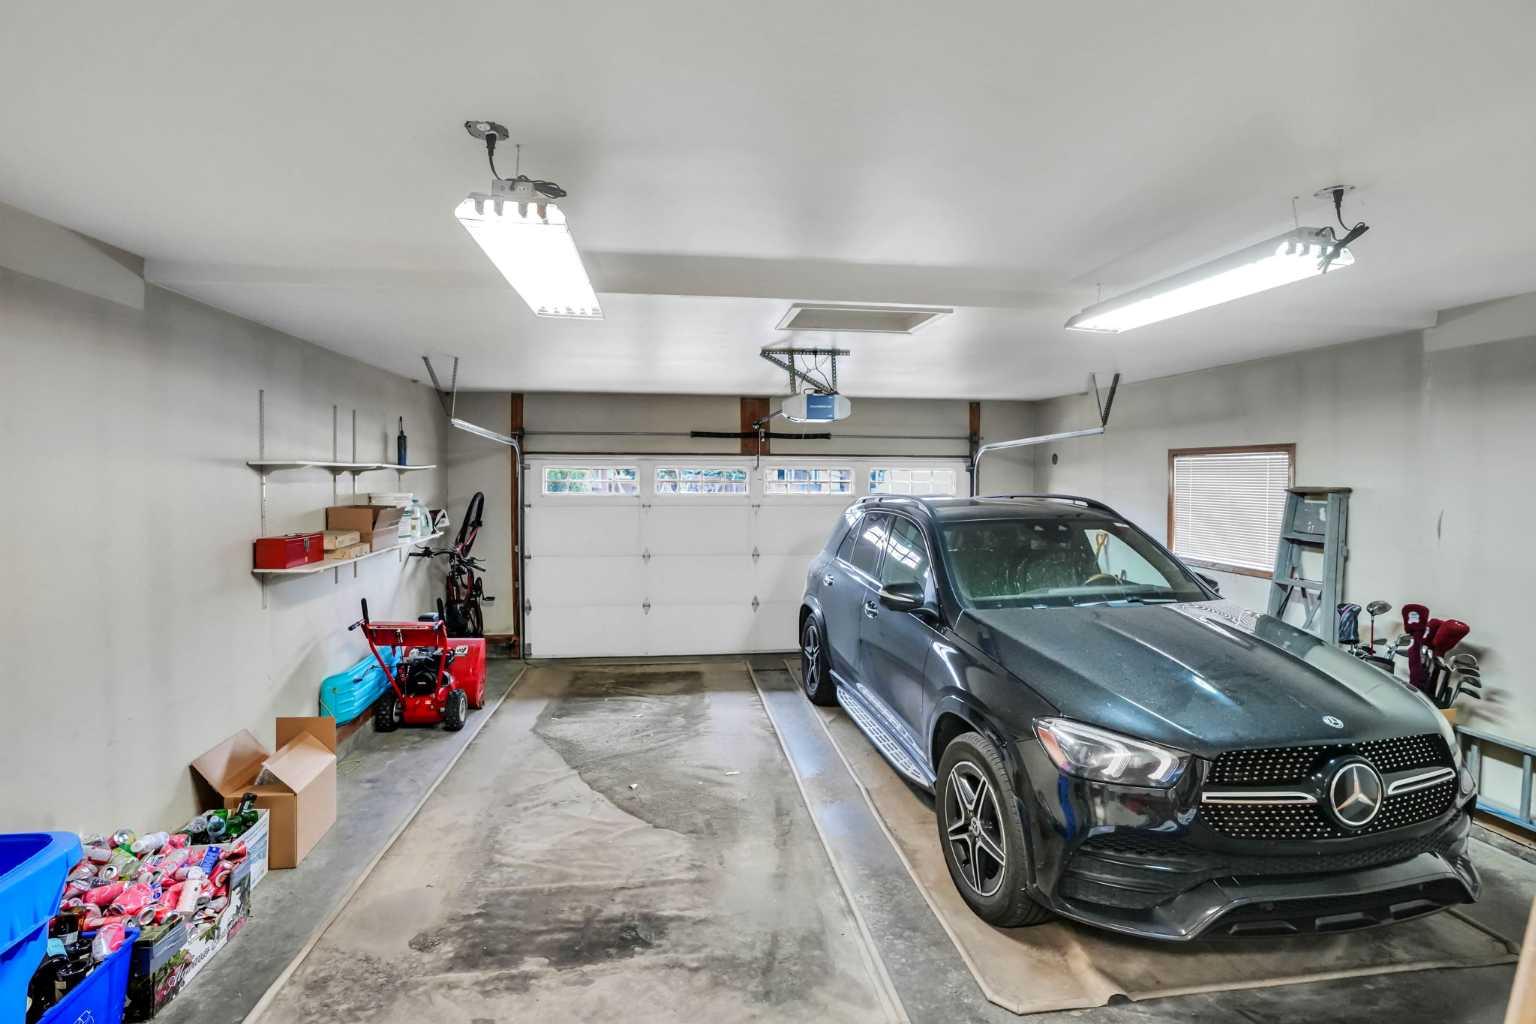
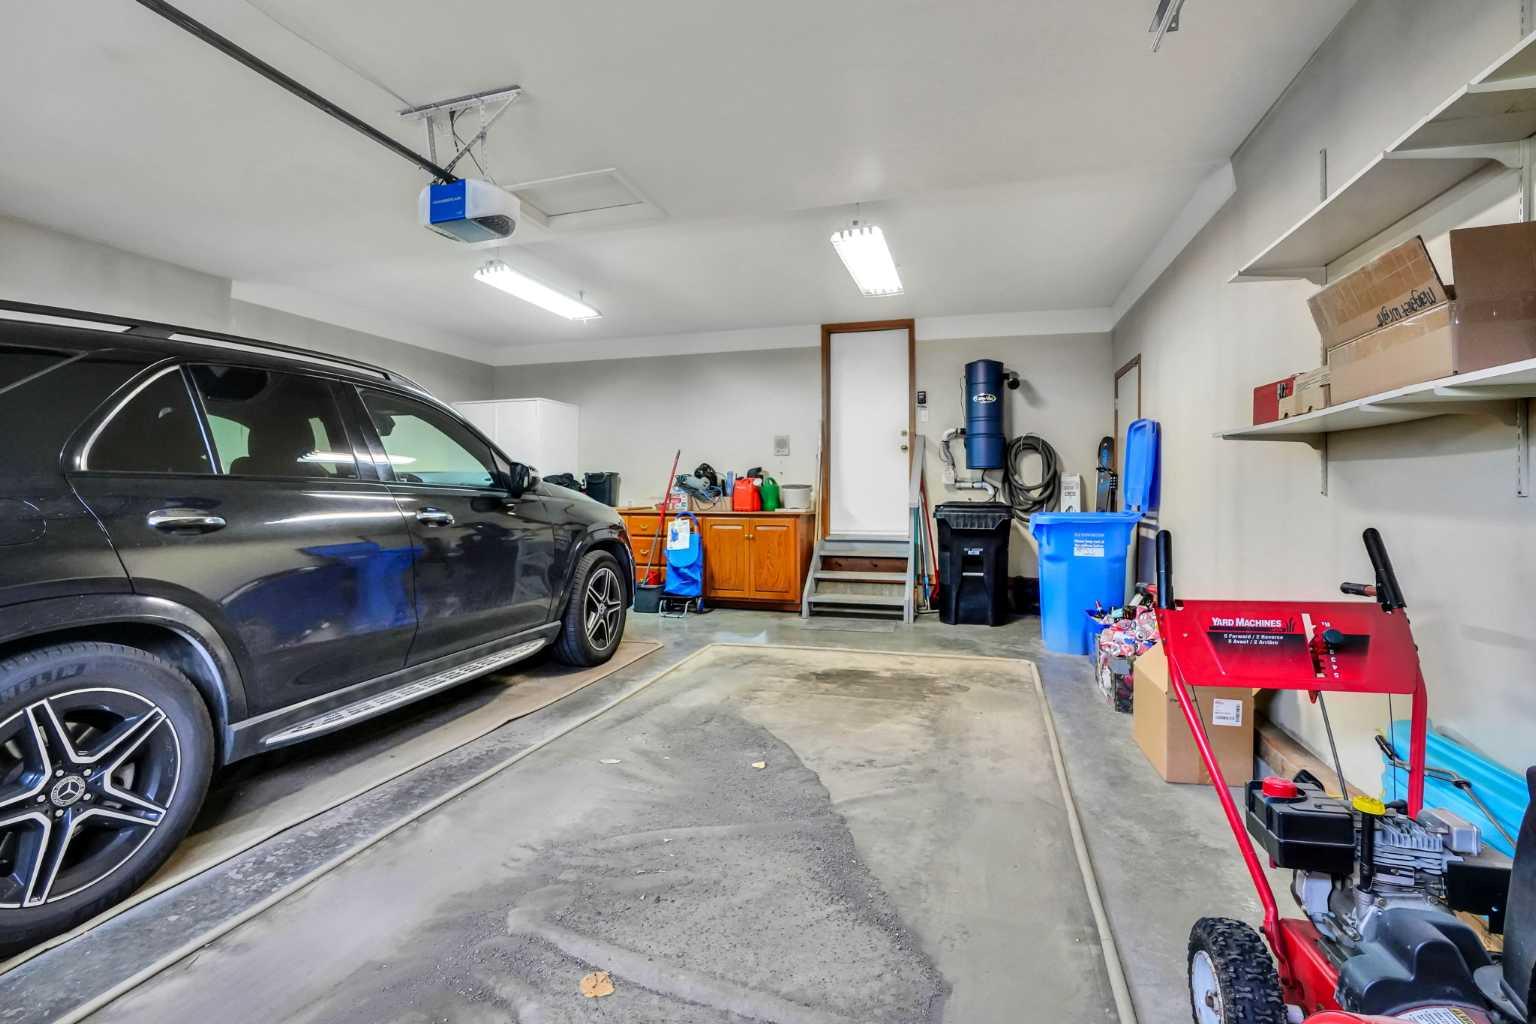
Garage
 2
-
Sq Ft
 2,461
-
Year Built
 1989
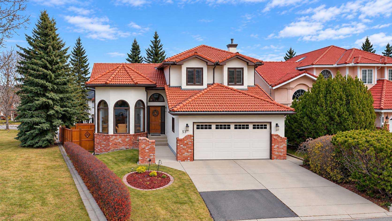
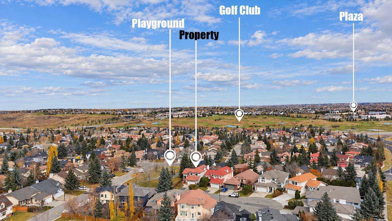
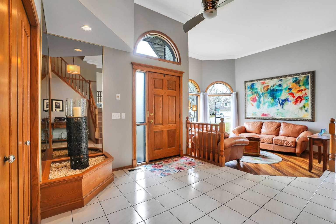
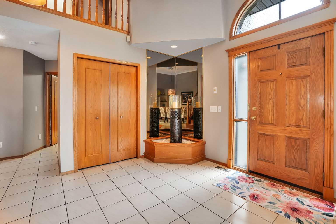
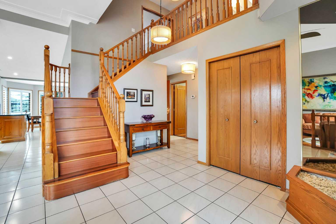
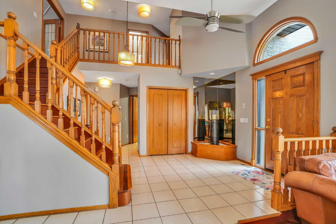
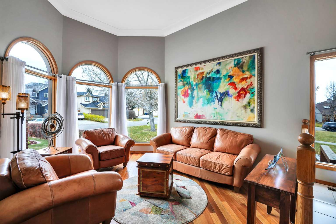
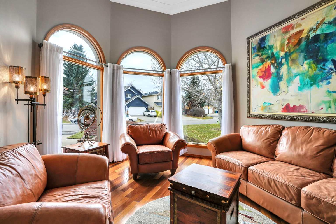
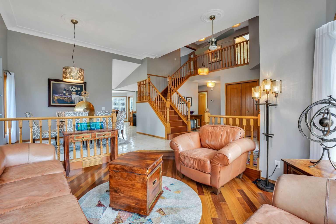
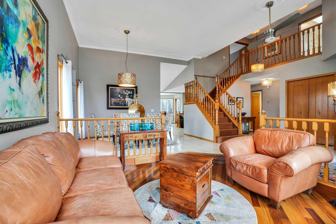
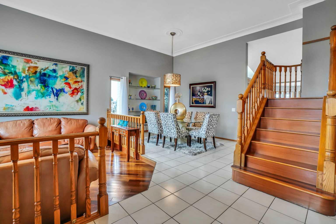
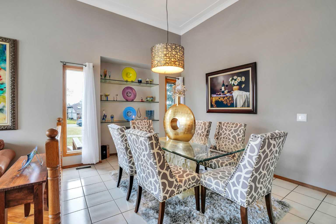
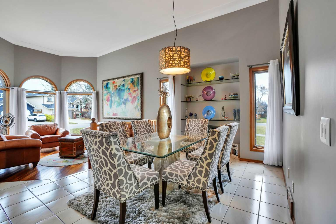
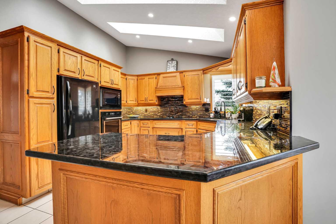
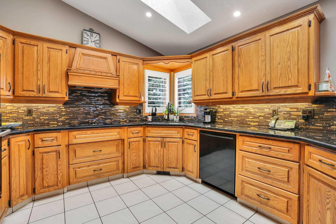
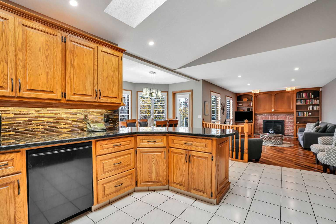
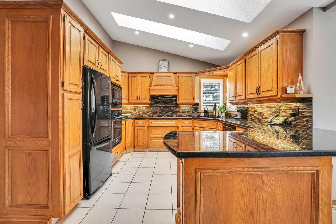
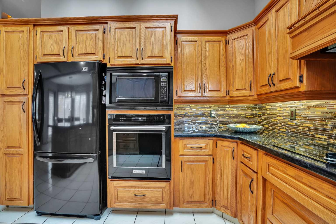
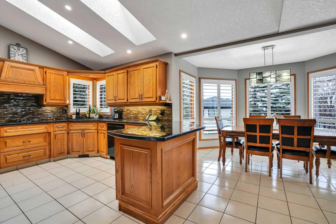
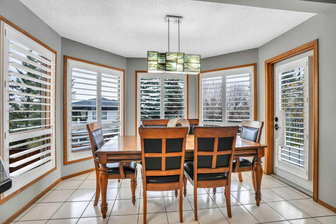
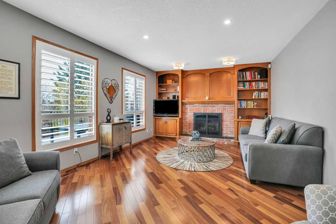
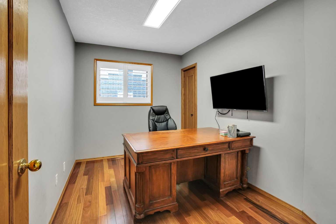
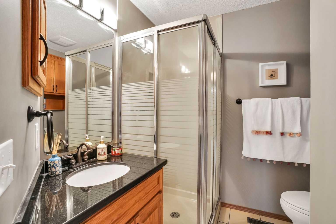
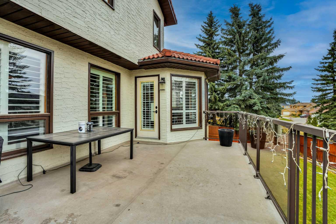
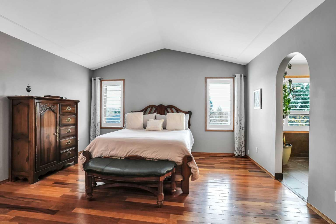
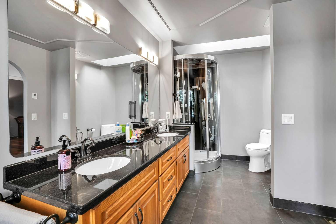
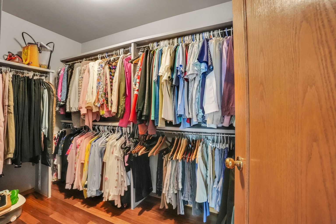
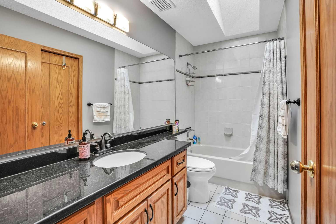
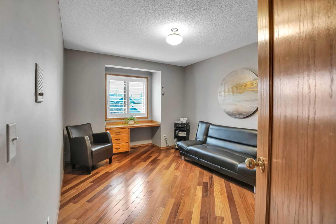
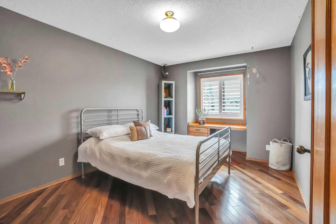
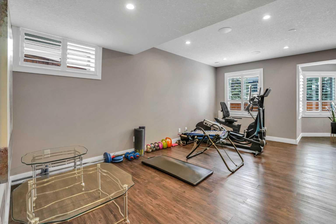
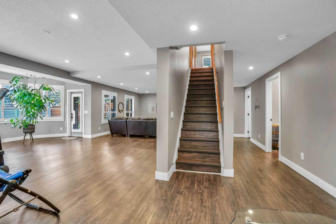
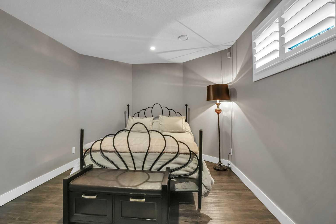
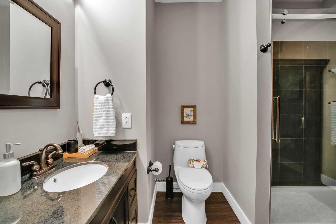
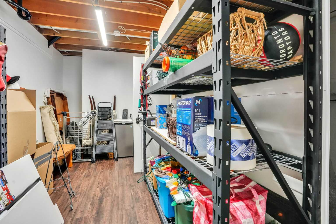
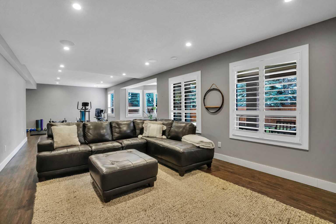
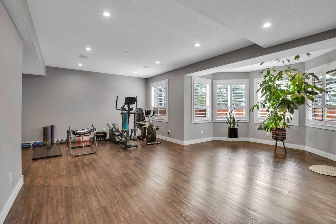
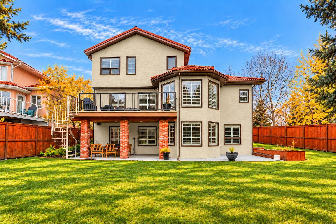
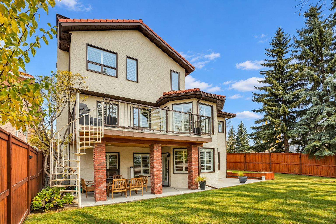
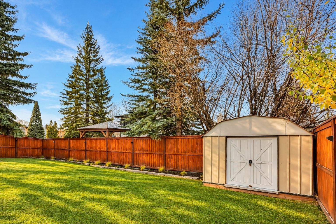
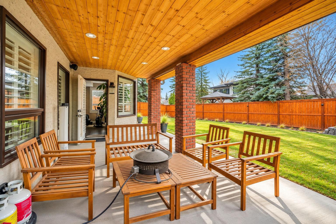
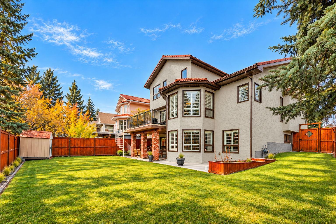
Custom-Built Albi Home in Sandstone Valley | 5 Bedrooms | 4 Bathrooms | Multigenerational Potential This Home Has It All! Welcome to this beautifully maintained, custom-built Albi home in the desirable community of Sandstone Valley in Northwest Calgary. Offering an exceptional blend of space, comfort, thoughtful renovations, and versatility, this impressive property is ideal for families seeking room to grow, work from home, or accommodate multigenerational living. The inviting main floor features an open-concept design, vaulted ceilings, abundant natural light, and extra windows throughout. Four skylights further enhance the bright and spacious atmosphere. Multiple living spaces include a formal living room, dining room, and a welcoming main-floor family room, providing plenty of room for entertaining and everyday family life. Hardwood and ceramic tile flooring, newer carpet, custom window coverings, and elegant white shutters add warmth and timeless appeal. With five bedrooms and four bathrooms, this home offers outstanding flexibility. The main-floor bedroom or office, complete with an adjacent three-piece bathroom, is perfect for guests, extended family, or a convenient home office. The fully developed lower level features a spacious great room, heated flooring, a gas fireplace with built-in cabinetry, a large storage area. roughed-in water/electric separate access offer exciting potential for a multigenerational living. Find the newest Sandstone Valley homes for sale & real estate in North Calgary below! Sandstone Valley real estate is located on Nose Hill Park's northeastern corner next to MacEwan Glen and is nestled within green spaces, which include several parks. The Sandstone Valley community also offers quick access to recreational facilities just outside its perimeters. This community provides convenient and easy accessibility to major routes such as Country Hills Boulevard, 14 Street, and Beddington Trail. Custom Built Albi Homes for you and your family. This Home Has it ALL Living Room, Dining Room, Main Floor Family Room, Great Room Lower Level. Recent Renovations. No POLY B, all replaced.
| Street Address: | 53 Santana Manor NW |
| City: | Calgary |
| Province/State: | Alberta |
| Postal Code: | N/A |
| County/Parish: | Calgary |
| Subdivision: | Sandstone Valley |
| Country: | Canada |
| Latitude: | 51.13617136 |
| Longitude: | -114.08653371 |
| MLS® Number: | A2354823 |
| Price: | $888,000 |
| Property Area: | 2,461 Sq ft |
| Bedrooms: | 5 |
| Bathrooms Half: | 0 |
| Bathrooms Full: | 4 |
| Living Area: | 2,461 Sq ft |
| Building Area: | 0 Sq ft |
| Year Built: | 1989 |
| Listing Date: | Oct 27, 2026 |
| Garage Spaces: | 2 |
| Property Type: | Residential |
| Property Subtype: | Detached |
| MLS Status: | Active |
Additional Details
| Flooring: | N/A |
| Construction: | Wood Frame |
| Parking: | Double Garage Attached,Driveway,Front Drive,Garage Faces Front,Off Street,Oversized |
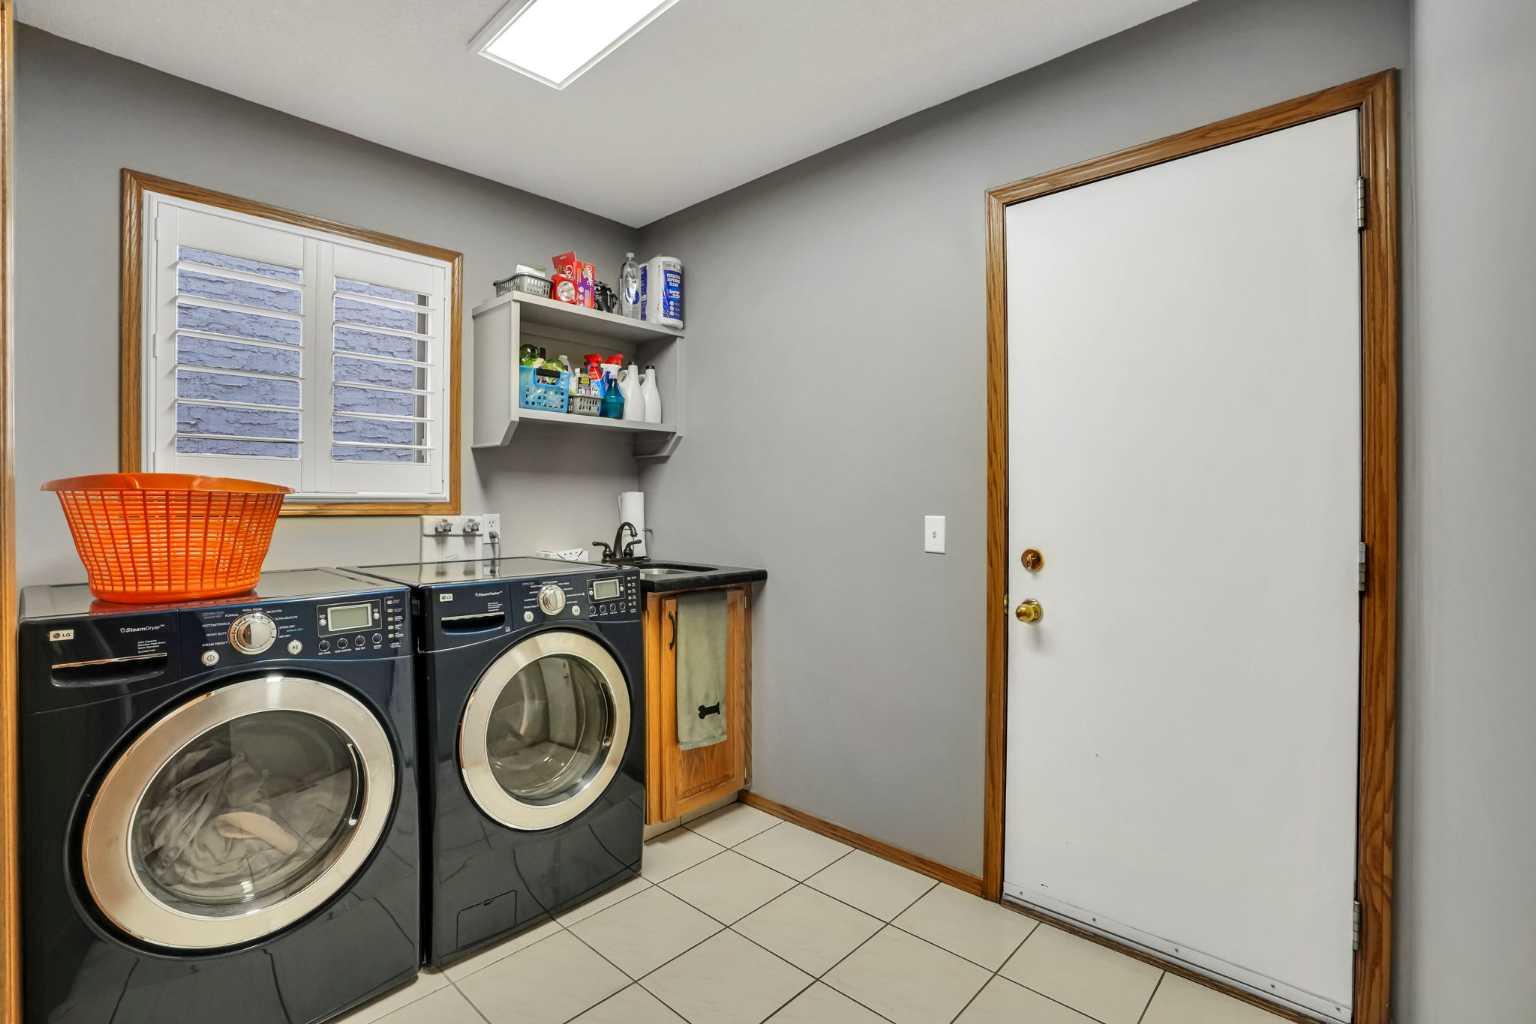
| Appliances: | Dishwasher,Garage Control(s),Gas Water Heater,Washer/Dryer,Window Coverings |
| Stories: | N/A |
| Zoning: | R-C1 |
| Fireplace: | N/A |
| Amenities: | Golf,Playground,Schools Nearby,Shopping Nearby,Sidewalks,Street Lights,Walking/Bike Paths |
Utilities & Systems
| Heating: | Forced Air,Natural Gas |
| Cooling: | None |
| Property Type | Residential |
| Building Type | Detached |
| Square Footage | 2,461 sqft |
| Community Name | Sandstone Valley |
| Subdivision Name | Sandstone Valley |
| Title | Fee Simple |
| Land Size | 6,178 sqft |
| Built in | 1989 |
| Annual Property Taxes | Contact listing agent |
| Parking Type | Garage |
Bedrooms
| Above Grade | 4 |
Bathrooms
| Total | 4 |
| Partial | 0 |
Interior Features
| Appliances Included | Dishwasher, Garage Control(s), Gas Water Heater, Washer/Dryer, Window Coverings |
| Flooring | Ceramic Tile, Hardwood |
Building Features
| Features | Bookcases, Ceiling Fan(s), Central Vacuum, Granite Counters, High Ceilings, No Animal Home, No Smoking Home, Separate Entrance, Skylight(s), Vaulted Ceiling(s) |
| Construction Material | Wood Frame |
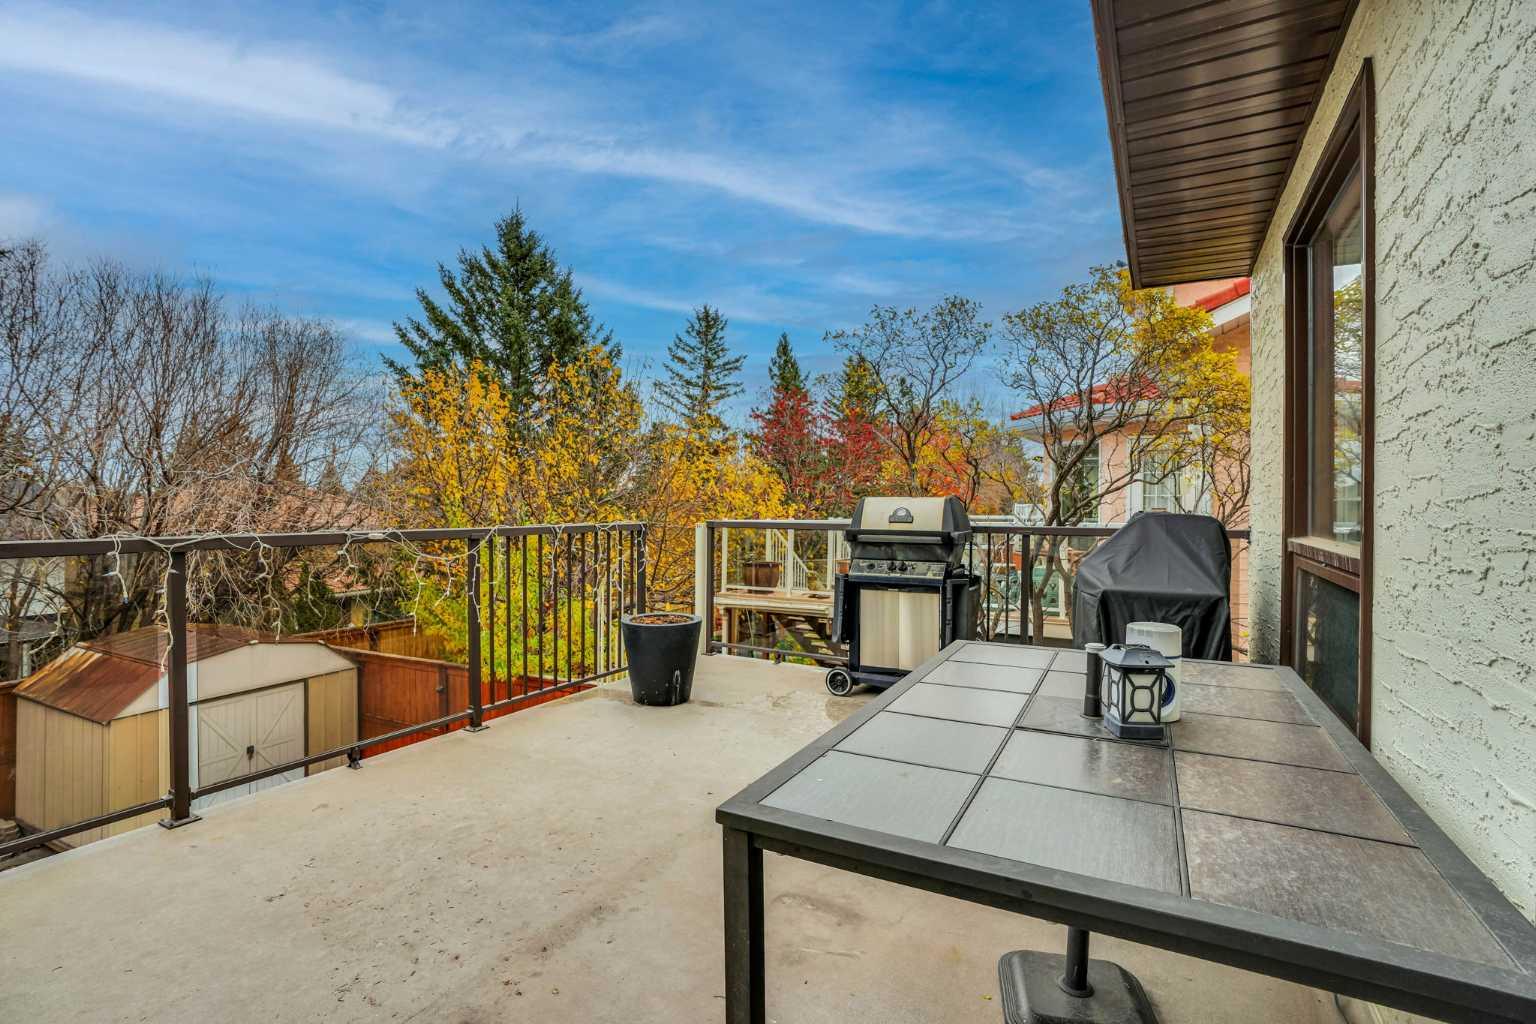
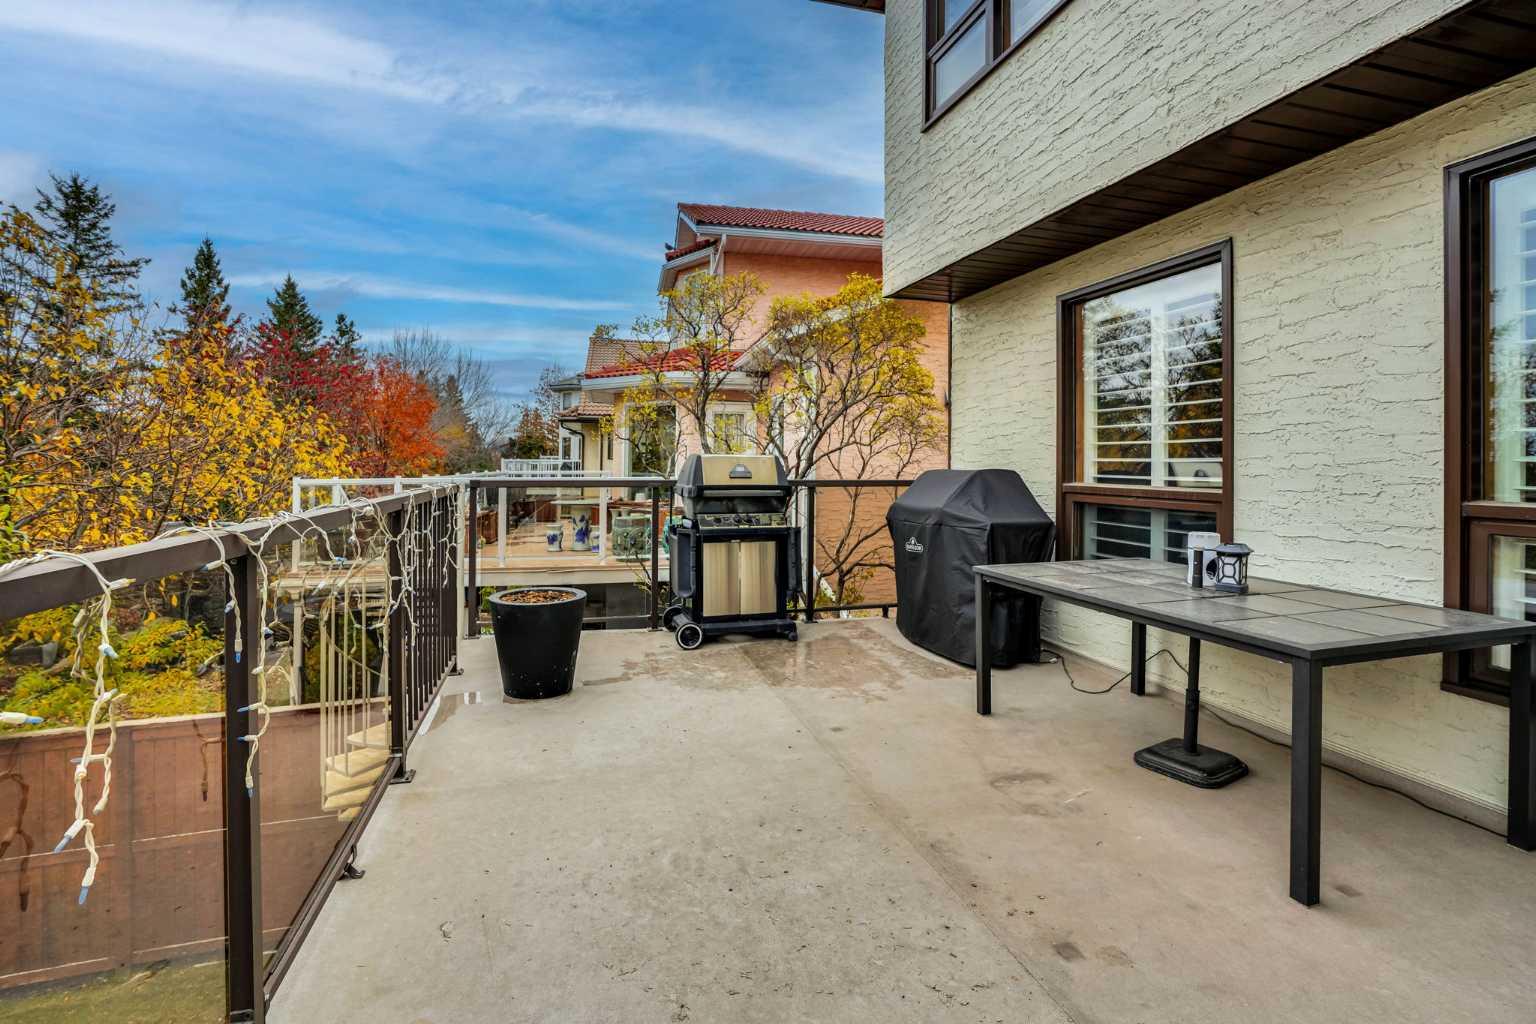
| Structures | Balcony(s), Patio |
Heating & Cooling
| Cooling | None |
| Heating Type | Forced Air, Natural Gas |
Exterior Features
| Exterior Finish | Wood Frame |
Neighbourhood Features
| Community Features | Golf, Playground, Schools Nearby, Shopping Nearby, Sidewalks, Street Lights, Walking/Bike Paths |
| Amenities Nearby | Golf, Playground, Schools Nearby, Shopping Nearby, Sidewalks, Street Lights, Walking/Bike Paths |
Parking
| Parking Type | Garage |
| Total Parking Spaces | 2 |
Interior Size
| Total Finished Area: | 2,461 sq ft |
| Total Finished Area (Metric): | 228.63 sq m |
| Main Level: | 1,449 sq ft |
| Upper Level: | 1,012 sq ft |
| Below Grade: | 1,369 sq ft |
Room Count
| Bedrooms: | 5 |
| Bathrooms: | 4 |
| Full Bathrooms: | 4 |
| Rooms Above Grade: | 9 |
Lot Information
| Lot Size: | 6,178 sq ft |
| Lot Size (Acres): | 0.14 acres |
| Frontage: | 39 ft |
Legal
| Legal Description: | 8910290;9;53 |
| Title to Land: | Fee Simple |
- Bookcases
- Ceiling Fan(s)
- Central Vacuum
- Granite Counters
- High Ceilings
- No Animal Home
- No Smoking Home
- Separate Entrance
- Skylight(s)
- Vaulted Ceiling(s)
- Playground
- Private Entrance
- Private Yard
- Dishwasher
- Garage Control(s)
- Gas Water Heater
- Washer/Dryer
- Window Coverings
- Full
- Golf
- Schools Nearby
- Shopping Nearby
- Sidewalks
- Street Lights
- Walking/Bike Paths
- Wood Frame
- Brick Facing
- Gas
- Poured Concrete
- Back Yard
- Backs on to Park/Green Space
- Corner Lot
- Front Yard
- Greenbelt
- Landscaped
- Lawn
- Double Garage Attached
- Driveway
- Front Drive
- Garage Faces Front
- Off Street
- Oversized
- Balcony(s)
- Patio
Floor plan information is not available for this property.
Monthly Payment Breakdown
Loading Walk Score...
What's Nearby?
Powered by Yelp
REALTOR® Details
Debbie Mitzner
- (403) 804-8340
- debmitzner@gmail.com
- RE/MAX Landan Real Estate